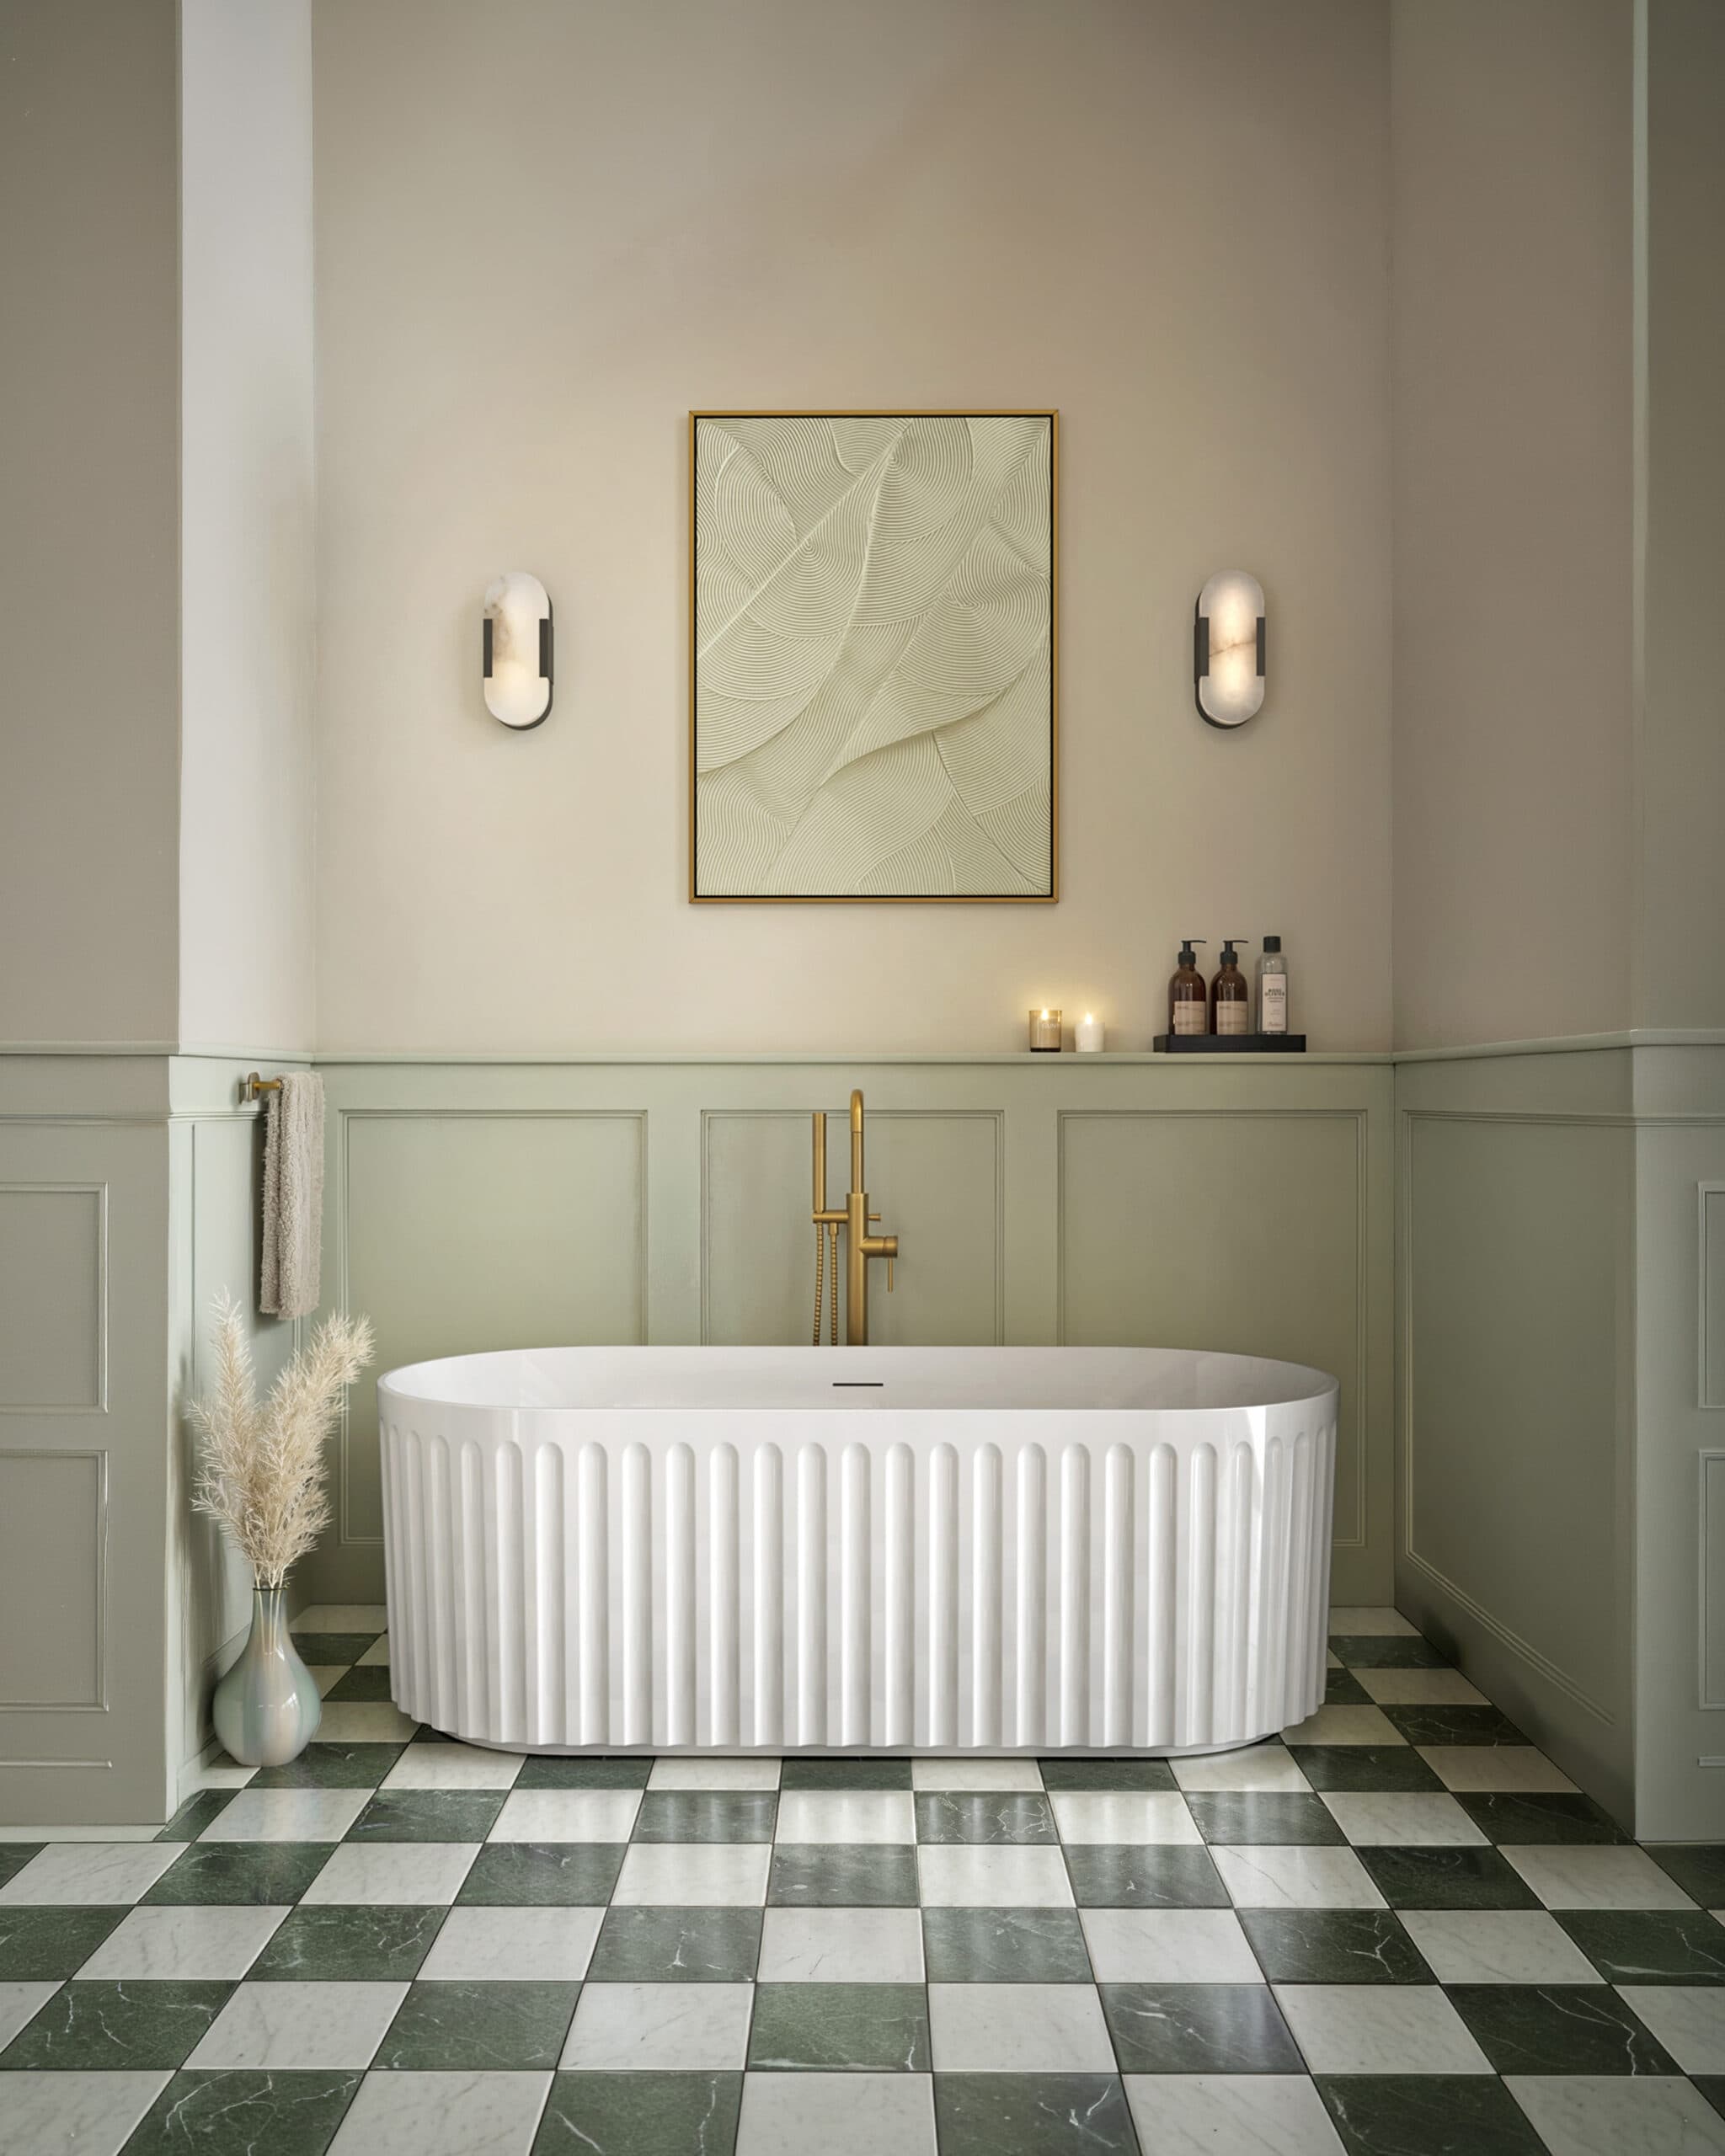
4 MIN READ
Bathroom design appointment in Isleworth: build your brief
A useful bathroom design appointment starts with what you need the room to do. Make a short brief, keep the unknowns visible and bring the decisions that deserve a conversation.
Try “600mm vanity unit” or “black taps under £200”
THE BATHROOM NOTEBOOK · ISLEWORTH & NEARBY
Practical bathroom guides to help you choose, plan and arrive at your design appointment with a clearer idea of what matters.
4 MIN READ
A useful bathroom design appointment starts with what you need the room to do. Make a short brief, keep the unknowns visible and bring the decisions that deserve a conversation.
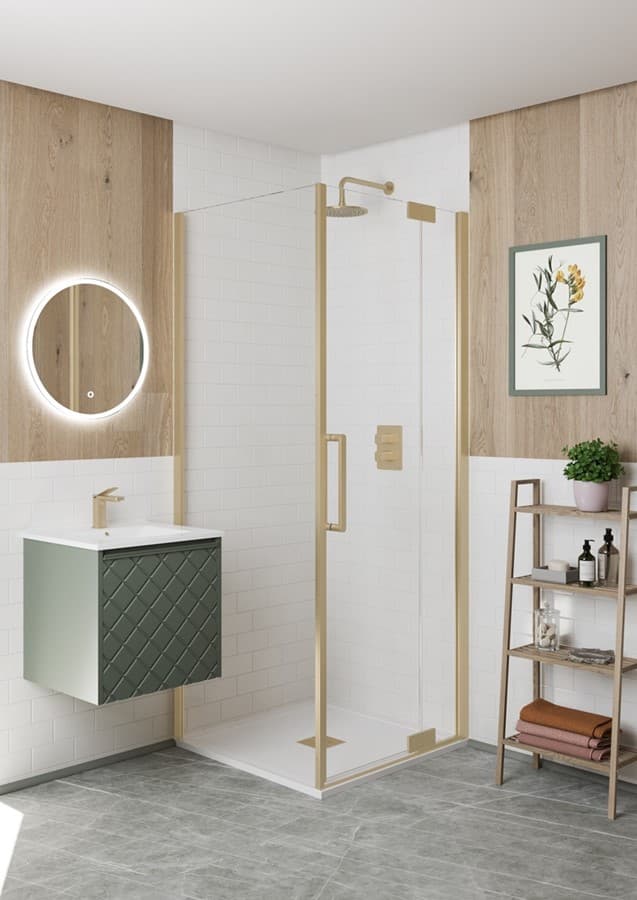
3 MIN READ
You do not need a polished floor plan for the first showroom conversation. You need a readable sketch that says what was measured, where it was measured and what still needs checking.
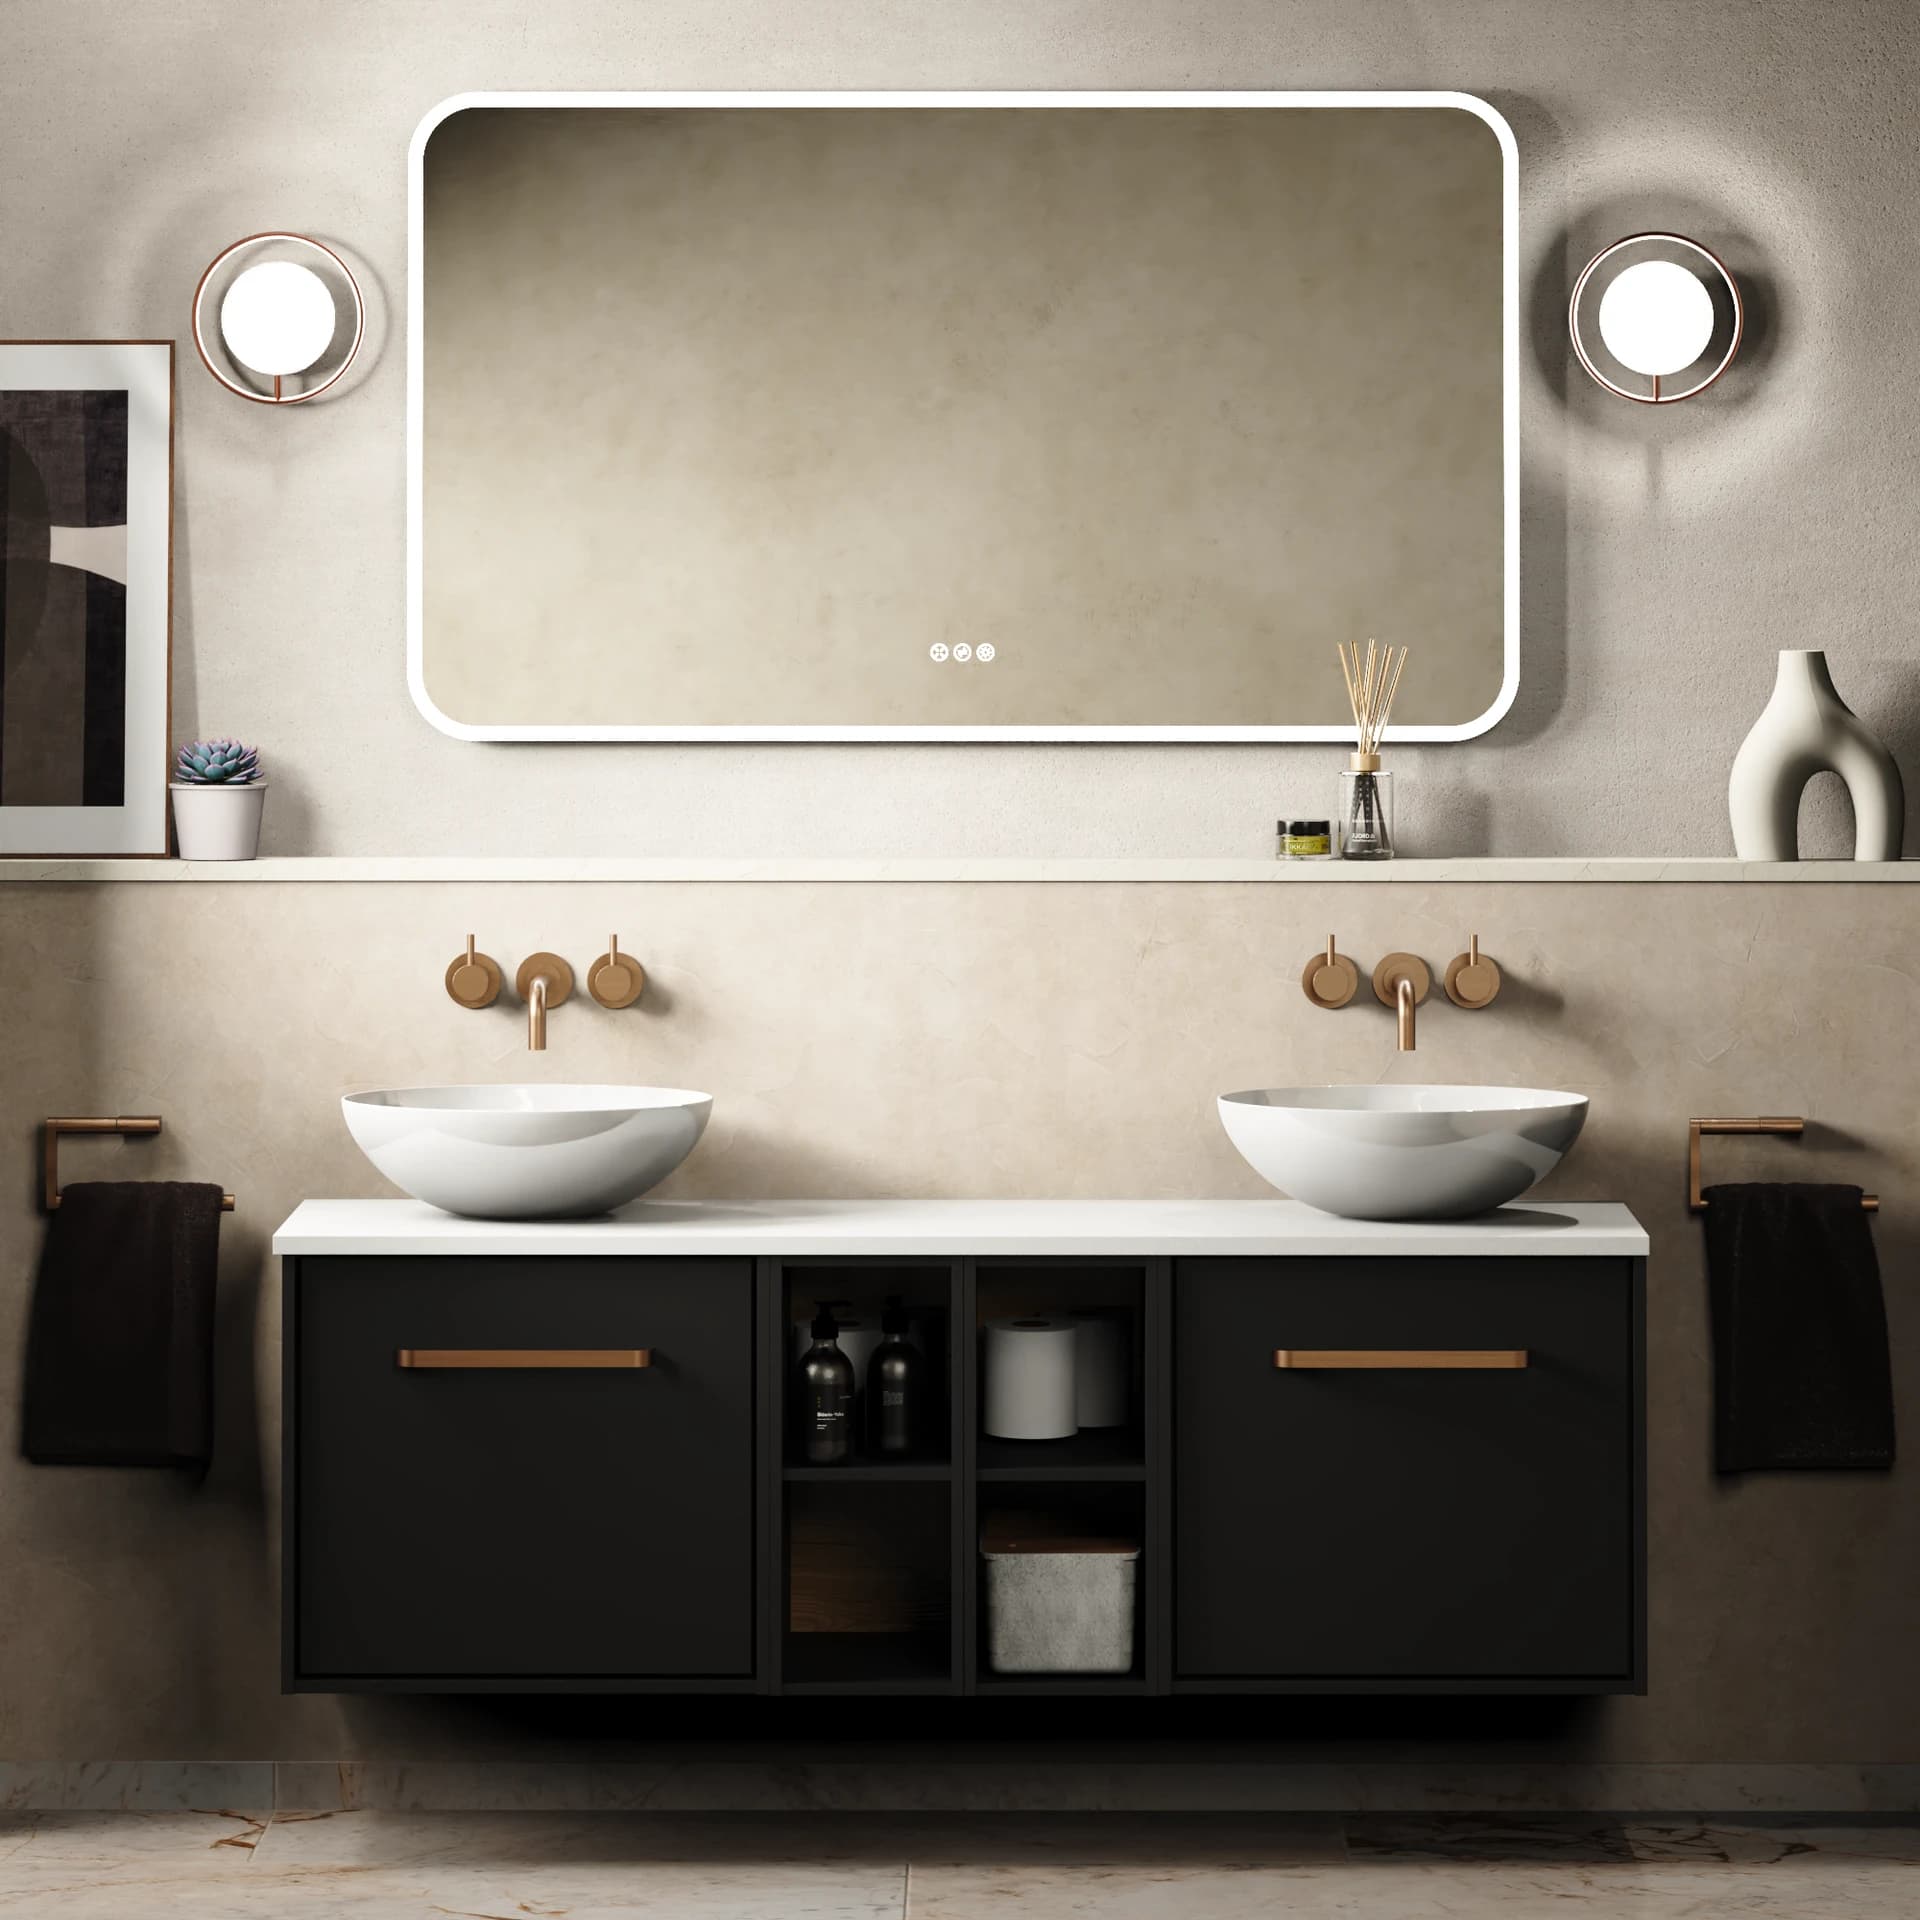
3 MIN READ
A floor plan tells someone where things are. A small, well-labelled set of bathroom photos helps explain how those things meet, what is visible and what you want to change.
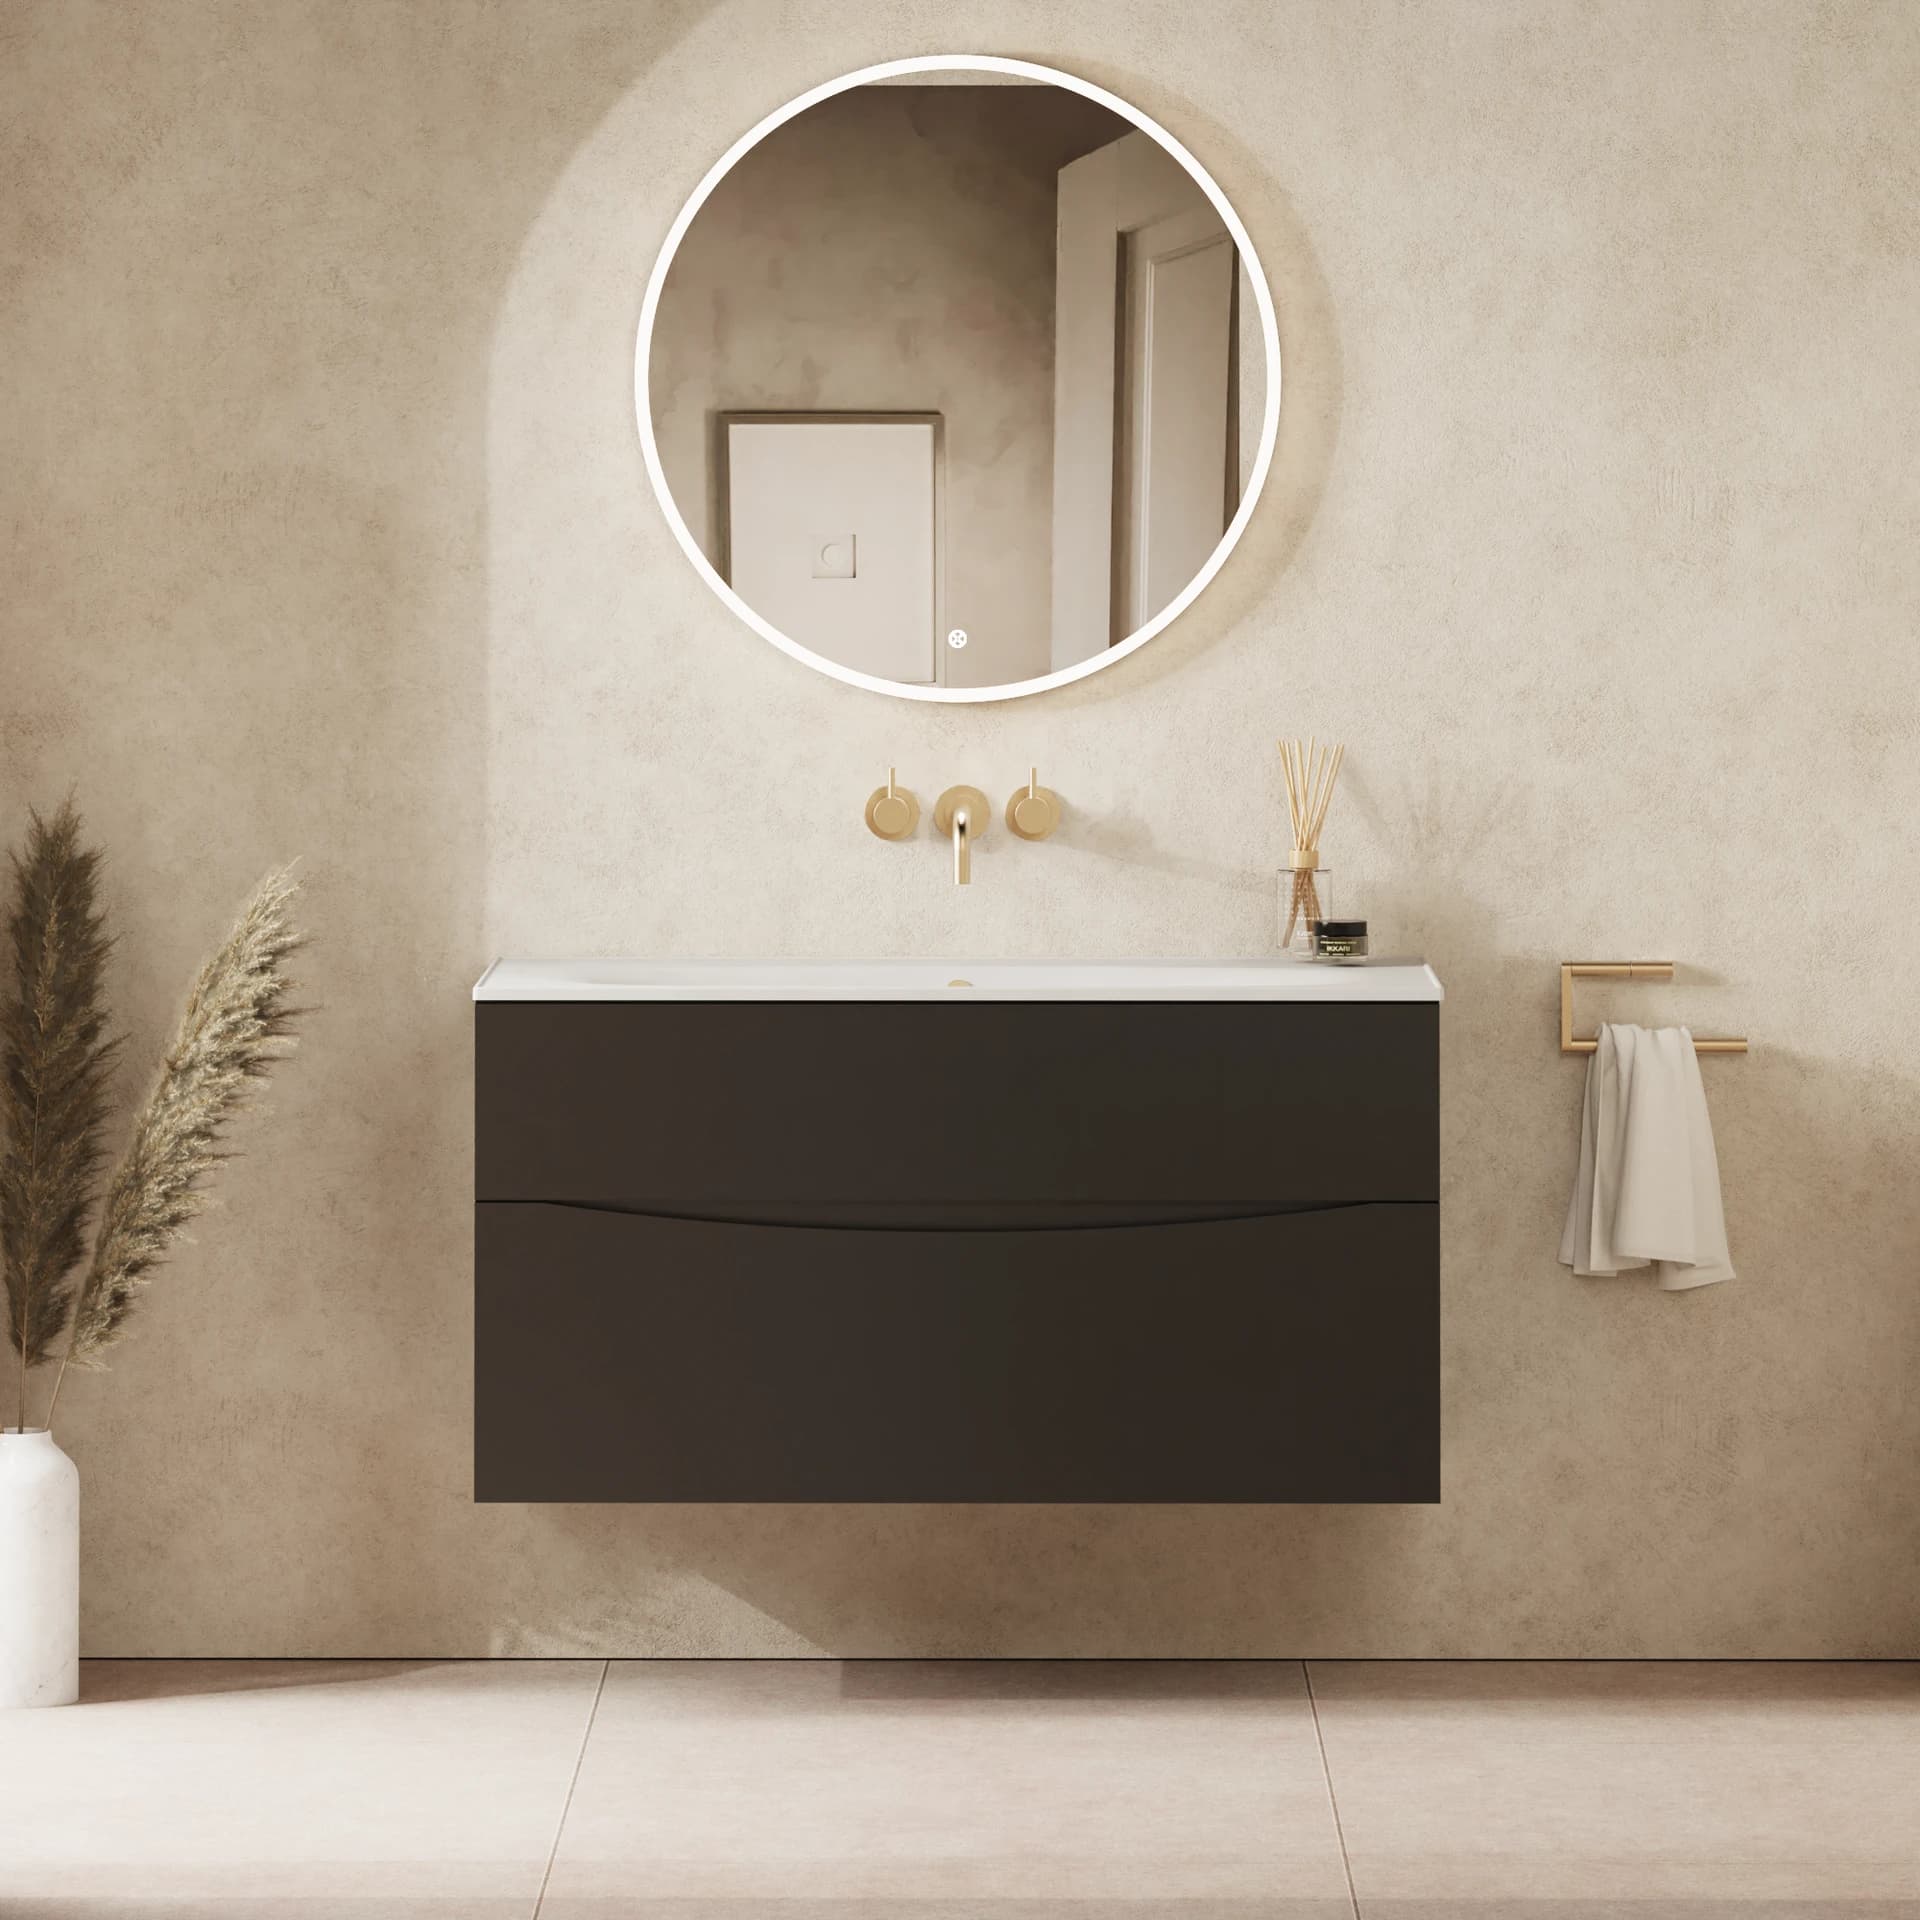
3 MIN READ
A bathroom layout can look balanced on paper and still be awkward to live with. Review it as a sequence of ordinary actions, then separate the decisions you can make from the checks your installer must complete.
4 MIN READ
The cheaper bathroom quote is not necessarily pricing the same bathroom. Put the scope beside the total, identify the unknowns and ask for the missing details before deciding.
4 MIN READ
Buying the products and arranging the installation can be one coordinated conversation or several separate agreements. Before choosing an arrangement, make the handovers between people explicit.
4 MIN READ
A useful bathroom budget shows what is priced, what is allowed for and what remains unknown. Start with the scope of your room and keep those categories separate as the proposal develops.
4 MIN READ
A useful timetable separates decisions, deliveries, work on site and the point when each facility can be used again. Ask for those dates before relying on a completion promise.
4 MIN READ
The most useful sequence for a homeowner is a series of decisions and checks. It shows what must be agreed before a product is ordered or a detail becomes difficult to change.
4 MIN READ
If there is no second bathroom, the practical question is which facilities will be available at each stage. Agree the household arrangements separately from the construction timetable.
4 MIN READ
The right-looking box can still contain the wrong variant or an incomplete system. Give every item a clear identity and check its journey from approval to installation.
4 MIN READ
Handover should leave you knowing what was installed, how to use and care for it, and who is dealing with anything outstanding. Prepare that conversation before the last day.
3 MIN READ
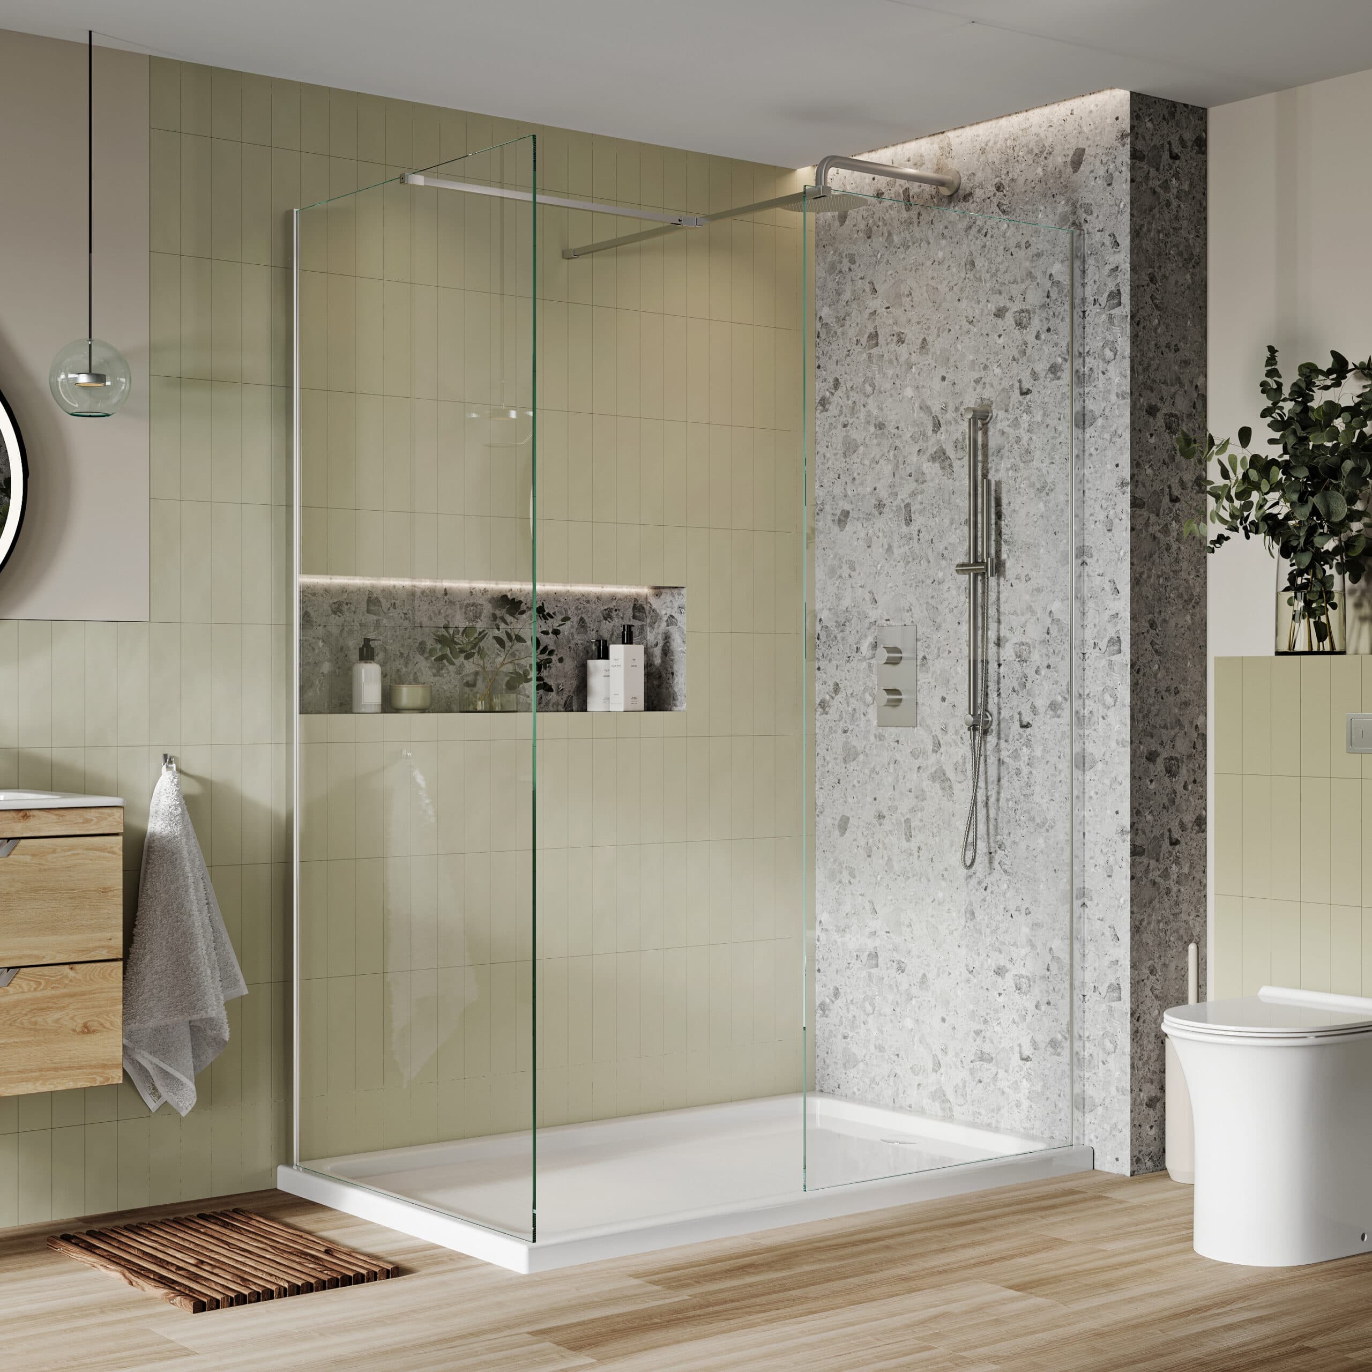
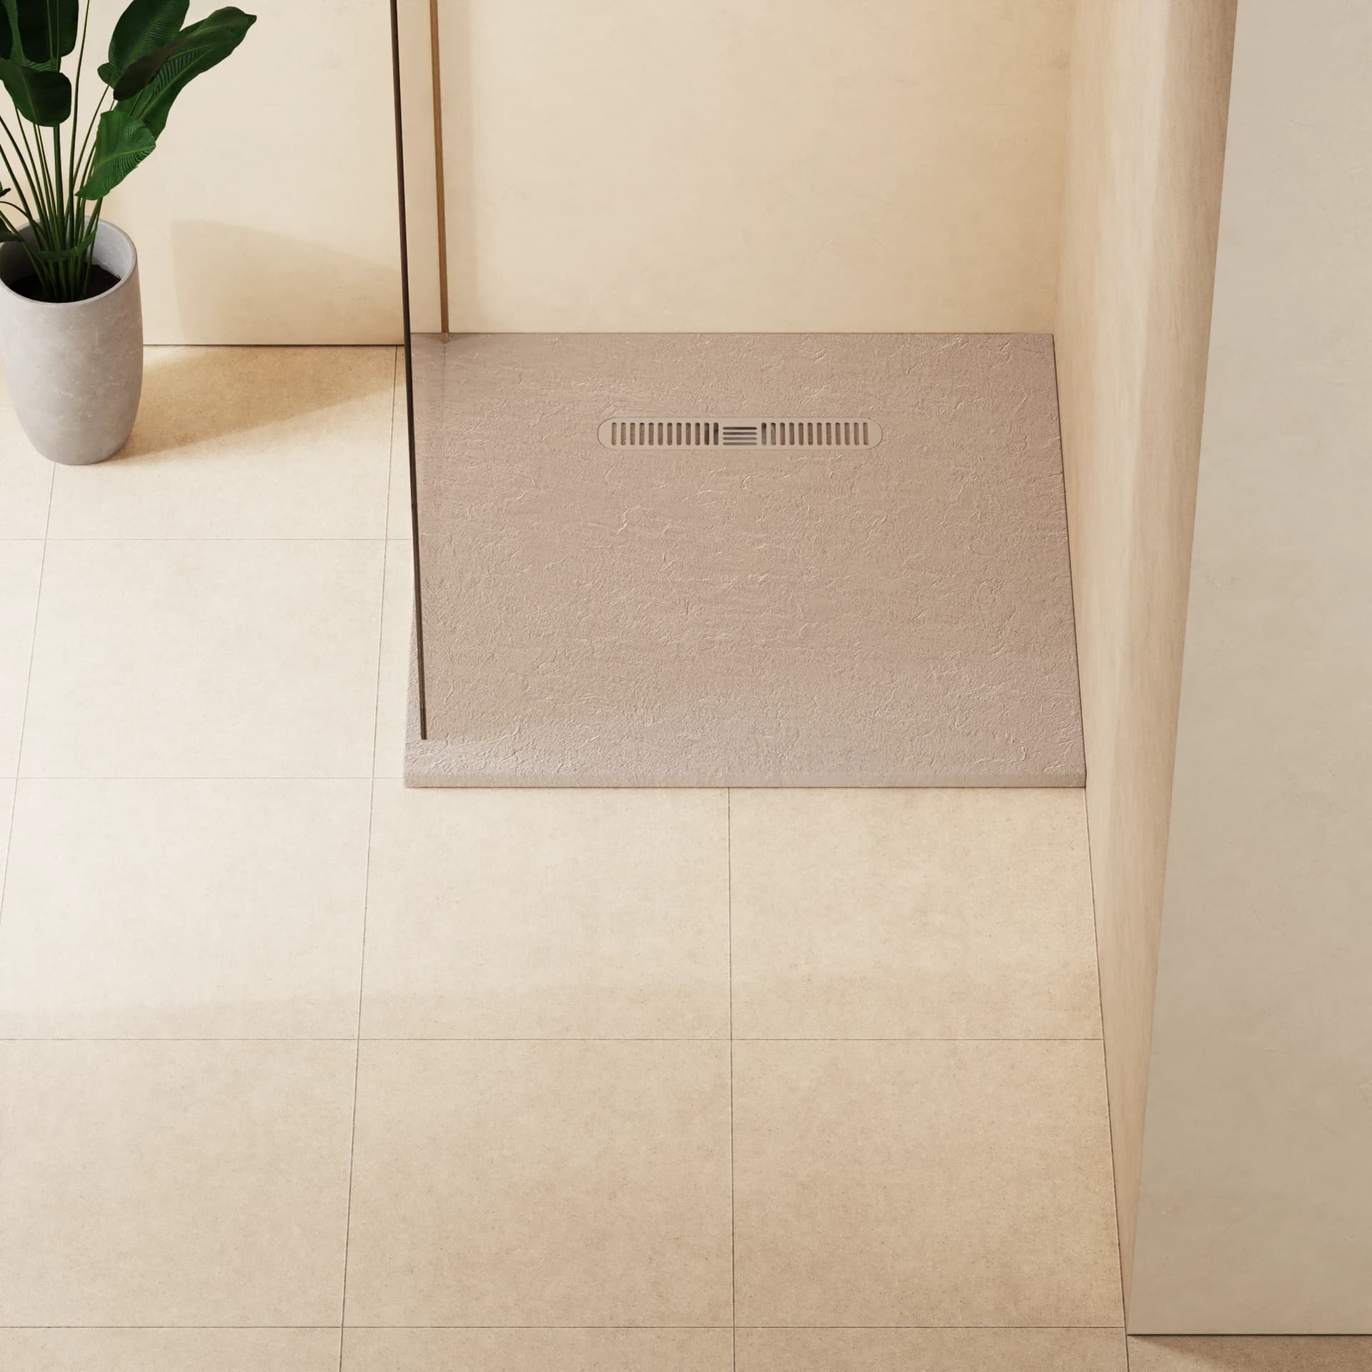
A shower tray’s advertised size is only one part of the fit. Compare the exact tray, the finished opening, the enclosure and the proposed waste arrangement before you place an order.
5 MIN READ
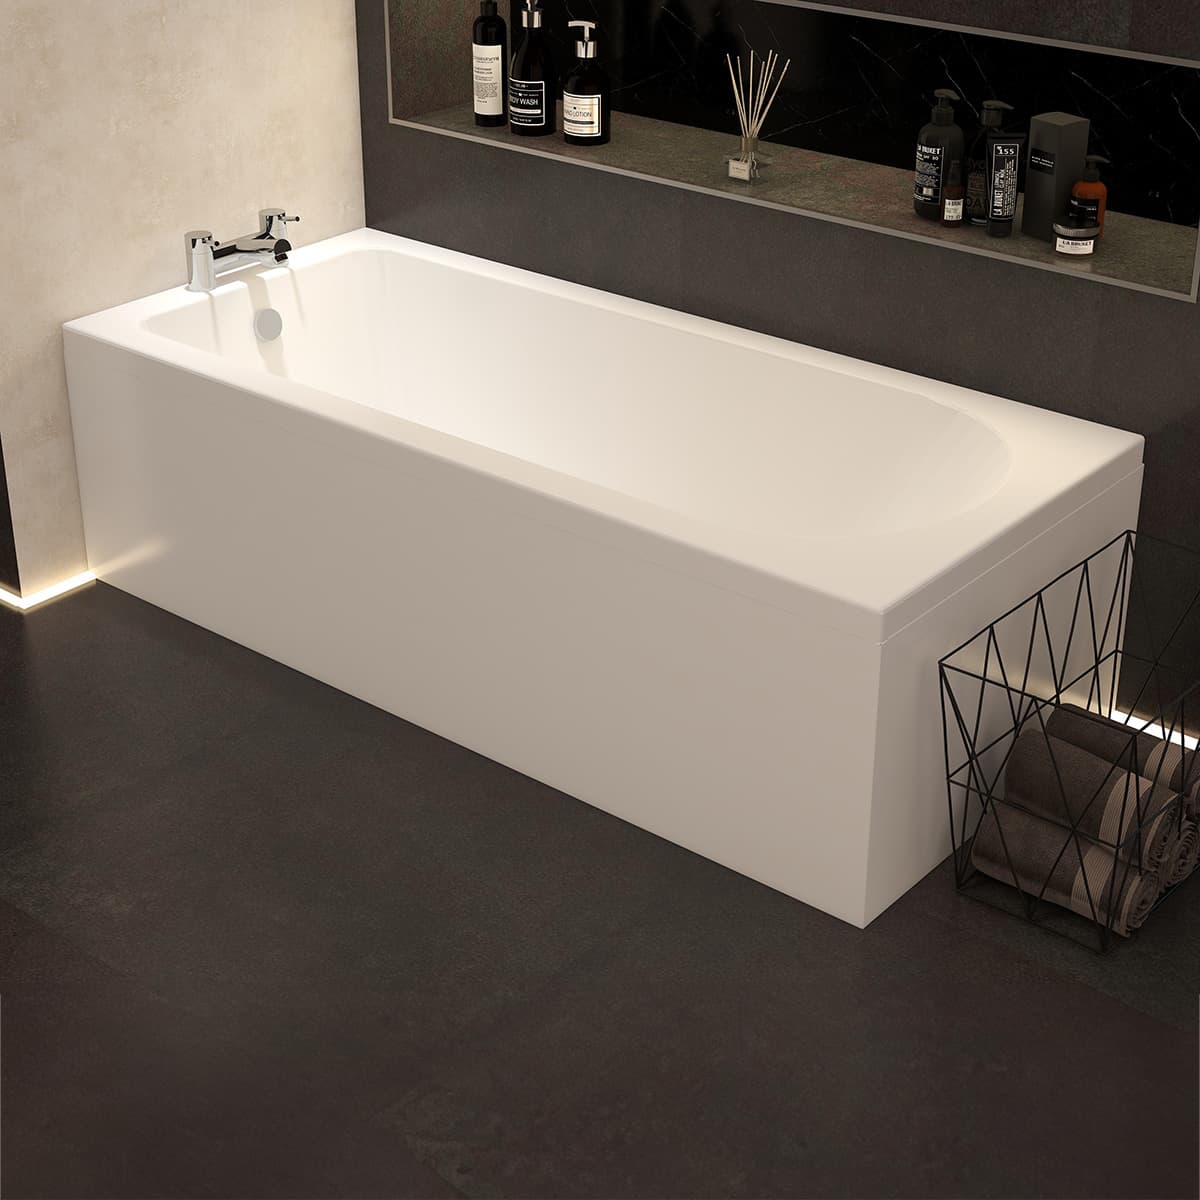
A bath or shower decision becomes easier when you separate essential routines from the look you like. Compare how each option would work in your actual room.
5 MIN READ
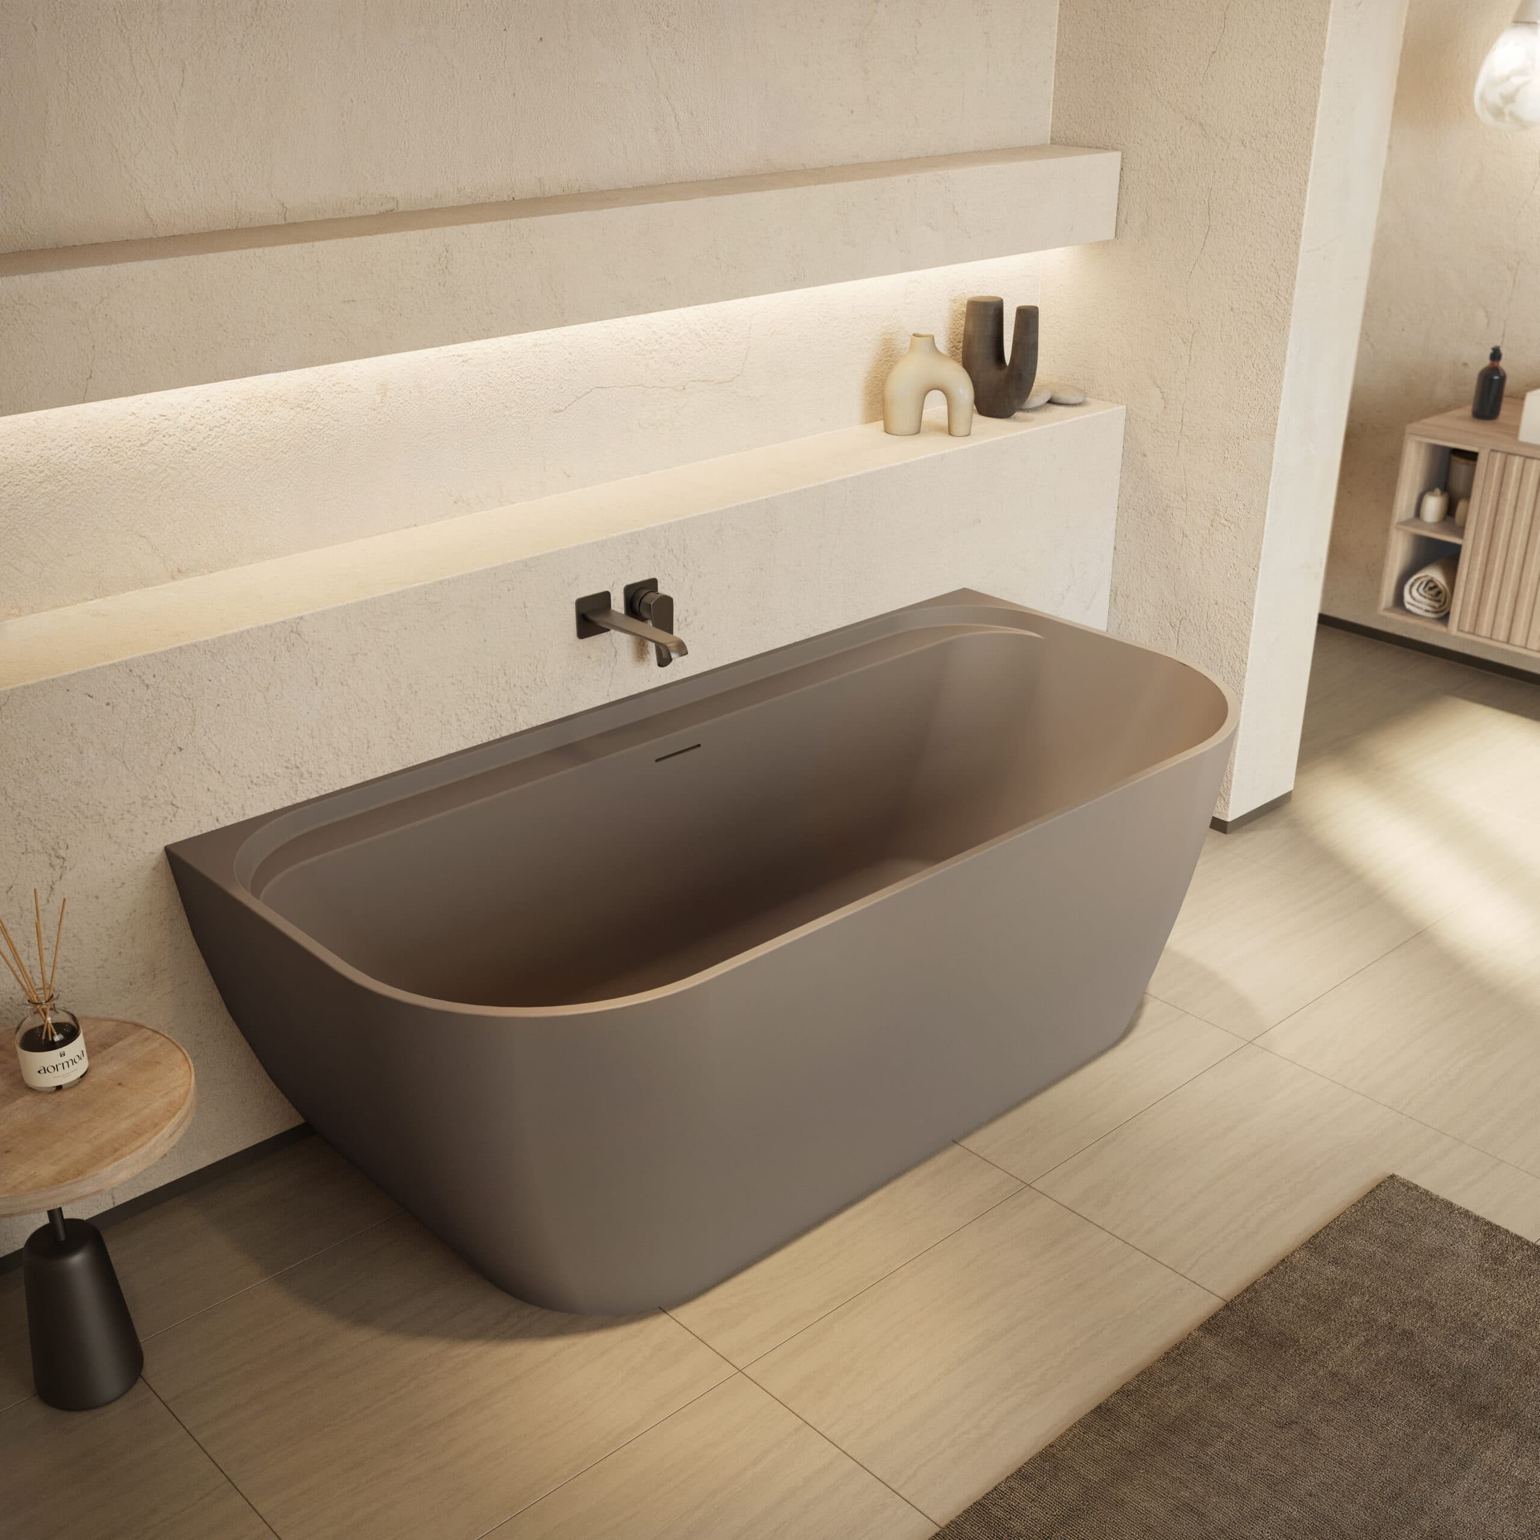
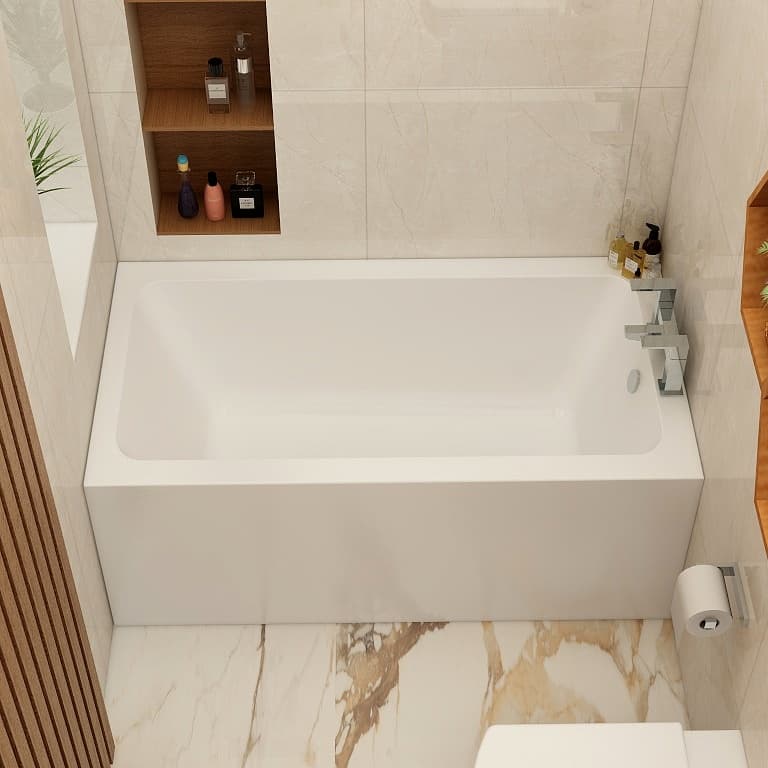
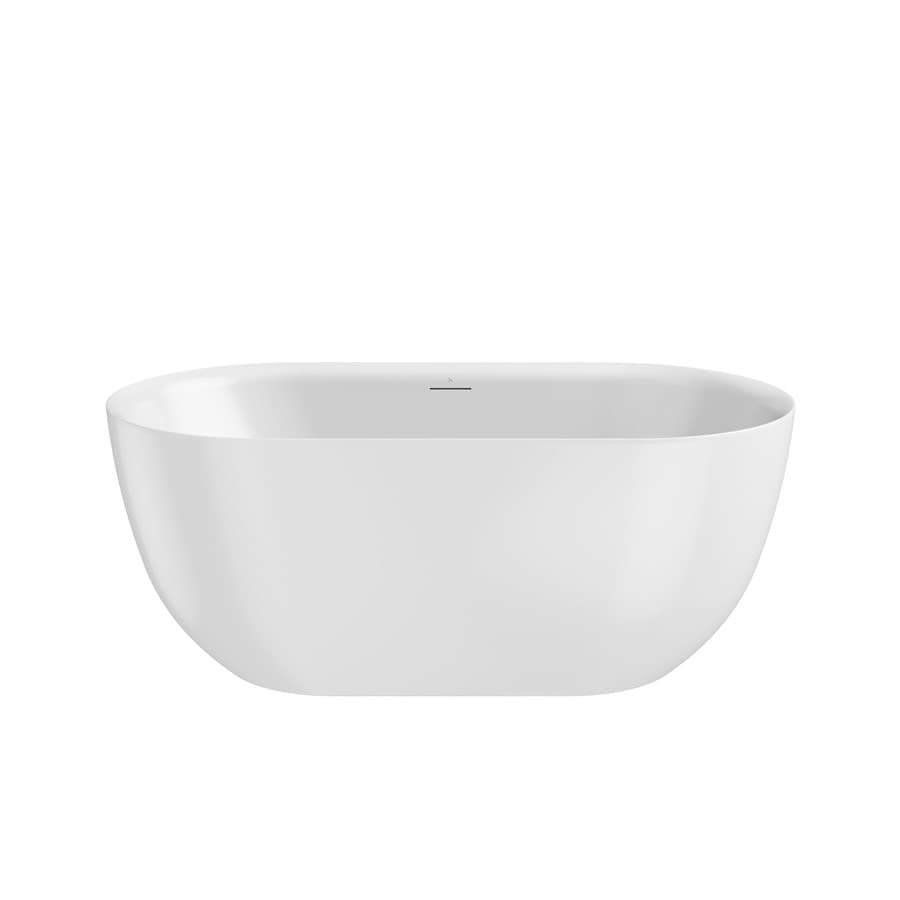
A compact freestanding bath may fit on a plan while leaving practical questions unanswered. Check the product, the space around it and how it will be delivered and serviced.
5 MIN READ
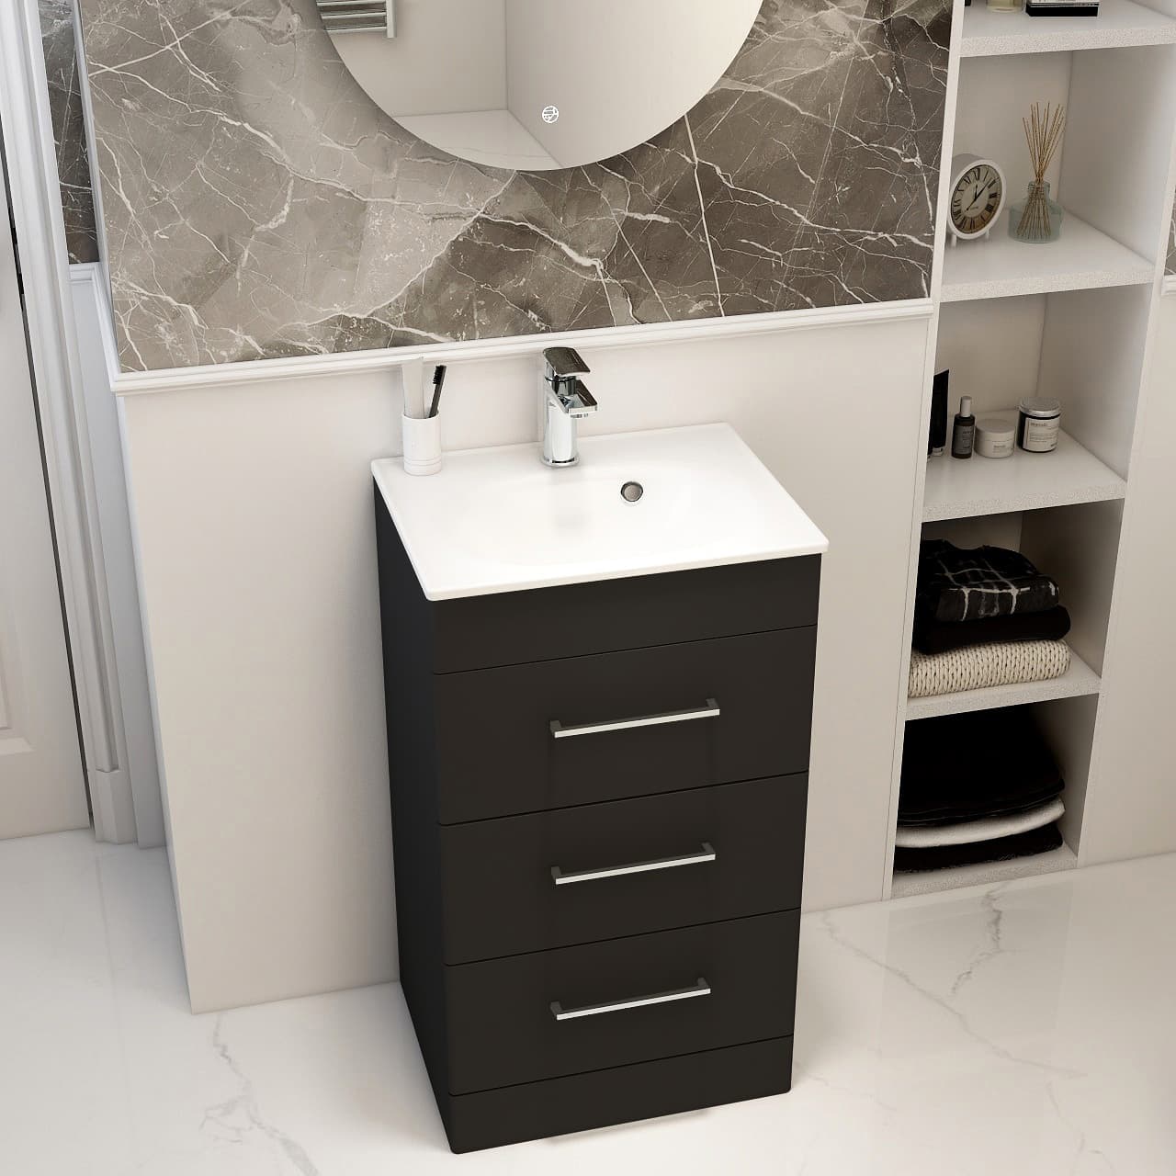
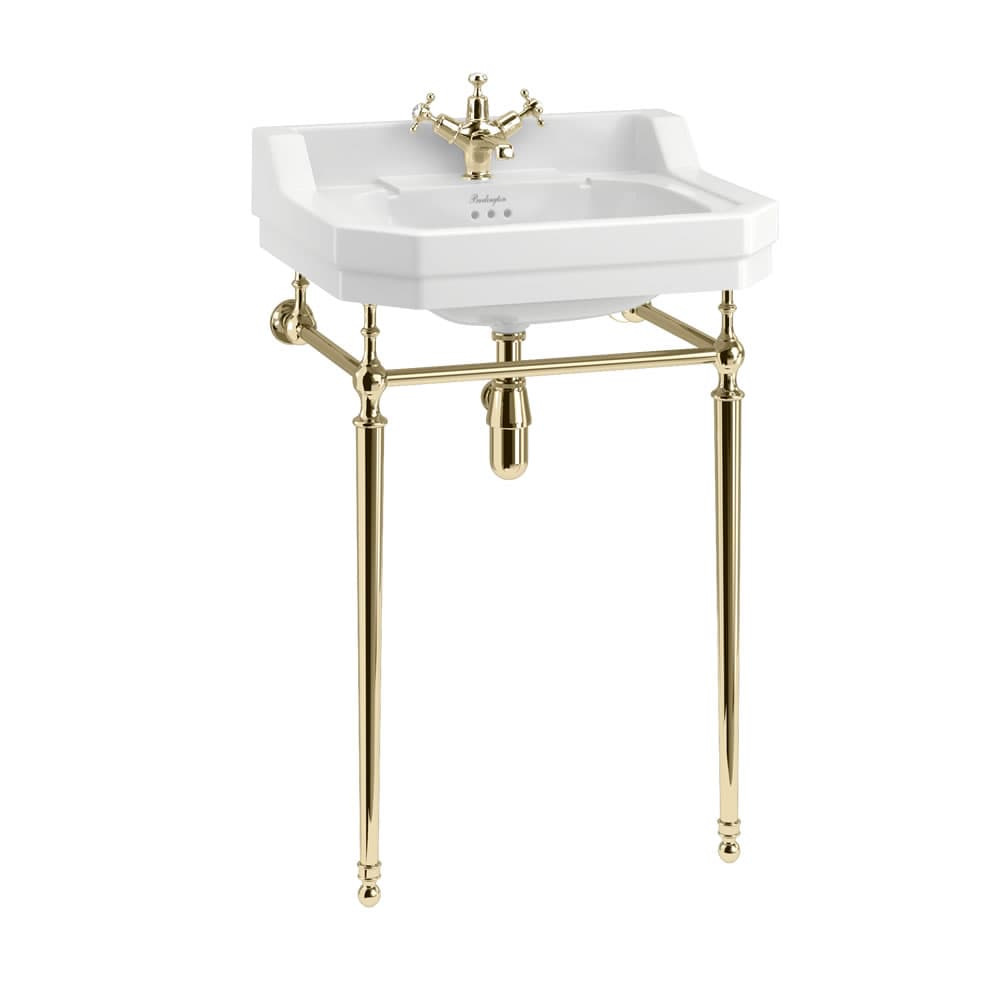
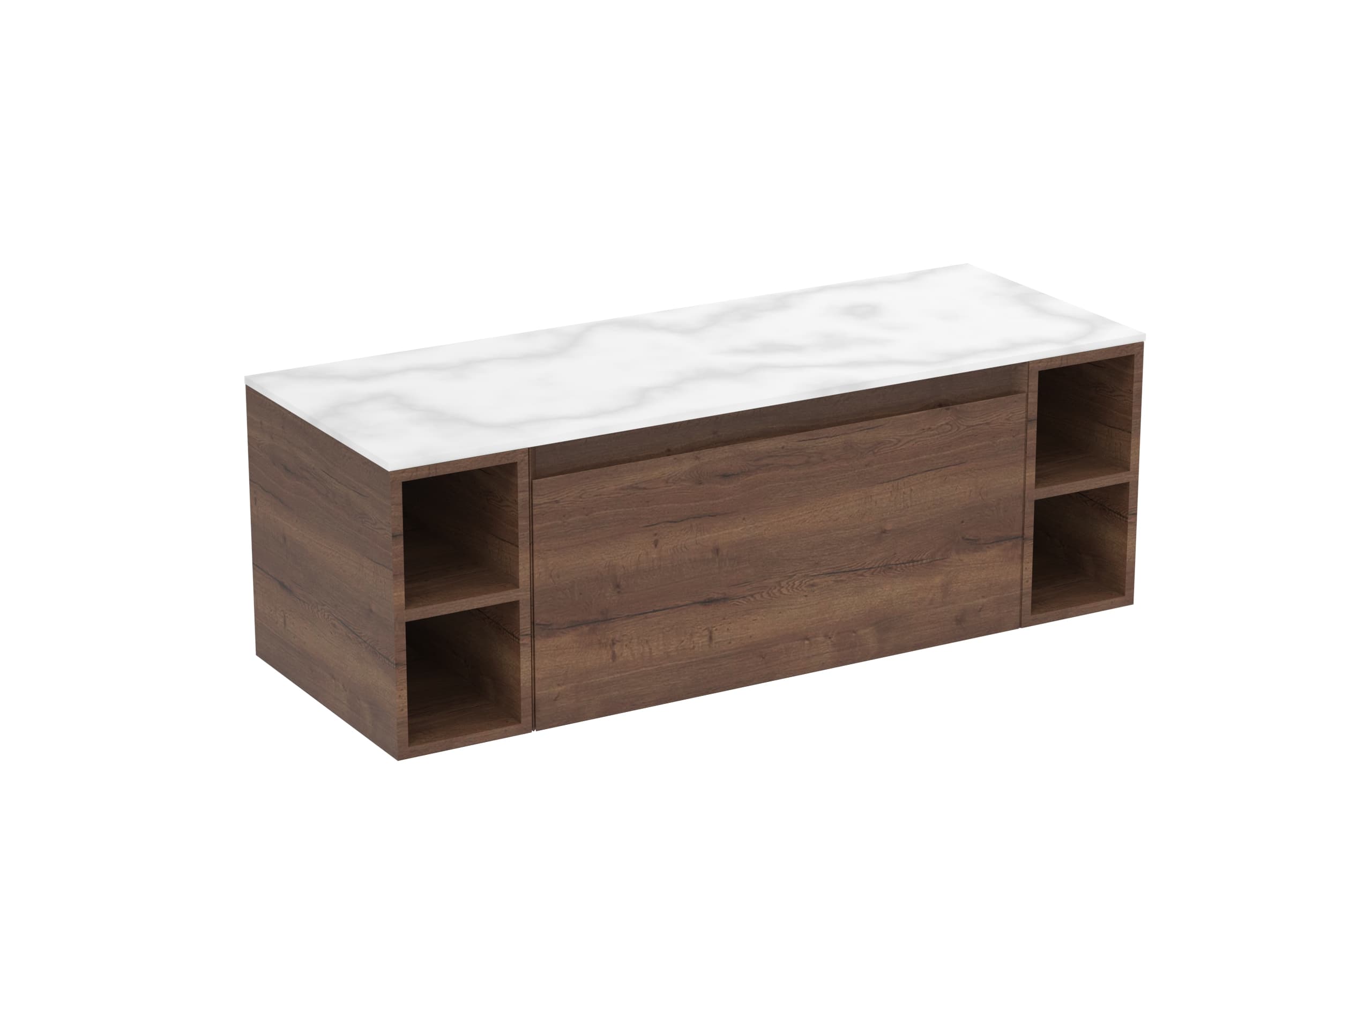
Nominal width is only one part of choosing a vanity unit. Compare what the unit contains, how it opens and how its basin and storage support everyday use.
5 MIN READ
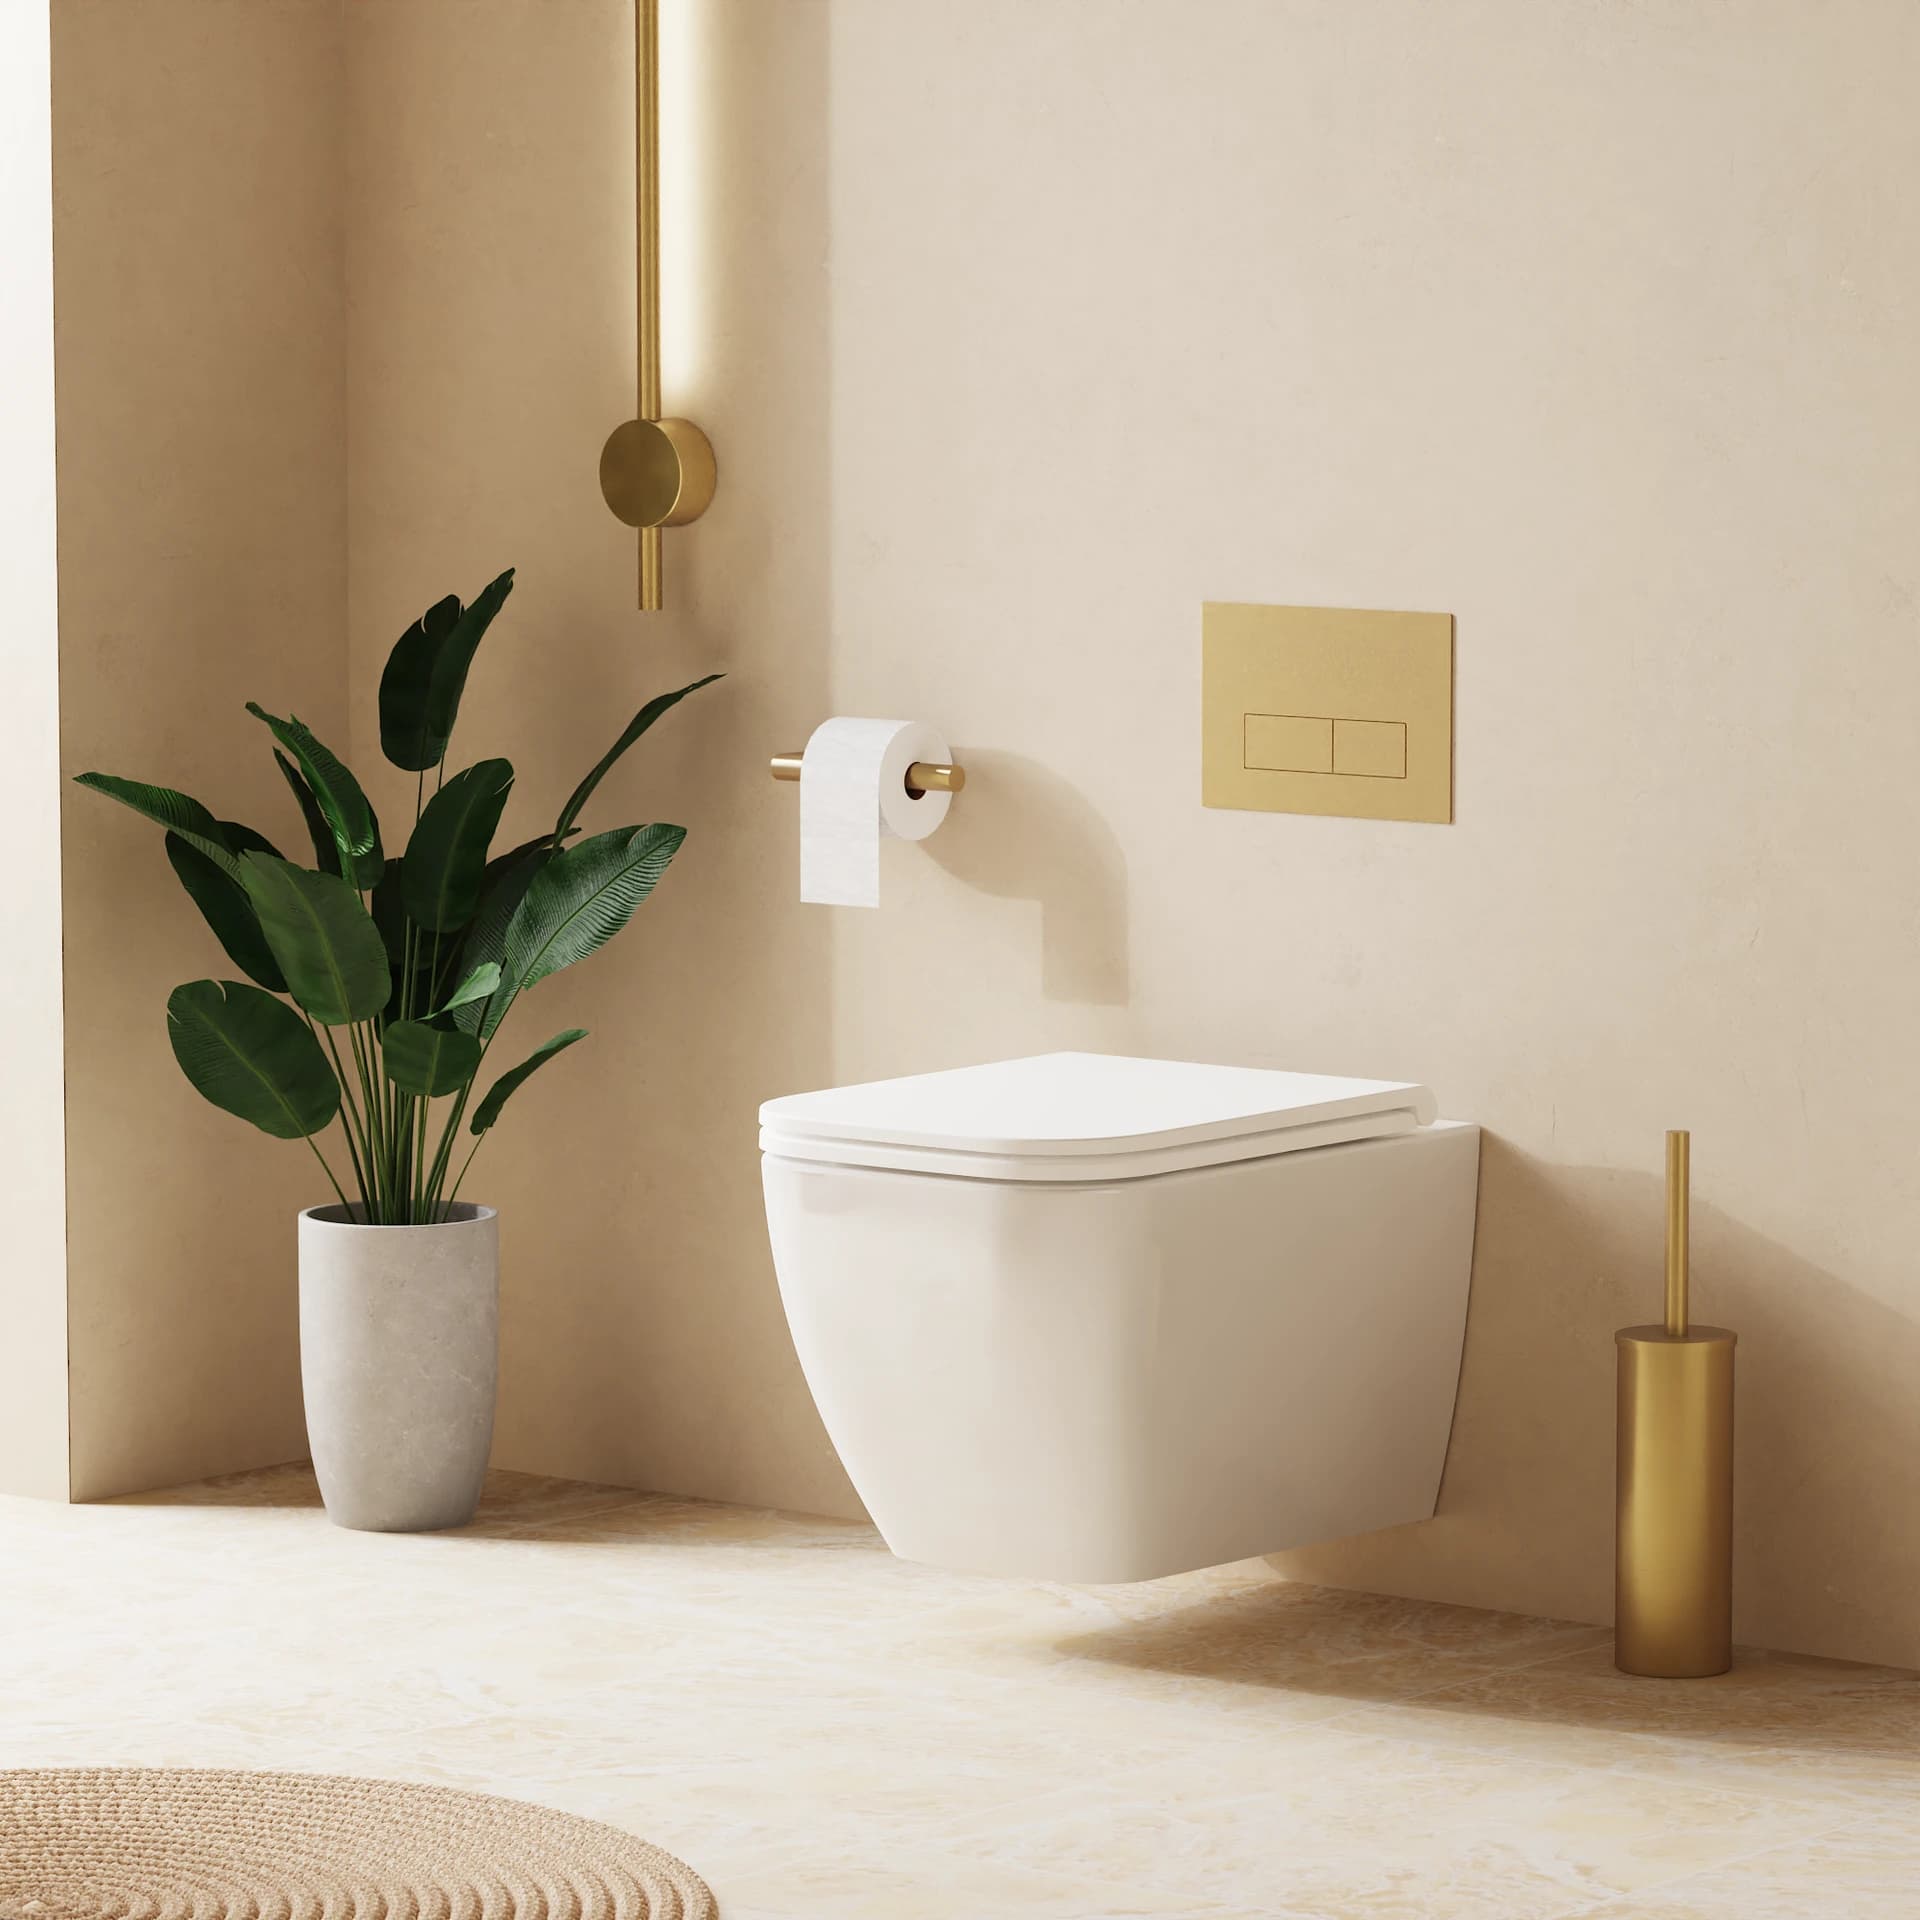
The visible pan is only part of a wall-hung toilet proposal. Confirm the concealed system, matching controls and future access before judging the design or the price.
5 MIN READ
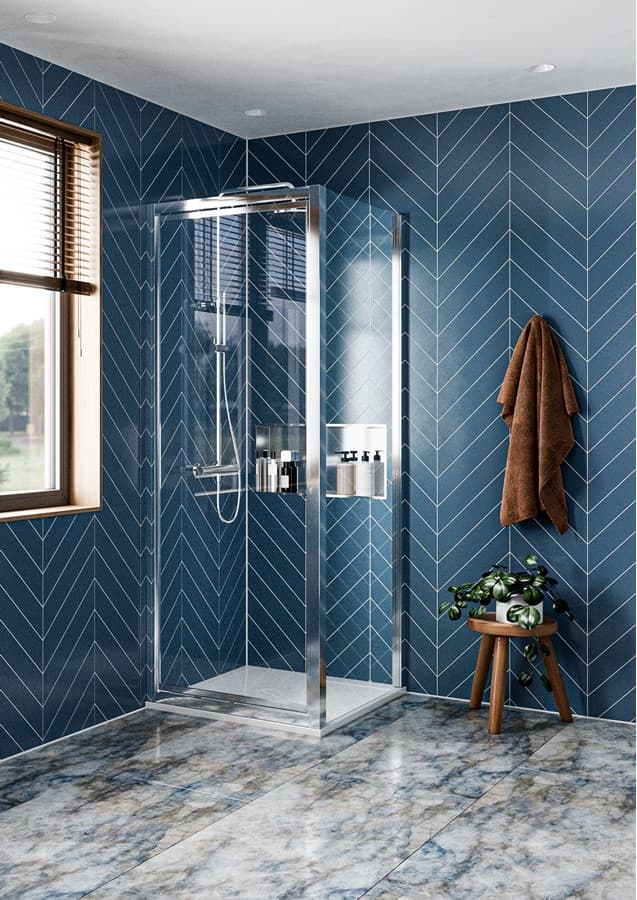
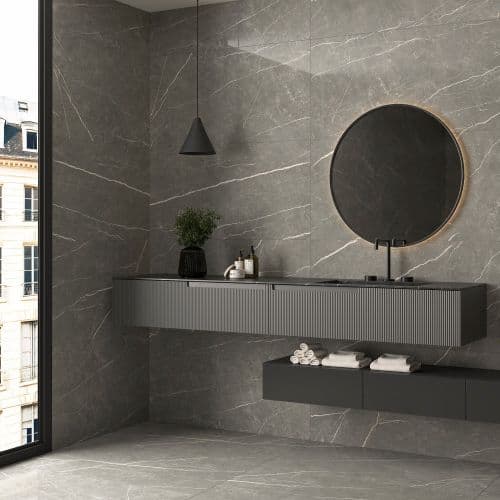
A panel sample and a tile sample tell you how a surface looks. Choosing between them means seeing how each proposal finishes the whole room, including corners, windows and the shower.
5 MIN READ
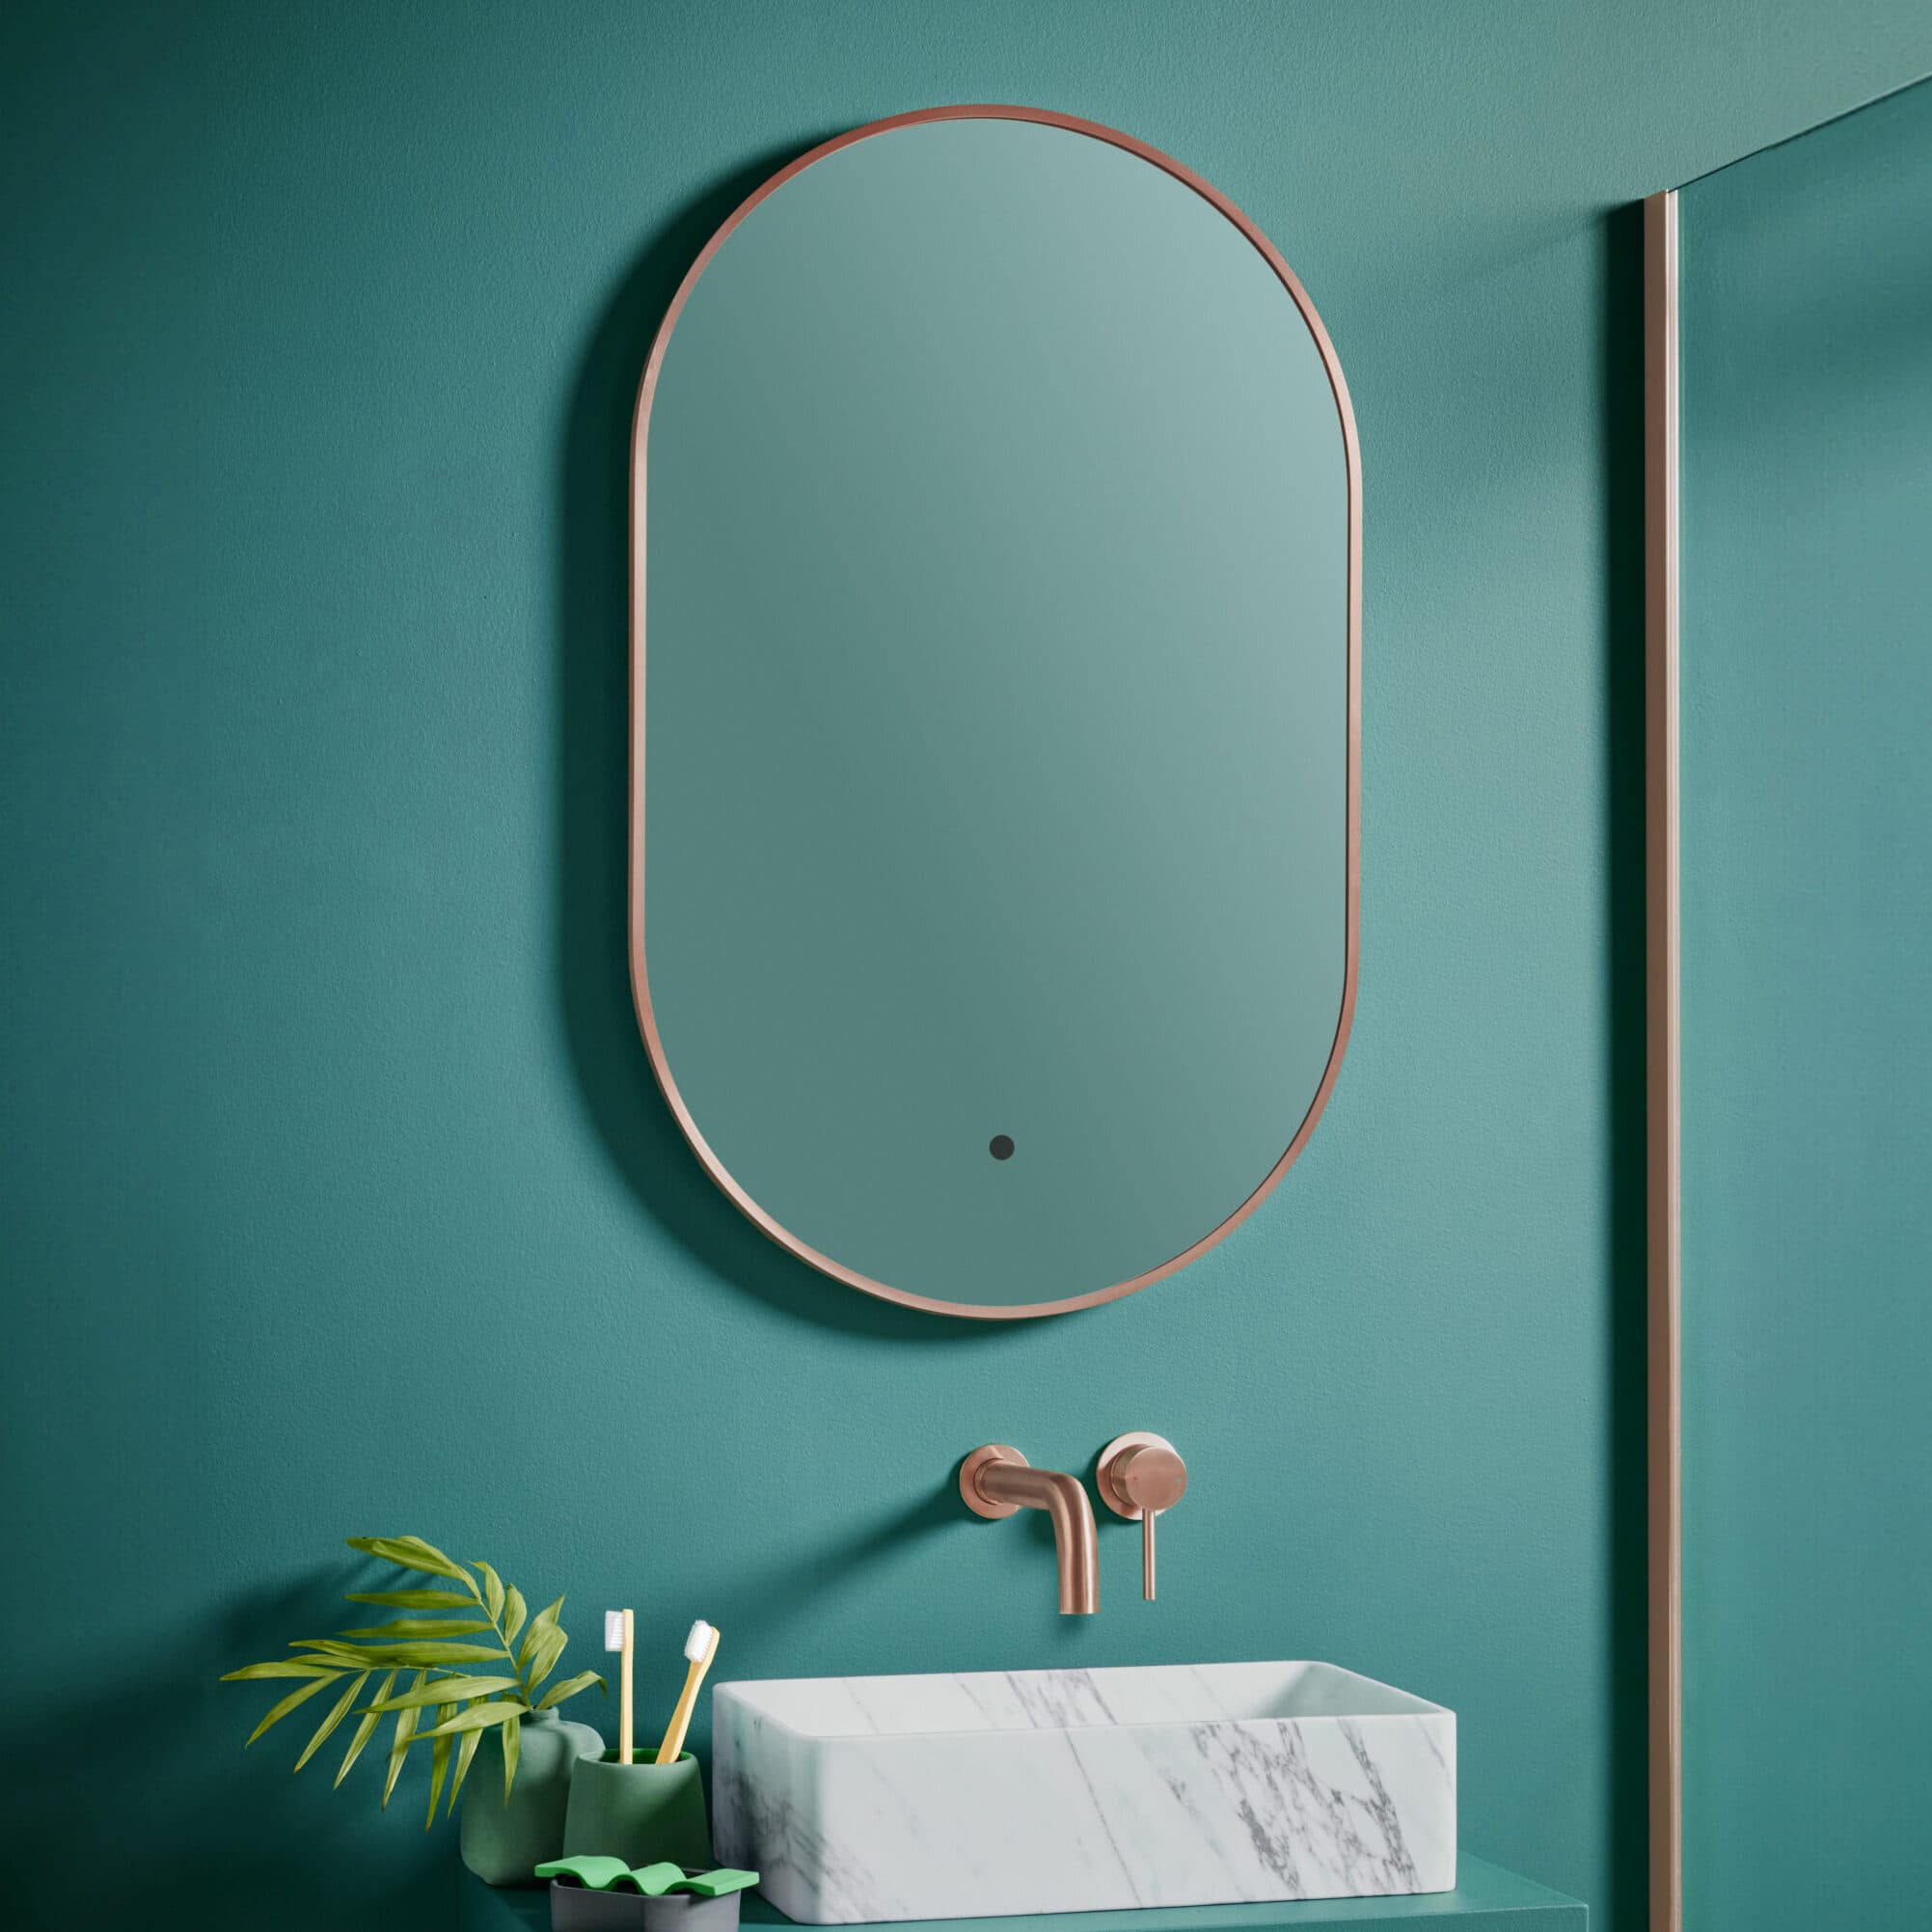
A good sample set helps you make decisions. Start with one visual priority, compare a few real combinations and record exactly what you have approved.
5 MIN READ
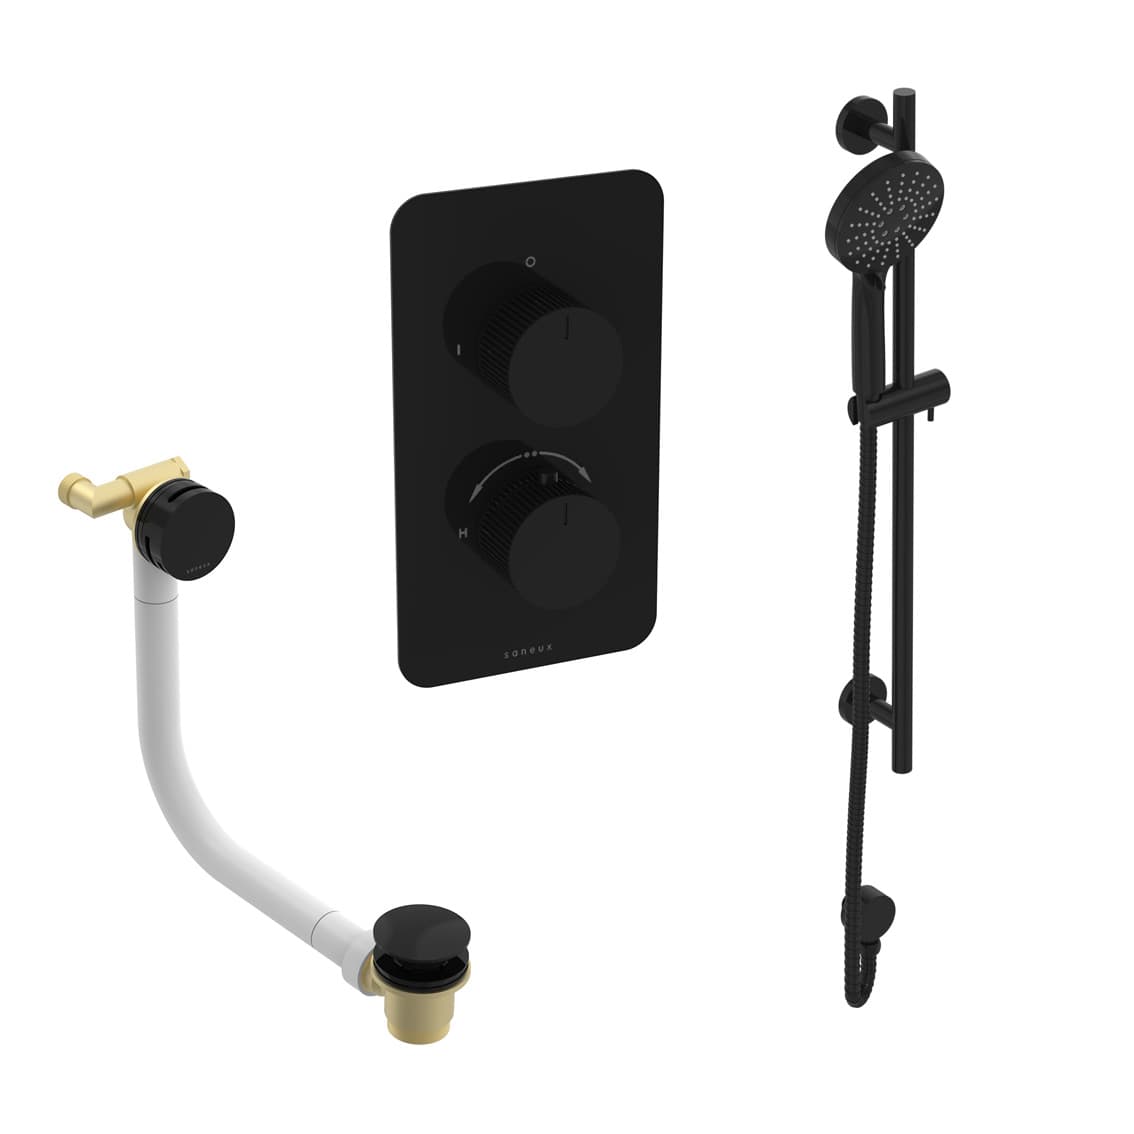
A shower range name and an attractive control plate do not identify a complete installation. Build a shortlist around how you want to shower, then have the exact components checked for your home.
5 MIN READ
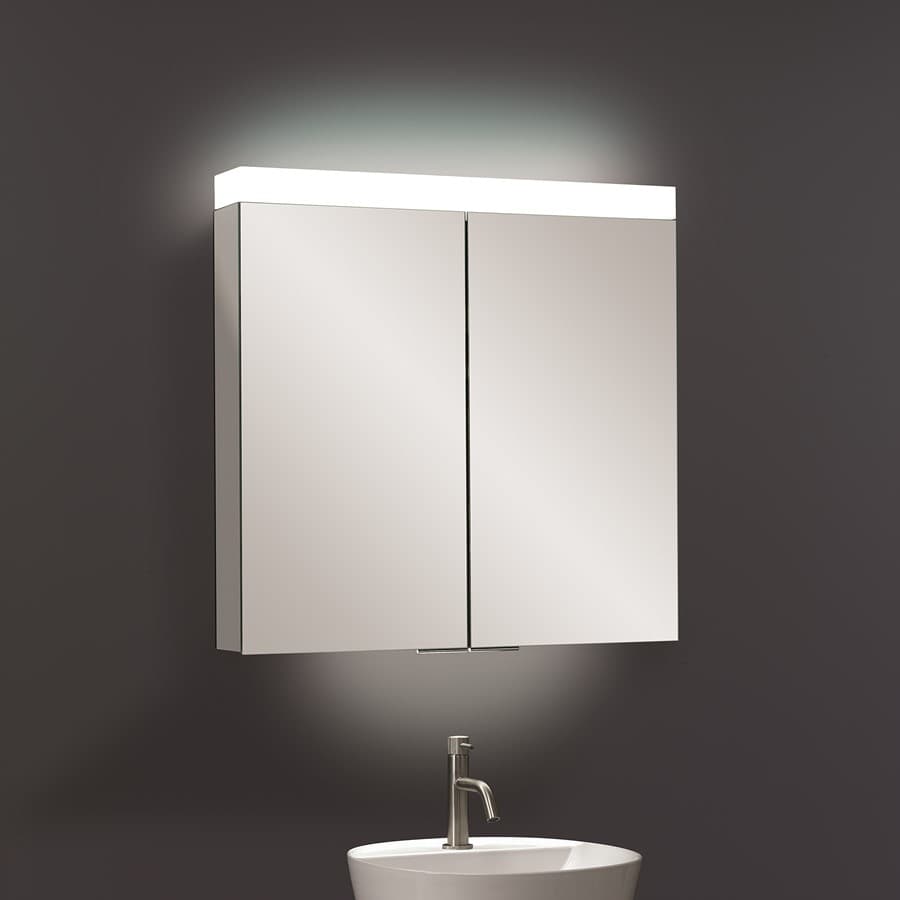
Begin with the moments when you use the bathroom: a rushed morning, a quiet evening or a brief visit at night. Turn those routines into a lighting brief before selecting fittings.
4 MIN READ
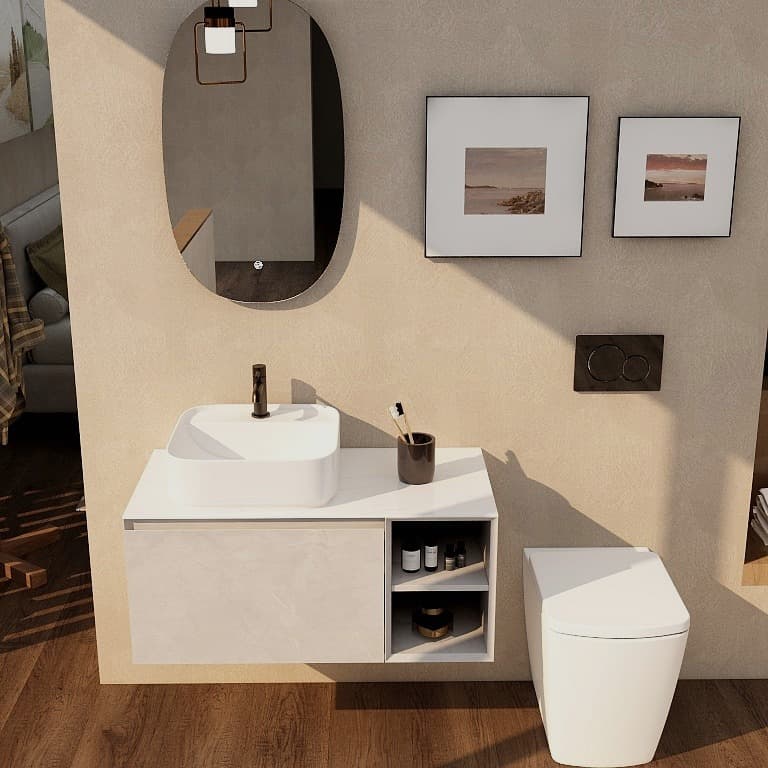
A small bathroom layout succeeds when the room works for everyday tasks. Start with movement and use, then decide which products and proportions support those priorities.
4 MIN READ
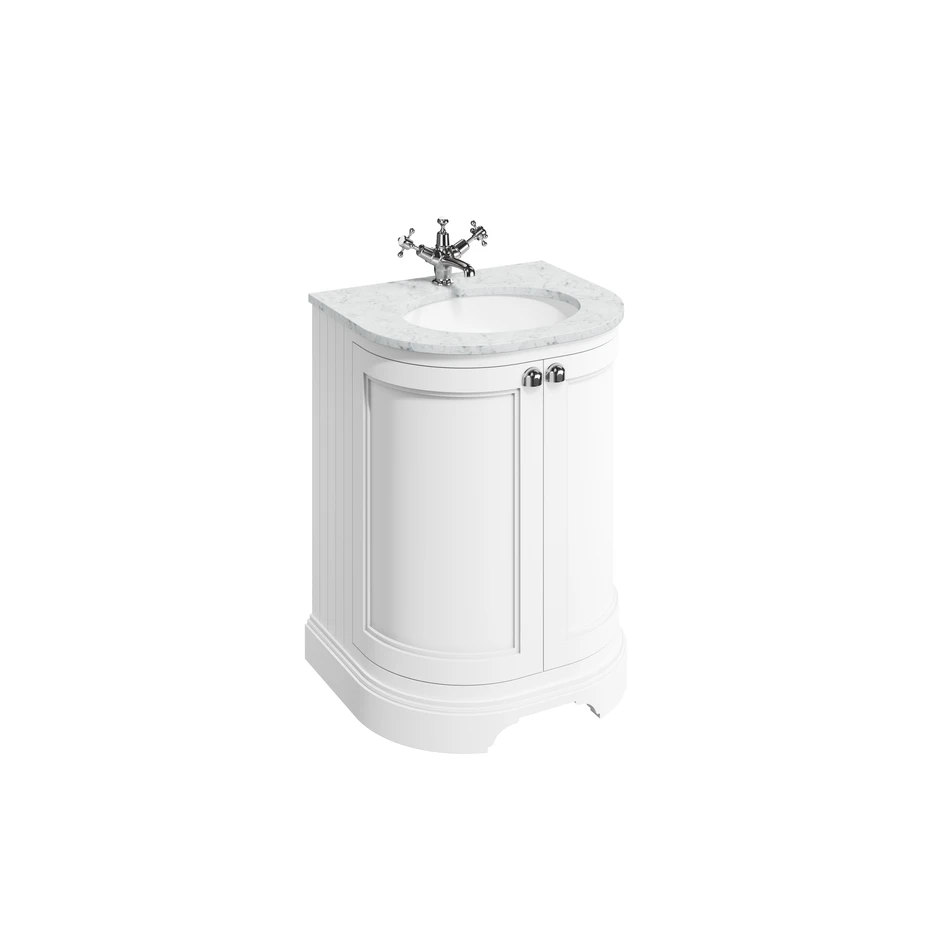
The smallest basin is not automatically the most useful one. Compare how it fits the room, how someone washes their hands and where the everyday essentials will go.
4 MIN READ
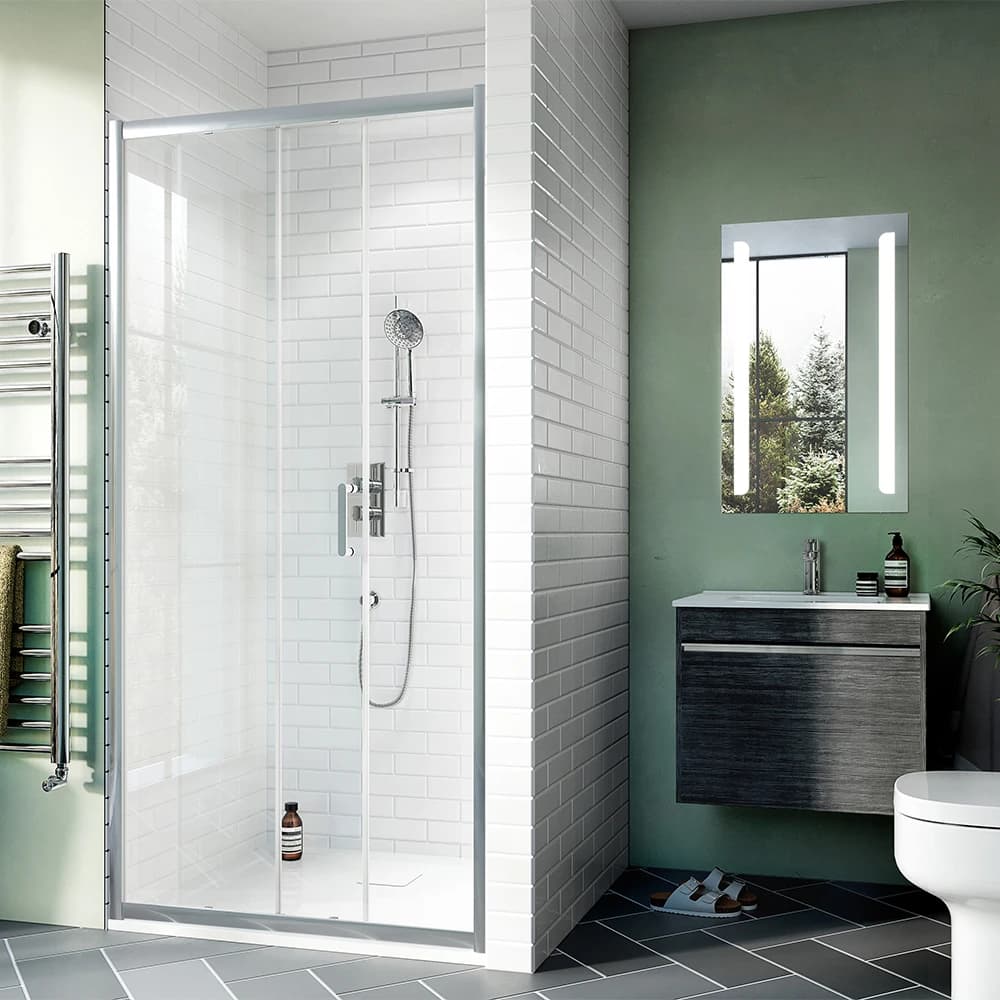
An ensuite shares a boundary with daily bedroom life. Start with the people using both rooms, then turn their routines into clear questions for the design team.
4 MIN READ
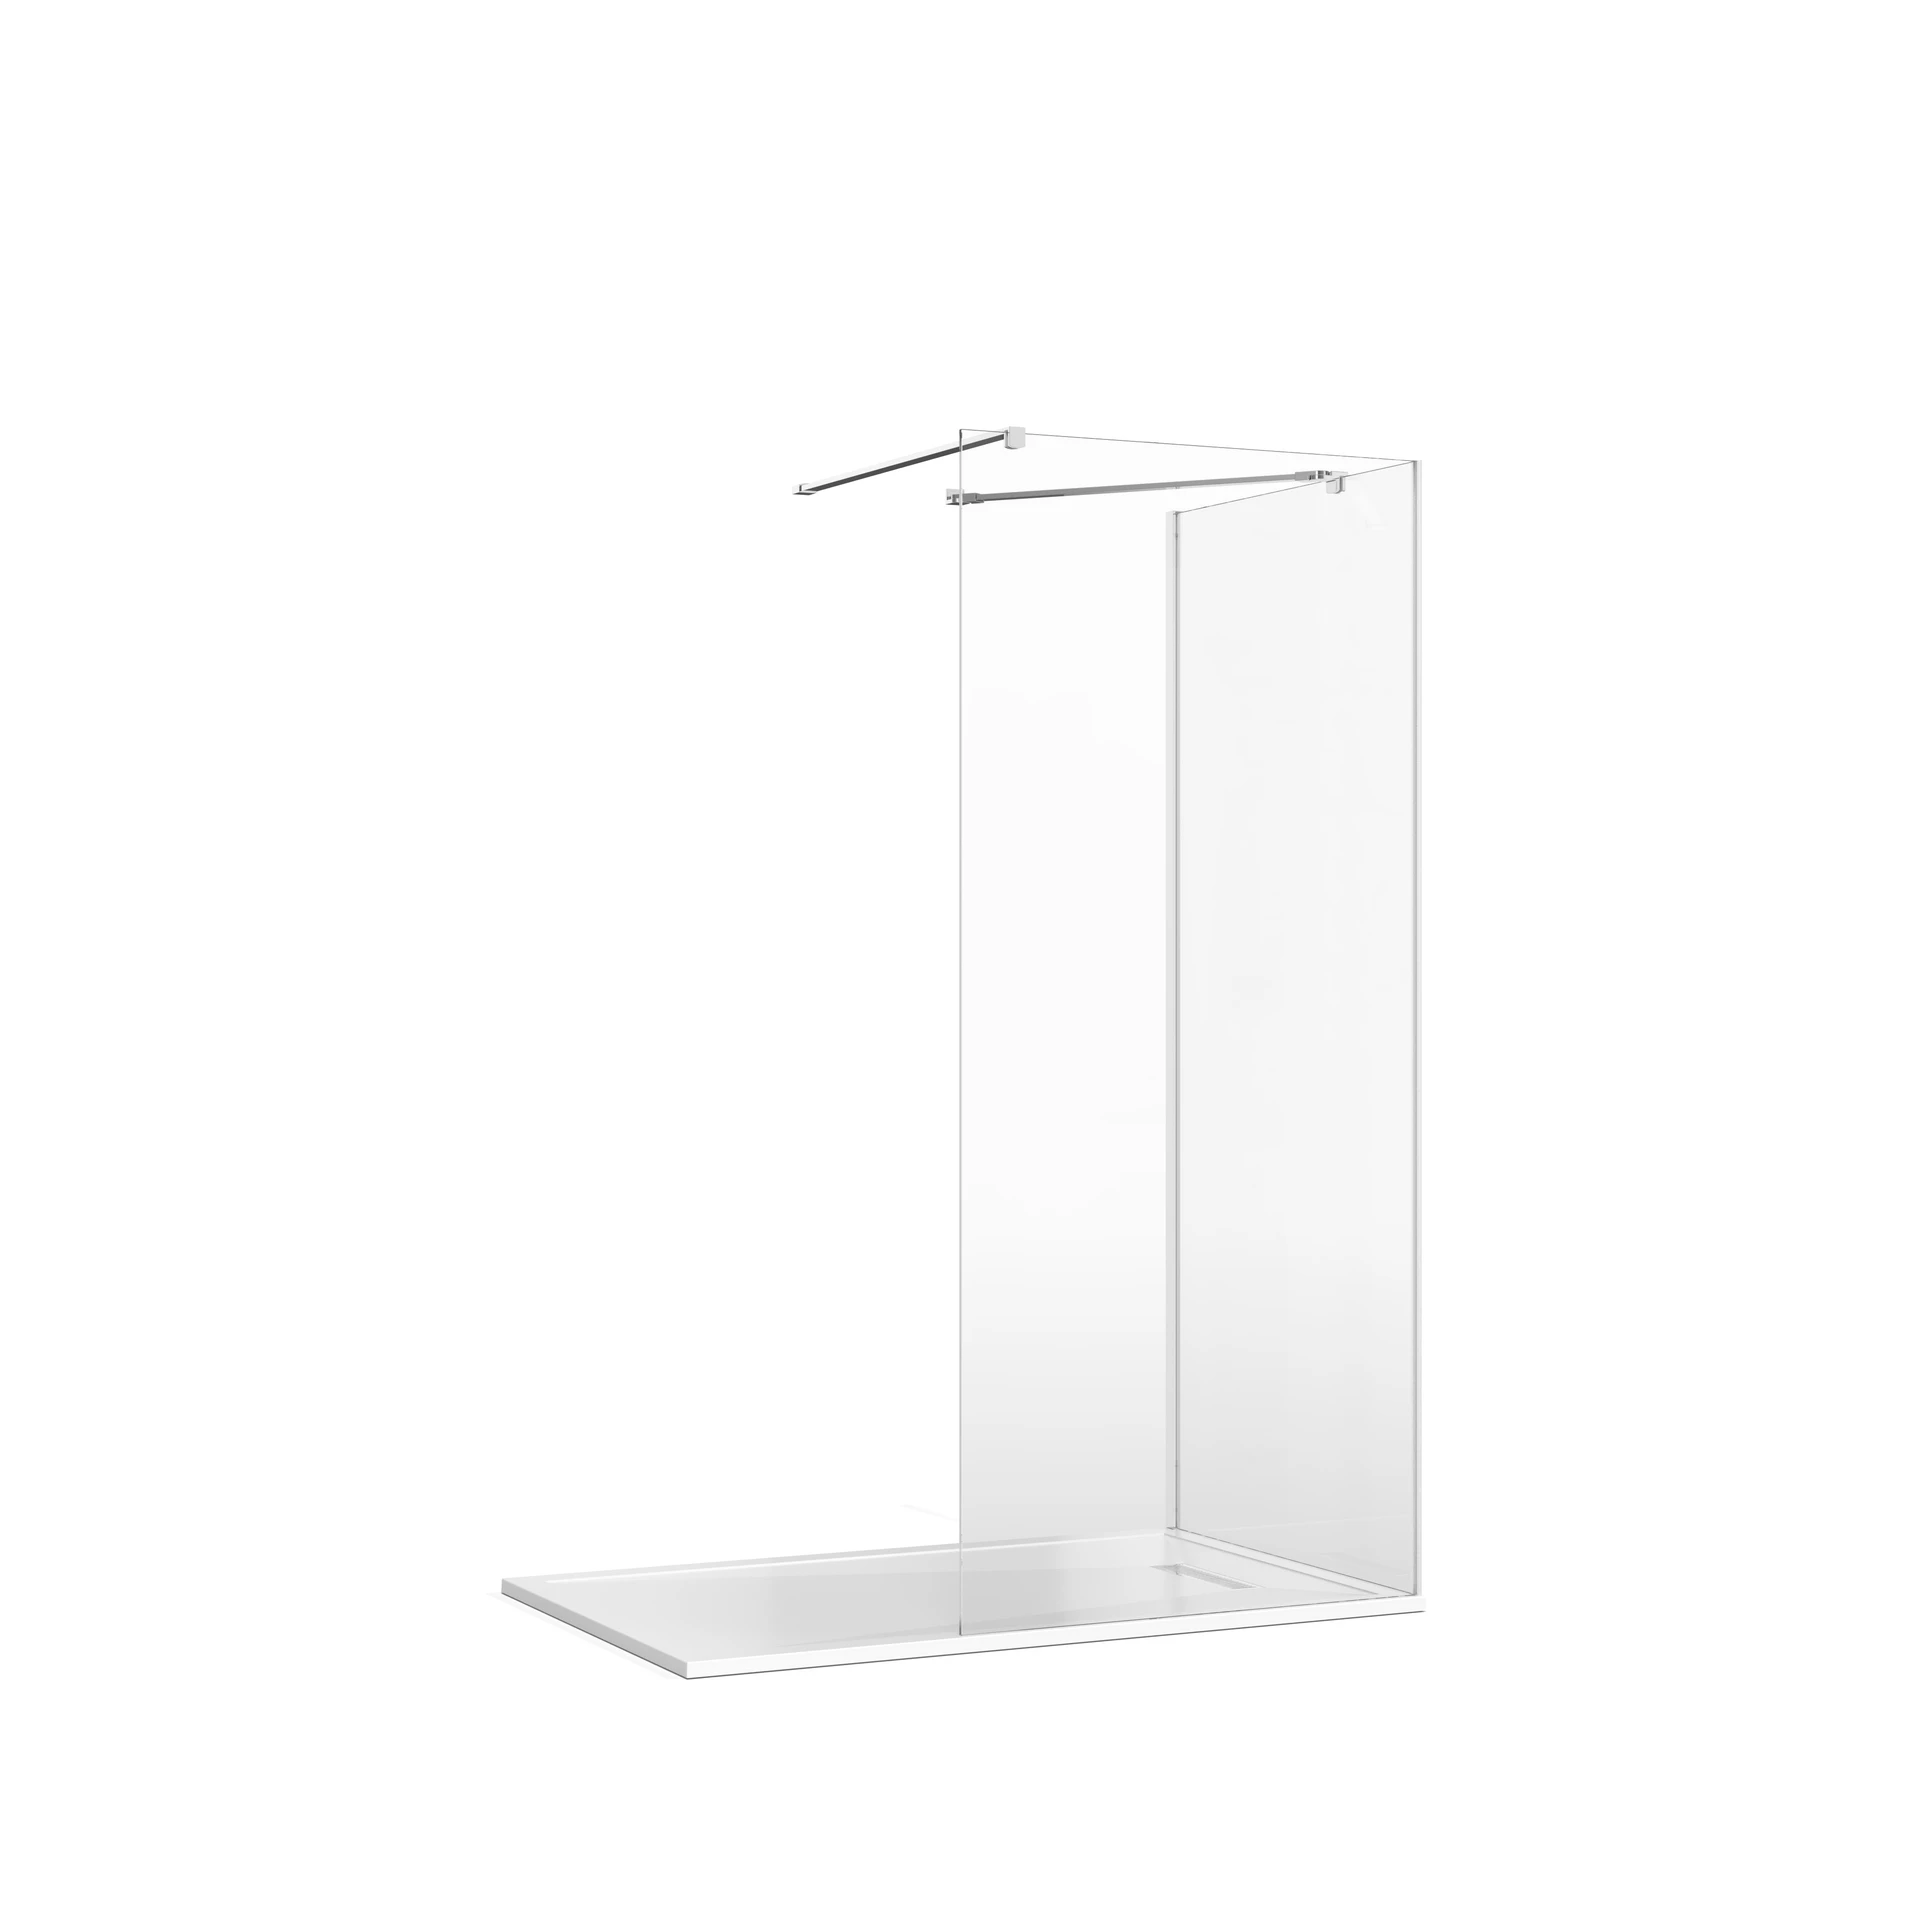
The names describe overlapping ideas, so ask what will actually be built. A useful comparison identifies the shower surface, drainage, waterproofing and access arrangement for your room.
3 MIN READ
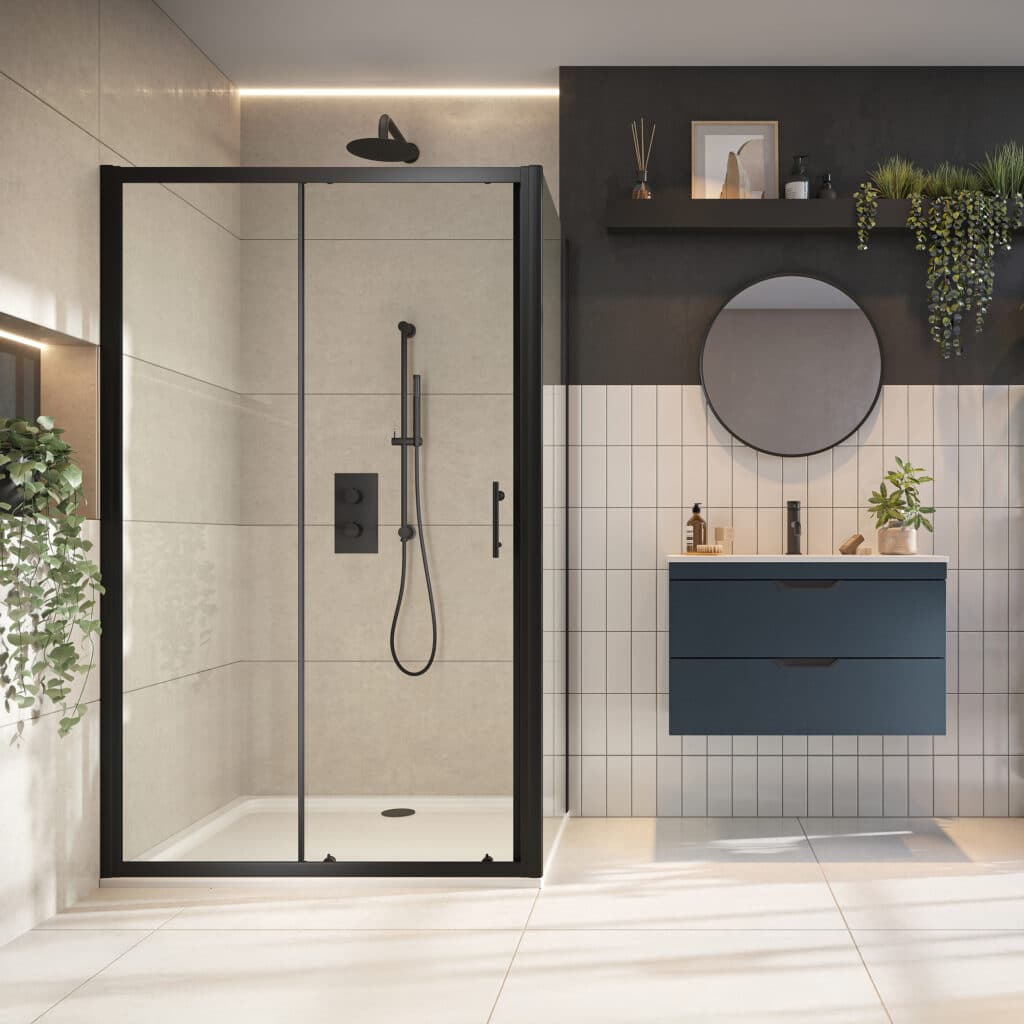
The best shower door is one you can enter, close and clean comfortably in the actual room. Compare its movement and usable opening, not just the width printed in the product name.
3 MIN READ
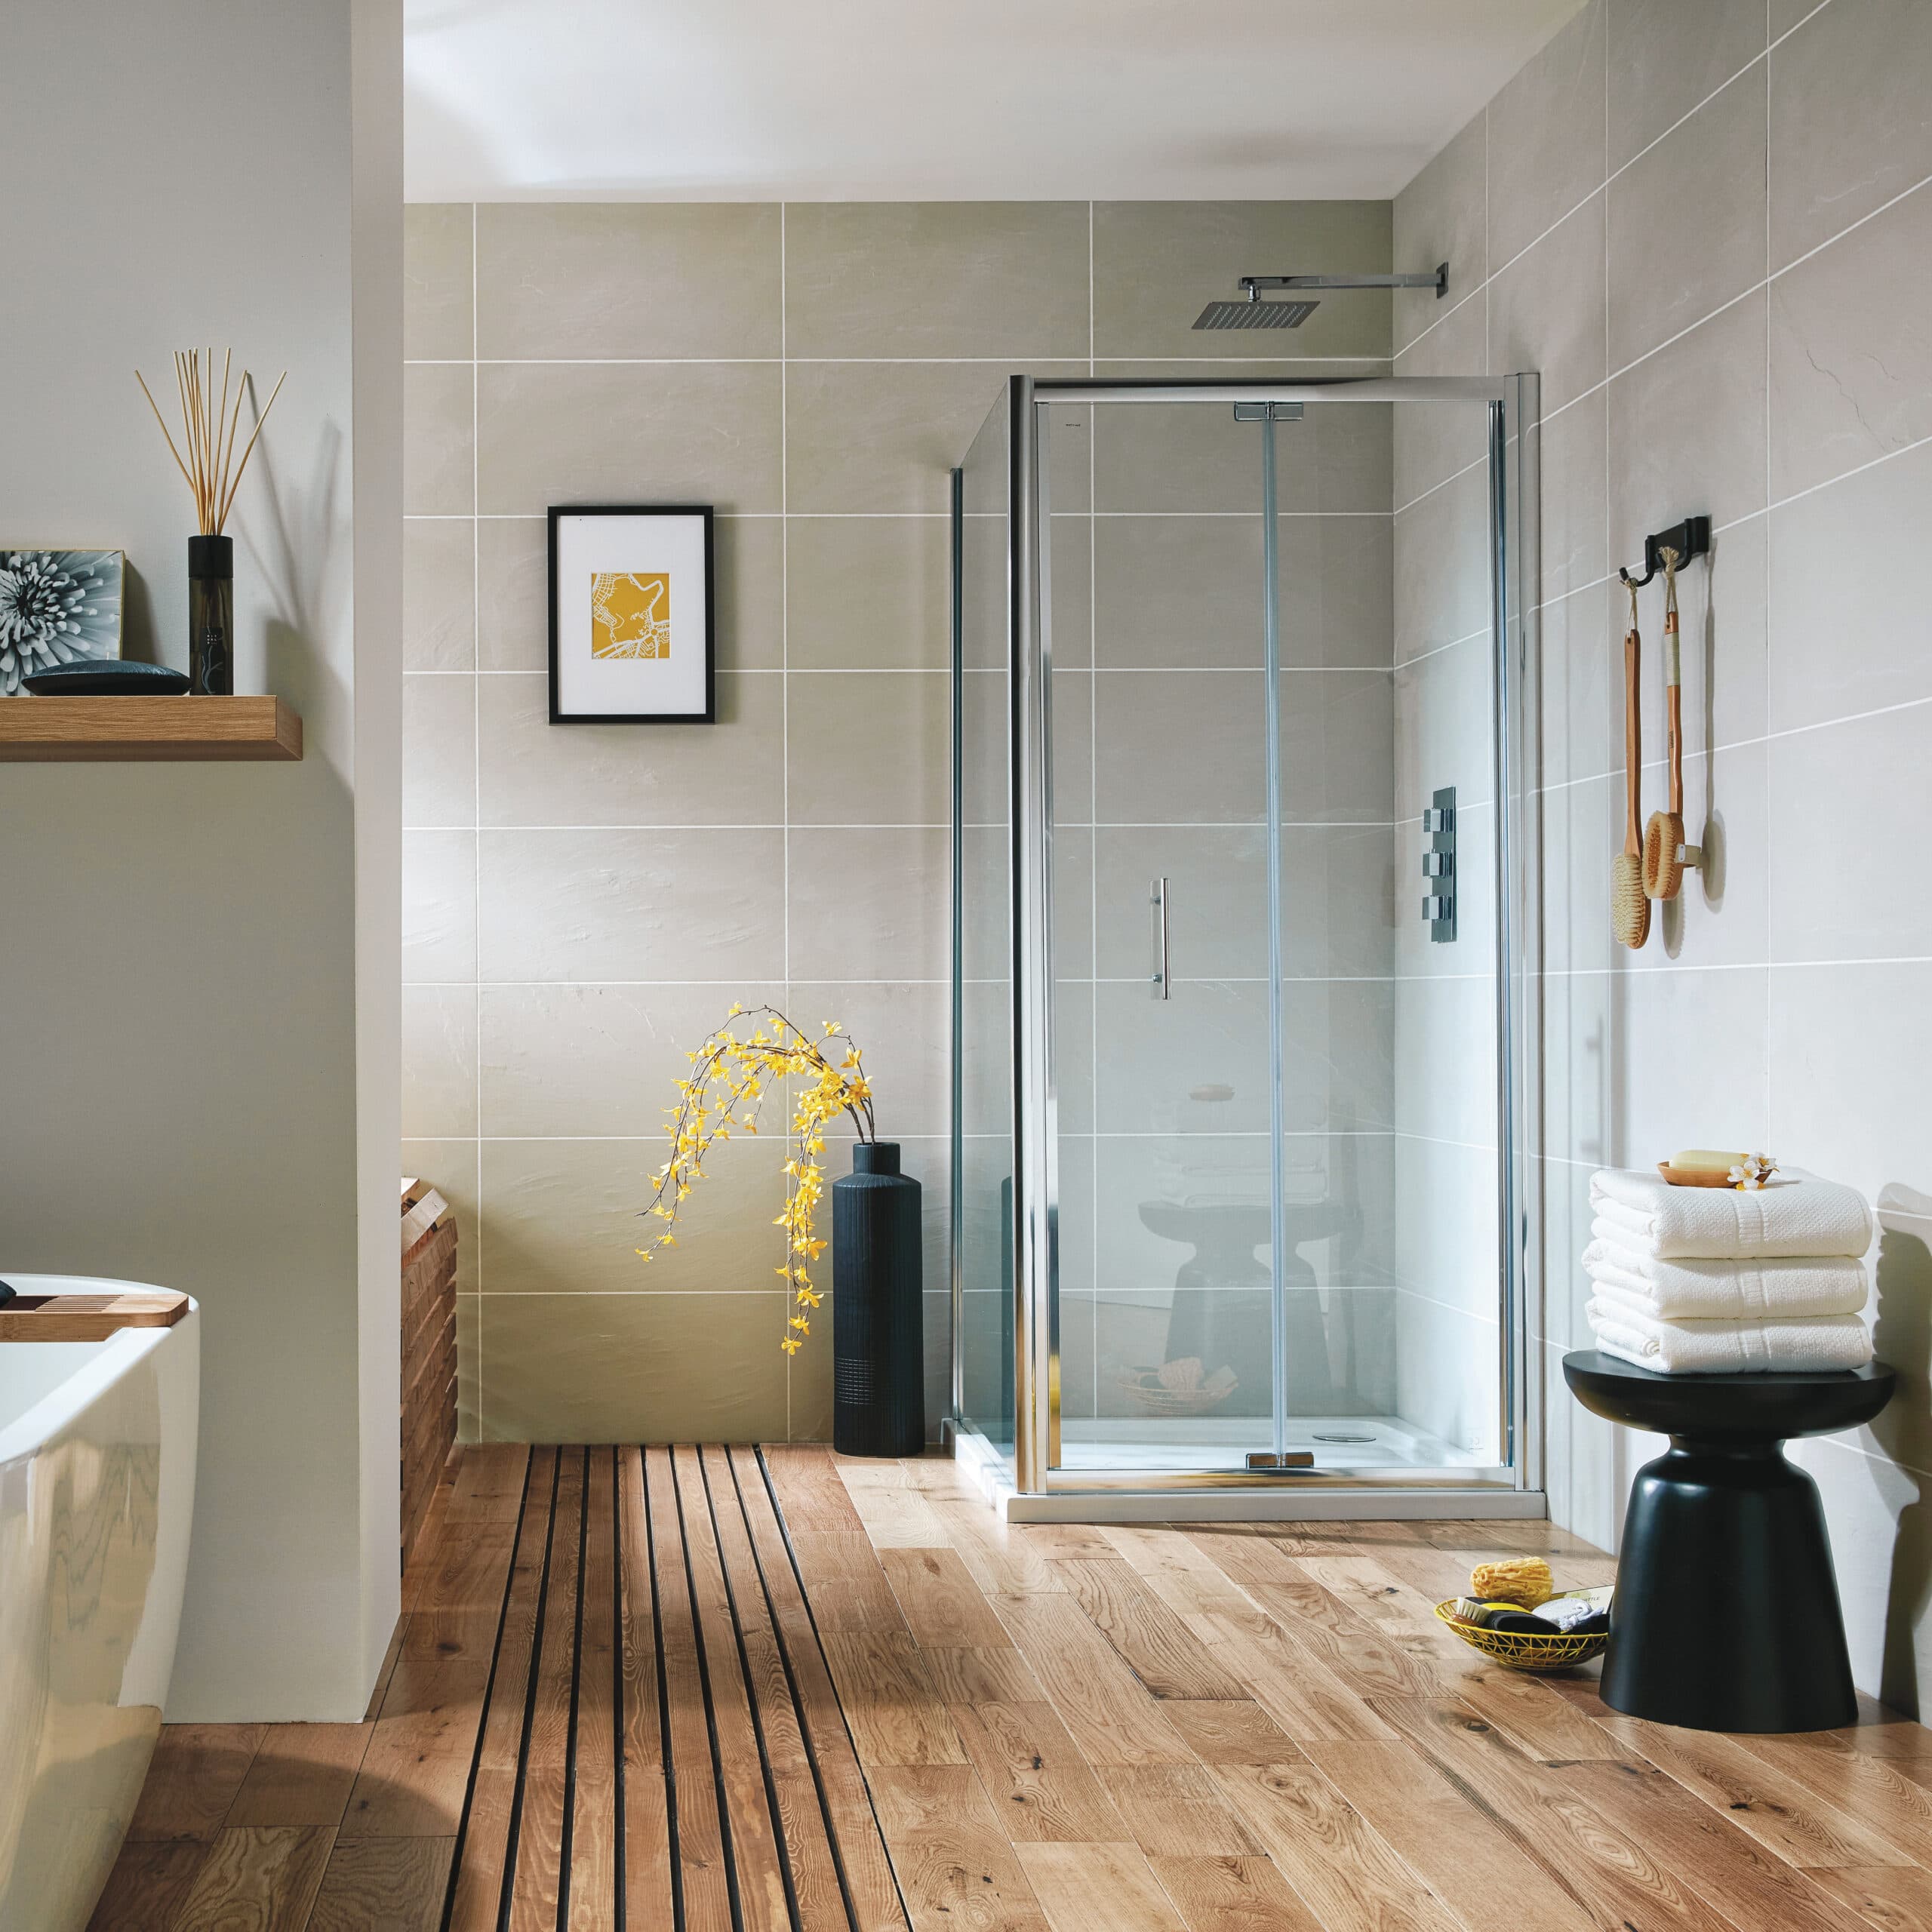
A shower enclosure’s adjustment range tells you the finished opening its particular configuration can accommodate. It is a product-specific fitting dimension, not permission to order by the nearest round number.
3 MIN READ
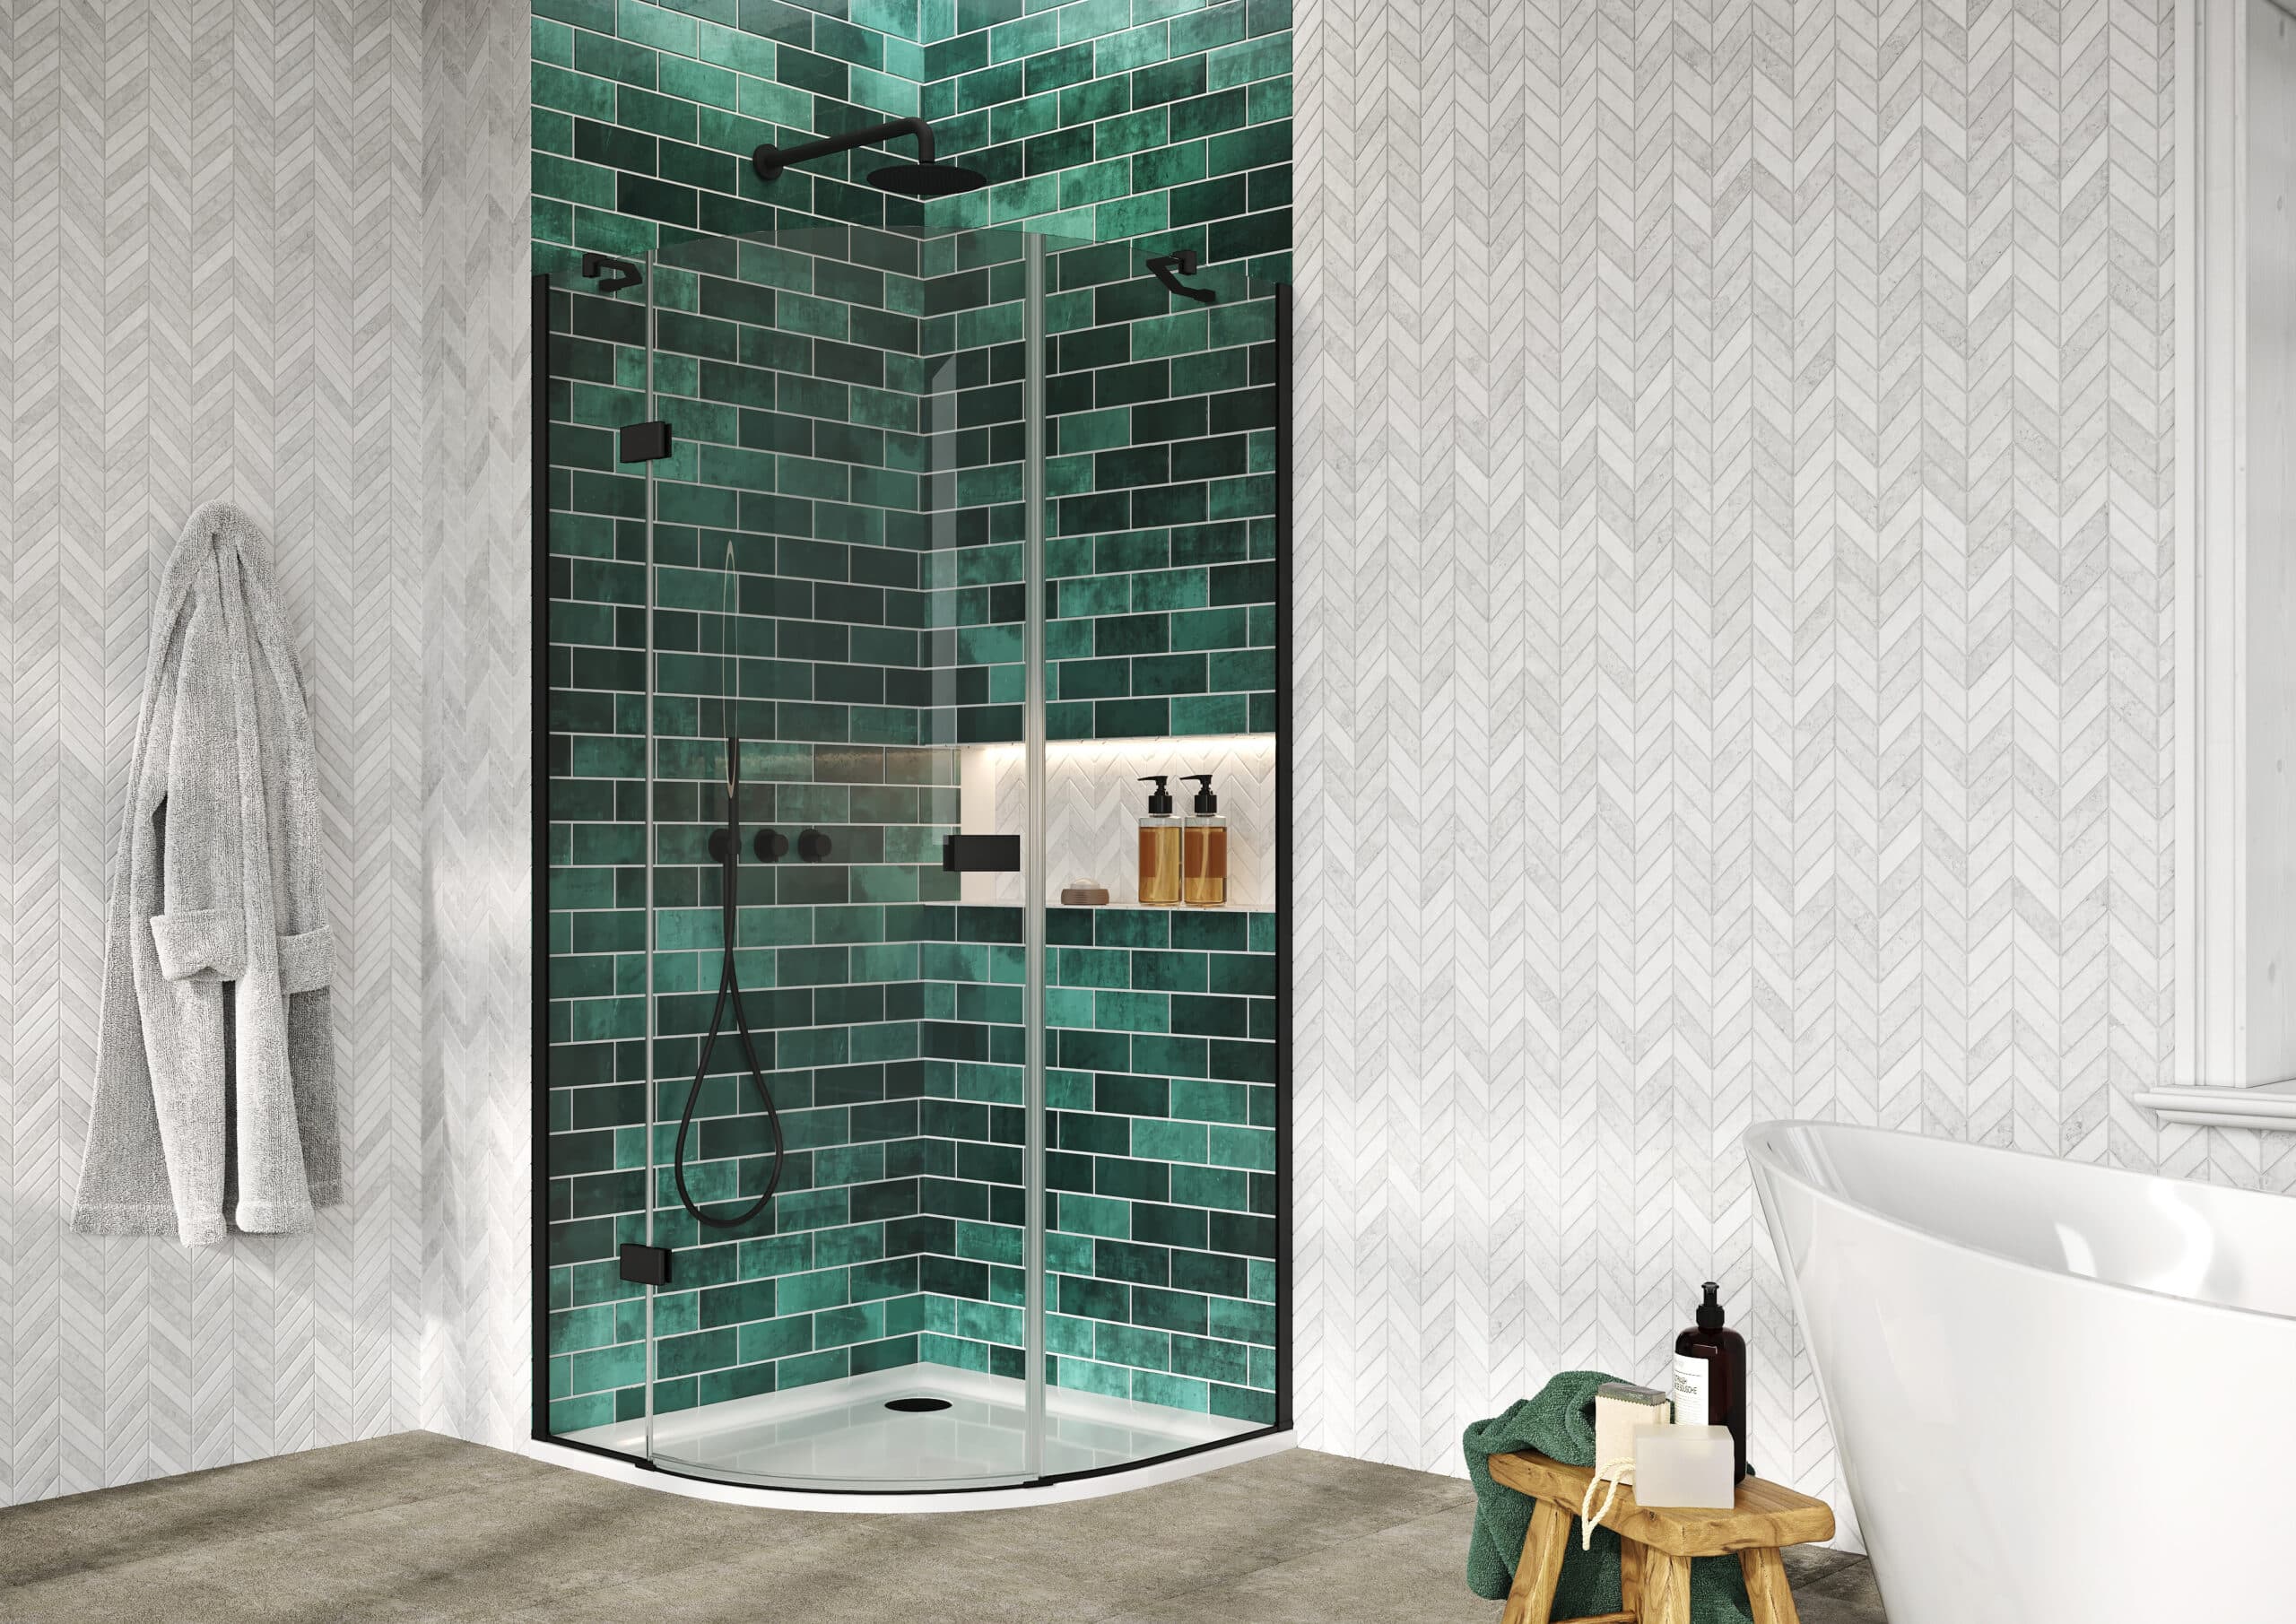
Two quadrant shower products with the same advertised width are not automatically a matching pair. Confirm the tray outline, curve and enclosure fitting dimensions together, then check which way the entrance faces.
3 MIN READ
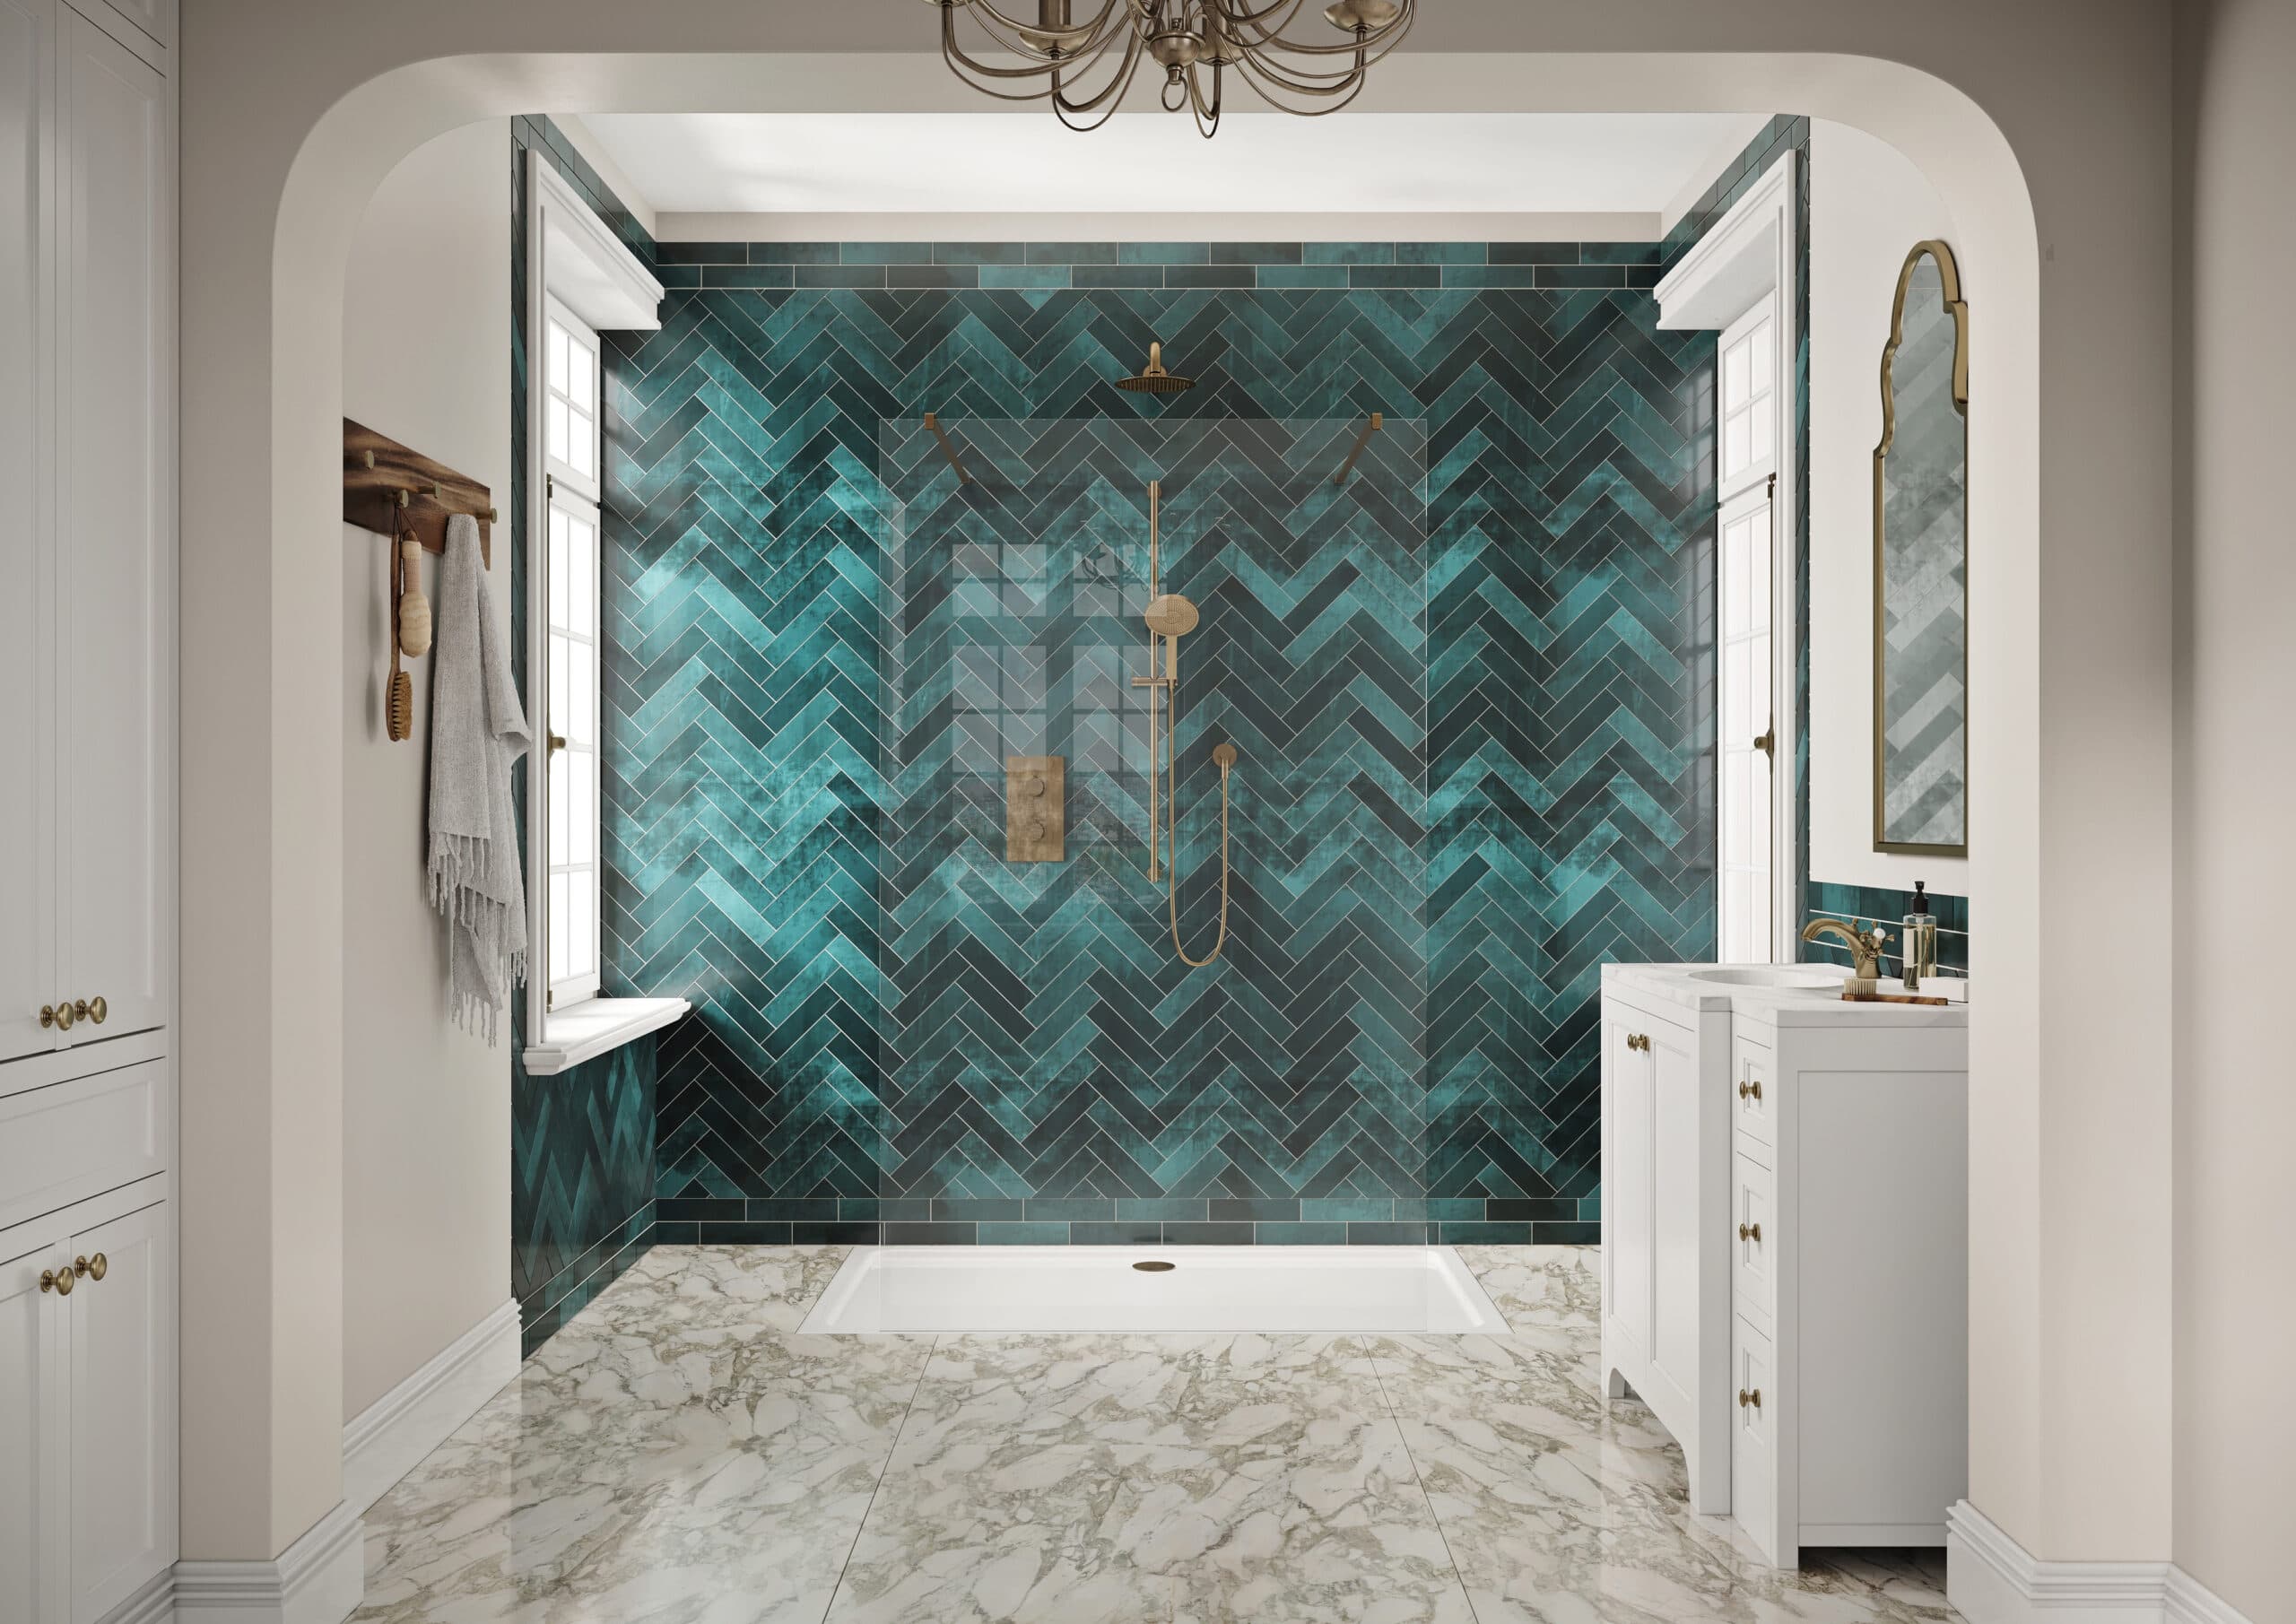
Framed and frameless describe an appearance and construction approach, not a complete performance rating. Compare the exact glass assembly, its supports and everyday use before deciding how little frame you want to see.
3 MIN READ
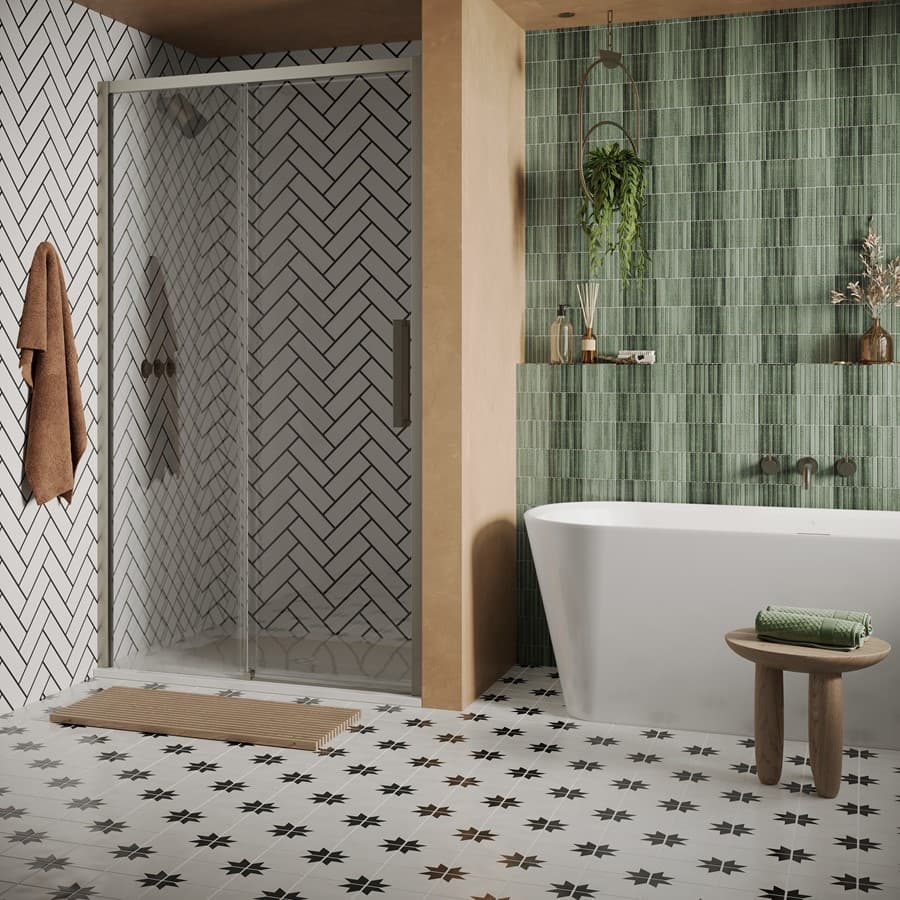
Easy-clean shower glass can make deposits easier to manage, but it still needs a care routine. Choose the coating and finish with their instructions in hand: a cleaning product suitable for one surface may be unsuitable for another.
3 MIN READ
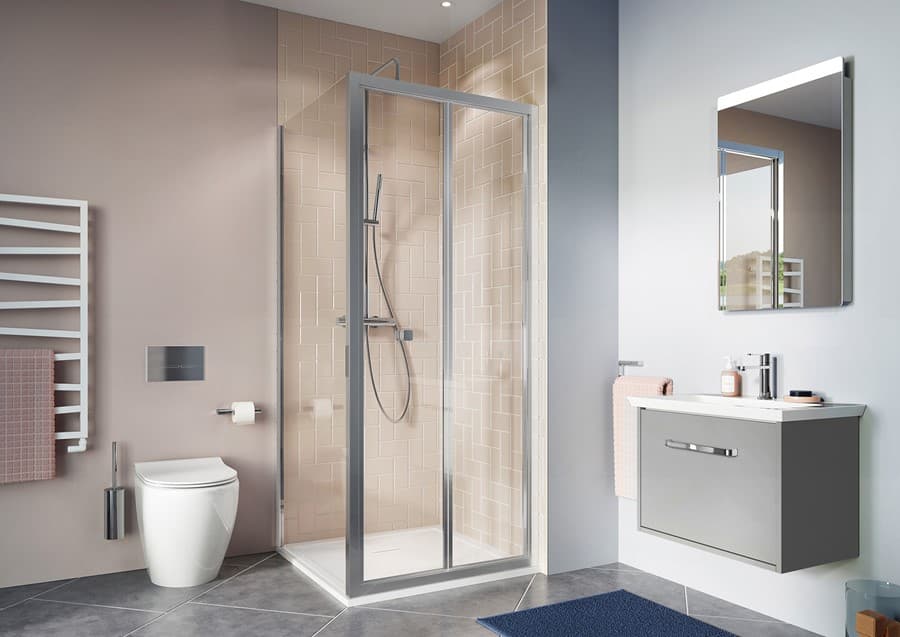
Keeping a shower tray can narrow a replacement project, but only if its condition and the new enclosure’s fit are confirmed. Separate what looks reusable from what an installer has actually checked.
3 MIN READ
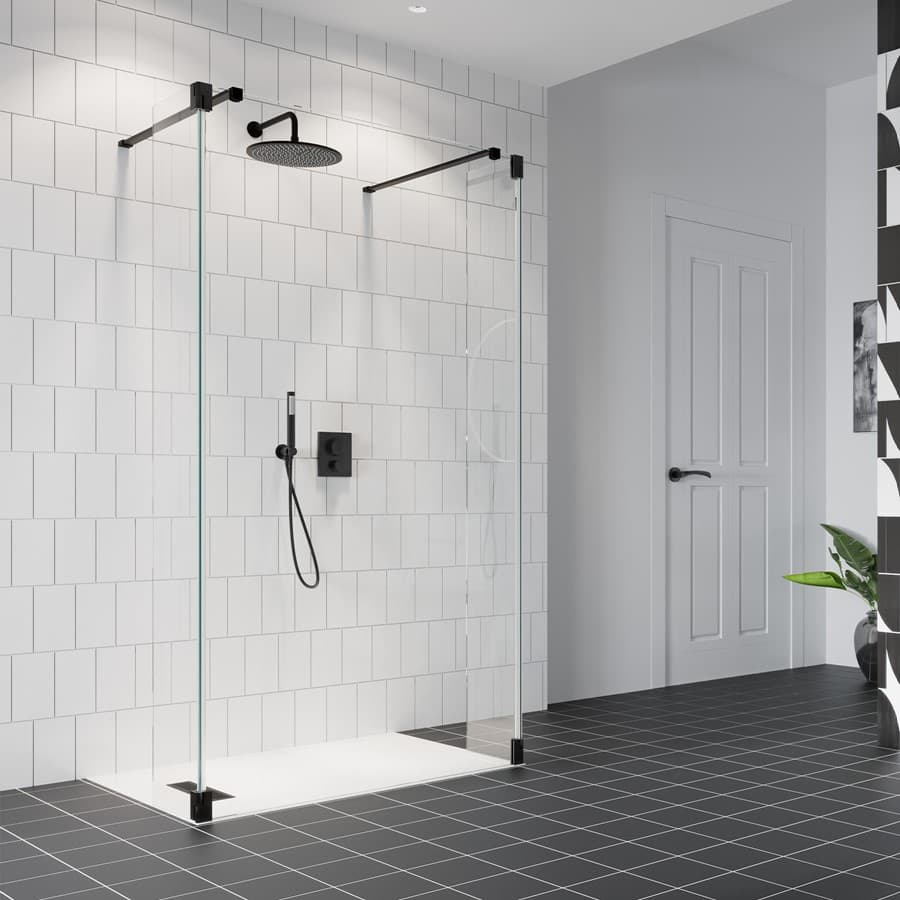
Walk-in shower screen size is a layout decision as well as a glass dimension. Consider the shower’s spray direction, the user’s position and the open side together; no single screen width guarantees a dry bathroom.
3 MIN READ
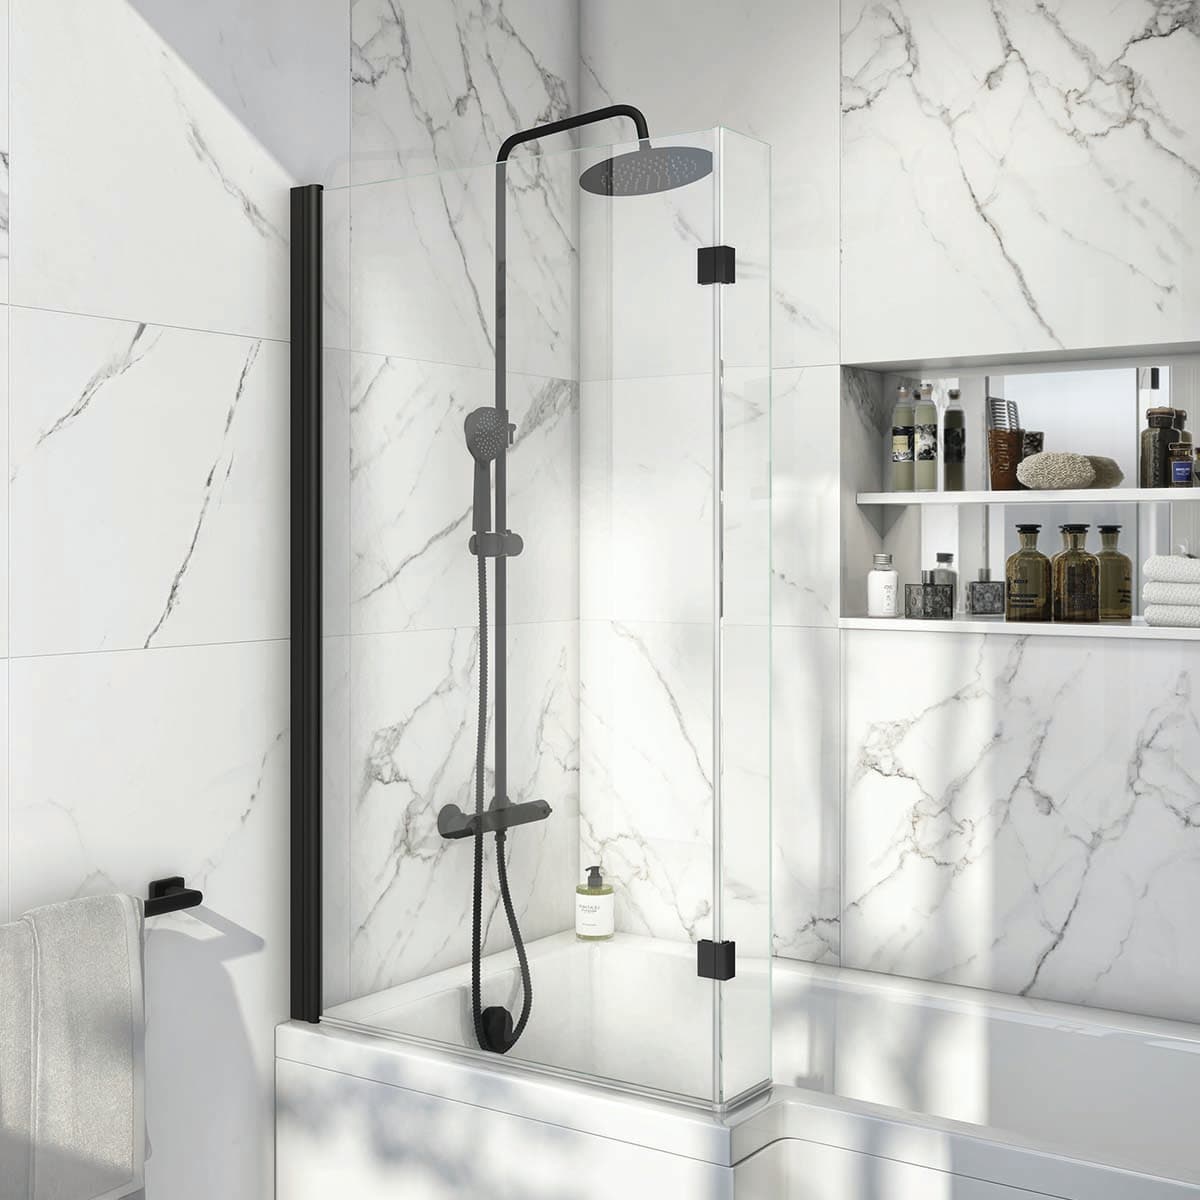
A bath shower screen should be checked against the exact bath, not chosen only by width or style. The bath edge, wall connection and screen movement determine whether the proposed pairing makes sense.
3 MIN READ
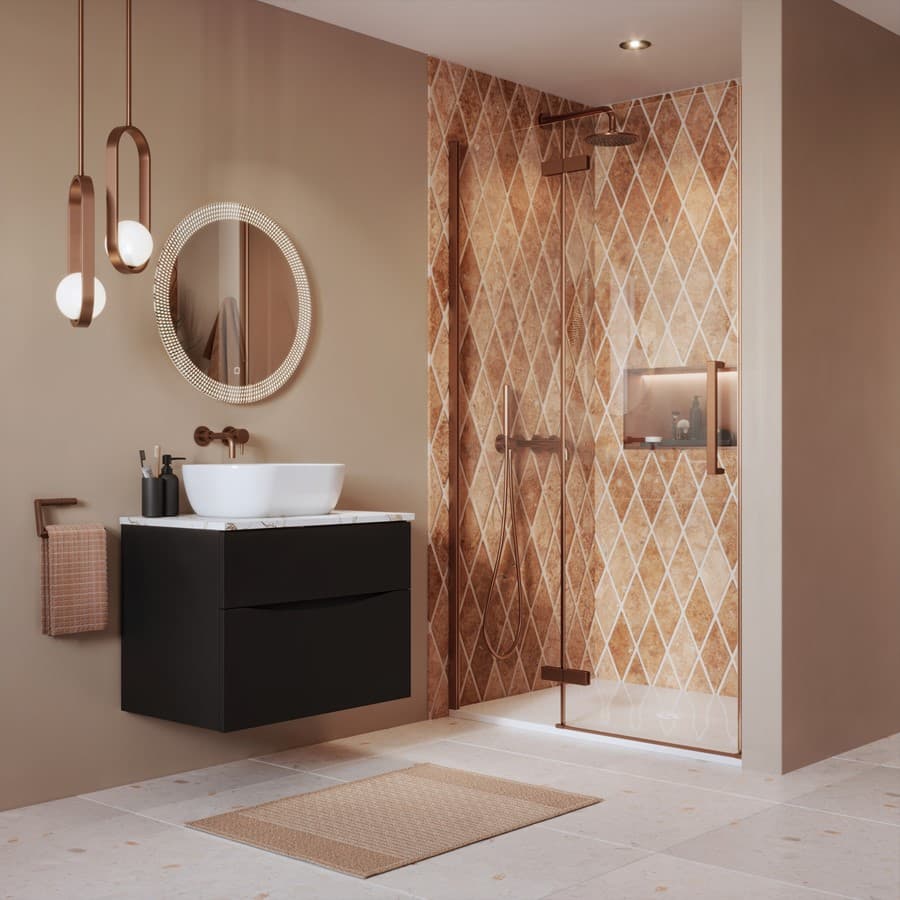
A shower tray material name does not tell you the whole product. Compare the surface you stand on, the construction underneath and the instructions for supporting and cleaning that exact tray.
3 MIN READ
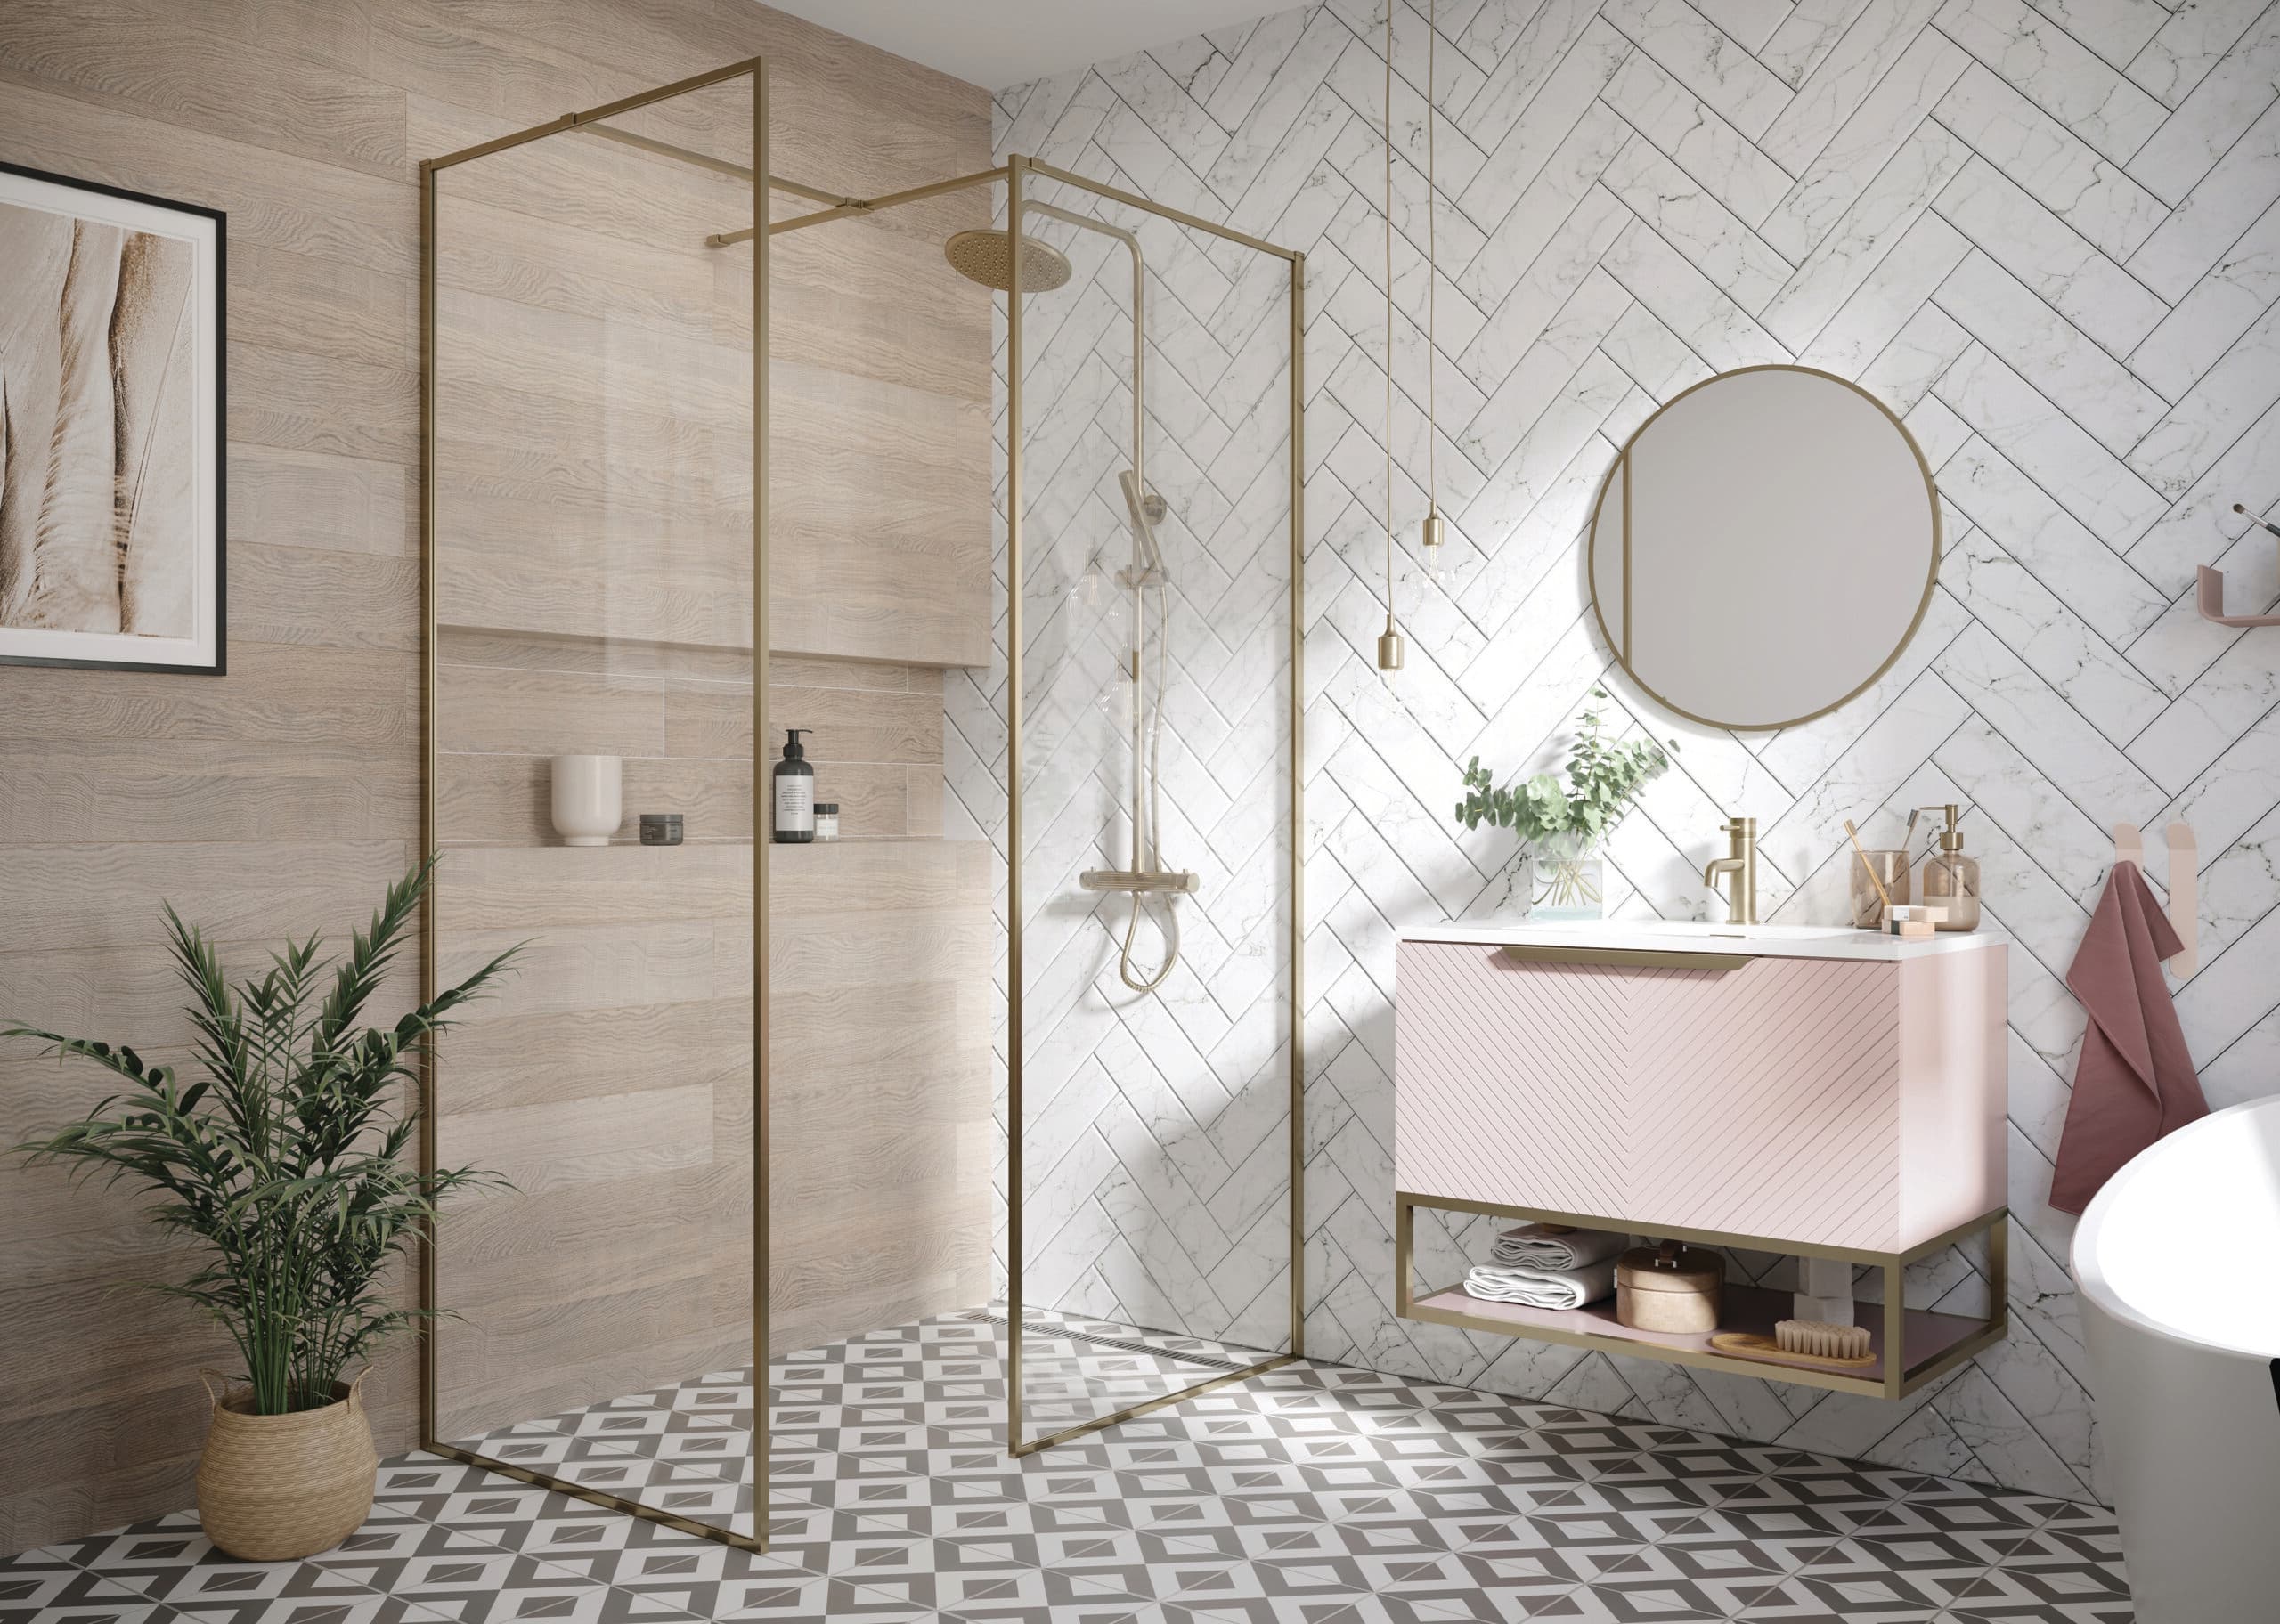
A low-profile shower tray is thin as a product, but its finished step depends on what sits below it and where the bathroom floor finishes. Ask for the final level relationship, not just the tray’s advertised height.
3 MIN READ
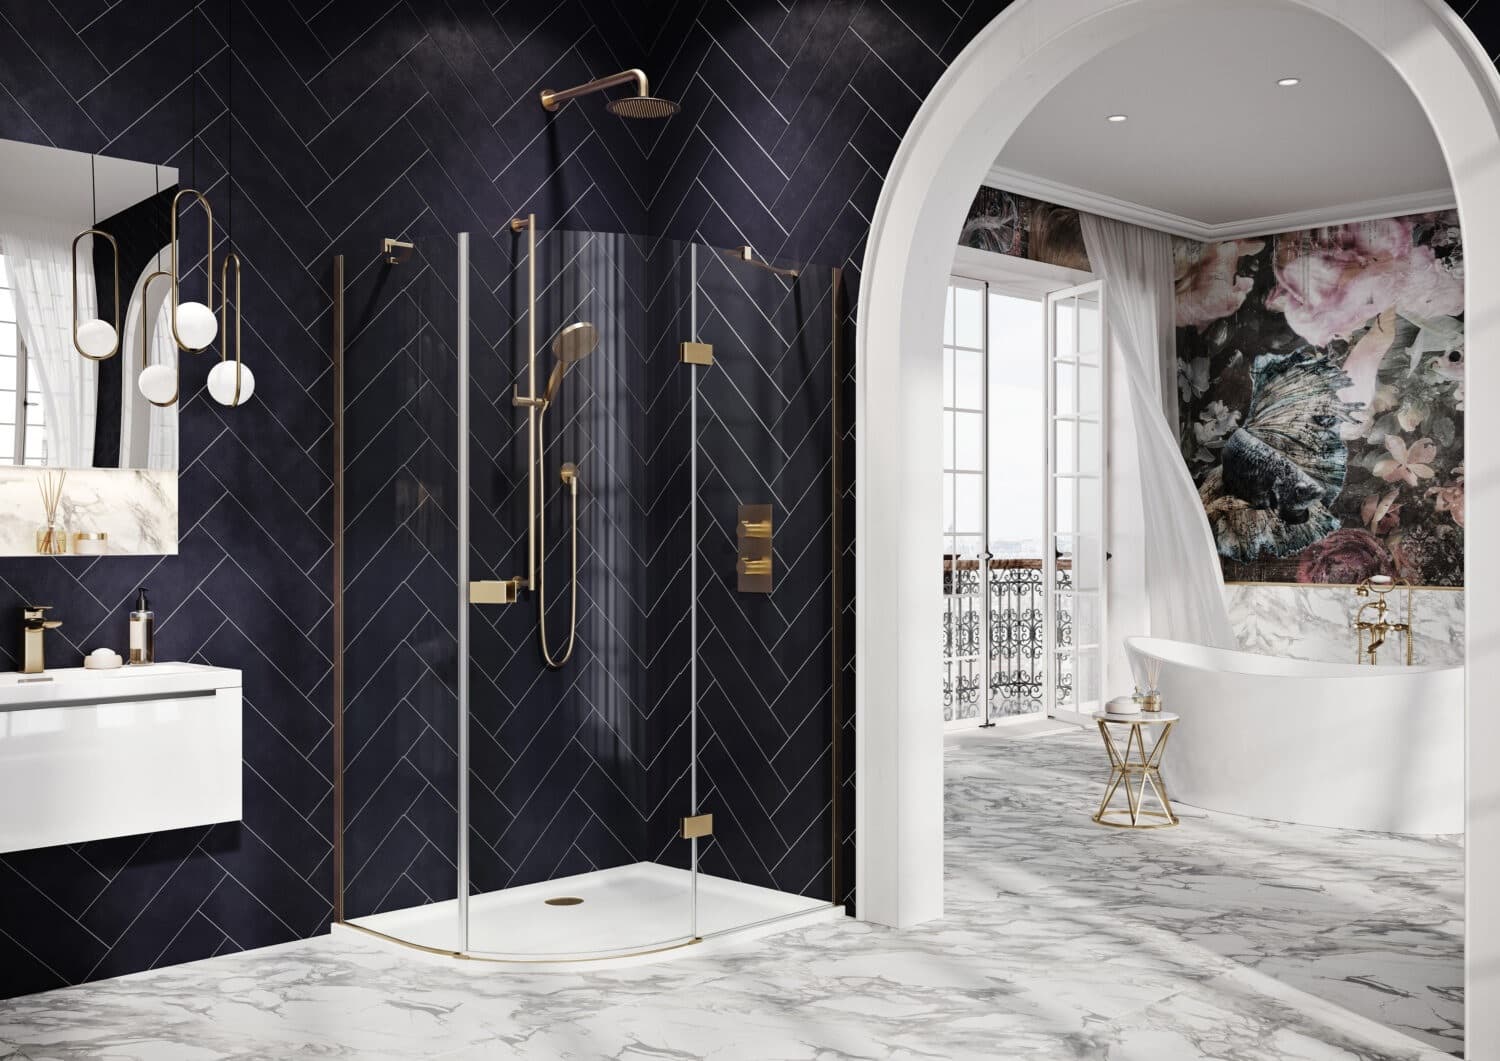
A shower tray waste has to suit the tray and the complete drainage arrangement. An advertised high-flow label is not confirmation that the installed shower will drain correctly under every operating combination.
3 MIN READ
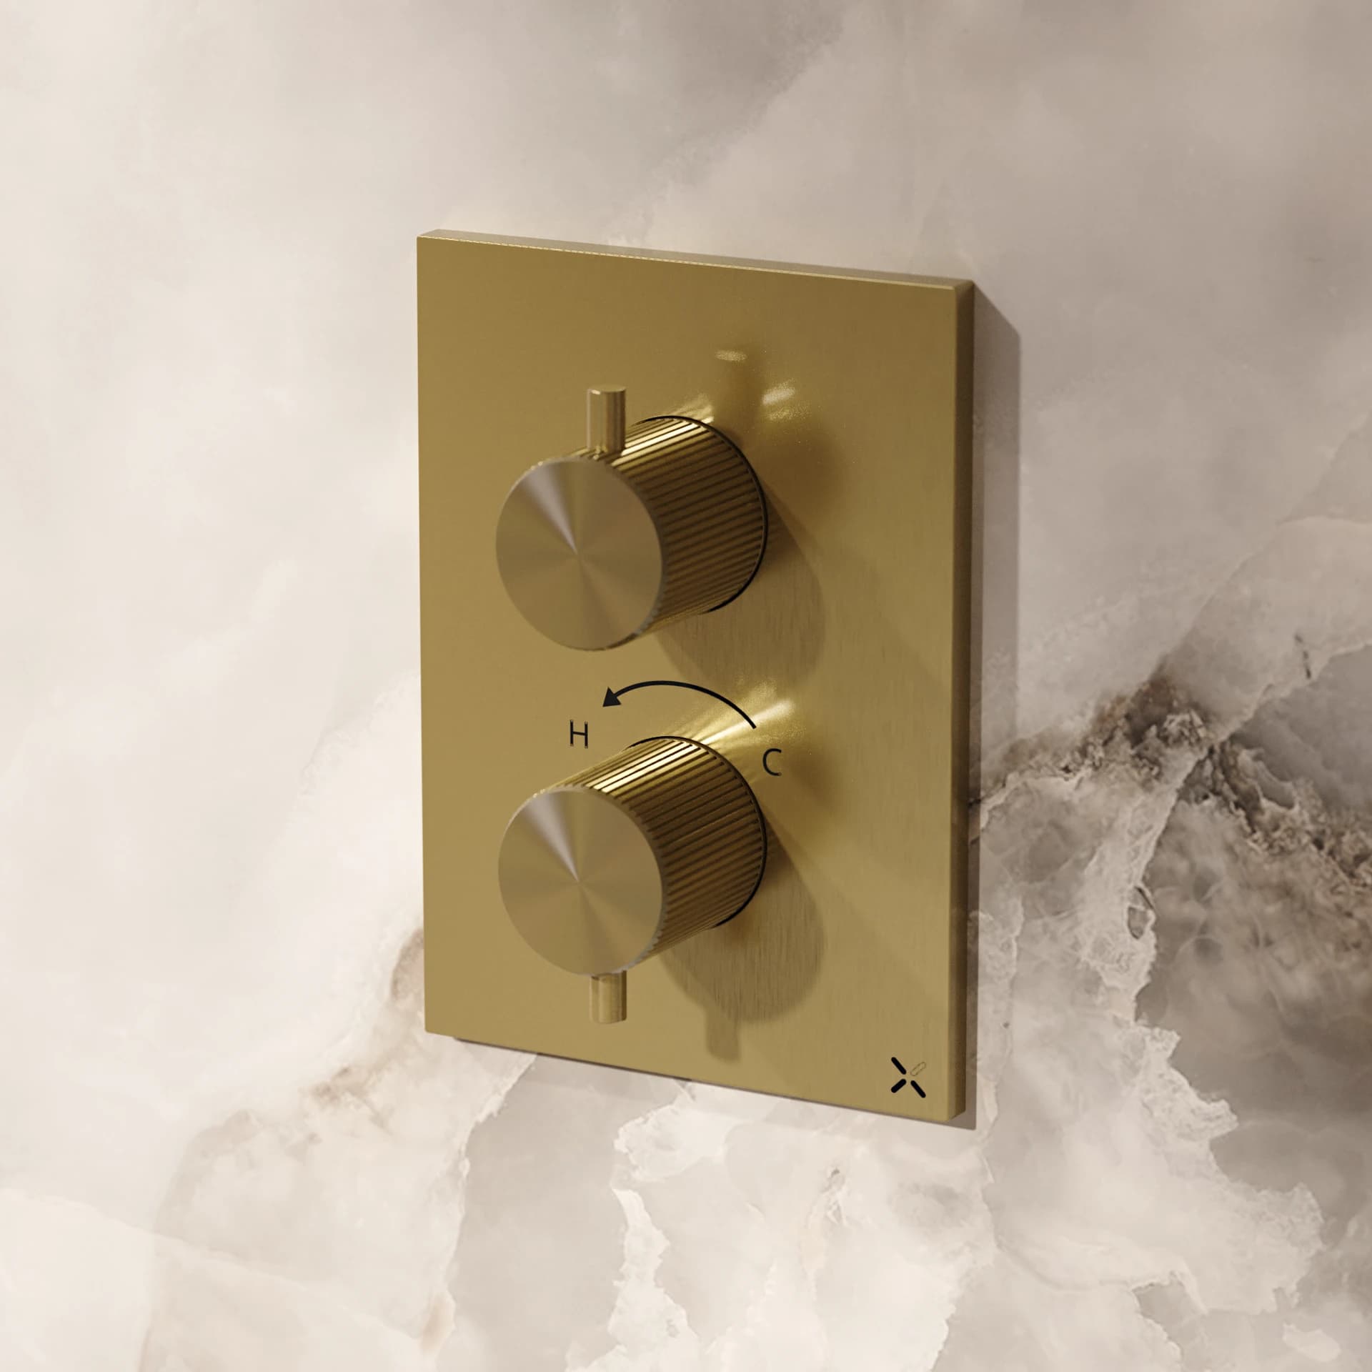
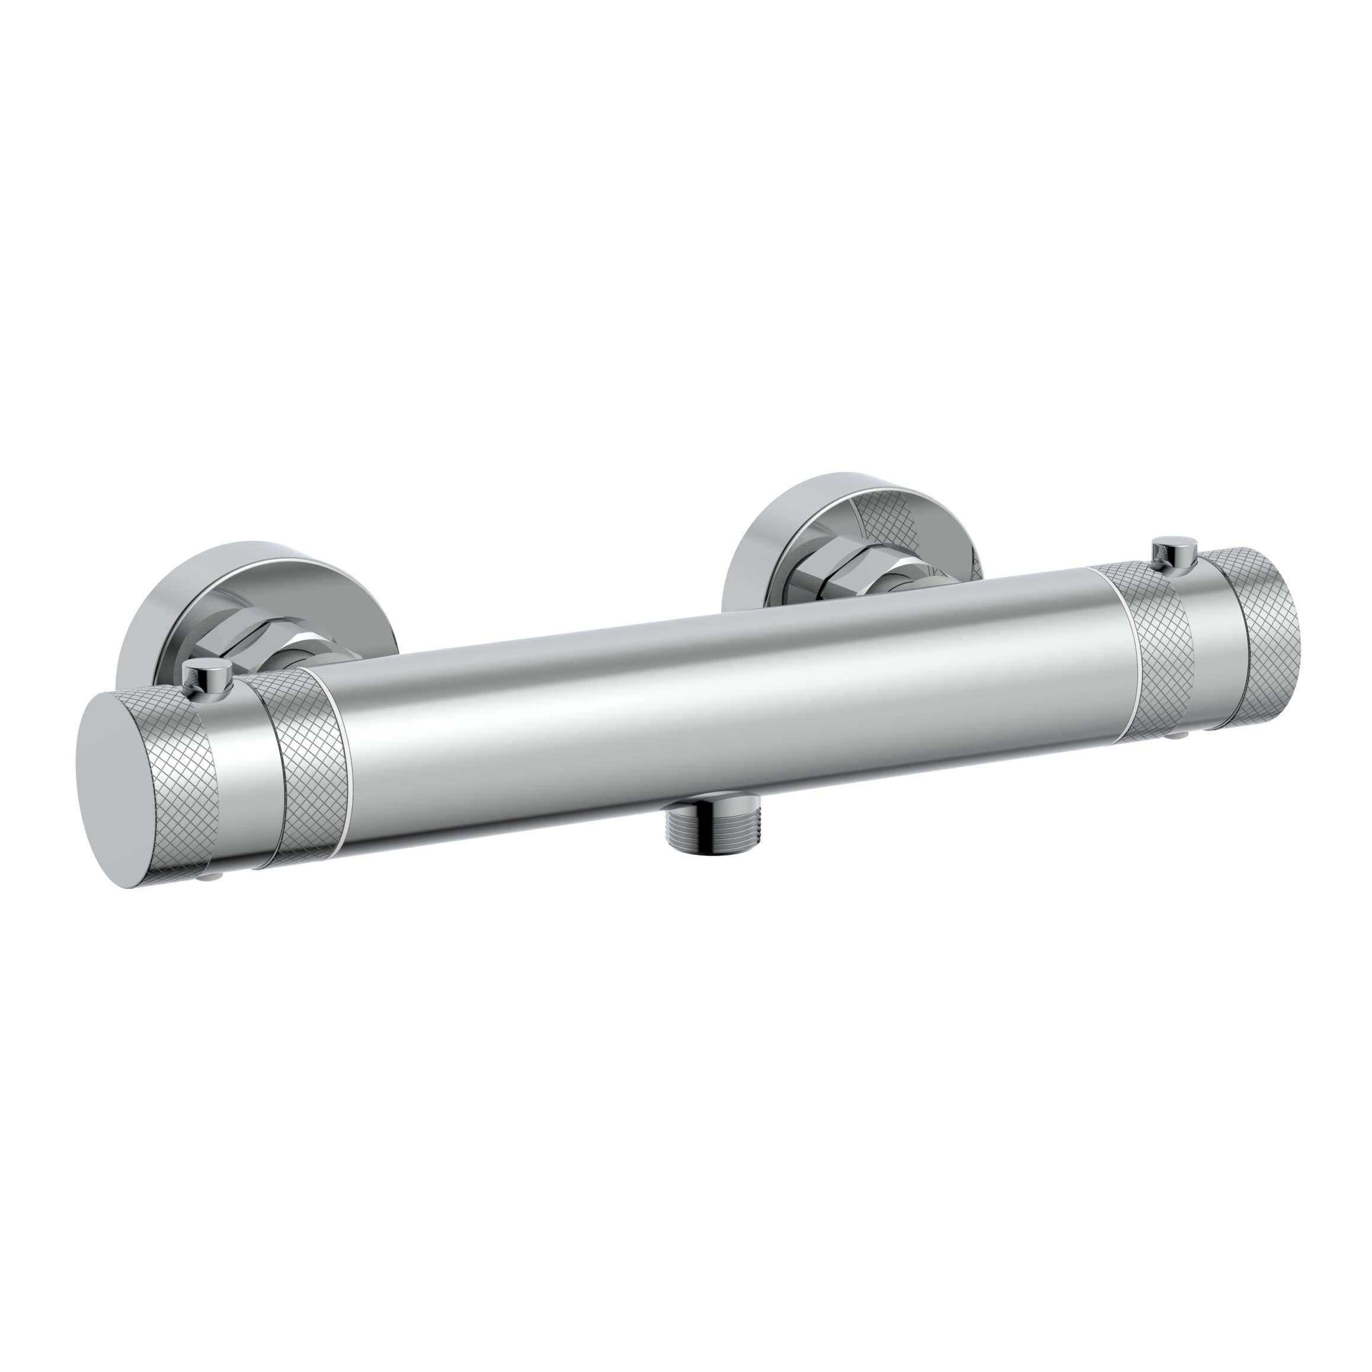
An exposed shower valve keeps more of the assembly visible; a concealed valve places its body behind the finished wall. Choose between them with a servicing and replacement plan as well as a preferred appearance.
3 MIN READ
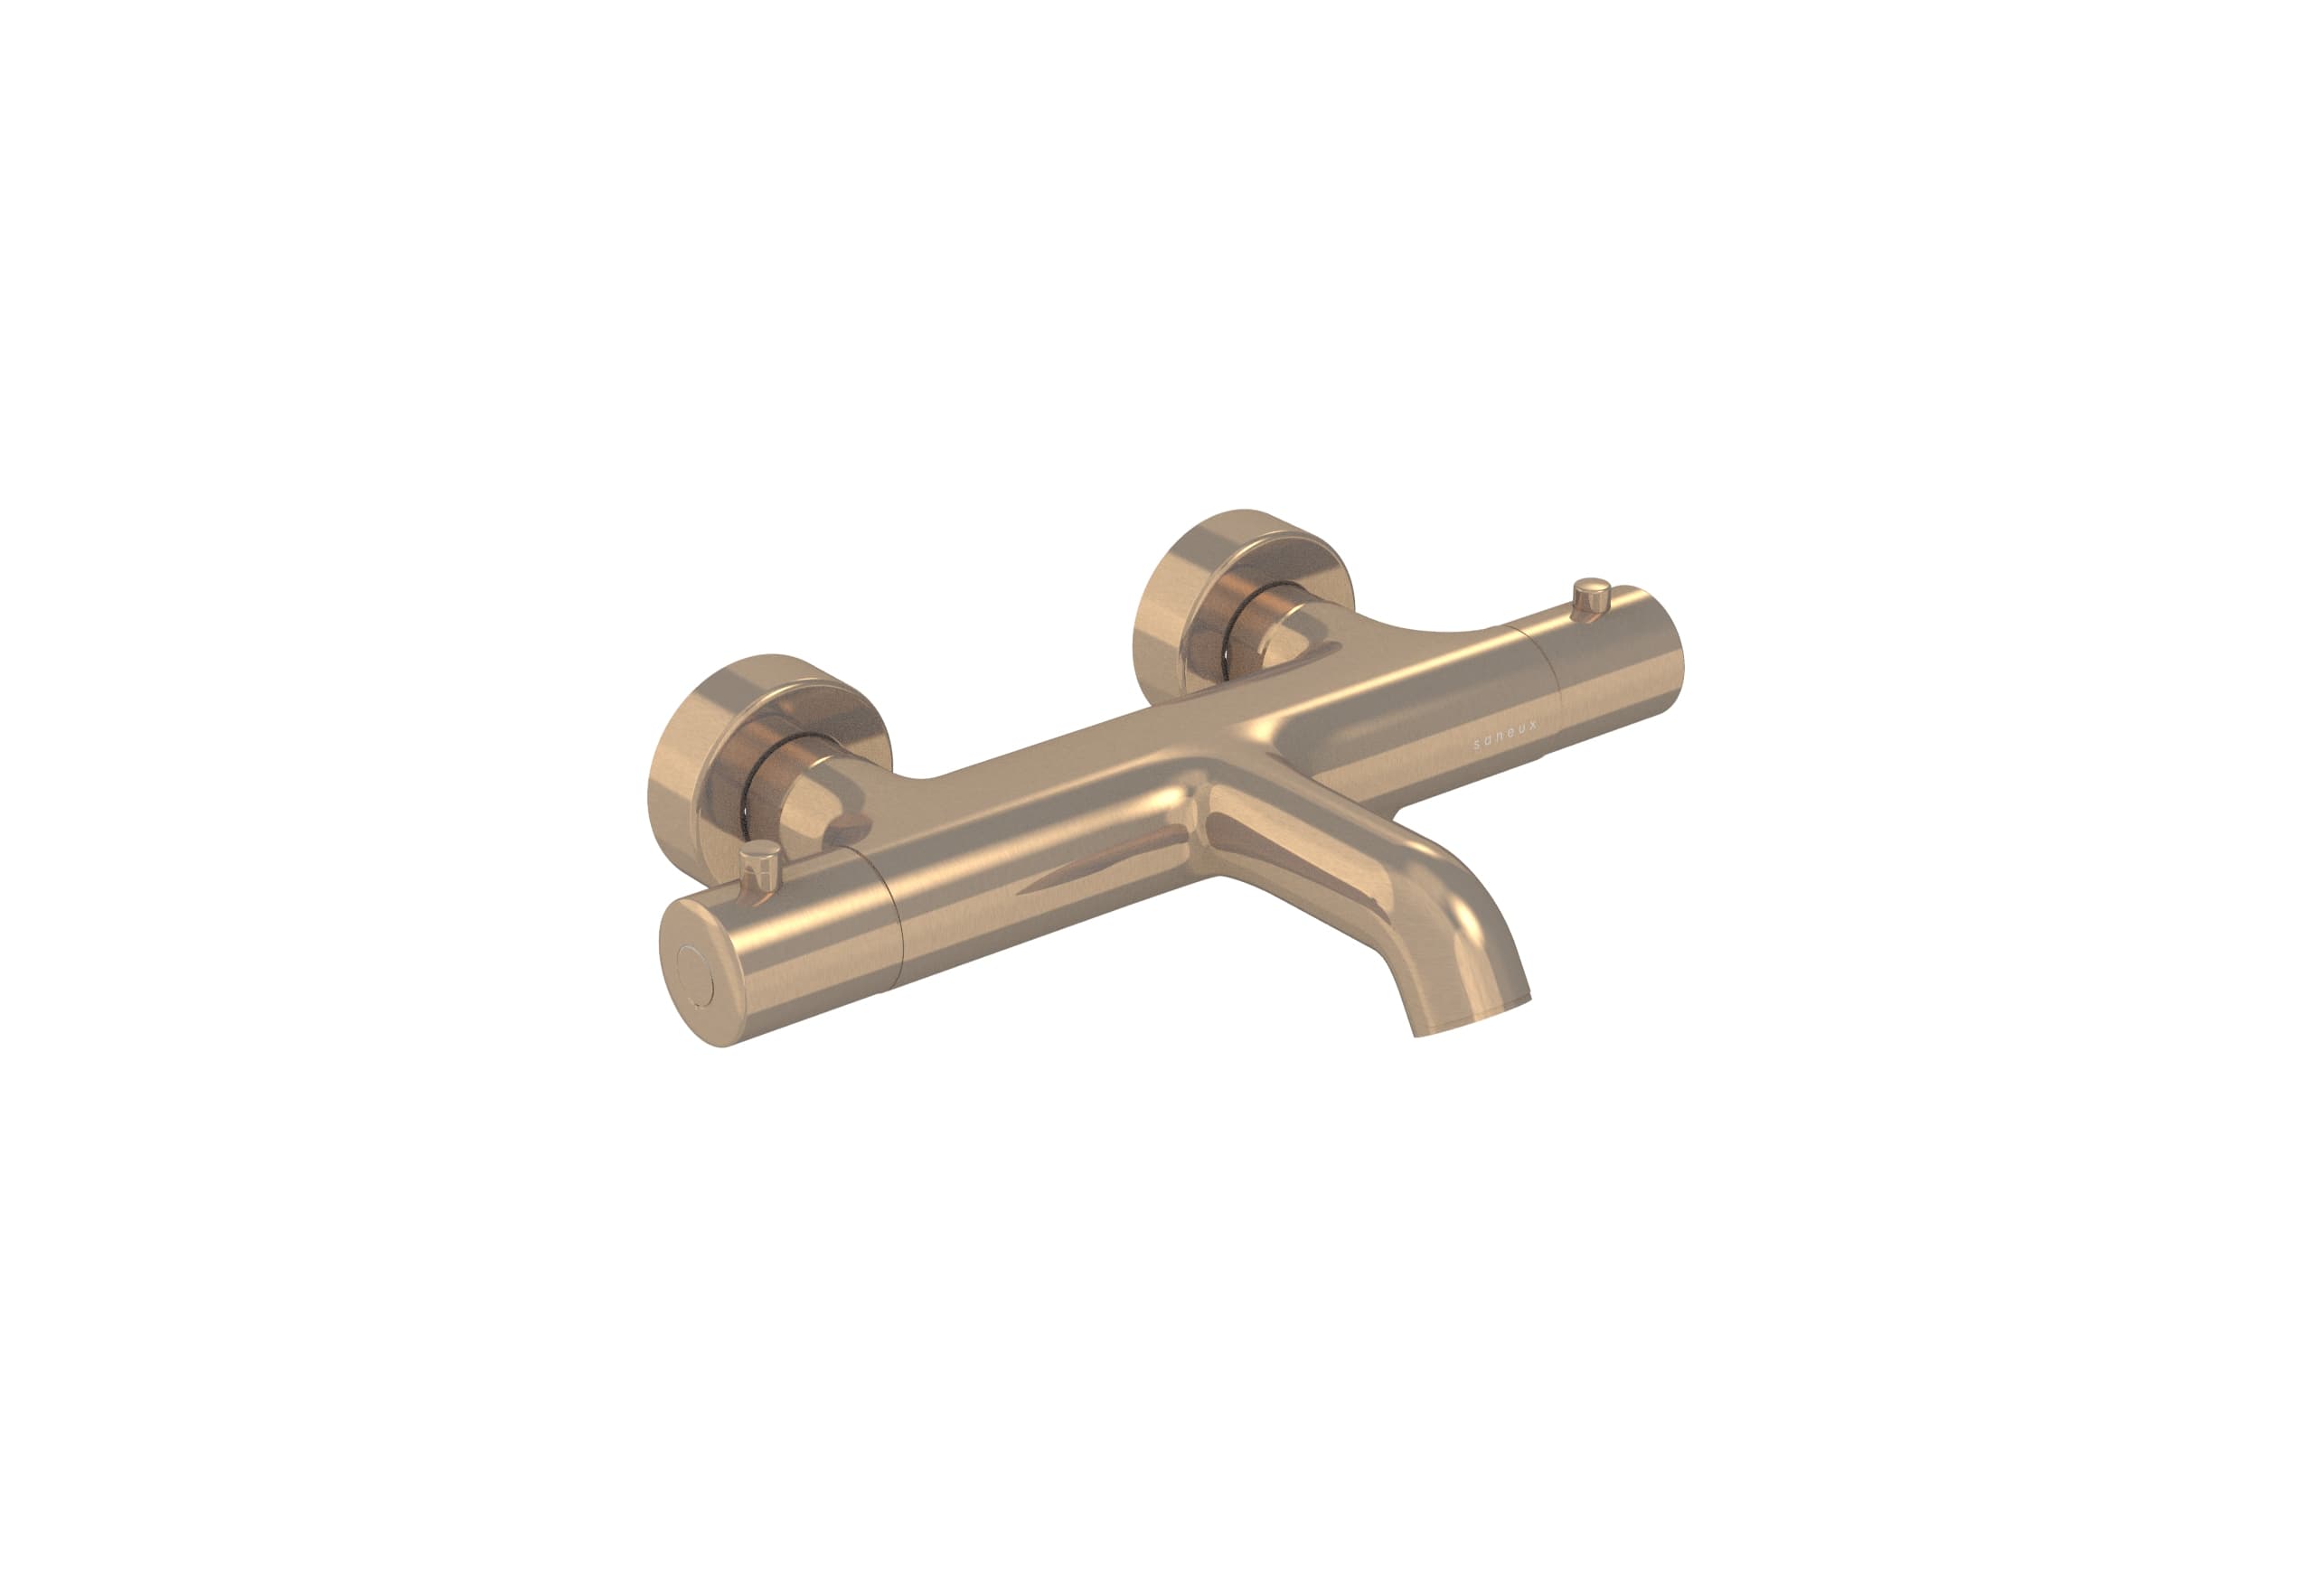
An electric shower heats incoming cold water within the unit; a mixer shower blends the home’s hot and cold supplies. Start with that difference, then have the proposed model checked against the actual water and electrical arrangements.
3 MIN READ
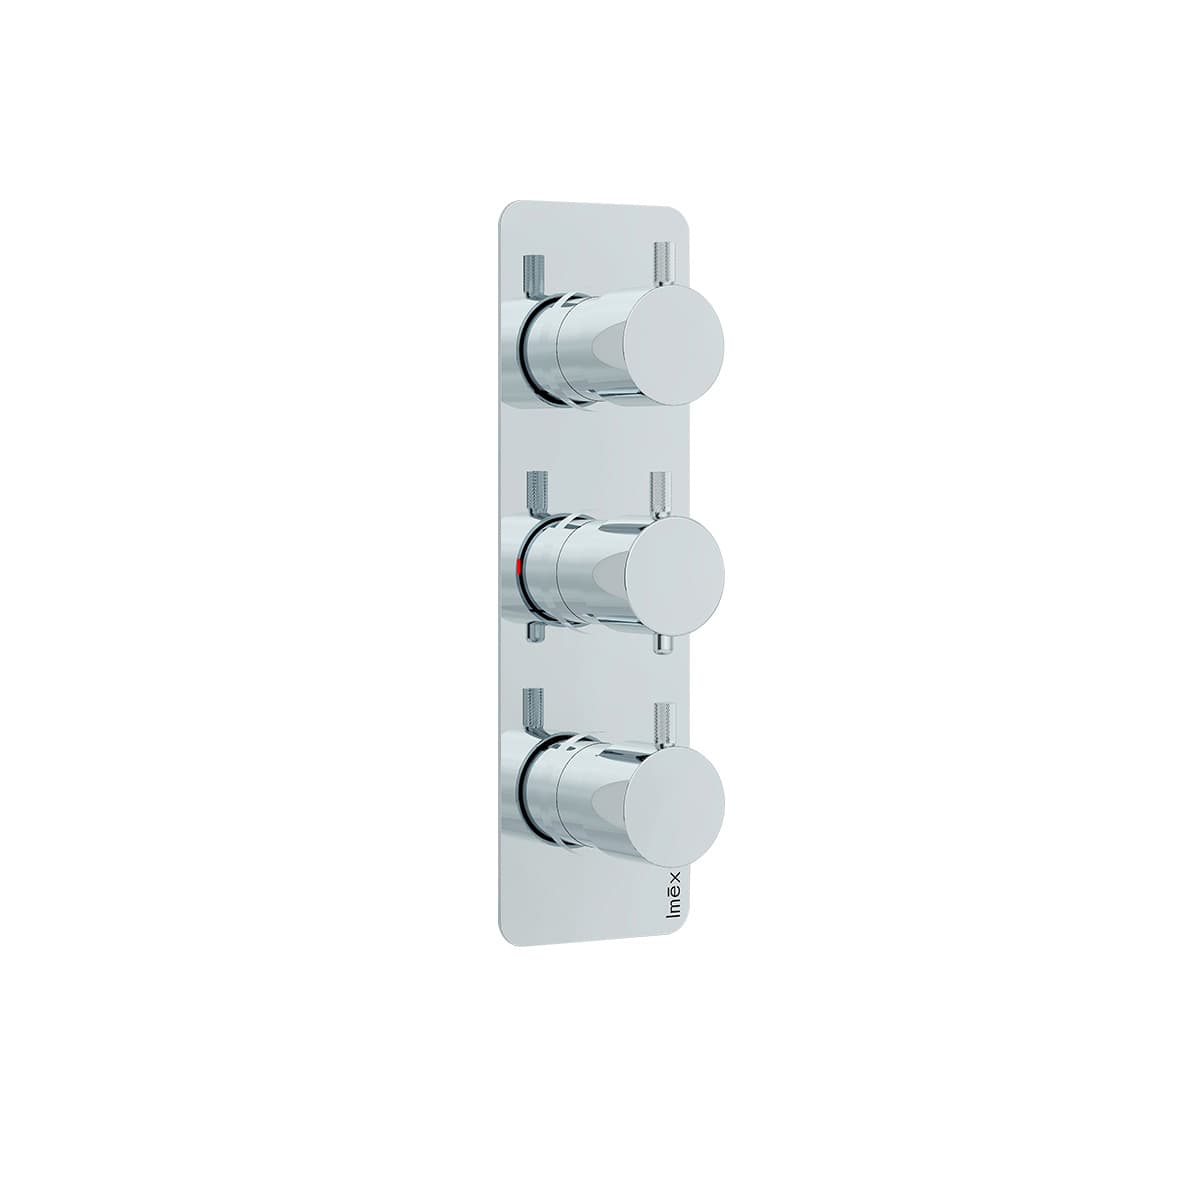
A thermostatic shower regulates the mixed-water temperature, but the controls still need to suit the people using them. Try grip, labels, reach and the exact operating sequence before selecting a design.
3 MIN READ
A two- or three-outlet shower description tells you how many outlet connections are involved, not every combination the controls allow. Write down the functions you want and have the exact operating sequence confirmed.
3 MIN READ
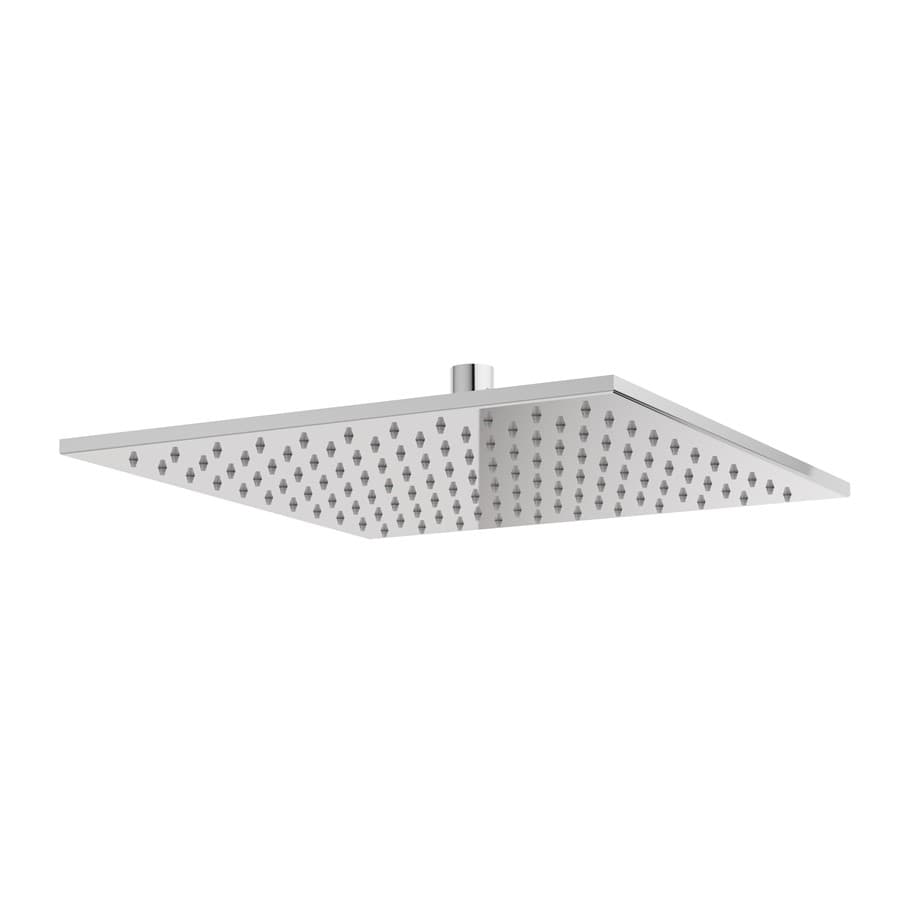
A rainfall shower head’s diameter does not tell you how its spray will feel in your bathroom. Compare the intended standing position, spray pattern and flow information before choosing the largest head that fits.
3 MIN READ
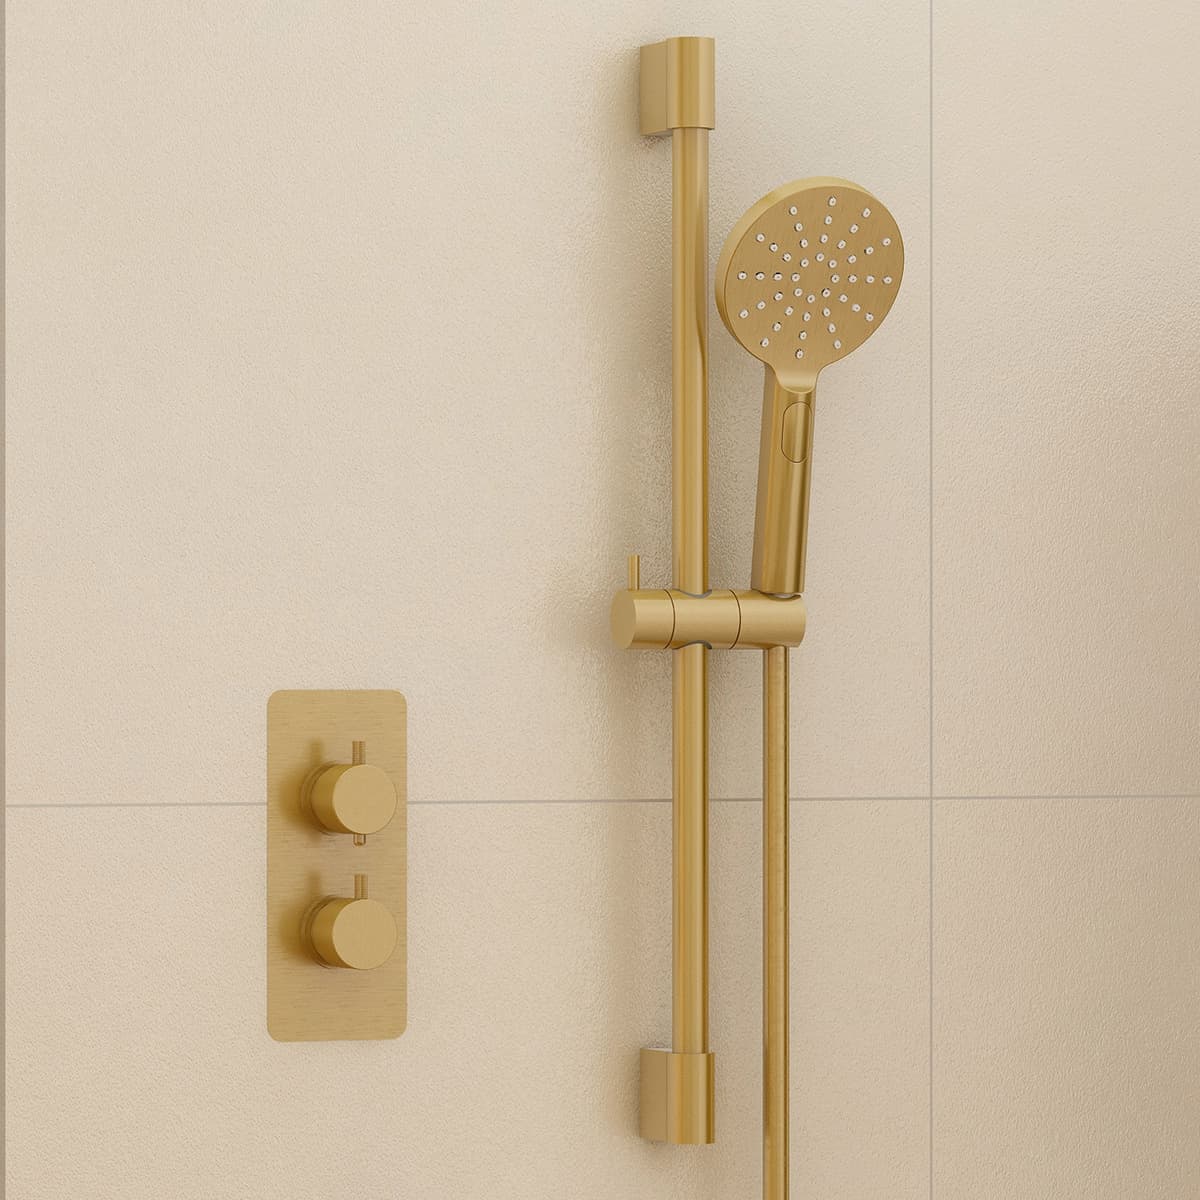
A shower handset is useful only if the people using it can reach it, release it, direct it and put it back comfortably. Plan the rail, holder and hose as one arrangement rather than choosing the handset alone.
3 MIN READ
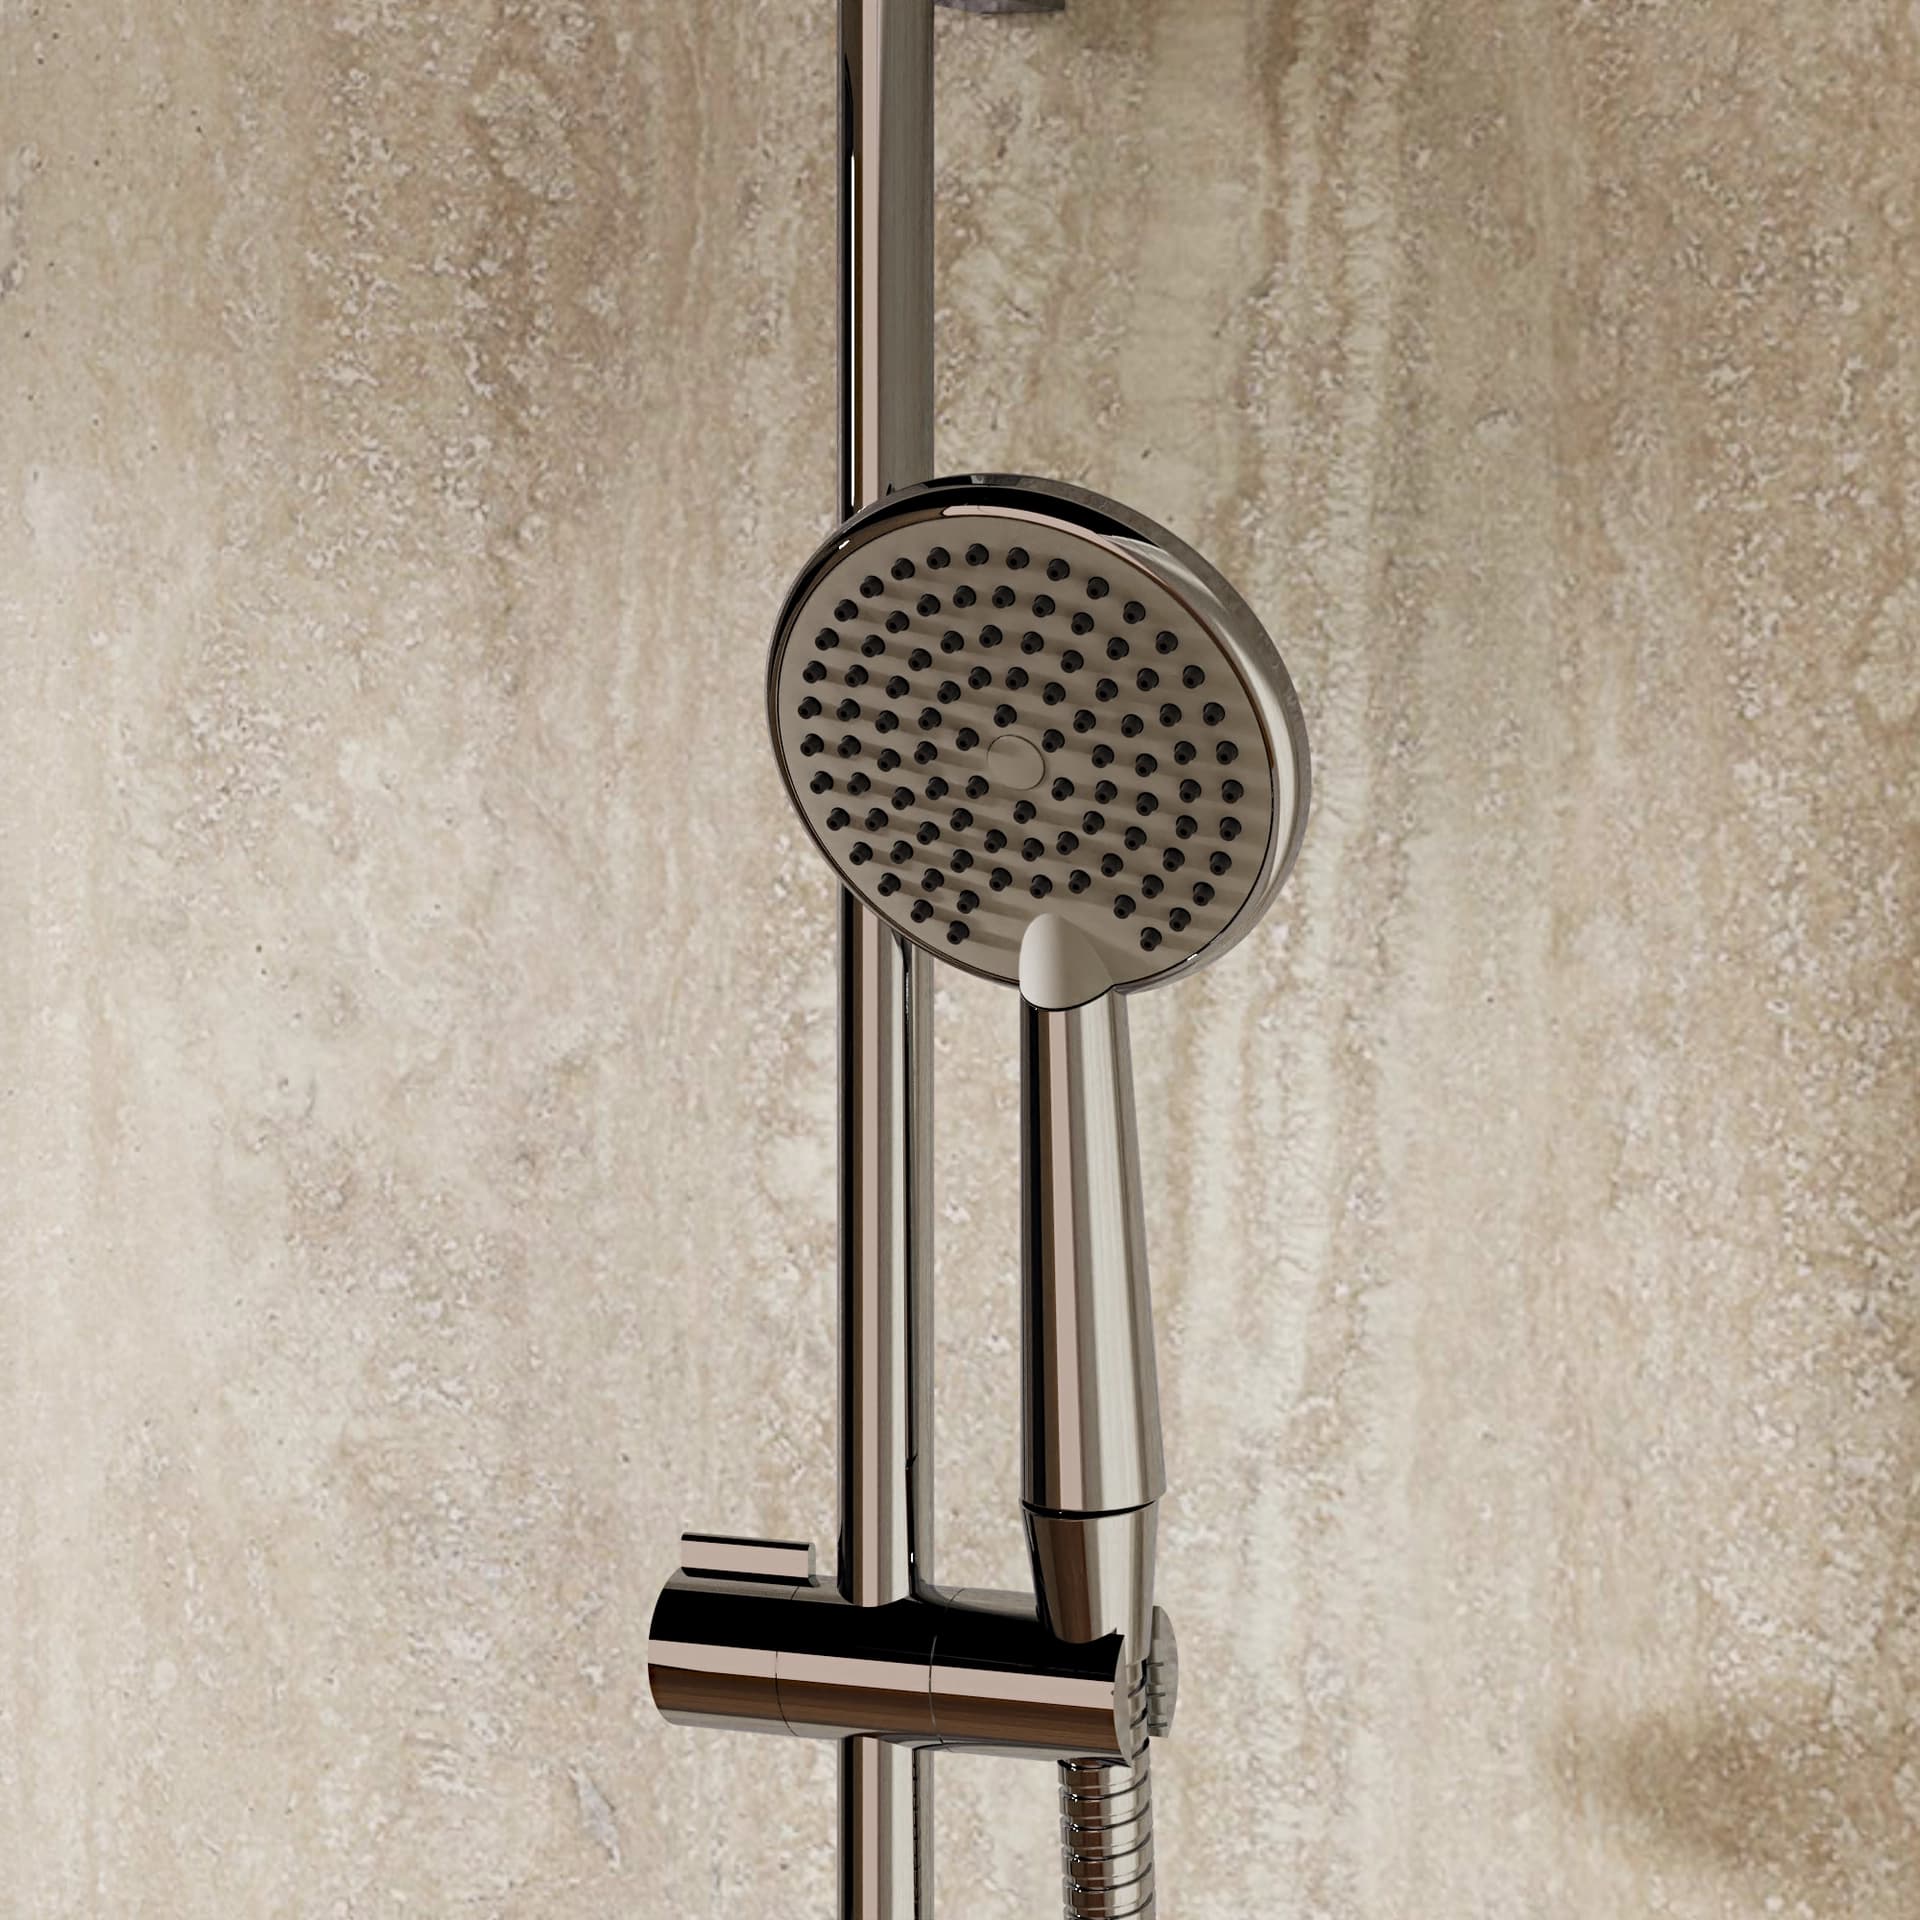
Shower water use is flow rate multiplied by running time. This calculator compares two routines using your own figures, with a shared weekly shower count and a transparent 52-week estimate.
3 MIN READ
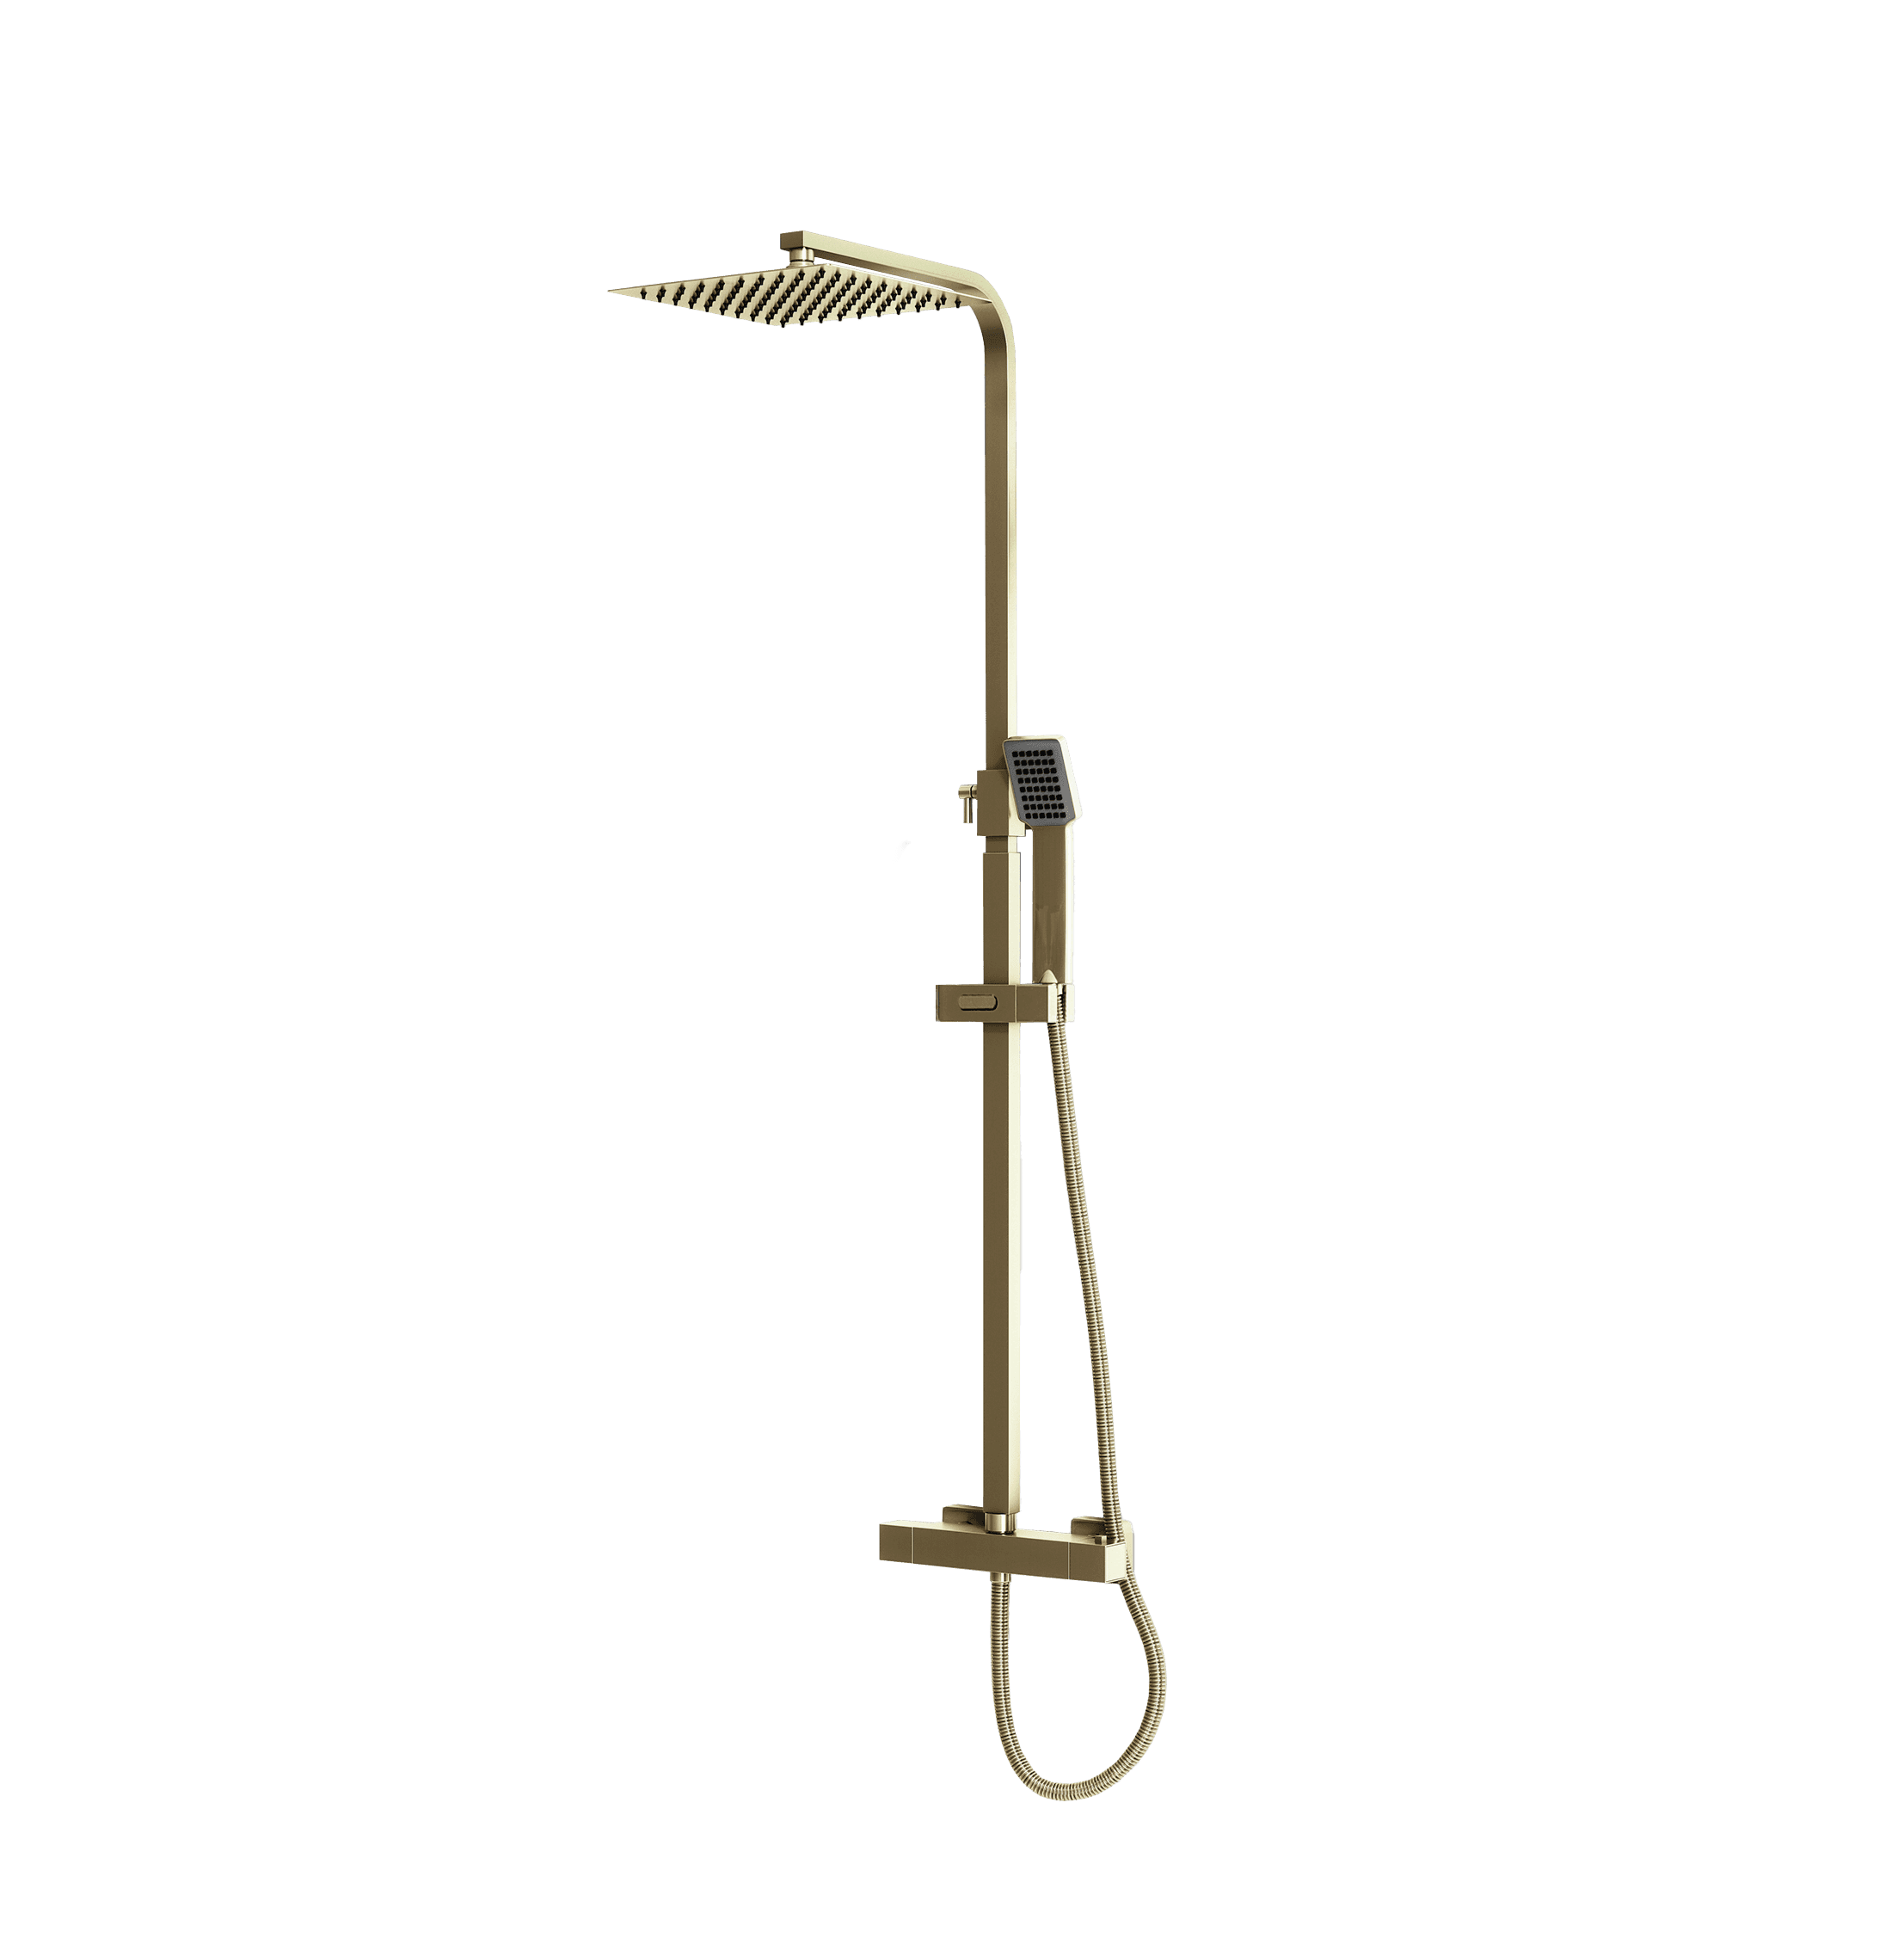
Water pressure and flow rate describe different things. A low-pressure shower label is a starting point for checking a product, not proof of how the complete shower will perform in your home.
3 MIN READ
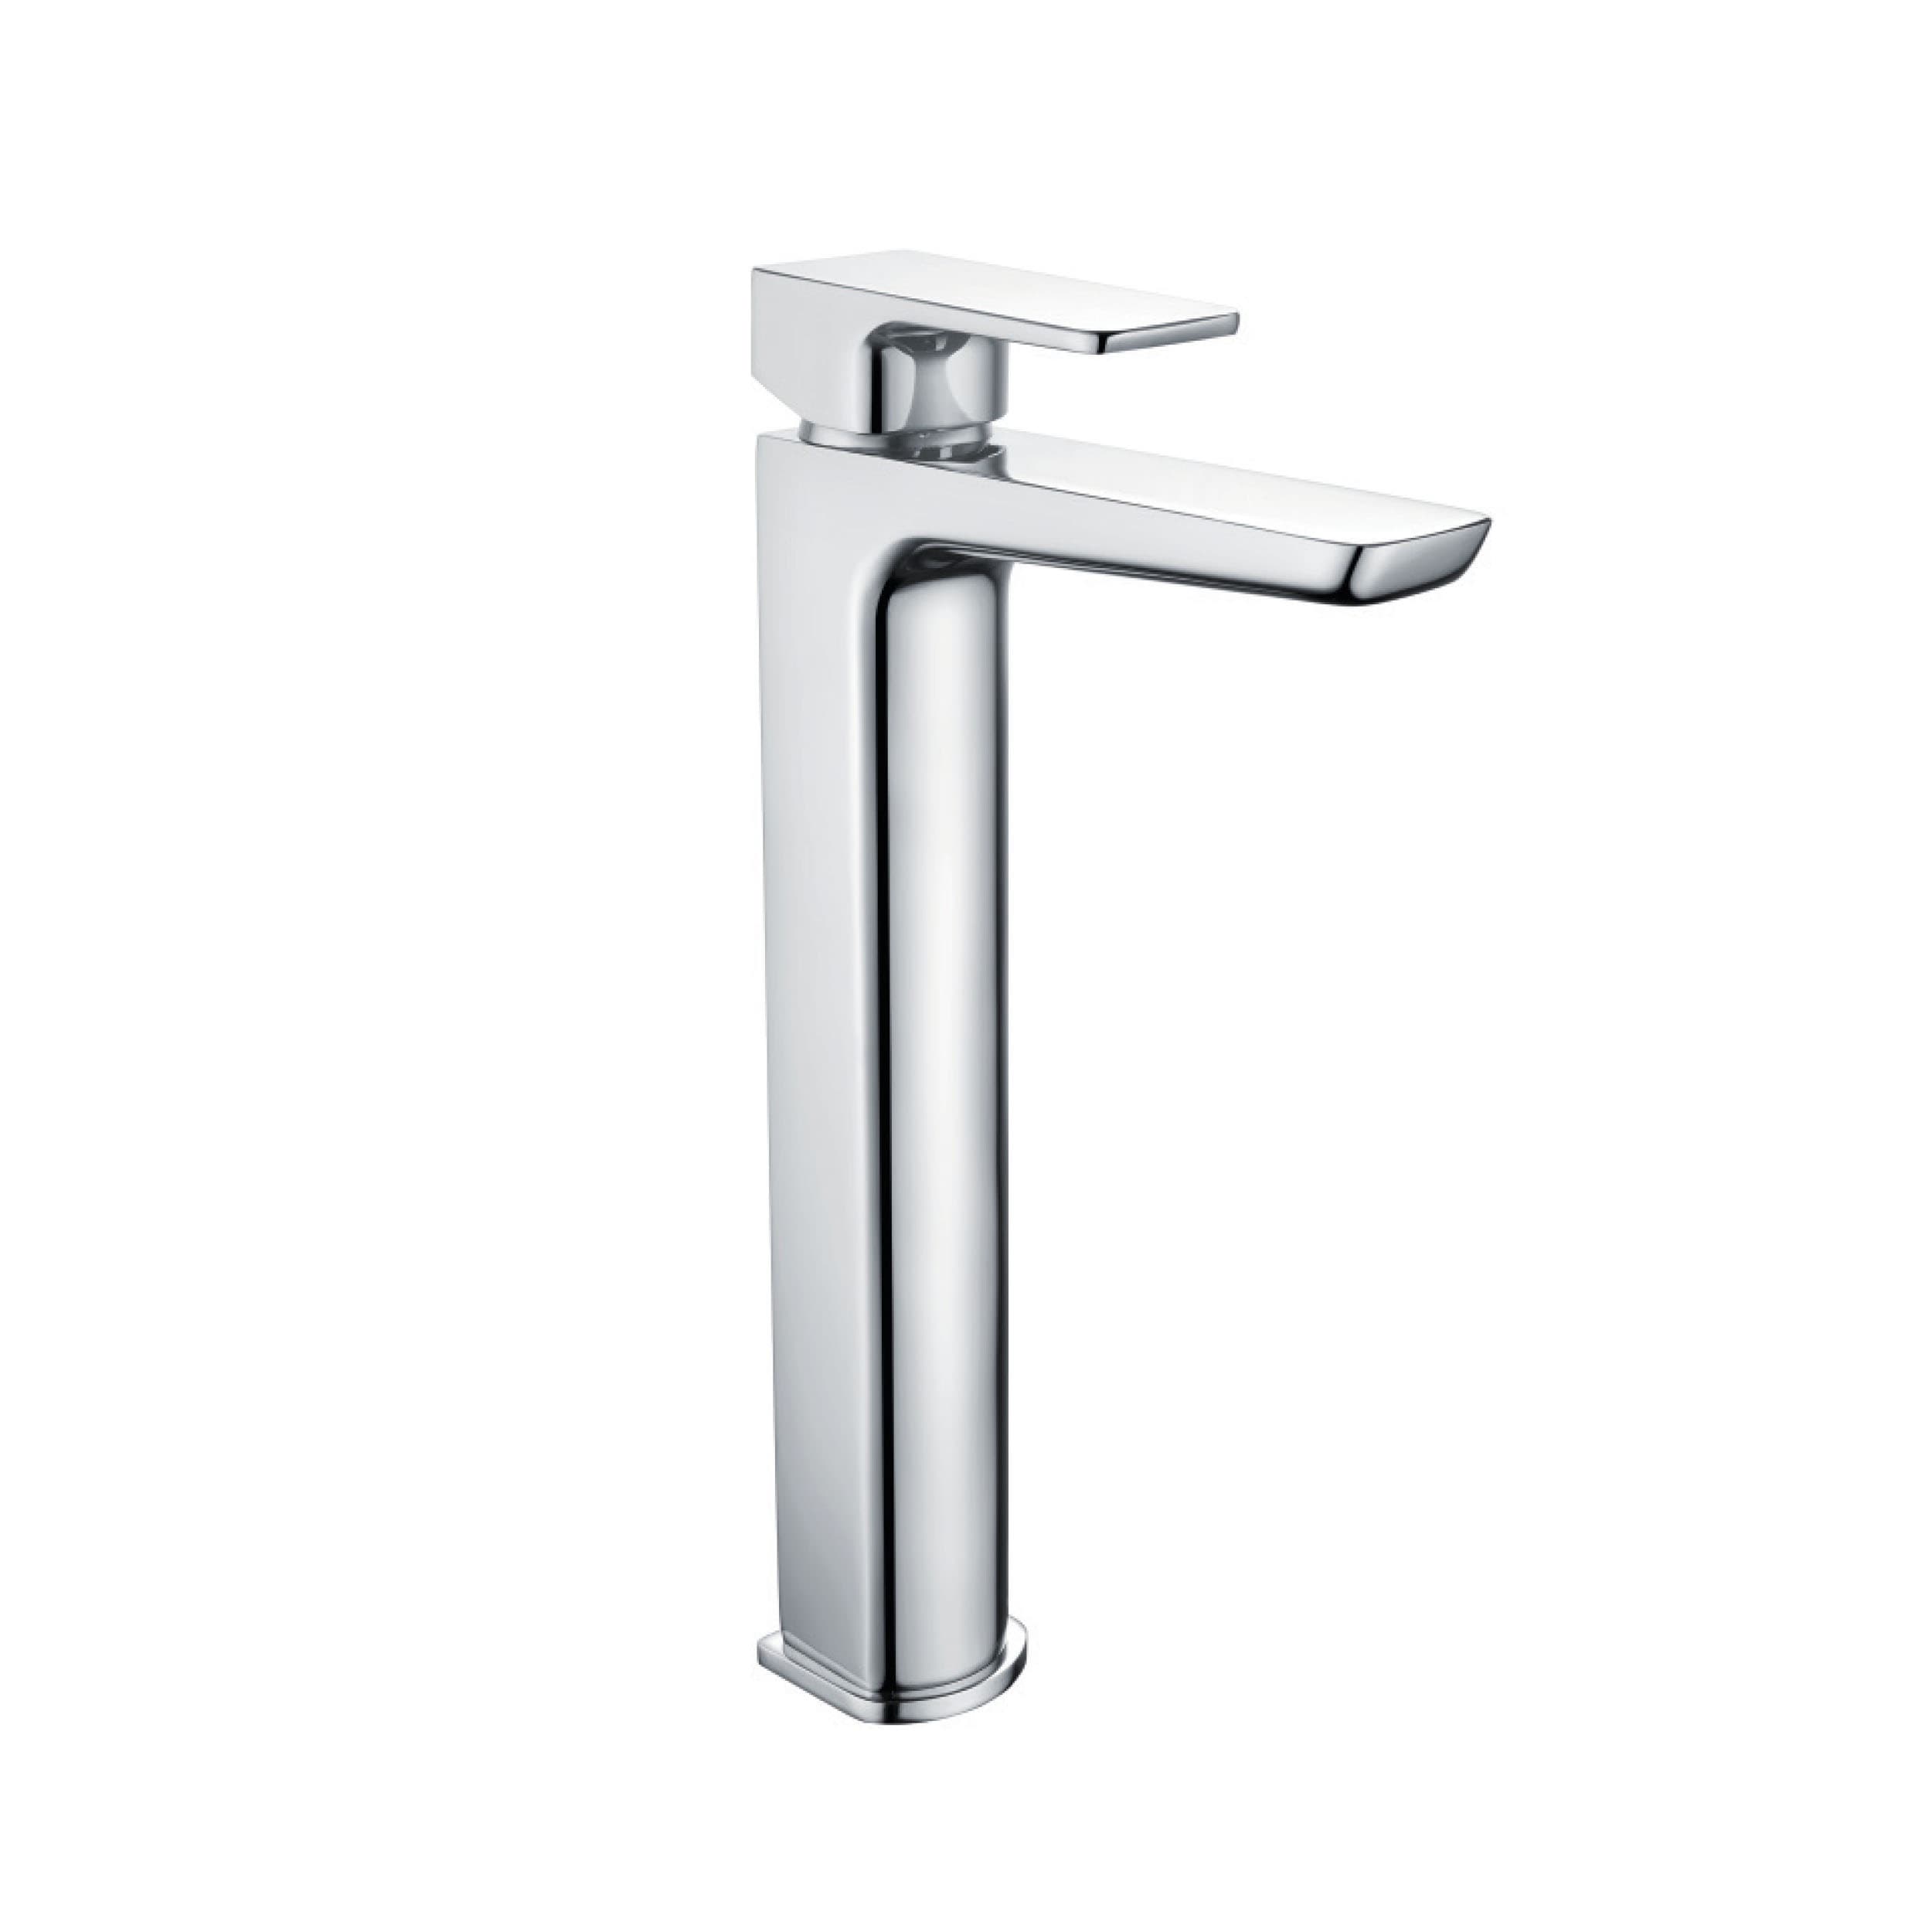
Basin tap height and projection make sense only in relation to the basin. Compare the spout outlet with the finished rim and usable bowl, then check hand space and the handle’s movement.
3 MIN READ
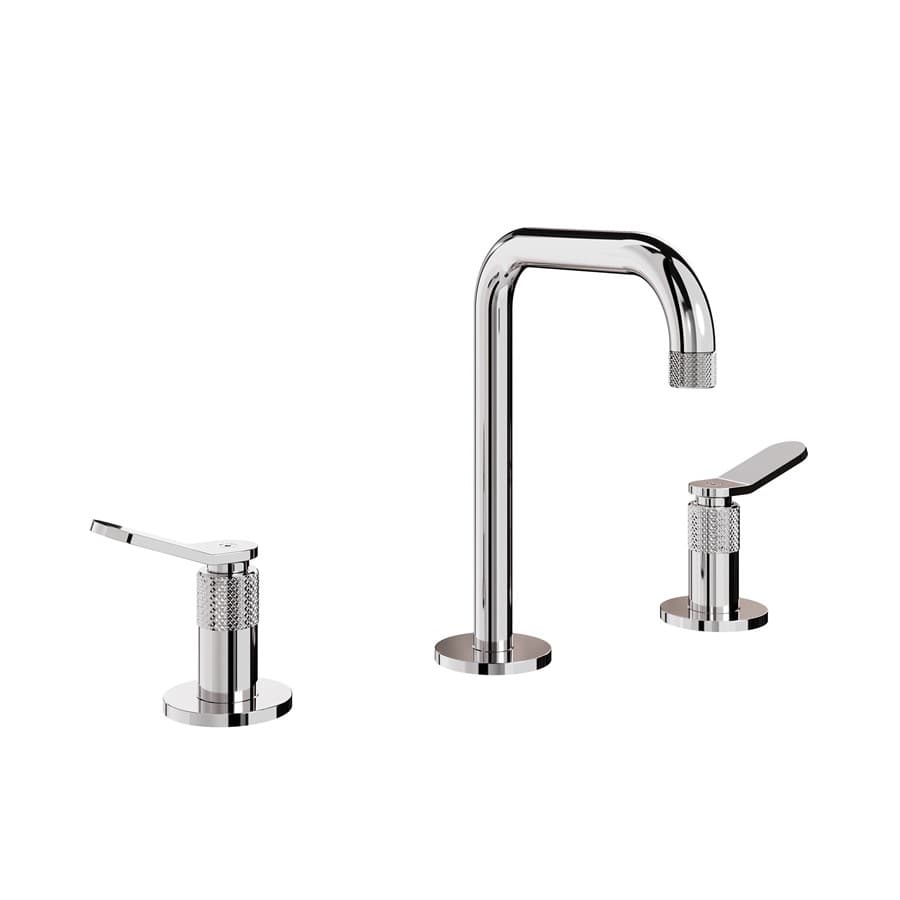
Start a basin tap choice with the basin’s mounting arrangement. A single-hole mixer, separate pillar taps and a multi-hole set need different layouts; the preferred controls must fit that layout as well as the user.
3 MIN READ
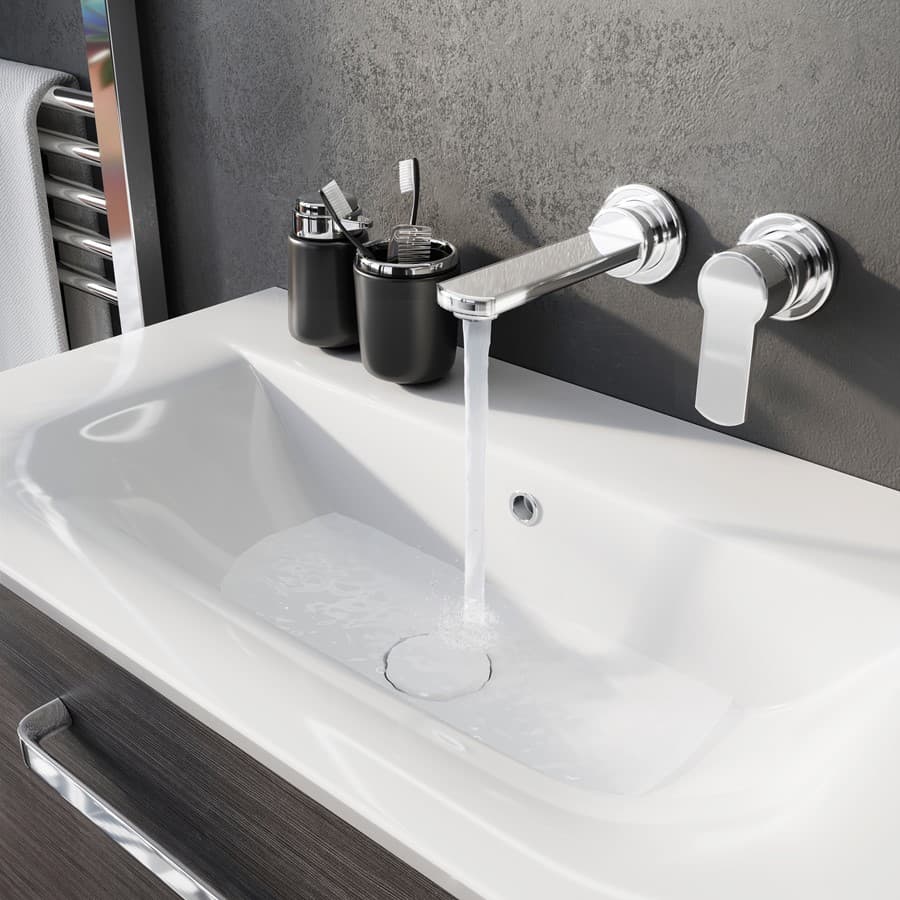
Wall-mounted basin taps need the finished wall and basin positions to be agreed together. Establish the bowl, spout and concealed component relationship before the wall is closed or tiled.
3 MIN READ
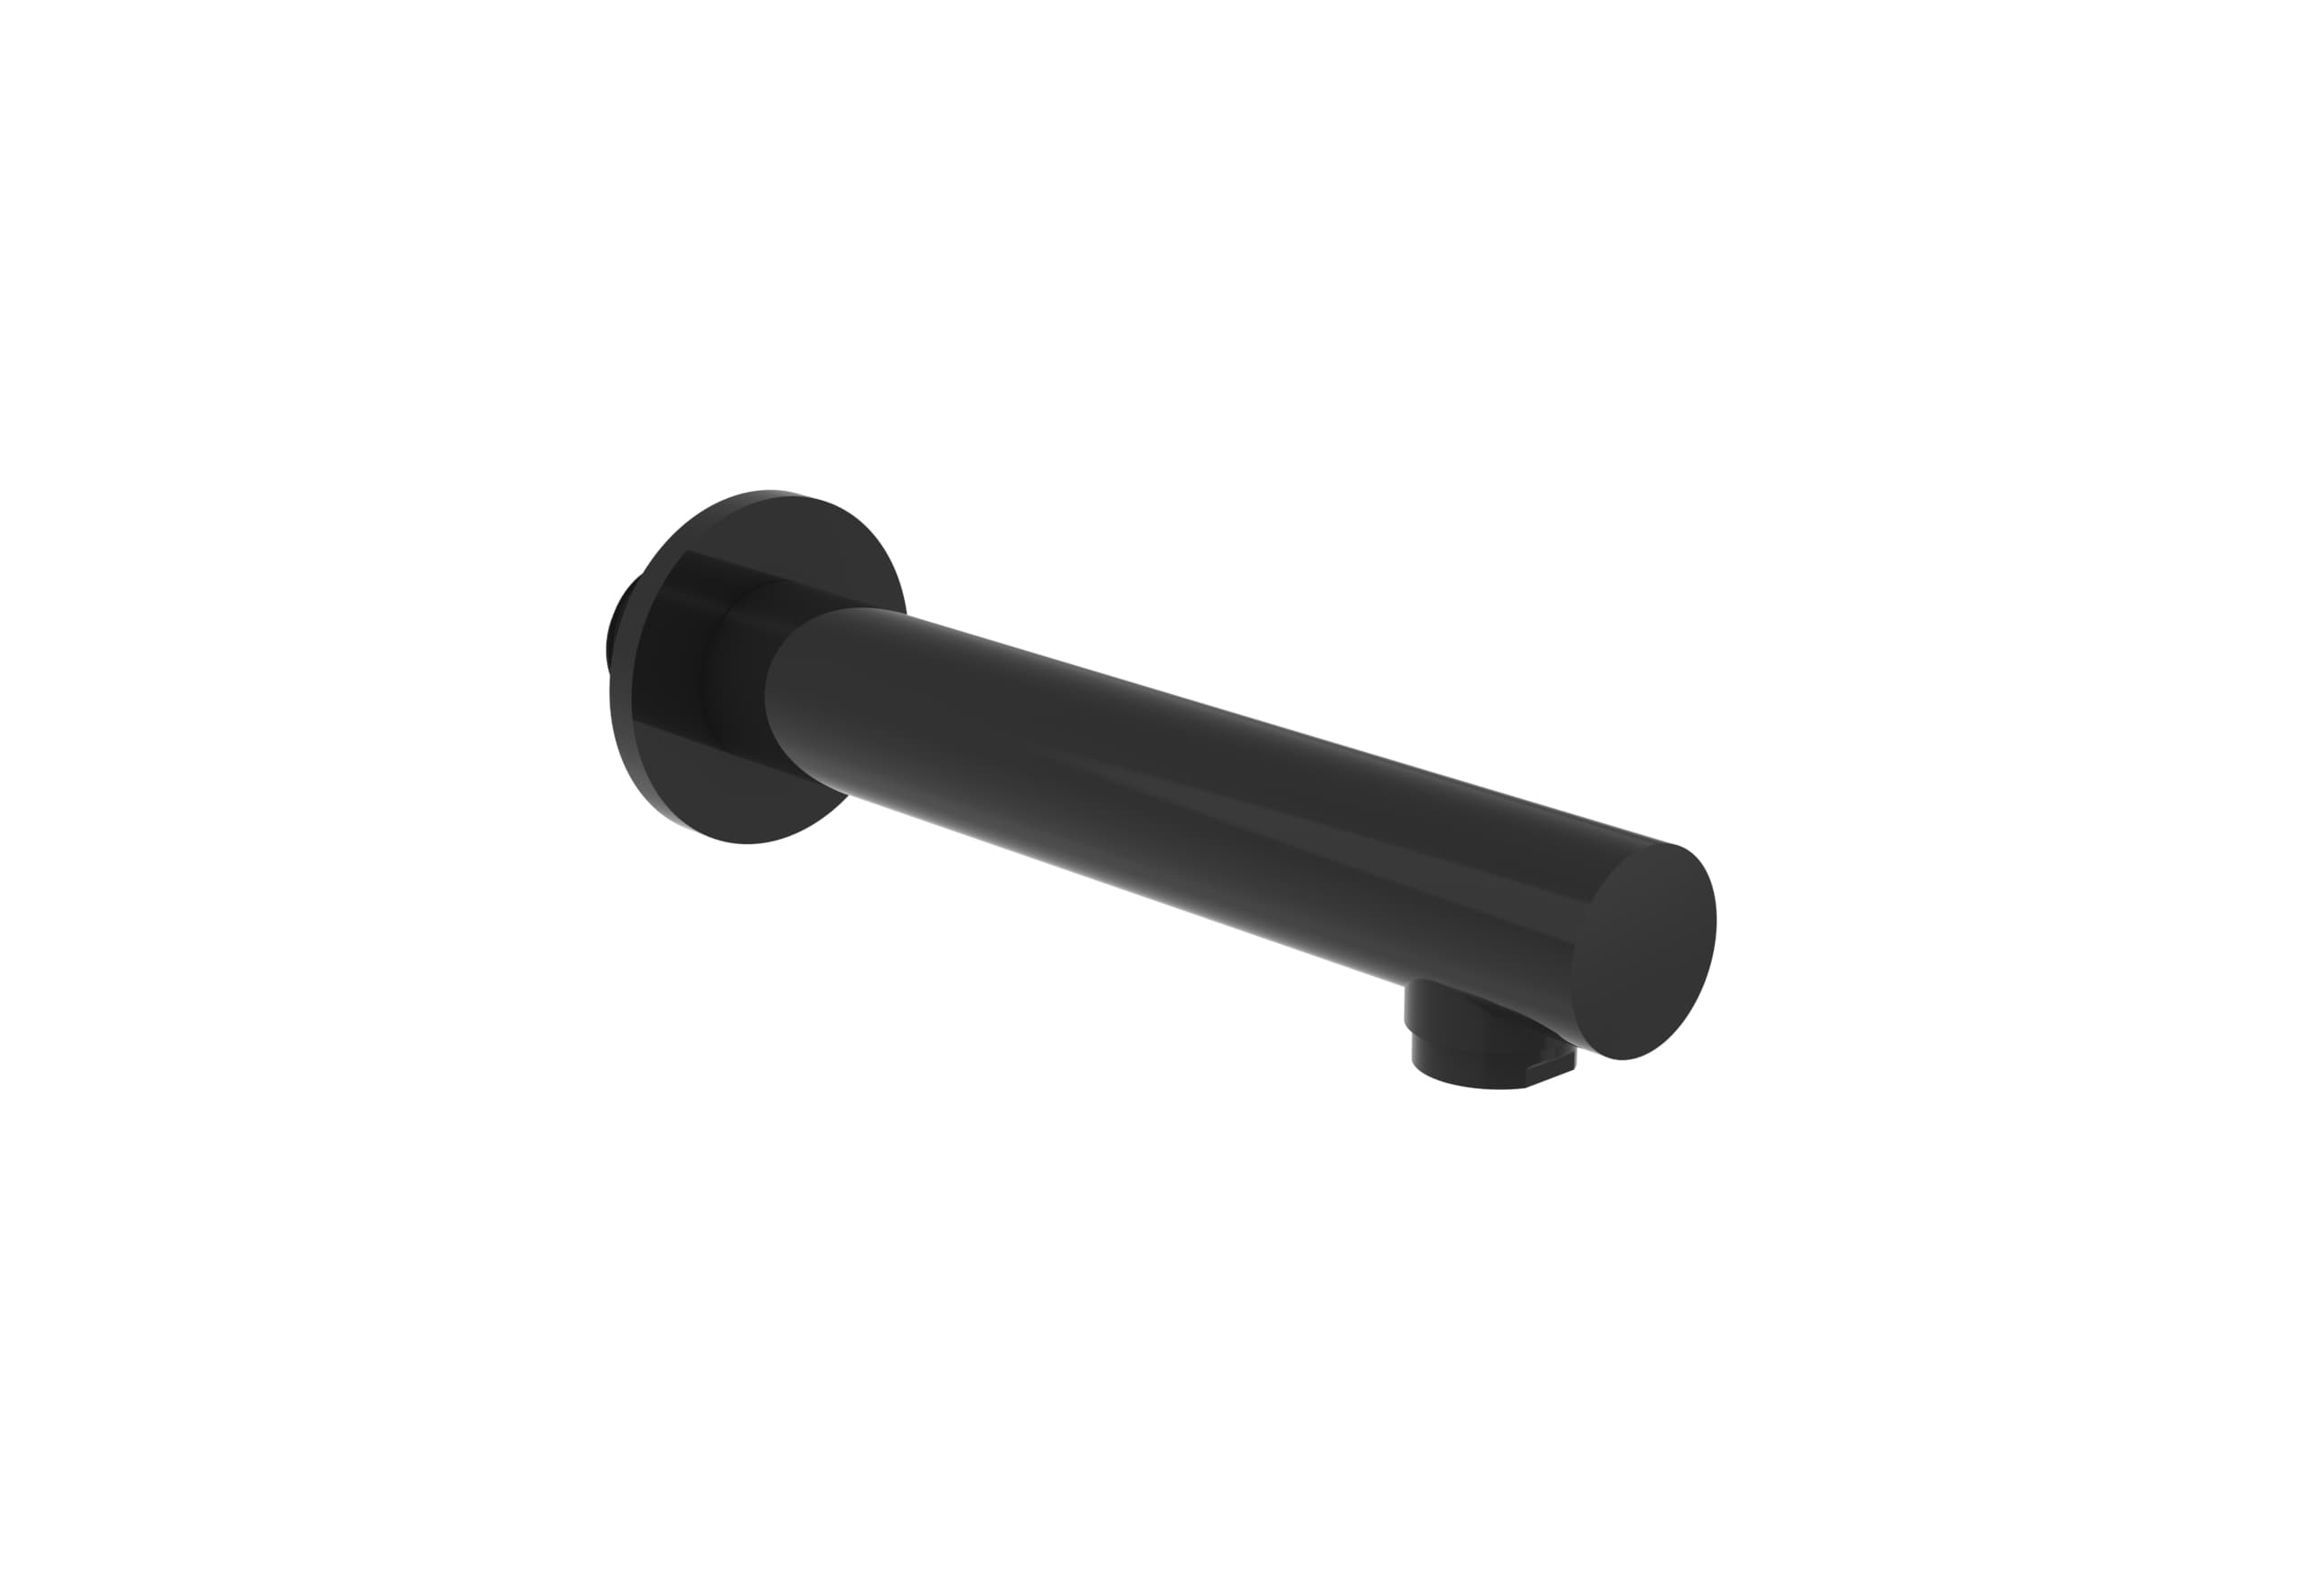
Choose a bath filler position by checking the bath’s permitted mounting arrangements, the spout’s water path and how you will reach the controls. Deck, wall and floor-mounted options create different coordination tasks.
3 MIN READ
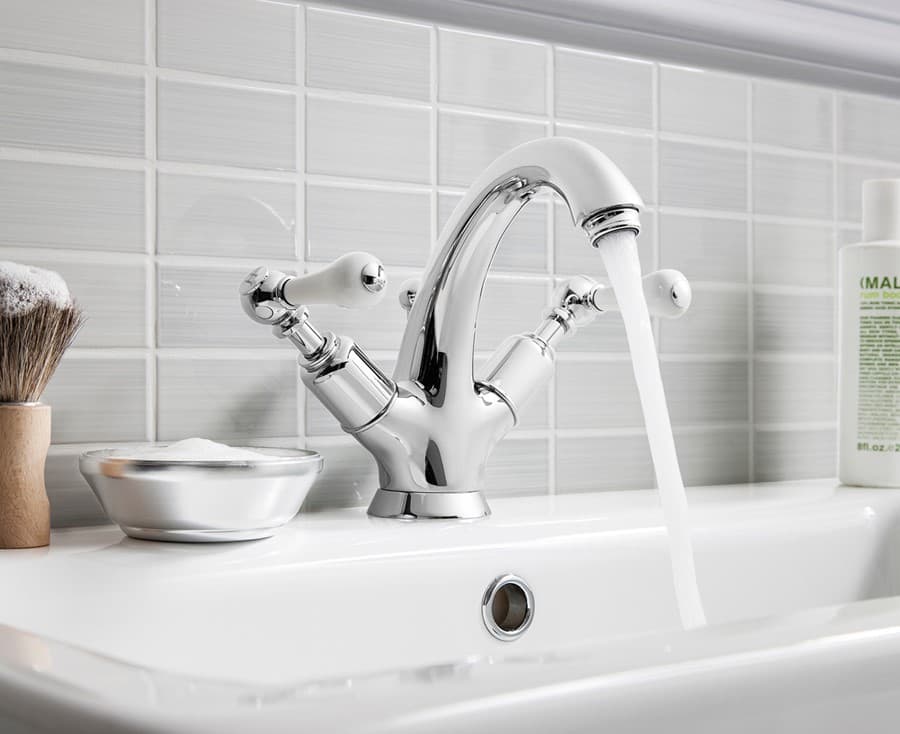
A basin with an overflow normally needs a compatible slotted waste so the overflow can reach the drain. A basin without an overflow normally uses an unslotted waste, subject to the exact basin and waste manufacturer’s requirements.
3 MIN READ
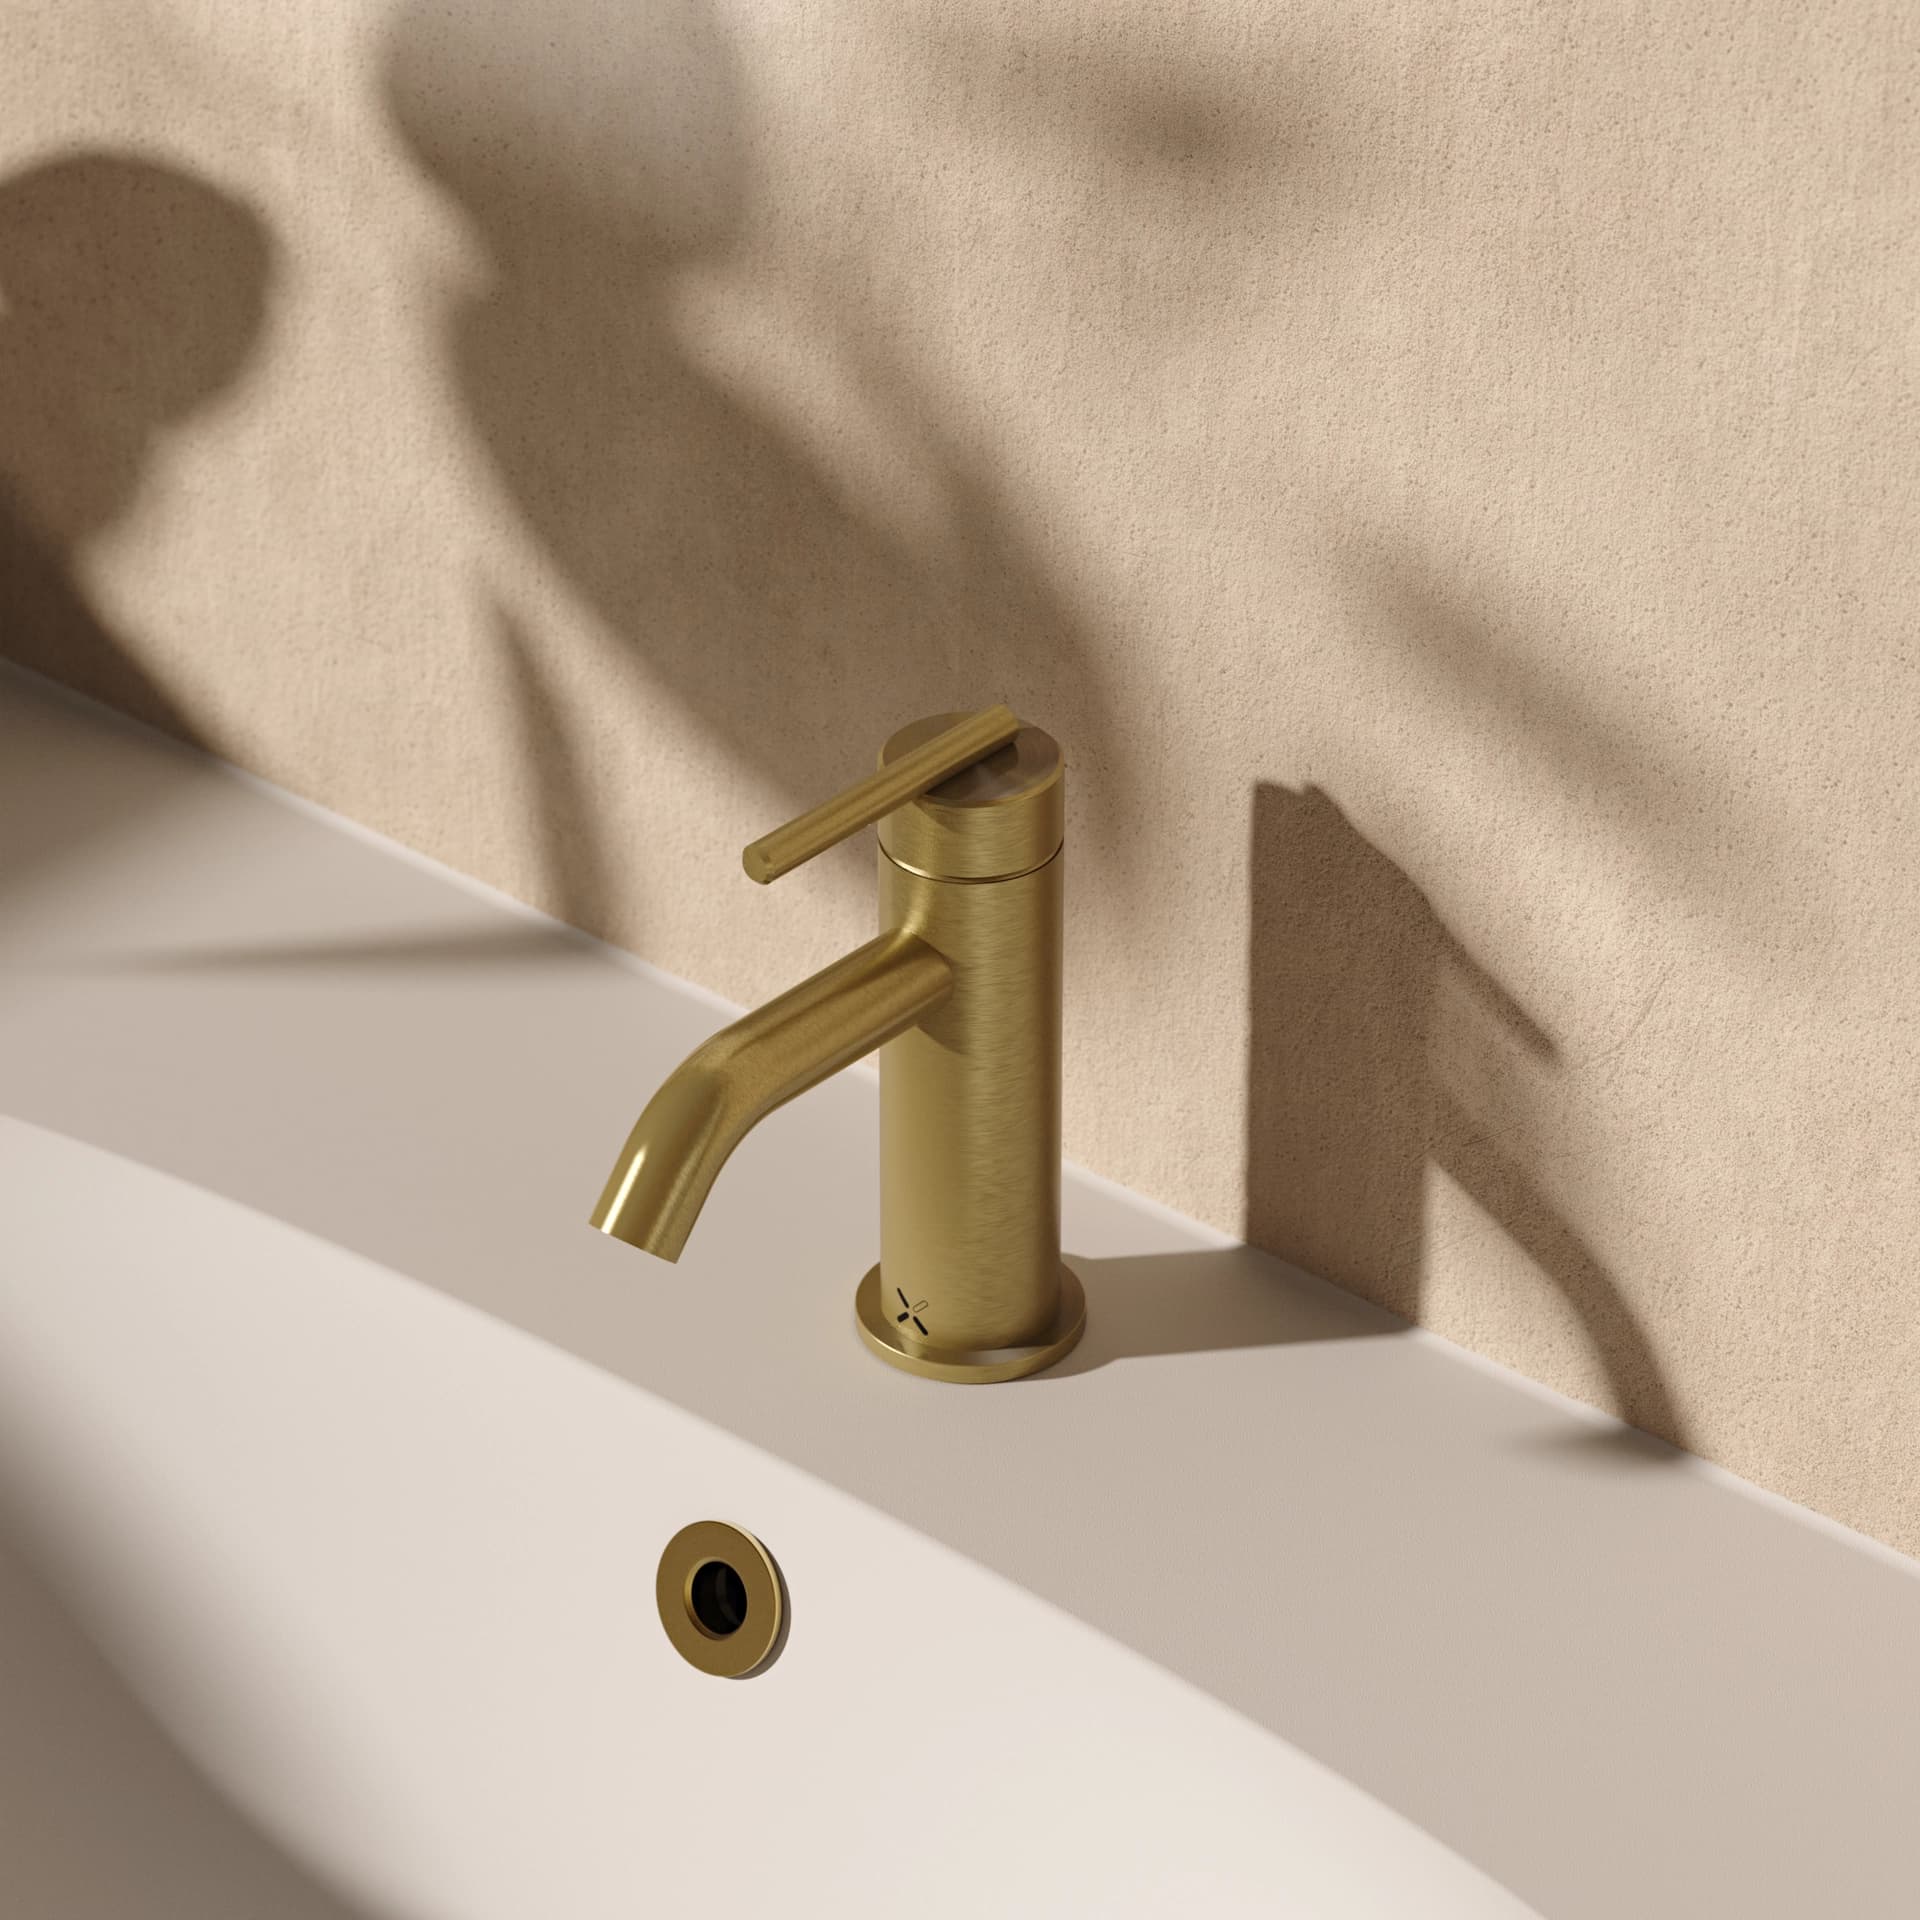
Bathroom tap aftercare should follow the instructions for the exact product and finish. Build a simple care card before handover so limescale, everyday cleaning and a change in performance are handled consistently.
3 MIN READ
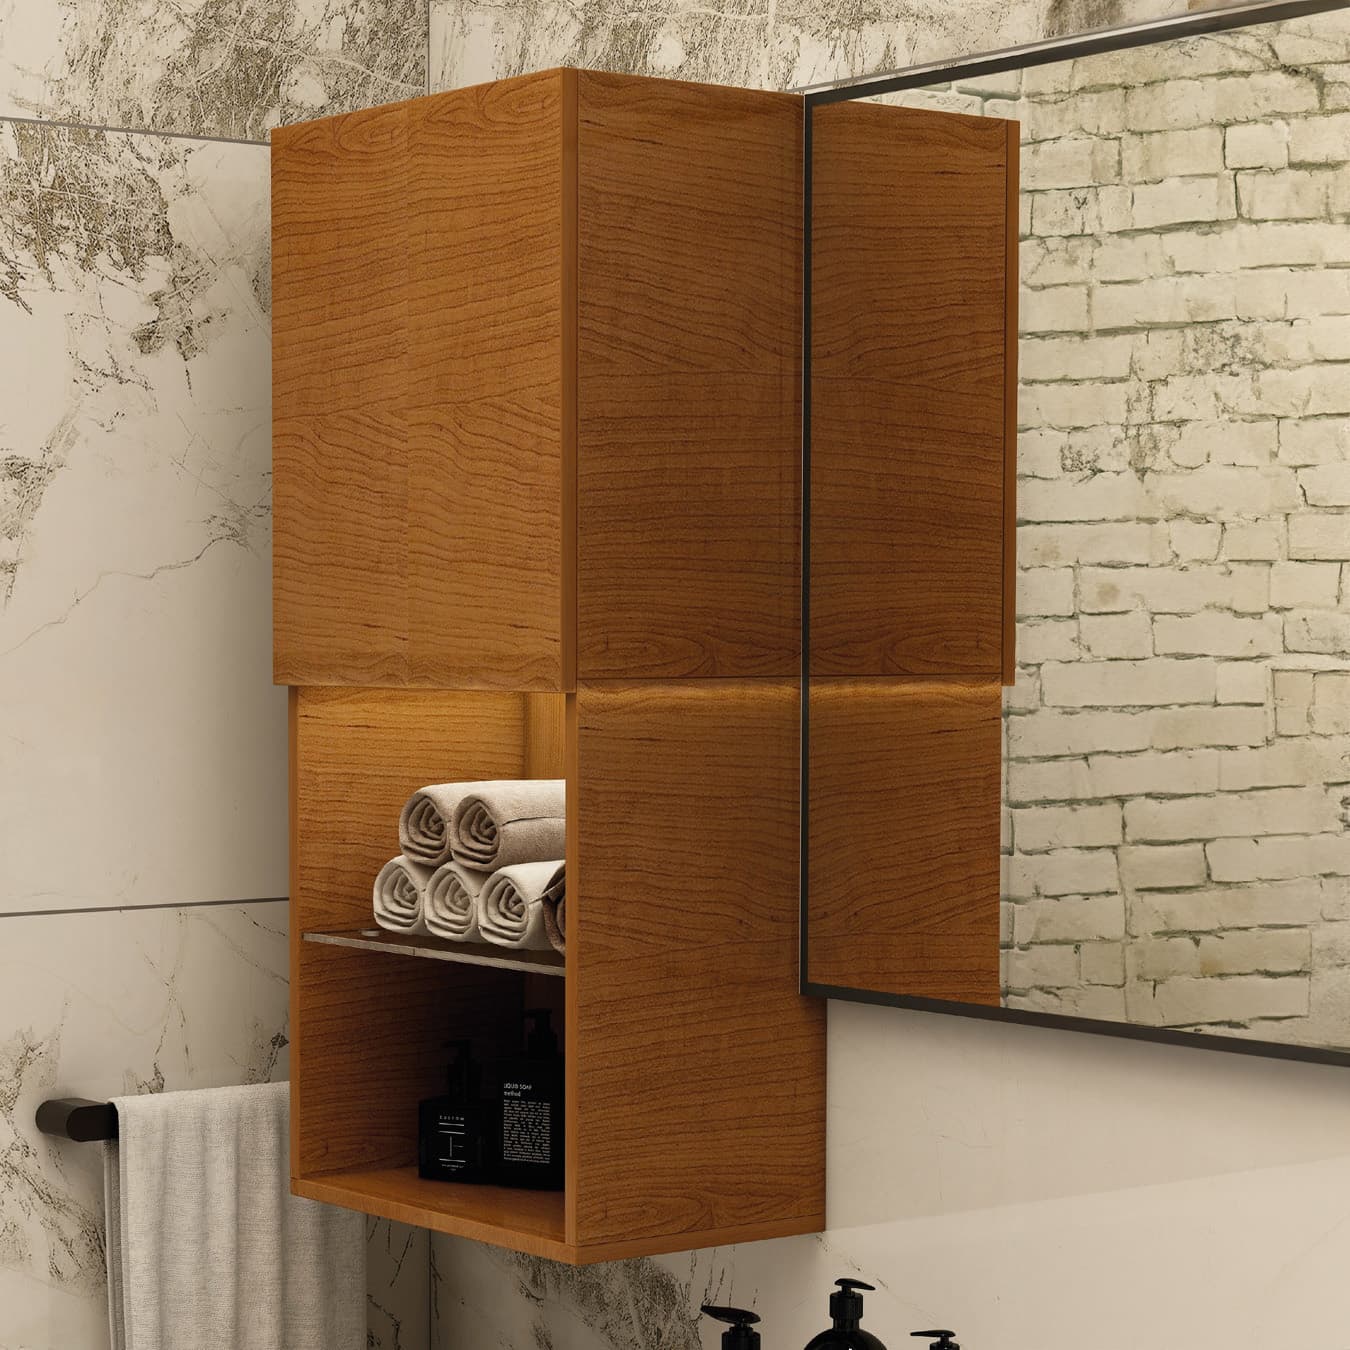
A useful bathroom storage plan starts with what you keep and how you reach it. Before comparing cabinets, make a short stocktake of everyday items, reserve supplies and things that belong somewhere else. This turns a vague request for 'more storage' into a brief you can test.
3 MIN READ
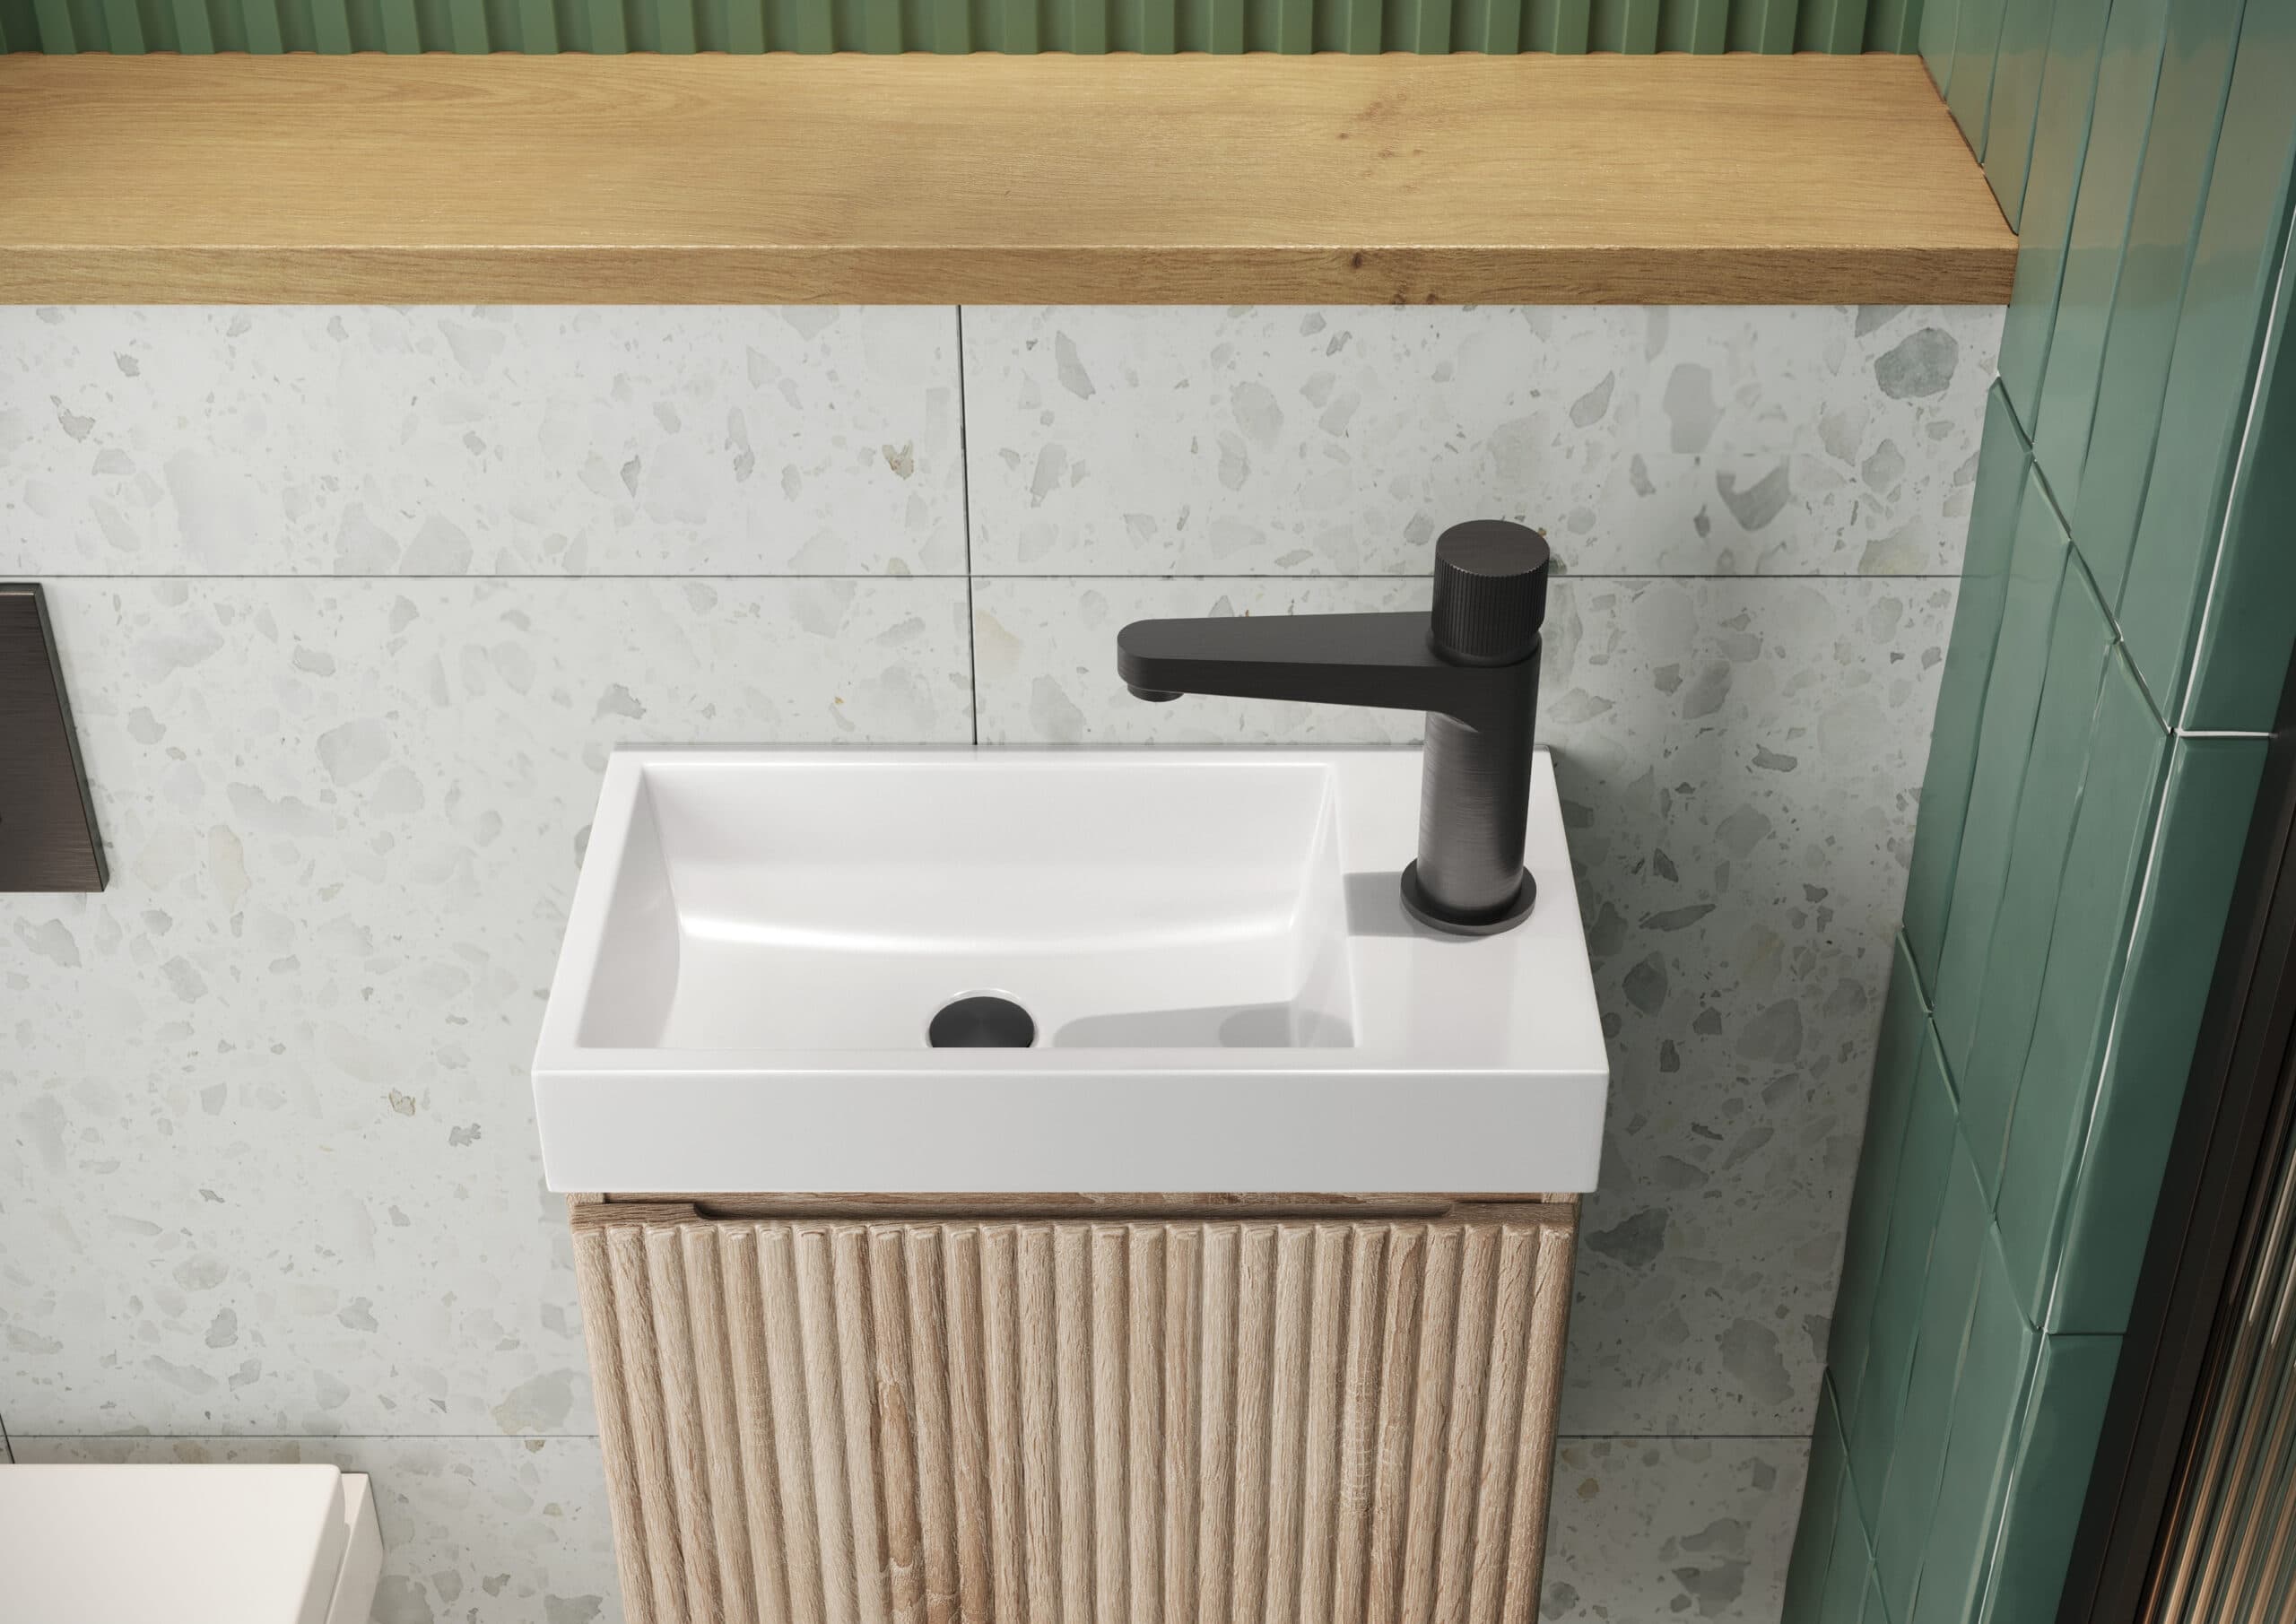
Vanity depth is the projection of the whole assembly you will use, not simply the cabinet measurement in a product title. Include the basin edge, worktop and handles, then test the space with the doors or drawers open before committing to a size.
3 MIN READ
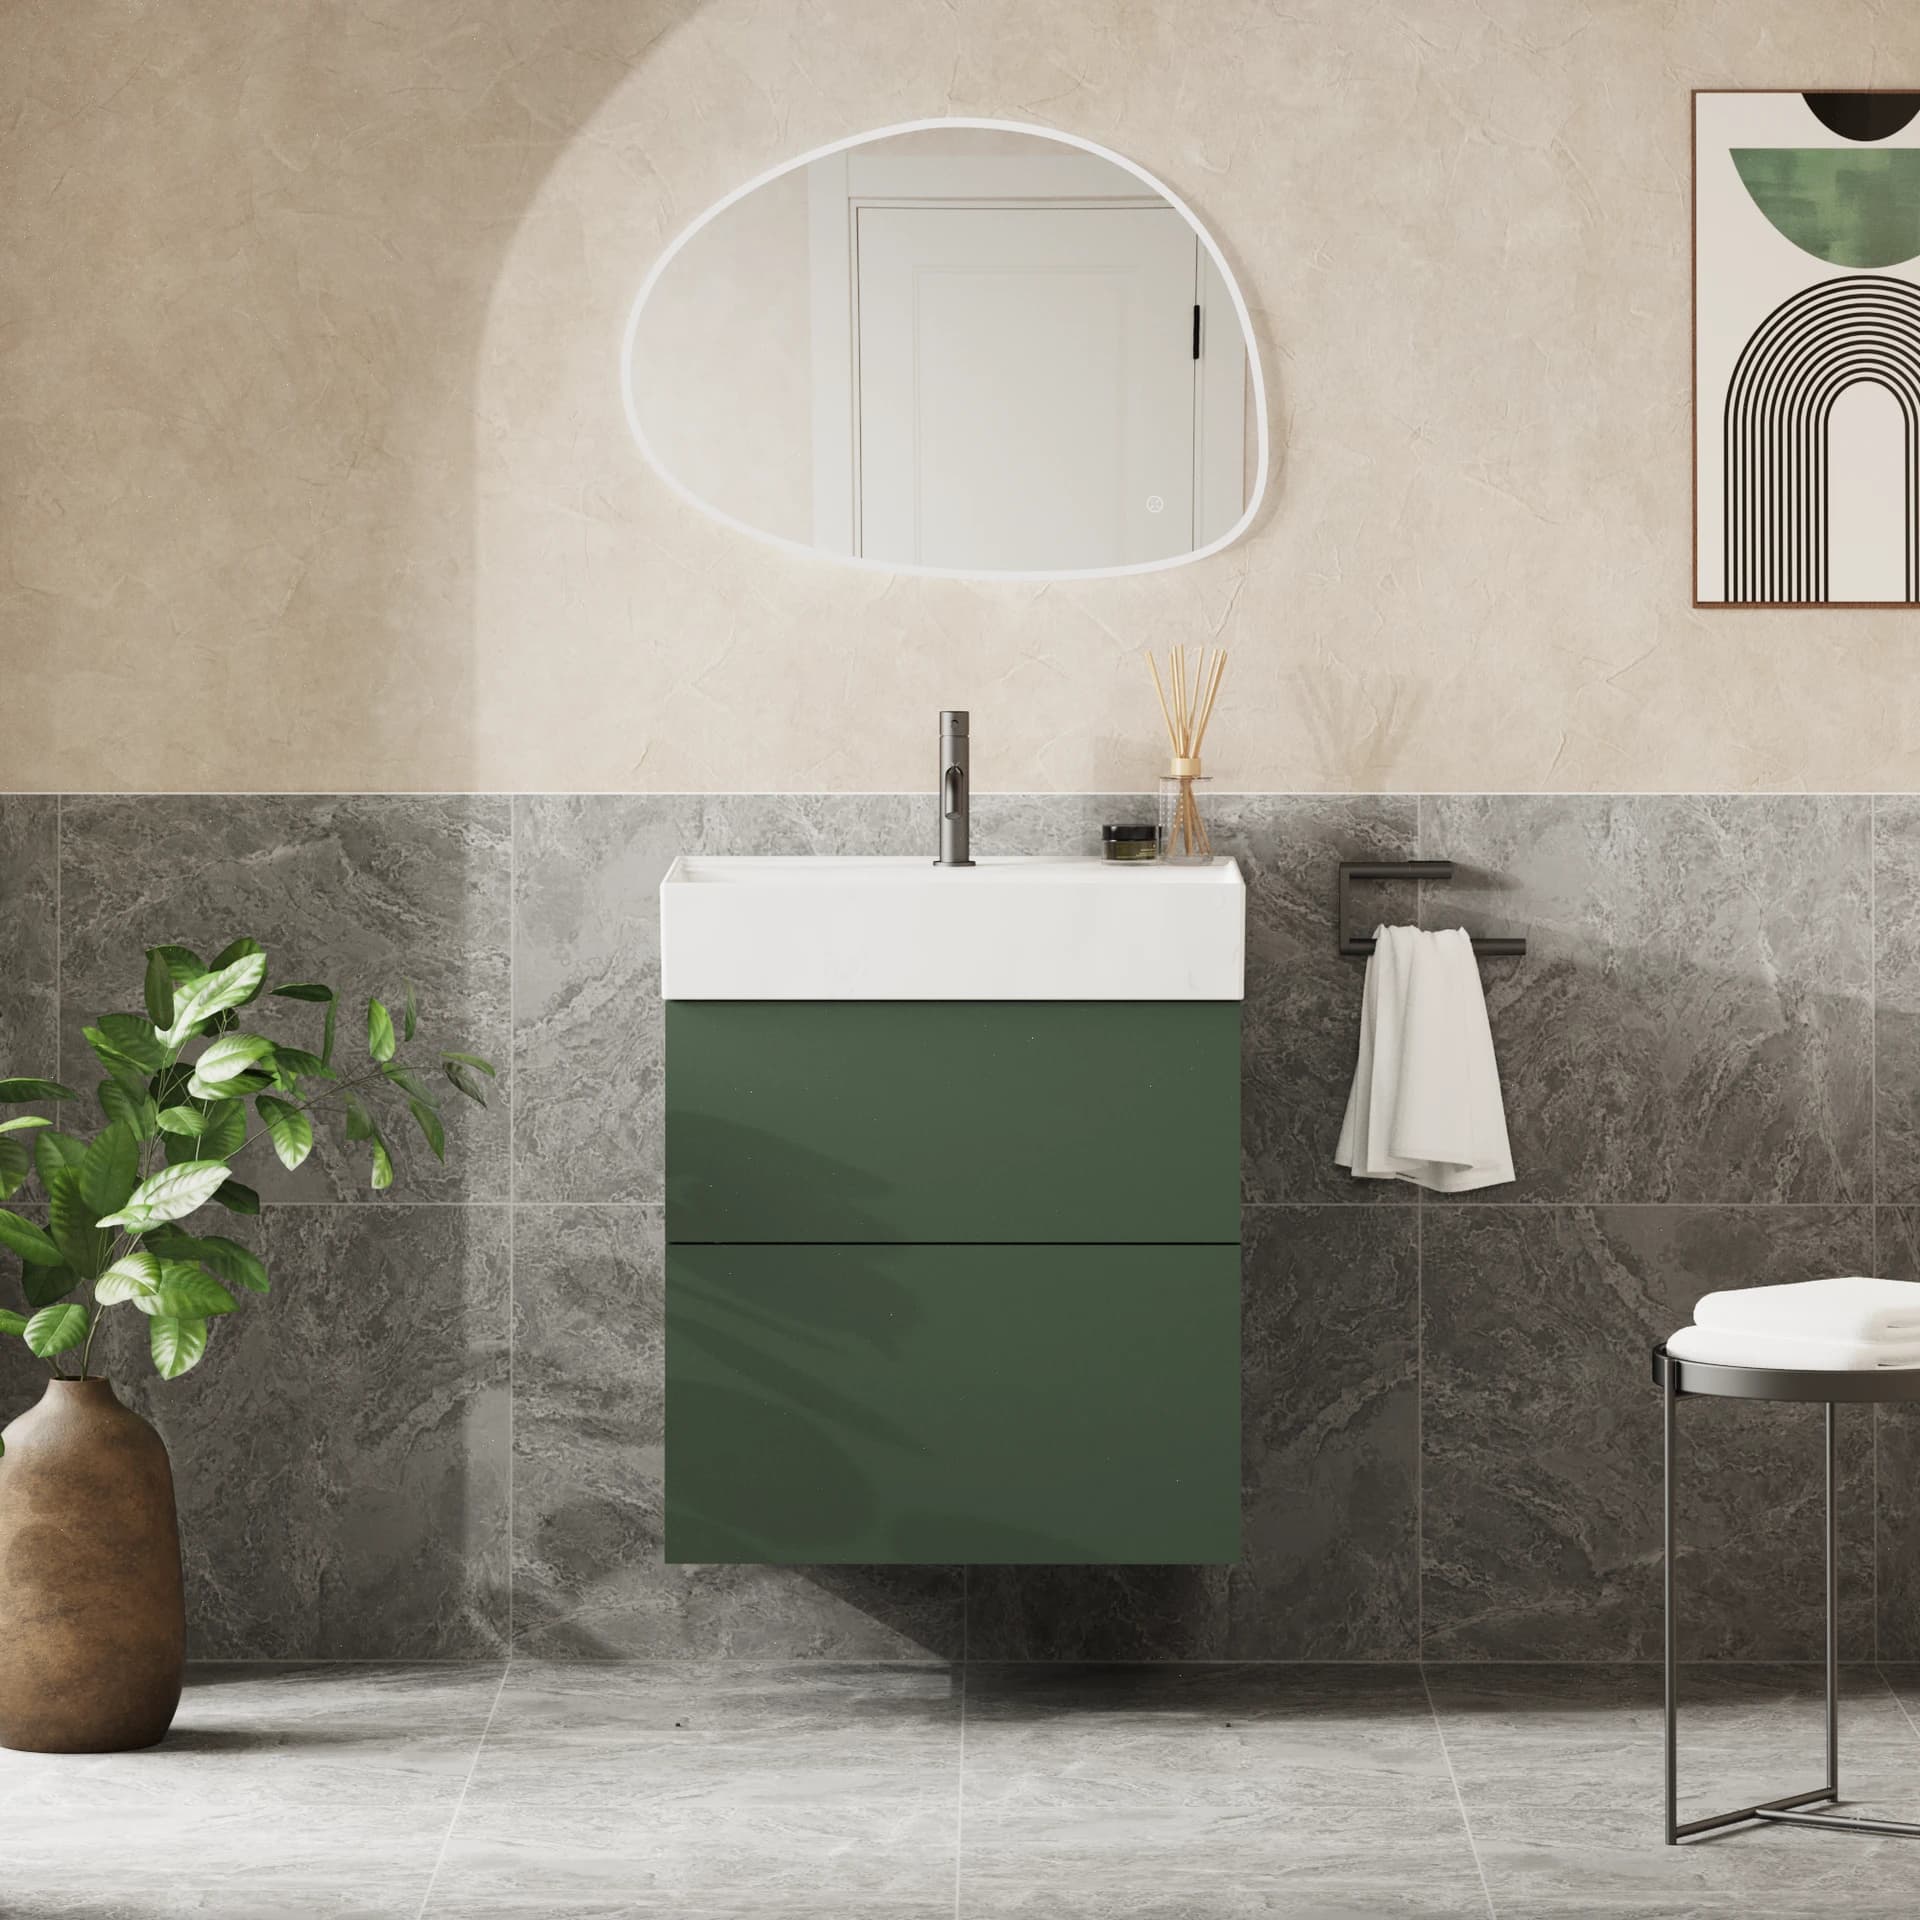
Choose a wall-hung or floorstanding vanity by checking how the exact assembly is supported, how it meets the floor and how you will clean and use it. Neither label alone establishes that a unit will suit your wall, pipework or preferred basin height.
3 MIN READ
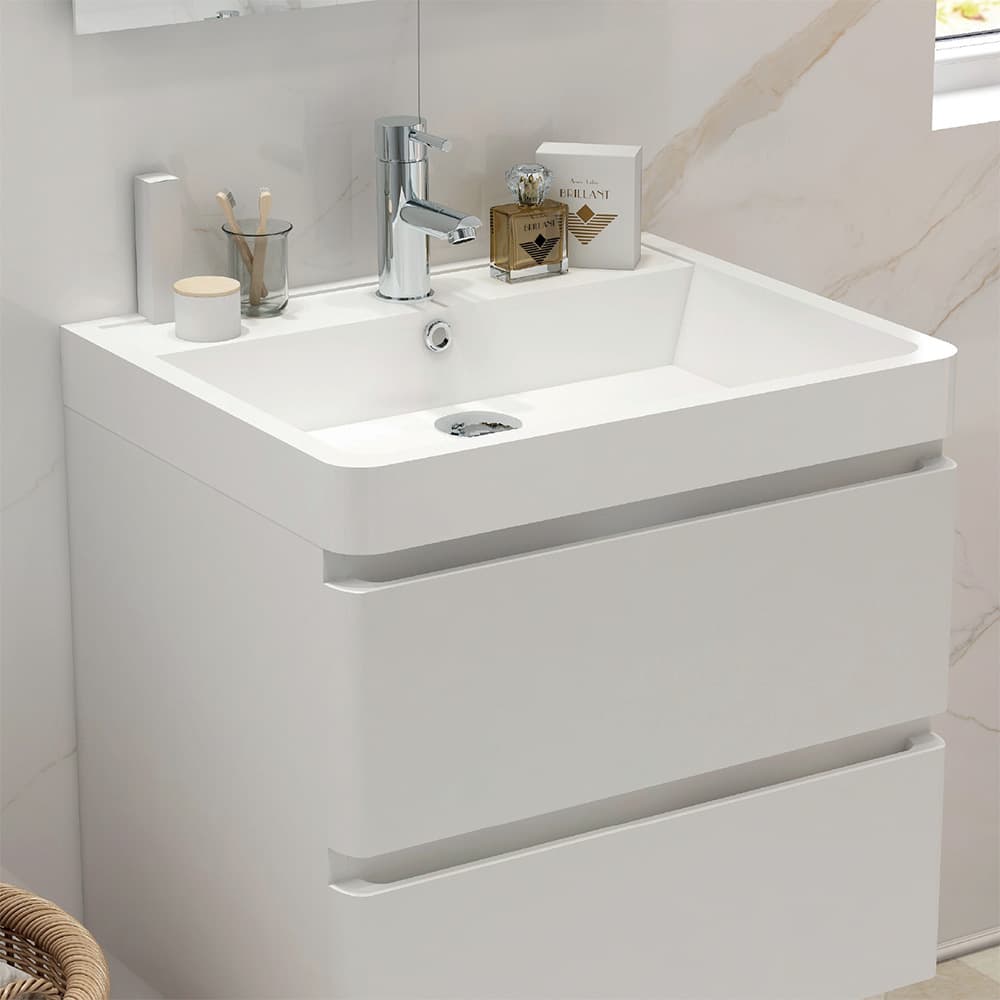
Vanity drawers make contents visible from above; cupboard doors can offer a different shape of space for taller items. The useful choice depends on what you store, whether you can open it comfortably and how the basin plumbing fits inside the exact unit.
3 MIN READ
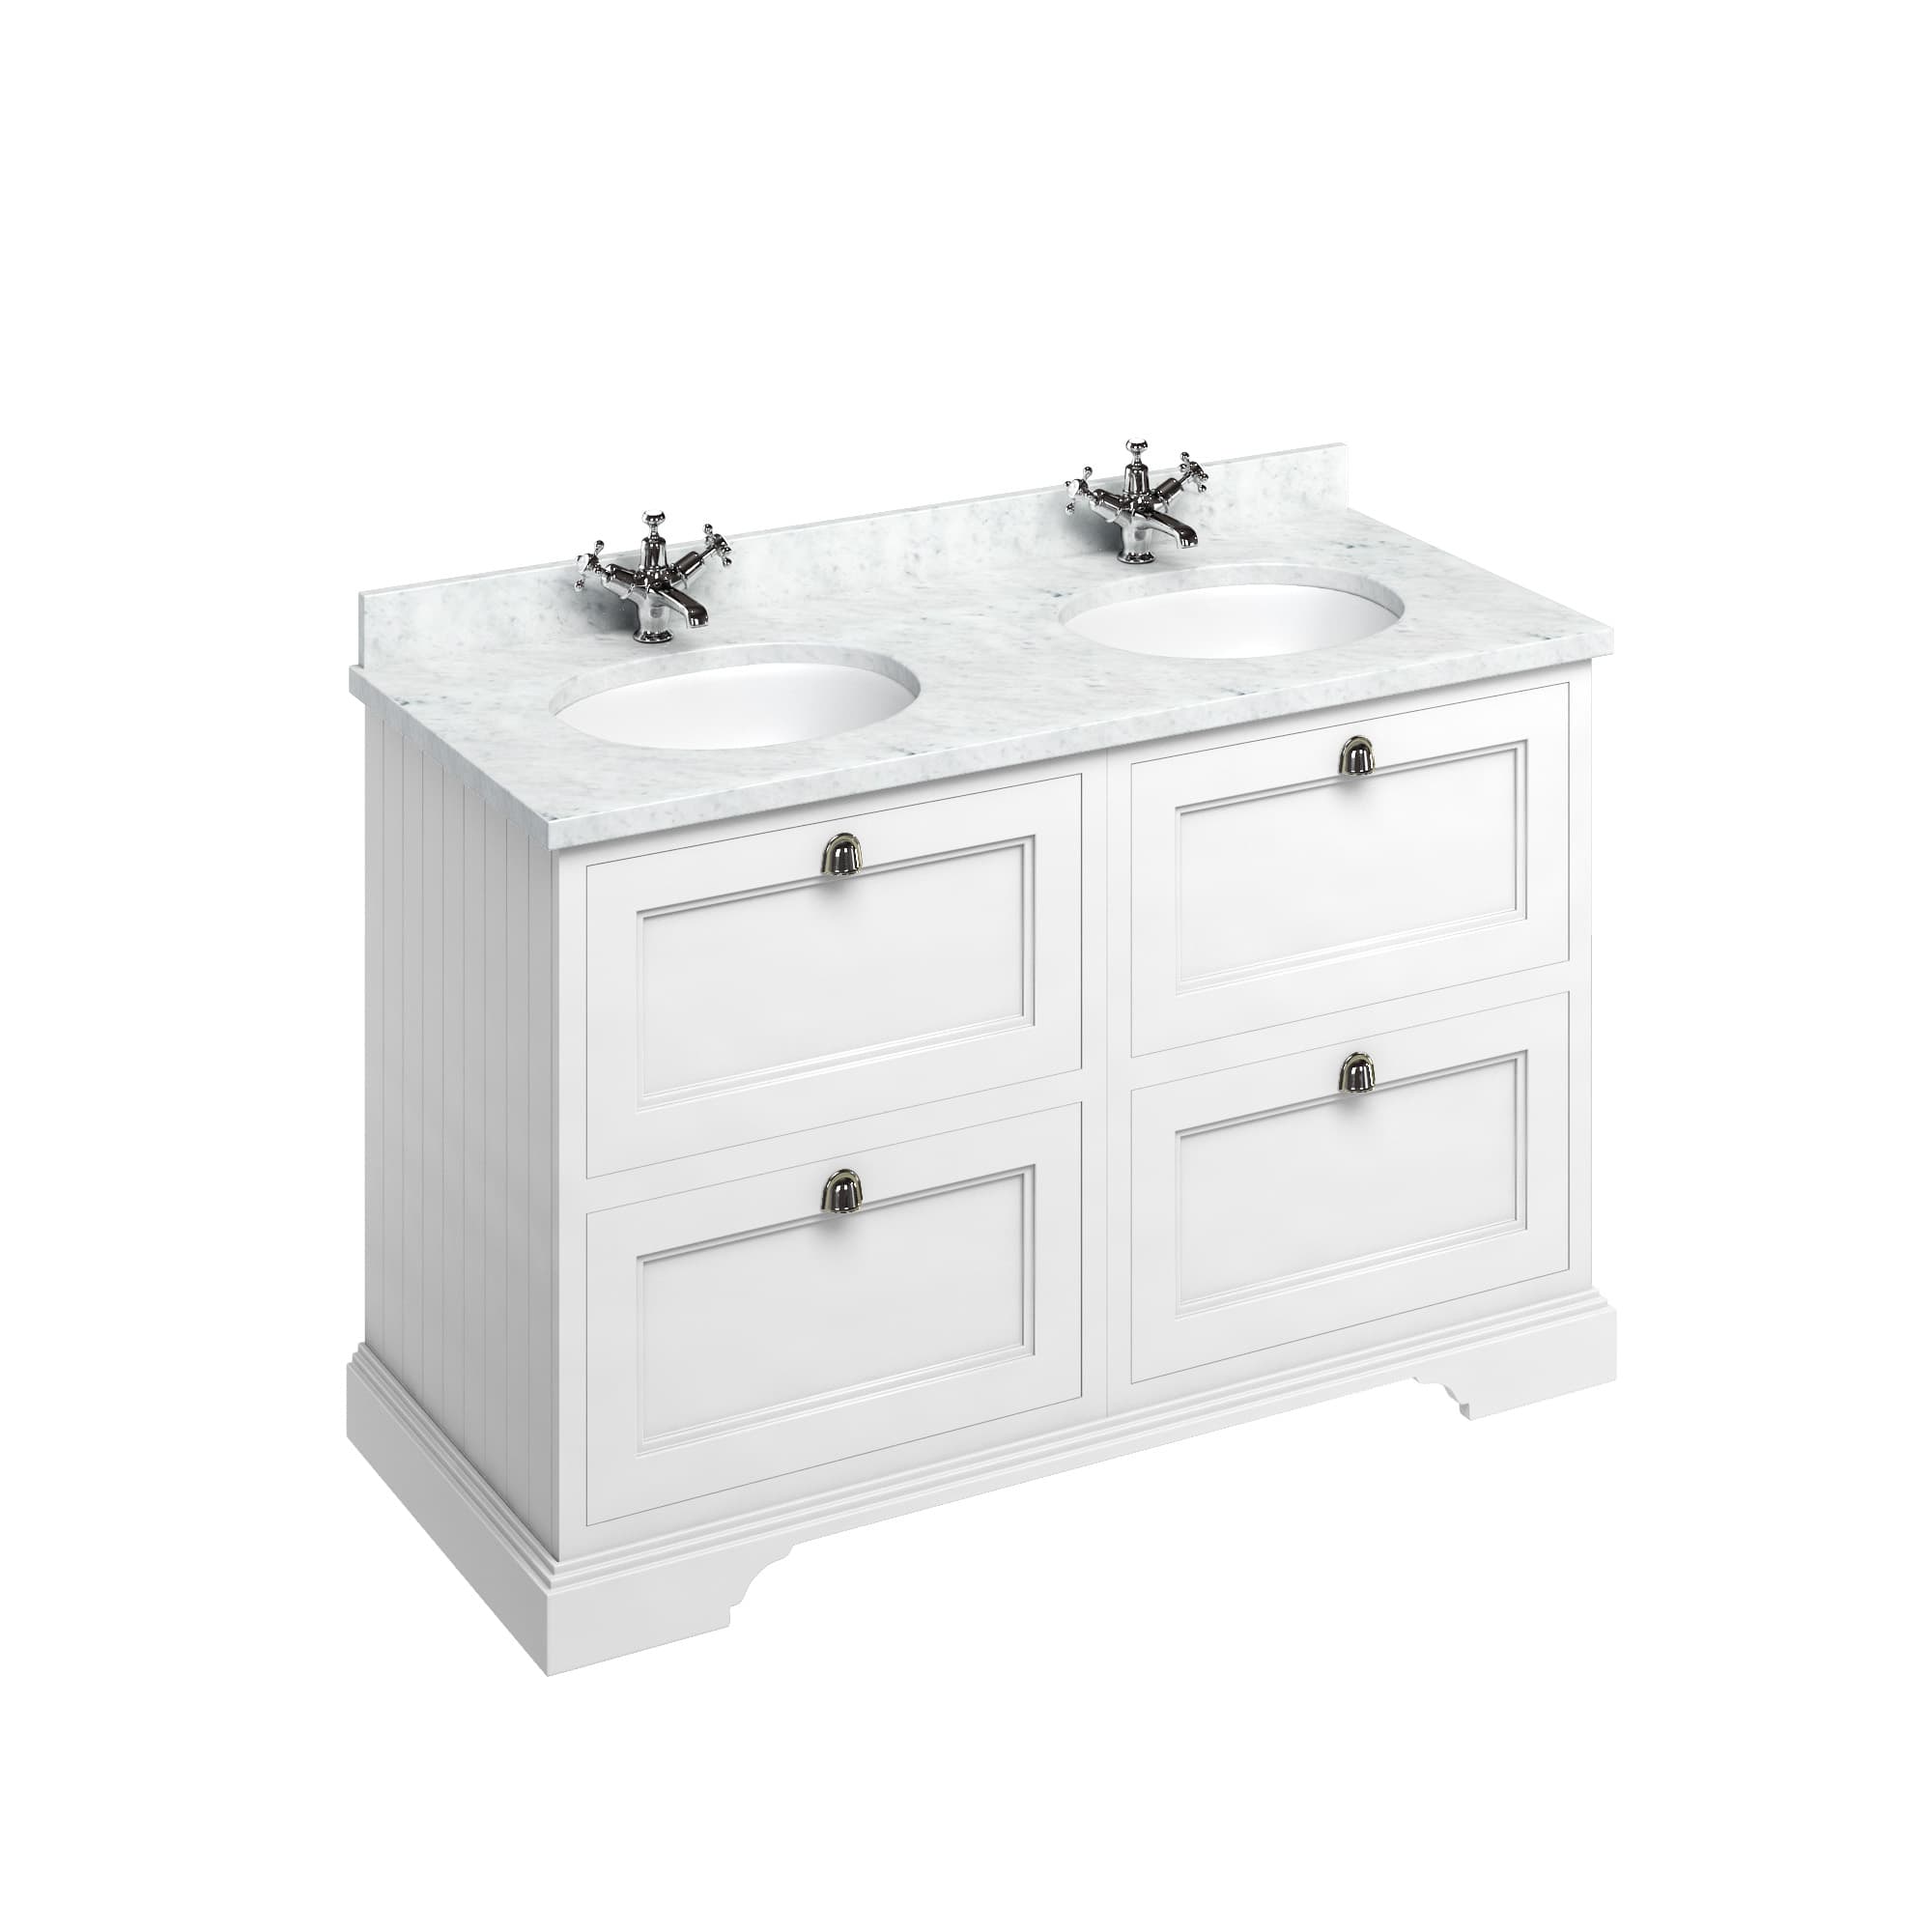
A double basin is most useful when two people regularly need the wash area at the same time and can stand there comfortably. Before giving up worktop or storage space, map a typical morning and check whether the actual queue is for the basin, mirror or bathroom itself.
3 MIN READ
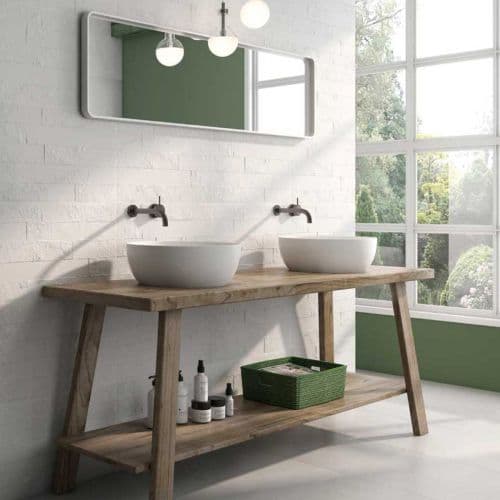
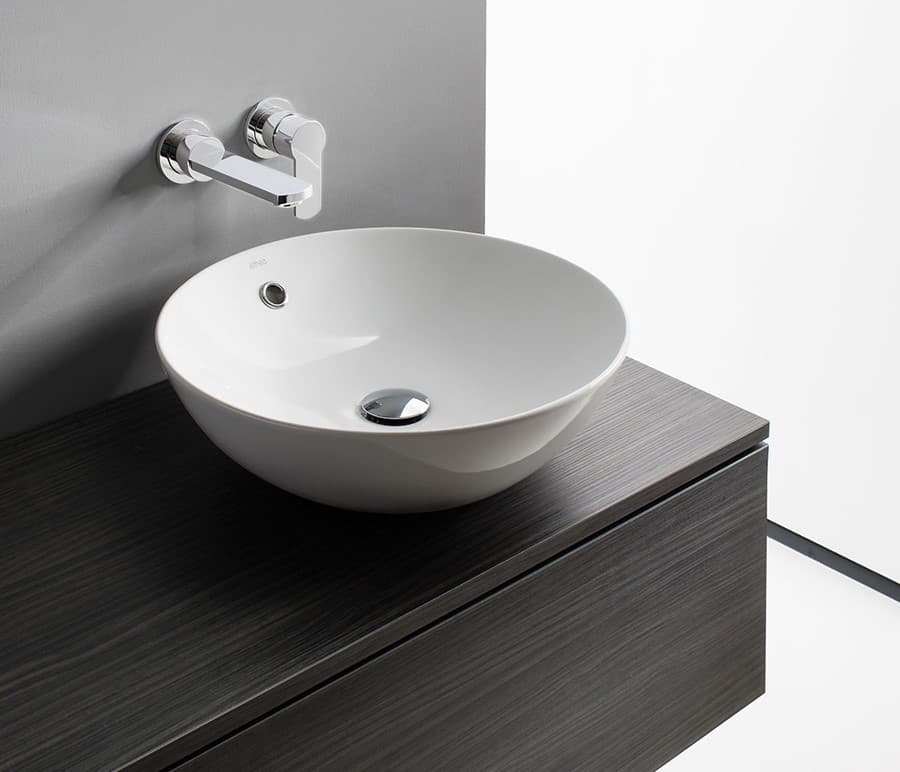
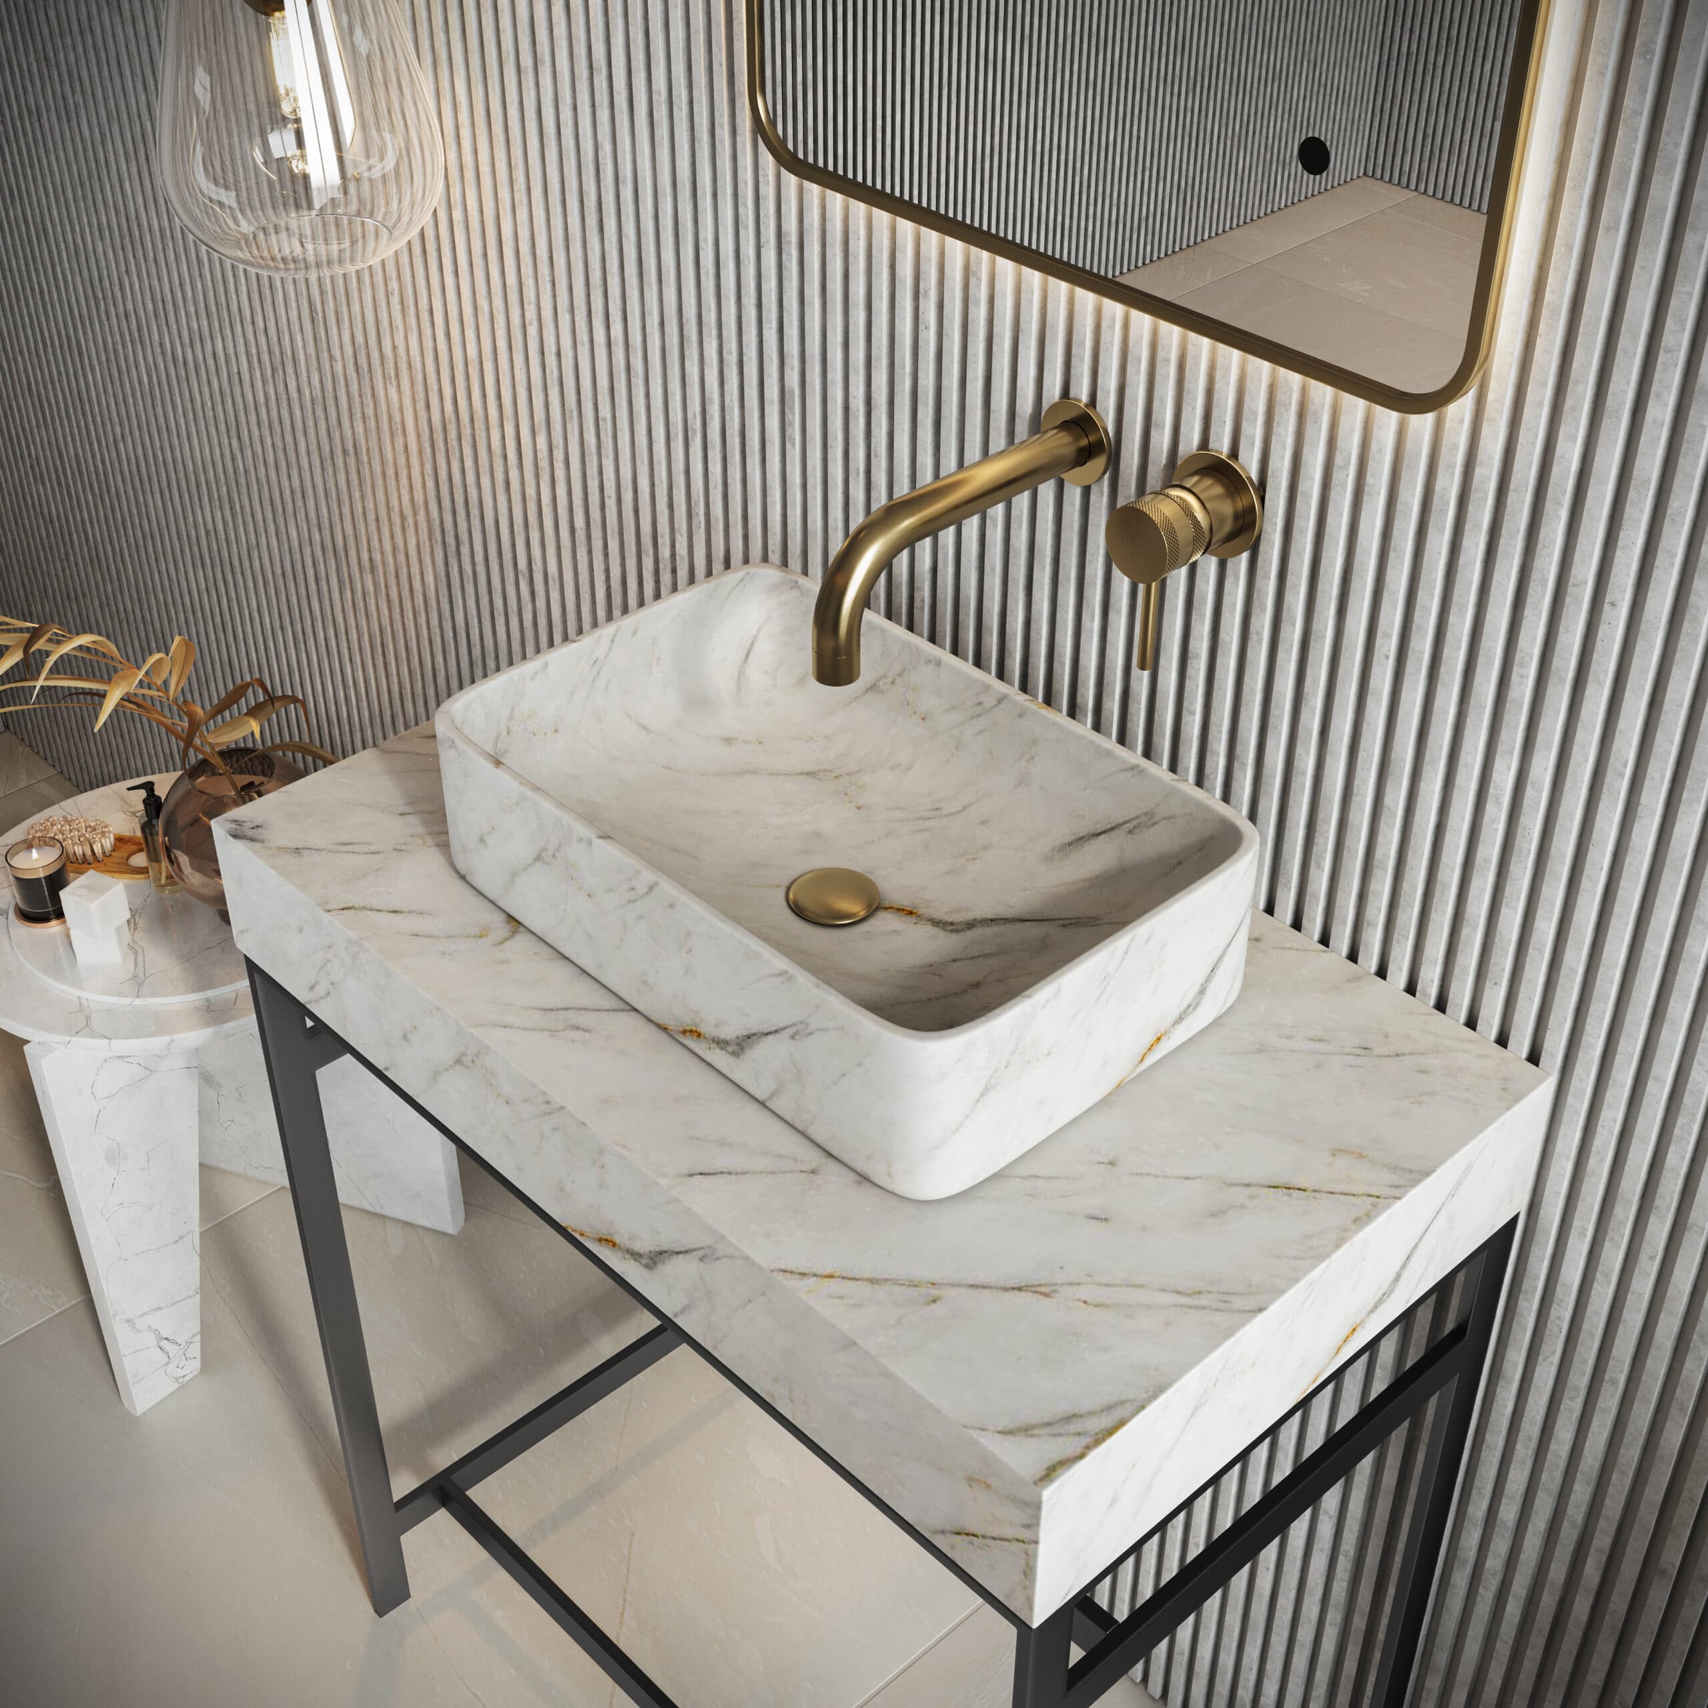
A countertop basin sits visibly above its supporting top; an inset basin is set into an opening. Compare the full height of each arrangement and the space around the bowl before choosing on appearance. Similar bowl widths can produce quite different wash areas.
3 MIN READ
Bathroom basin materials should be compared through the exact product specification and its care instructions. Ceramic, cast mineral products and natural stone are broad categories with different finishes and formulations. A material name alone cannot tell you how a particular basin will age in your home.
3 MIN READ
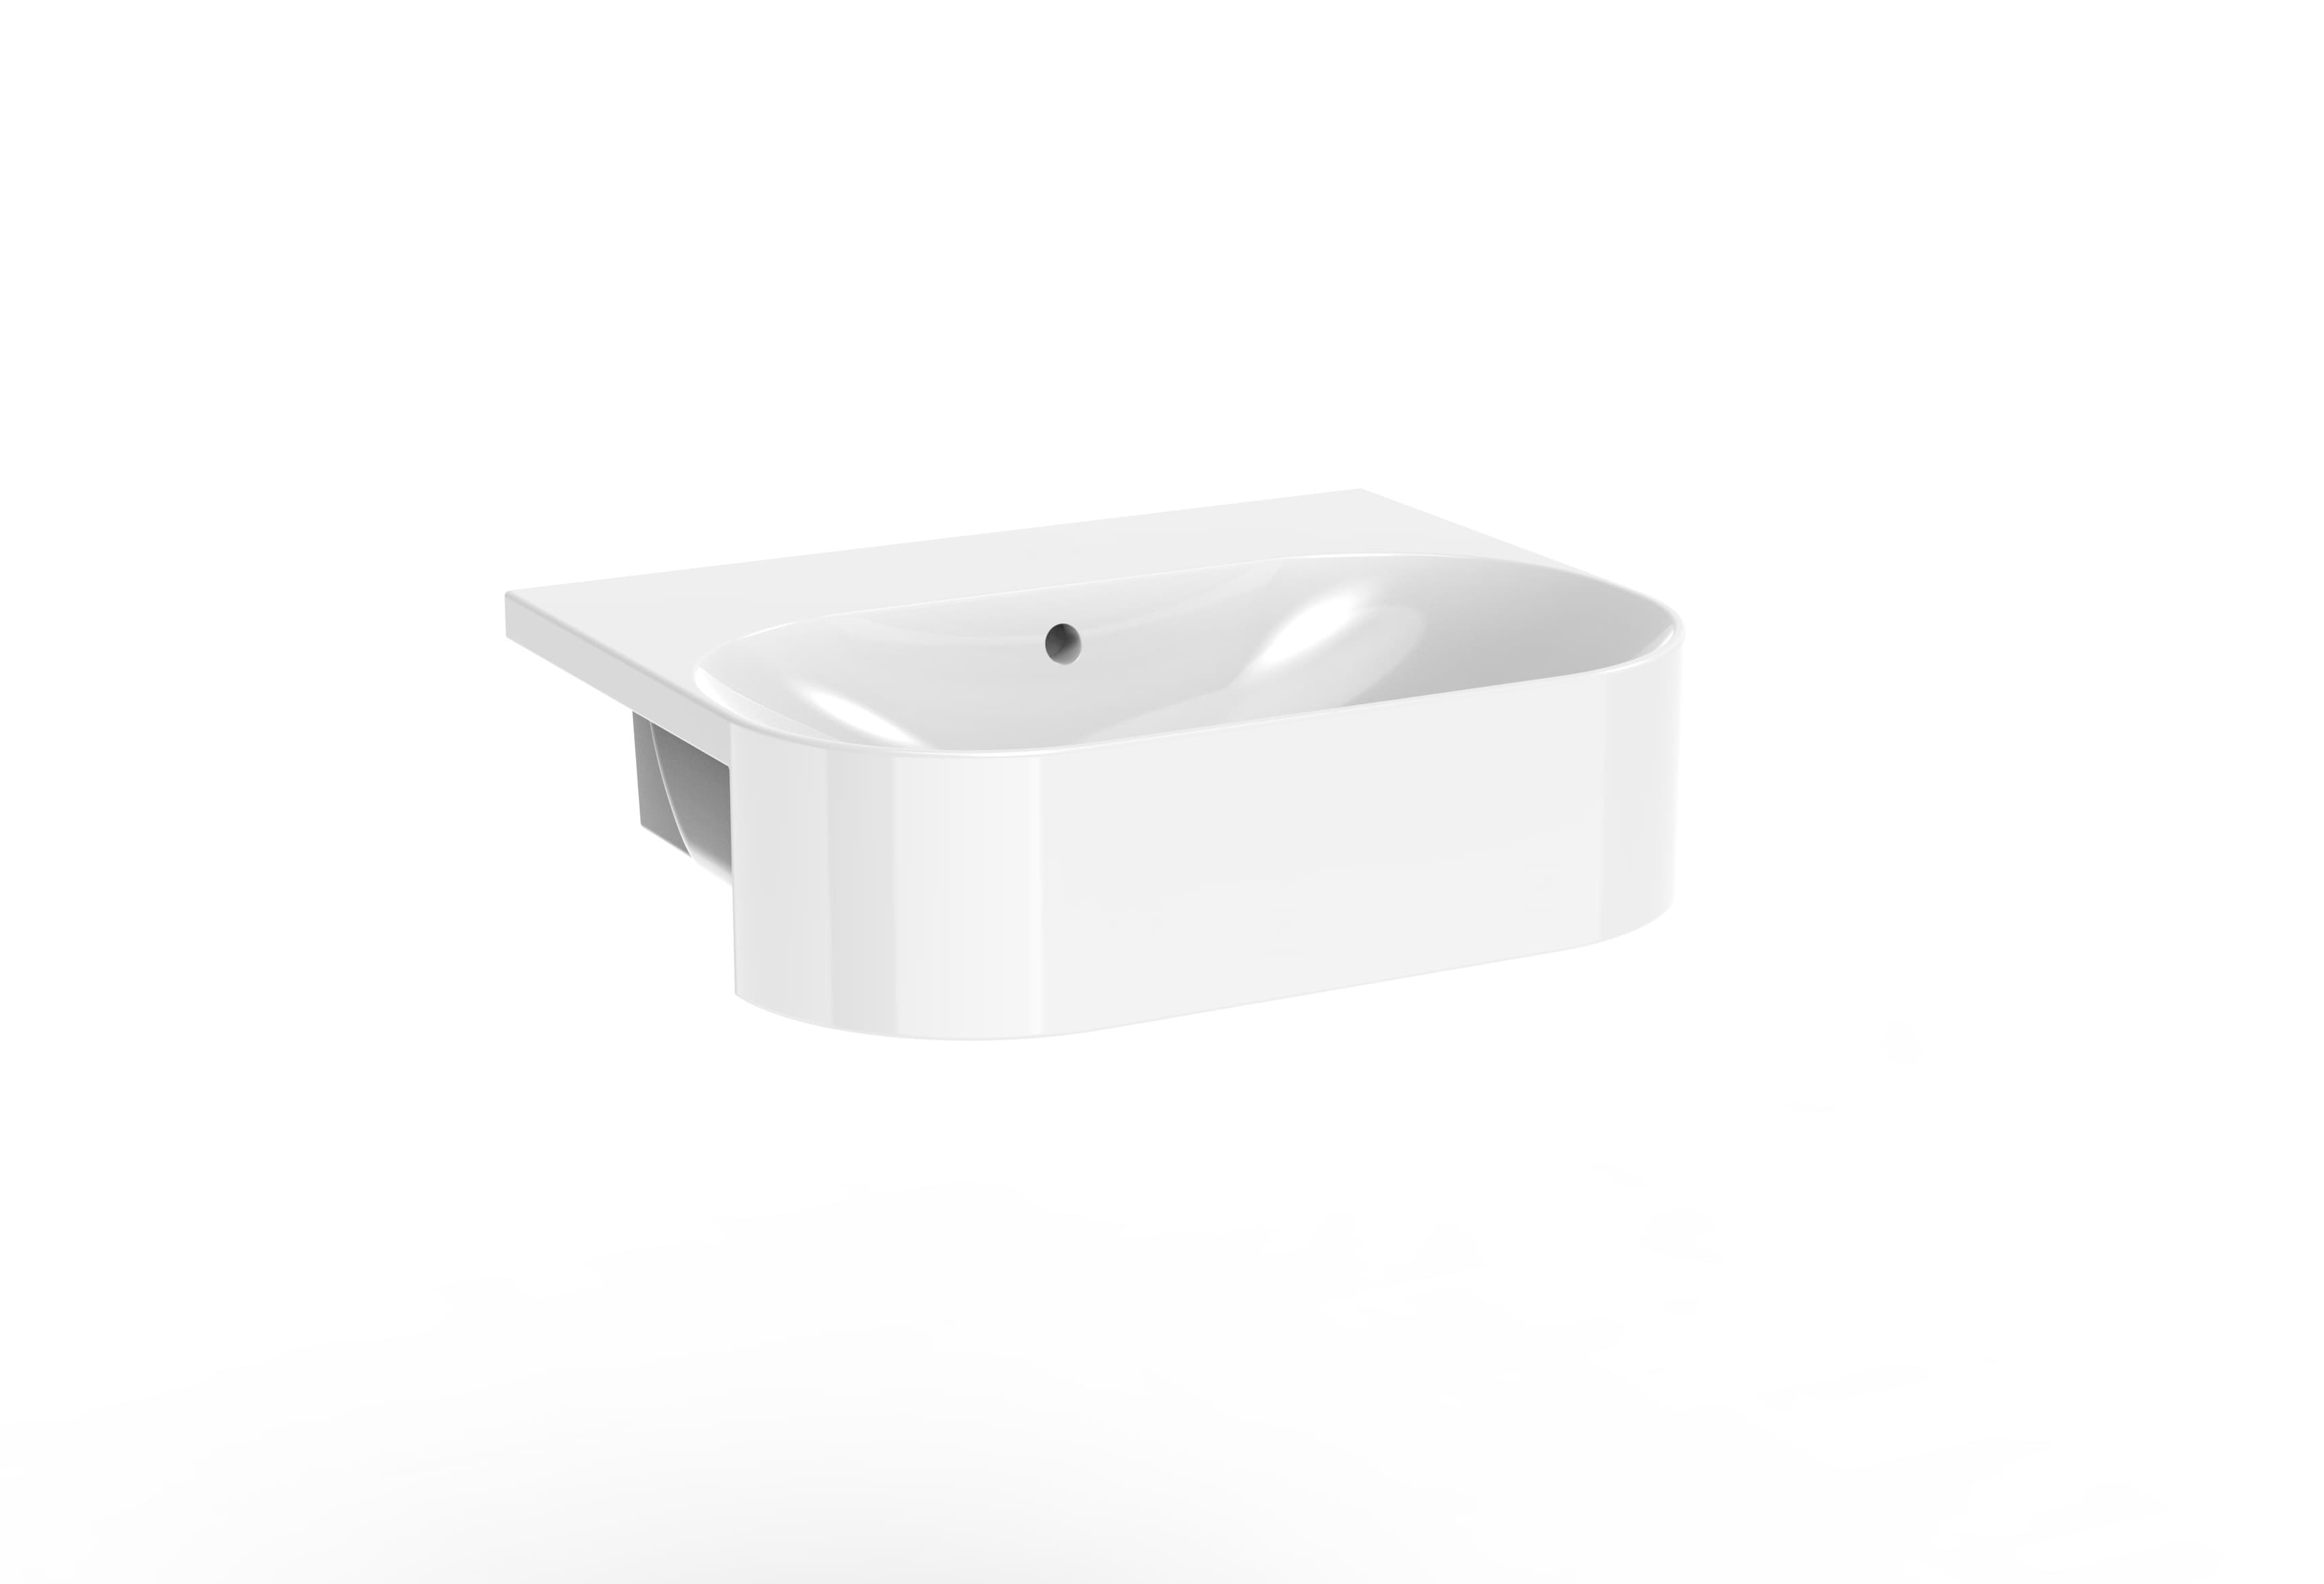
A semi-recessed basin projects in front of its supporting furniture while part of the bowl sits within it. This can suit a shallow furniture arrangement, but the projecting bowl still occupies room space. Confirm the exact basin, support and cut-out together before ordering.
3 MIN READ
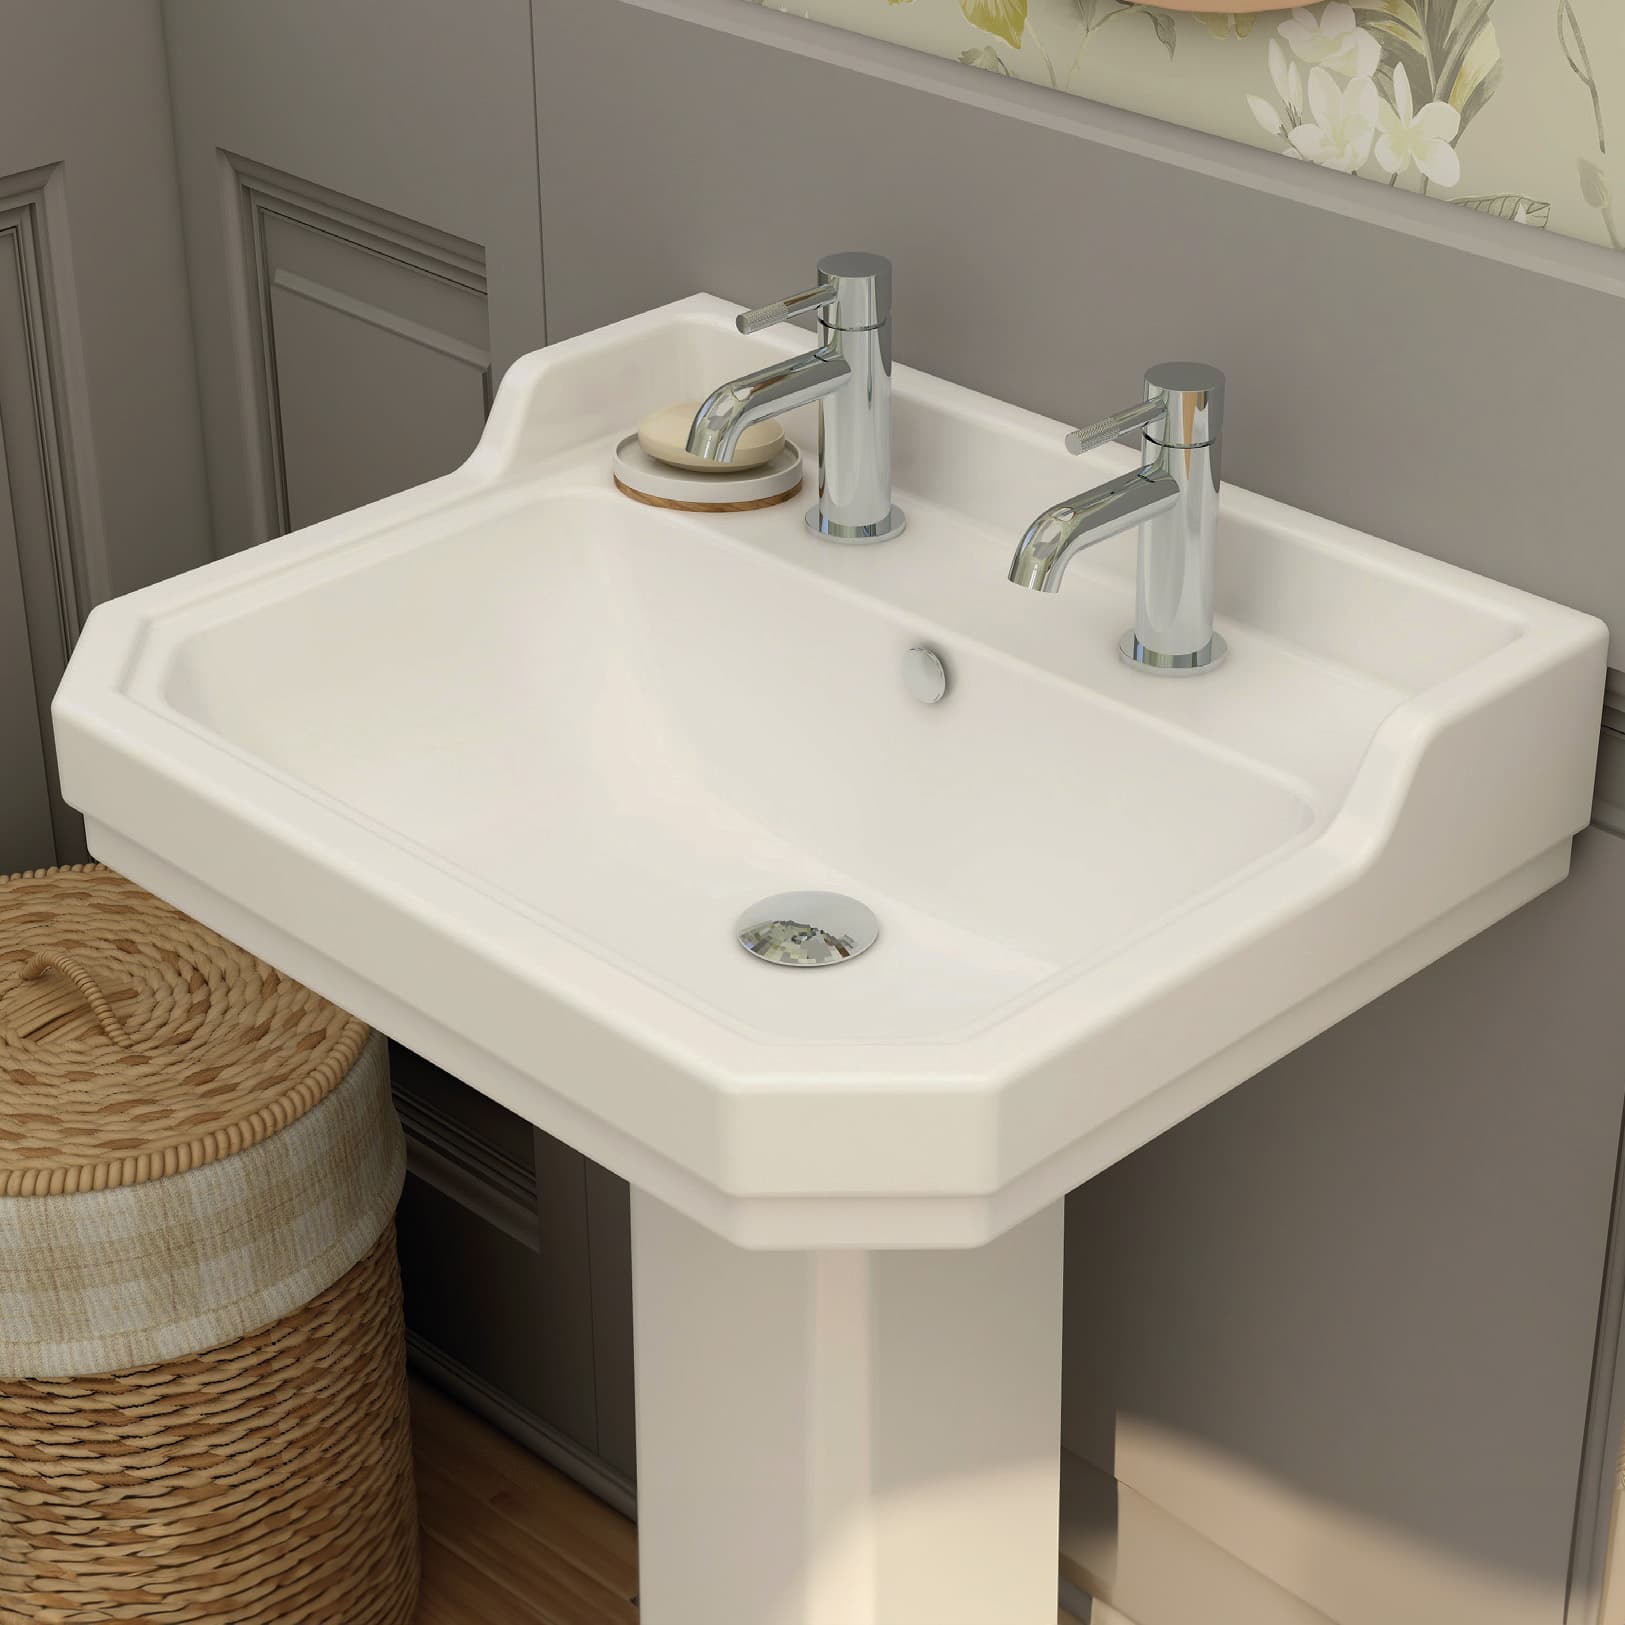
A pedestal and a wall-hung basin create different views of the floor and pipework, but support must follow the exact basin's instructions. Choose between them by checking the complete installation arrangement, access for maintenance and the space you need around the wash area.
3 MIN READ
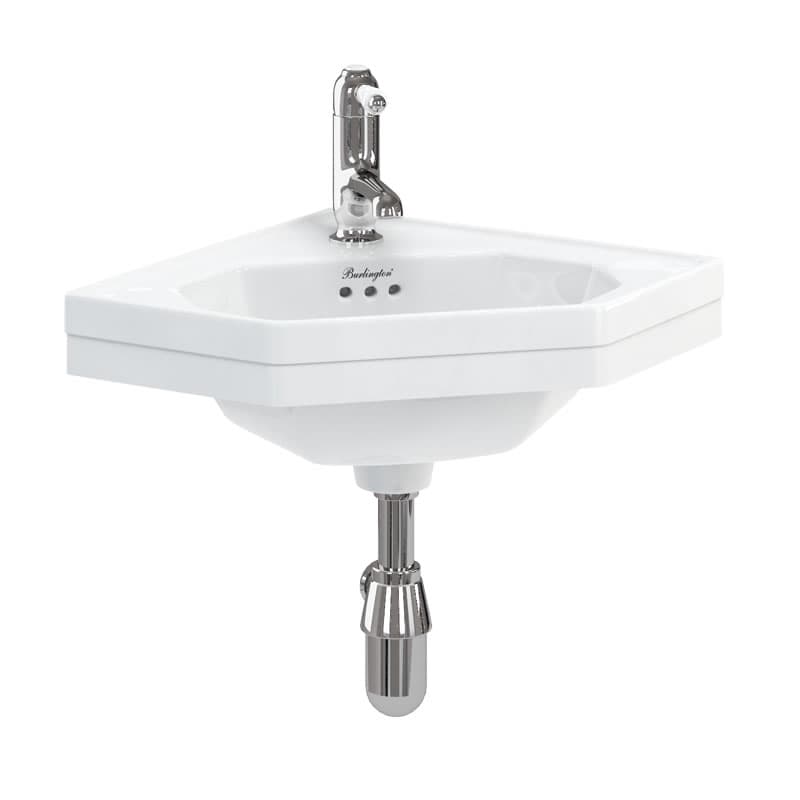
A corner basin can move the wash area into an otherwise awkward corner, but its quoted width does not describe all the space it uses. Make a full-size outline from the exact drawing and test the two wall sides, the front projection and the position where you will stand.
3 MIN READ
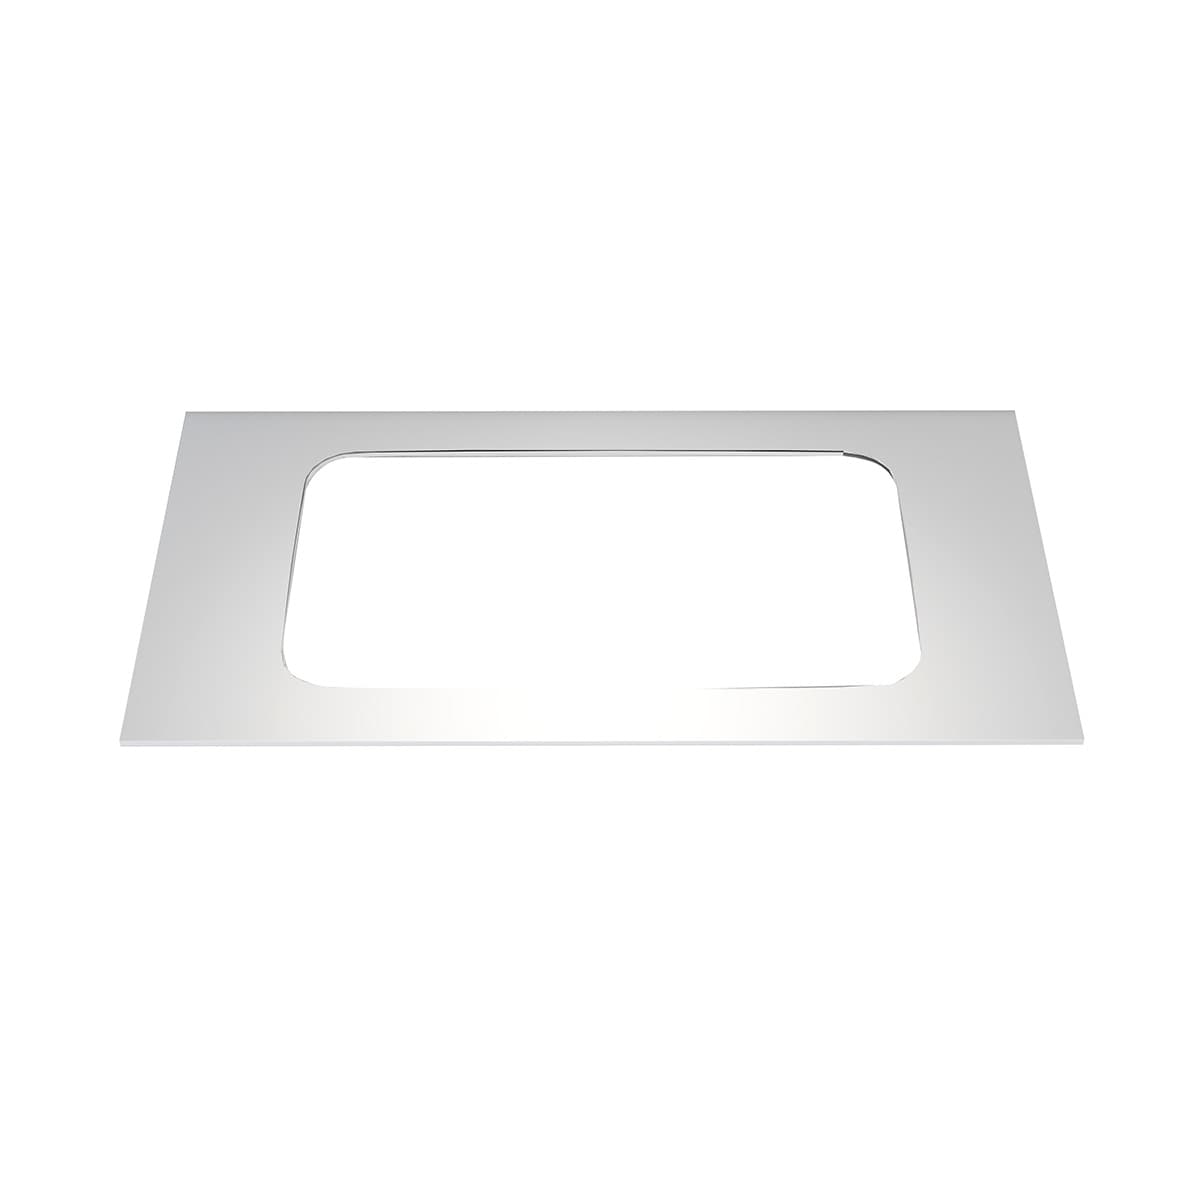
A vanity worktop cut-out needs the exact basin, tap and support information, with someone responsible for checking it before fabrication. Your role is to keep the chosen components and current drawings together. A catalogue picture or nominal basin width is not a cutting template.
3 MIN READ
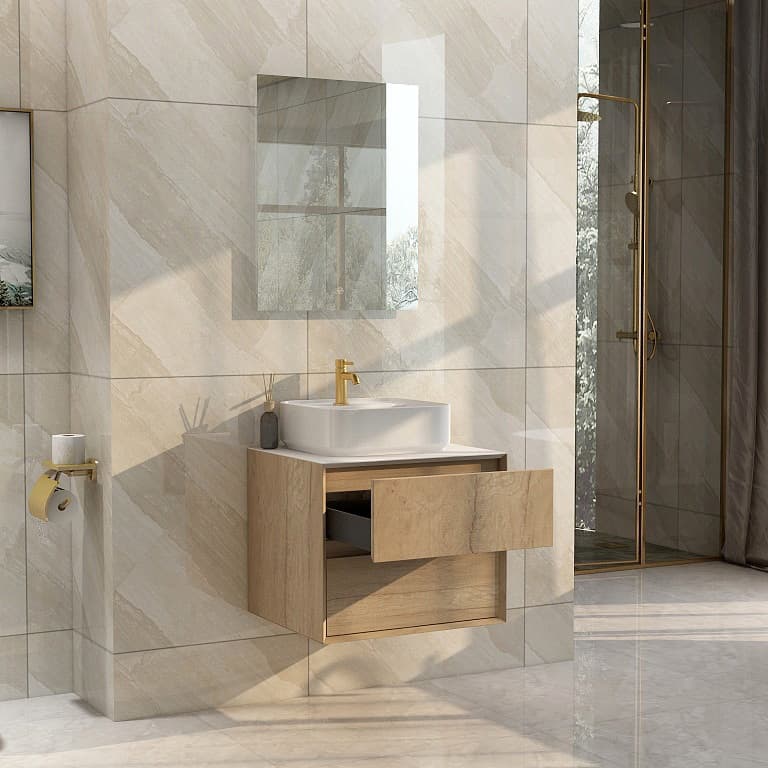
When replacing a vanity, record the existing connections and compare them with the proposed cabinet's internal layout. Keeping a basin in roughly the same place does not guarantee that its trap, drawers and service access will line up with the old pipework.

3 MIN READ
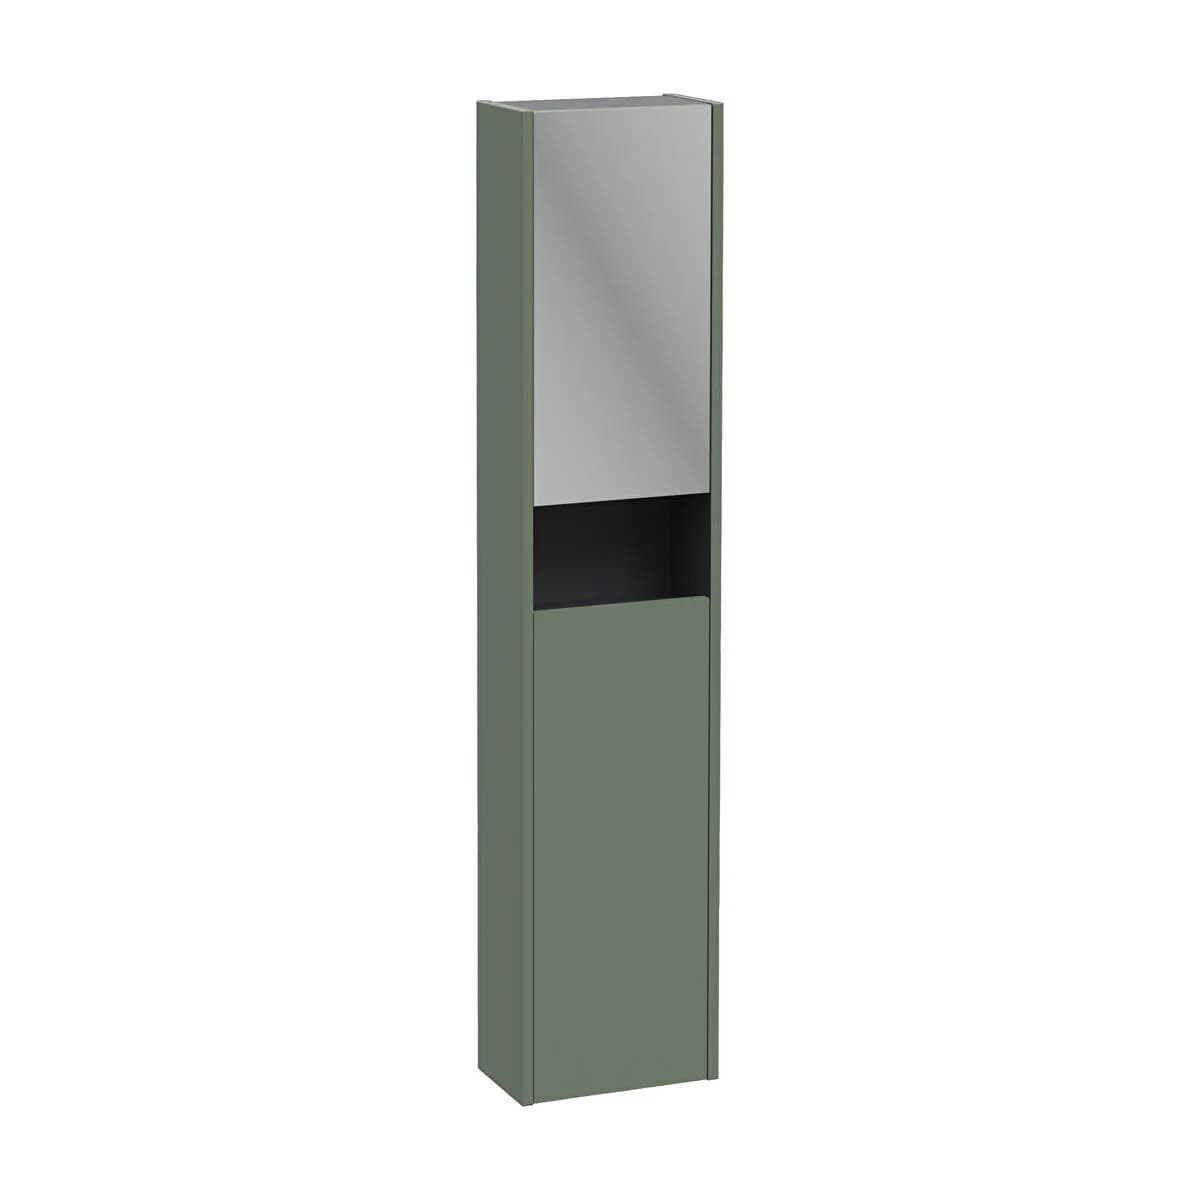
A tall bathroom cabinet can add storage without a wide footprint, but its upper shelves and opening door must remain useful. Draw the cabinet on the wall elevation, test everyday reach and confirm the exact shelf arrangement before choosing its position.
3 MIN READ
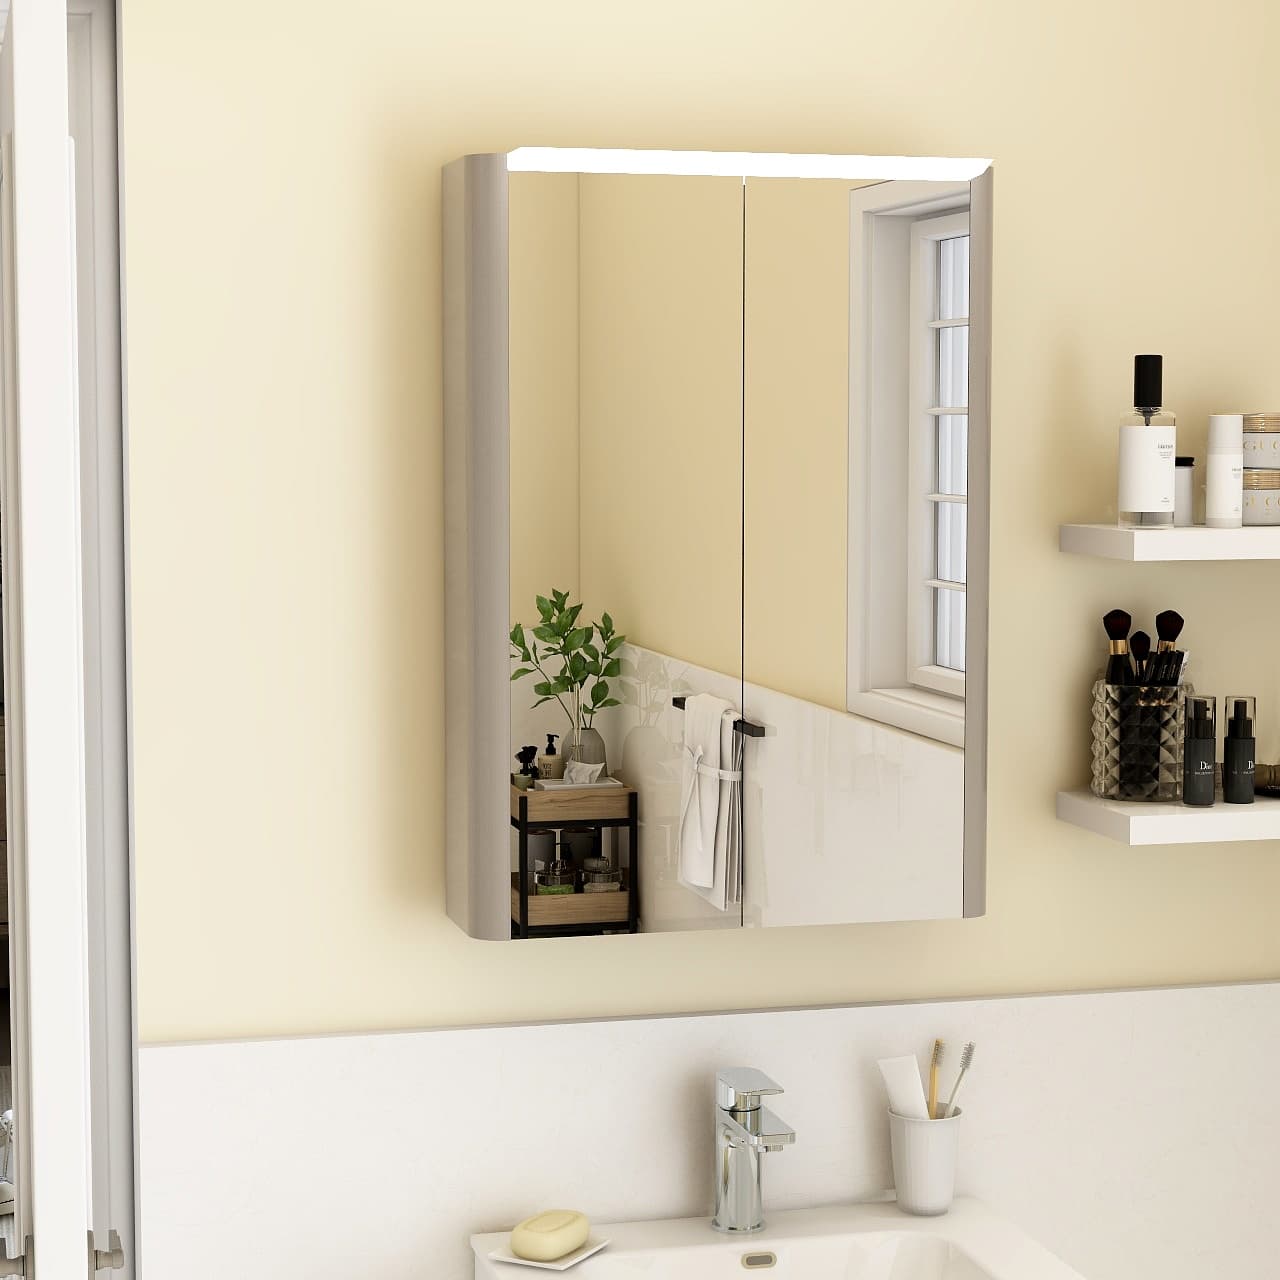
Mirror cabinet depth affects both the room in front of it and the storage inside it. Compare the projection from the finished wall, the way the doors open and the clear shelf depth. The advertised outer depth is not necessarily the depth available for bottles.

3 MIN READ
A recessed mirror cabinet needs a suitable wall space as well as an attractive front. Confirm that the exact model is designed for recessing, then ask the installer to assess the wall, hidden services, support and finishing details before any opening is made.
3 MIN READ
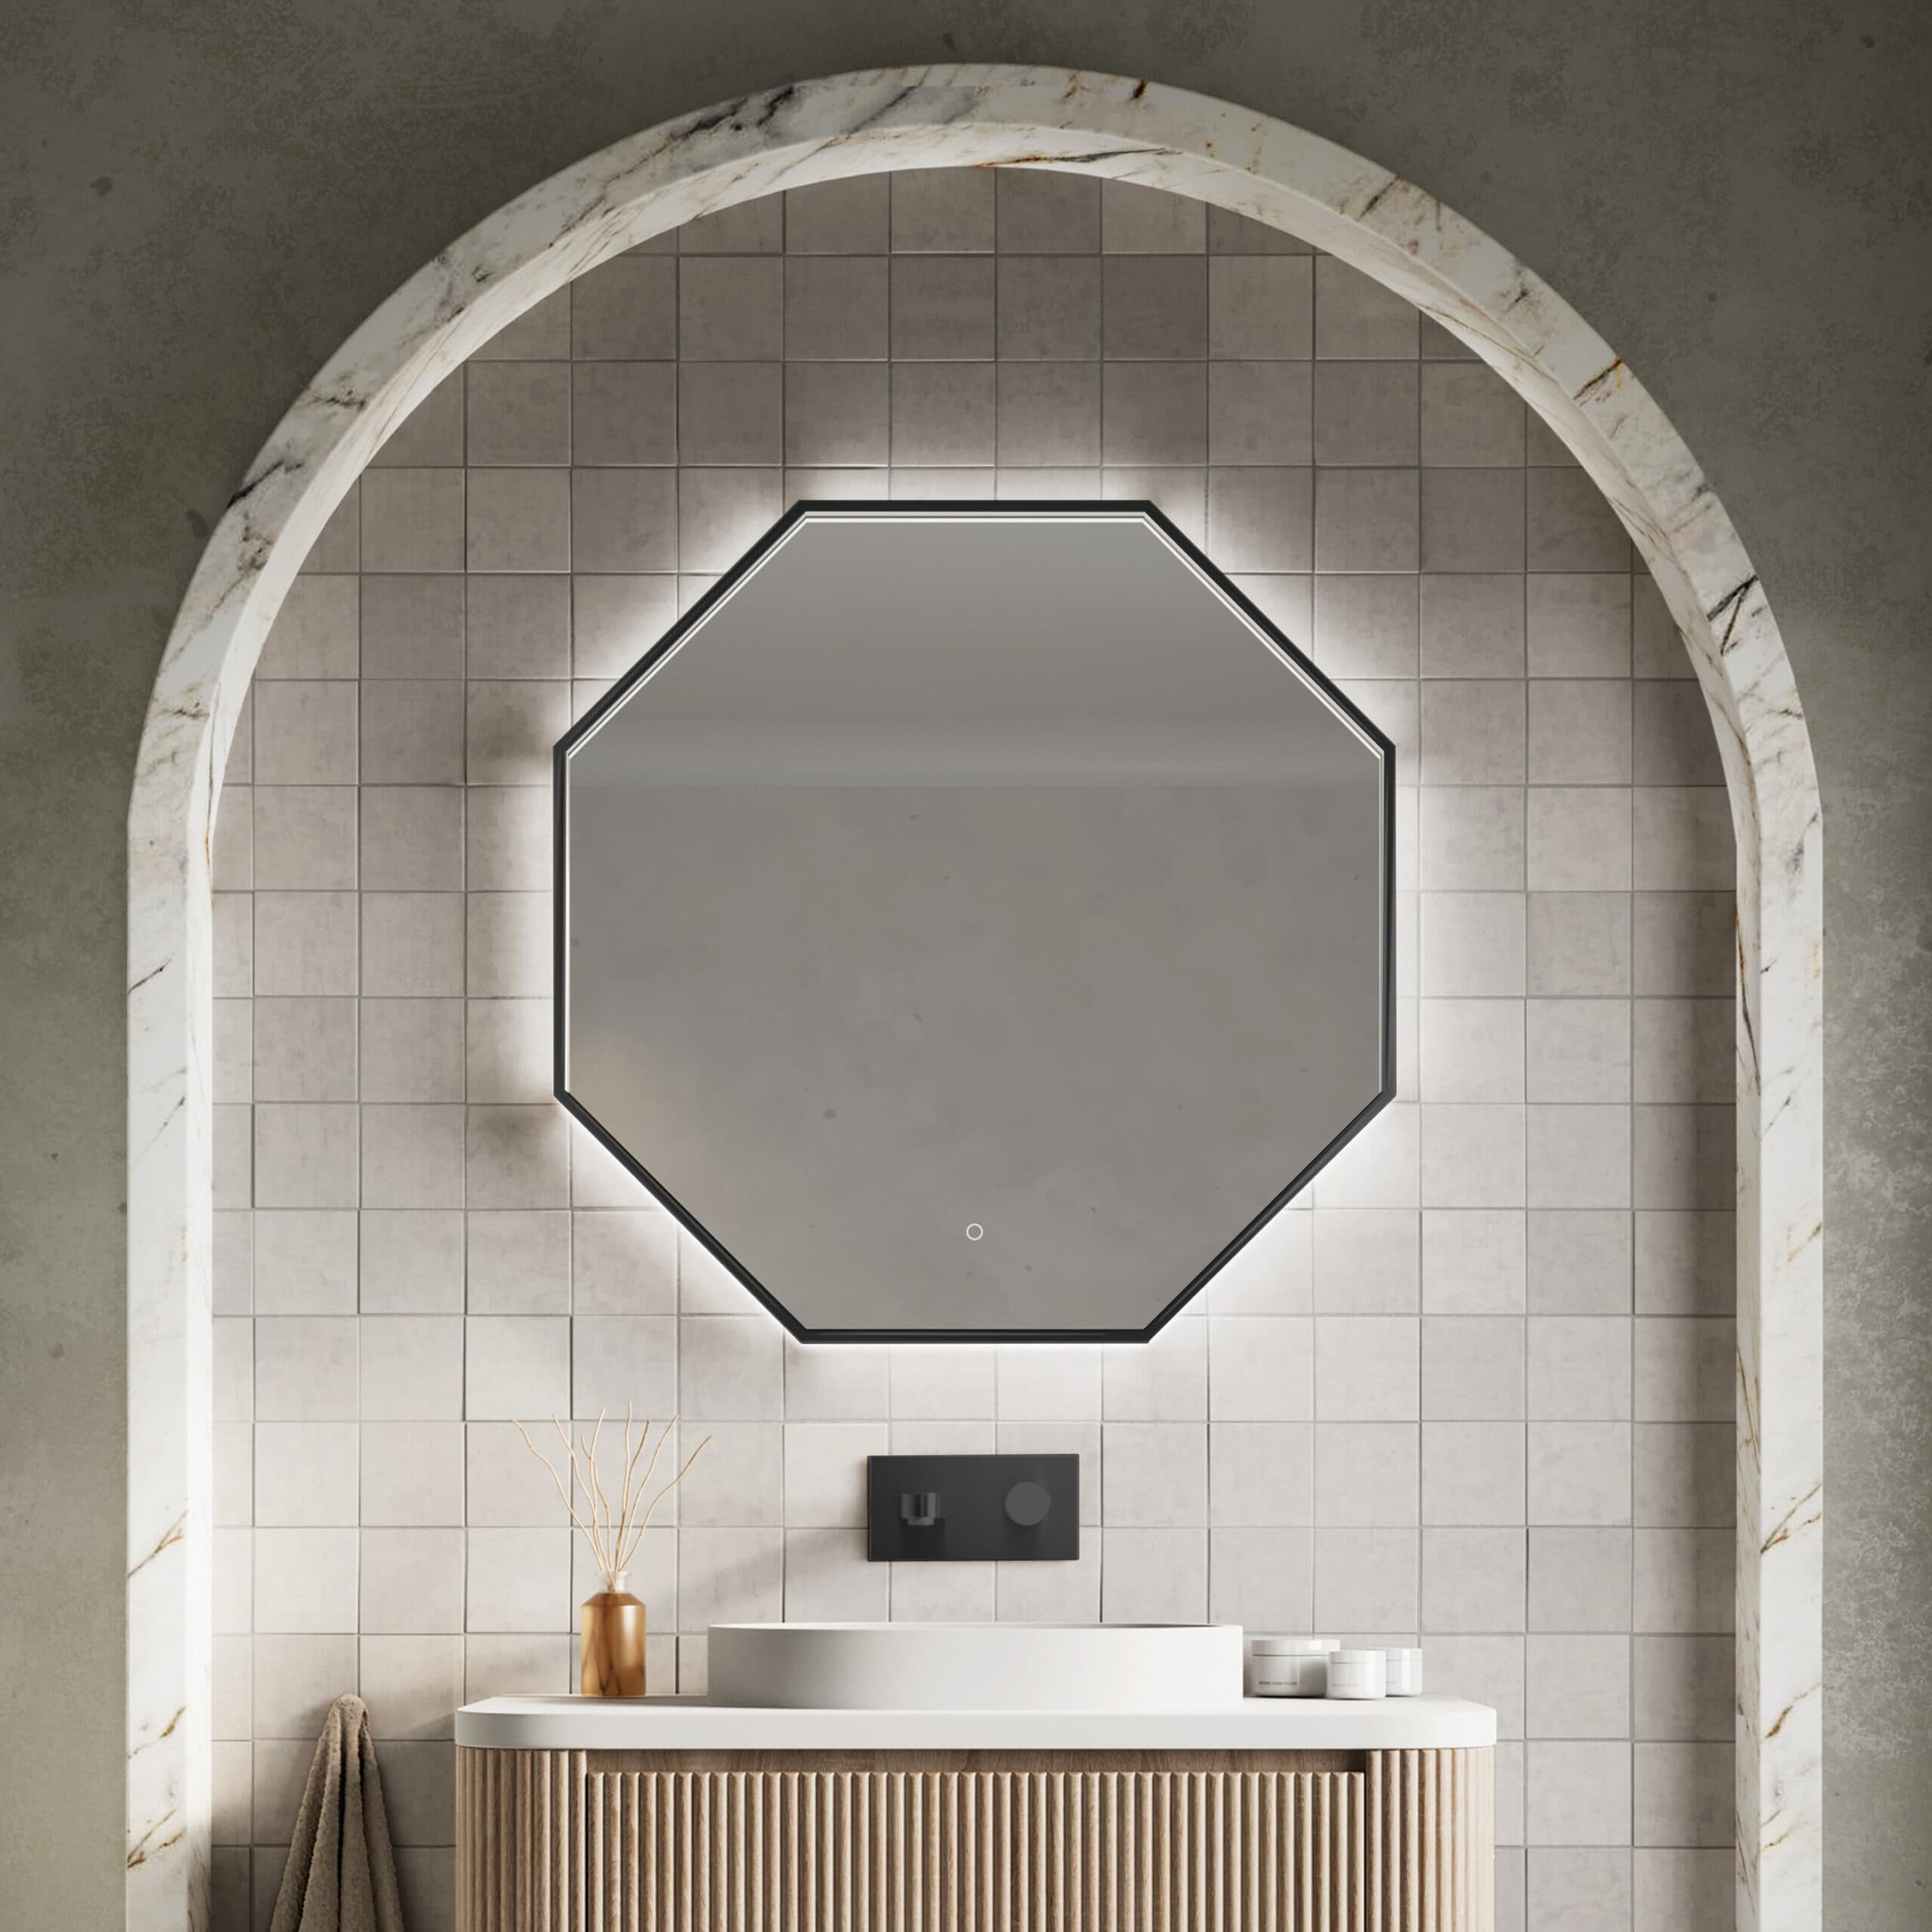
Bathroom mirror size should suit the view people need, not only the width of the vanity below it. Test the proposed outline at the basin with the actual users, then coordinate its position with taps, lighting and any opening cabinet doors.
3 MIN READ
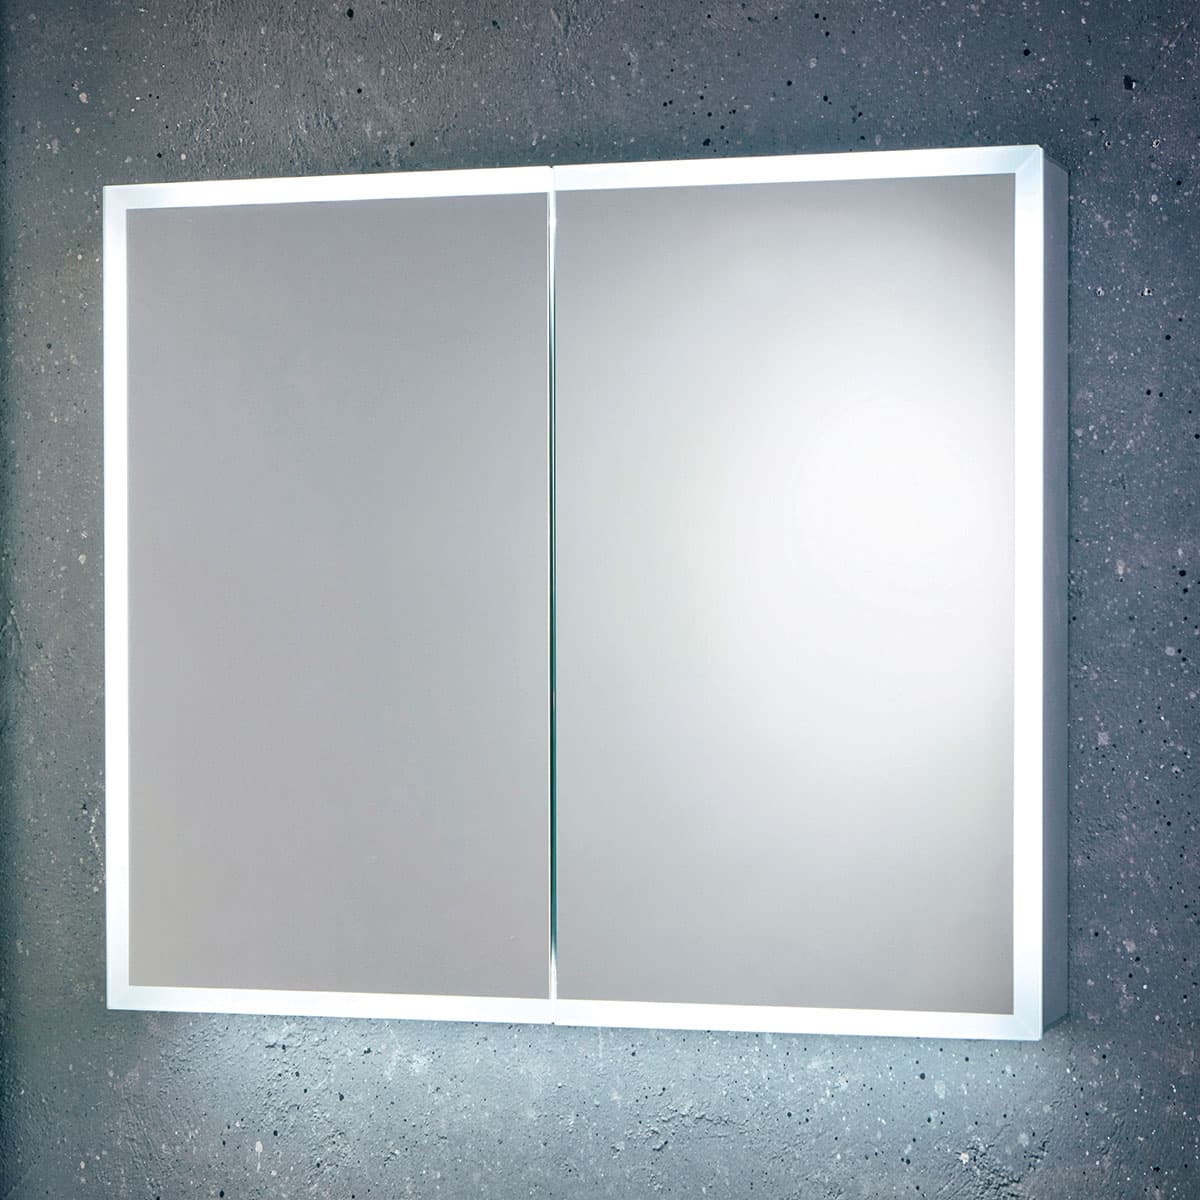
Choose illuminated bathroom mirror features by asking what each function will do in your daily routine. Light controls, heated pads and charging points vary by model. A short demonstration checklist is more useful than choosing the product with the longest feature list.
3 MIN READ
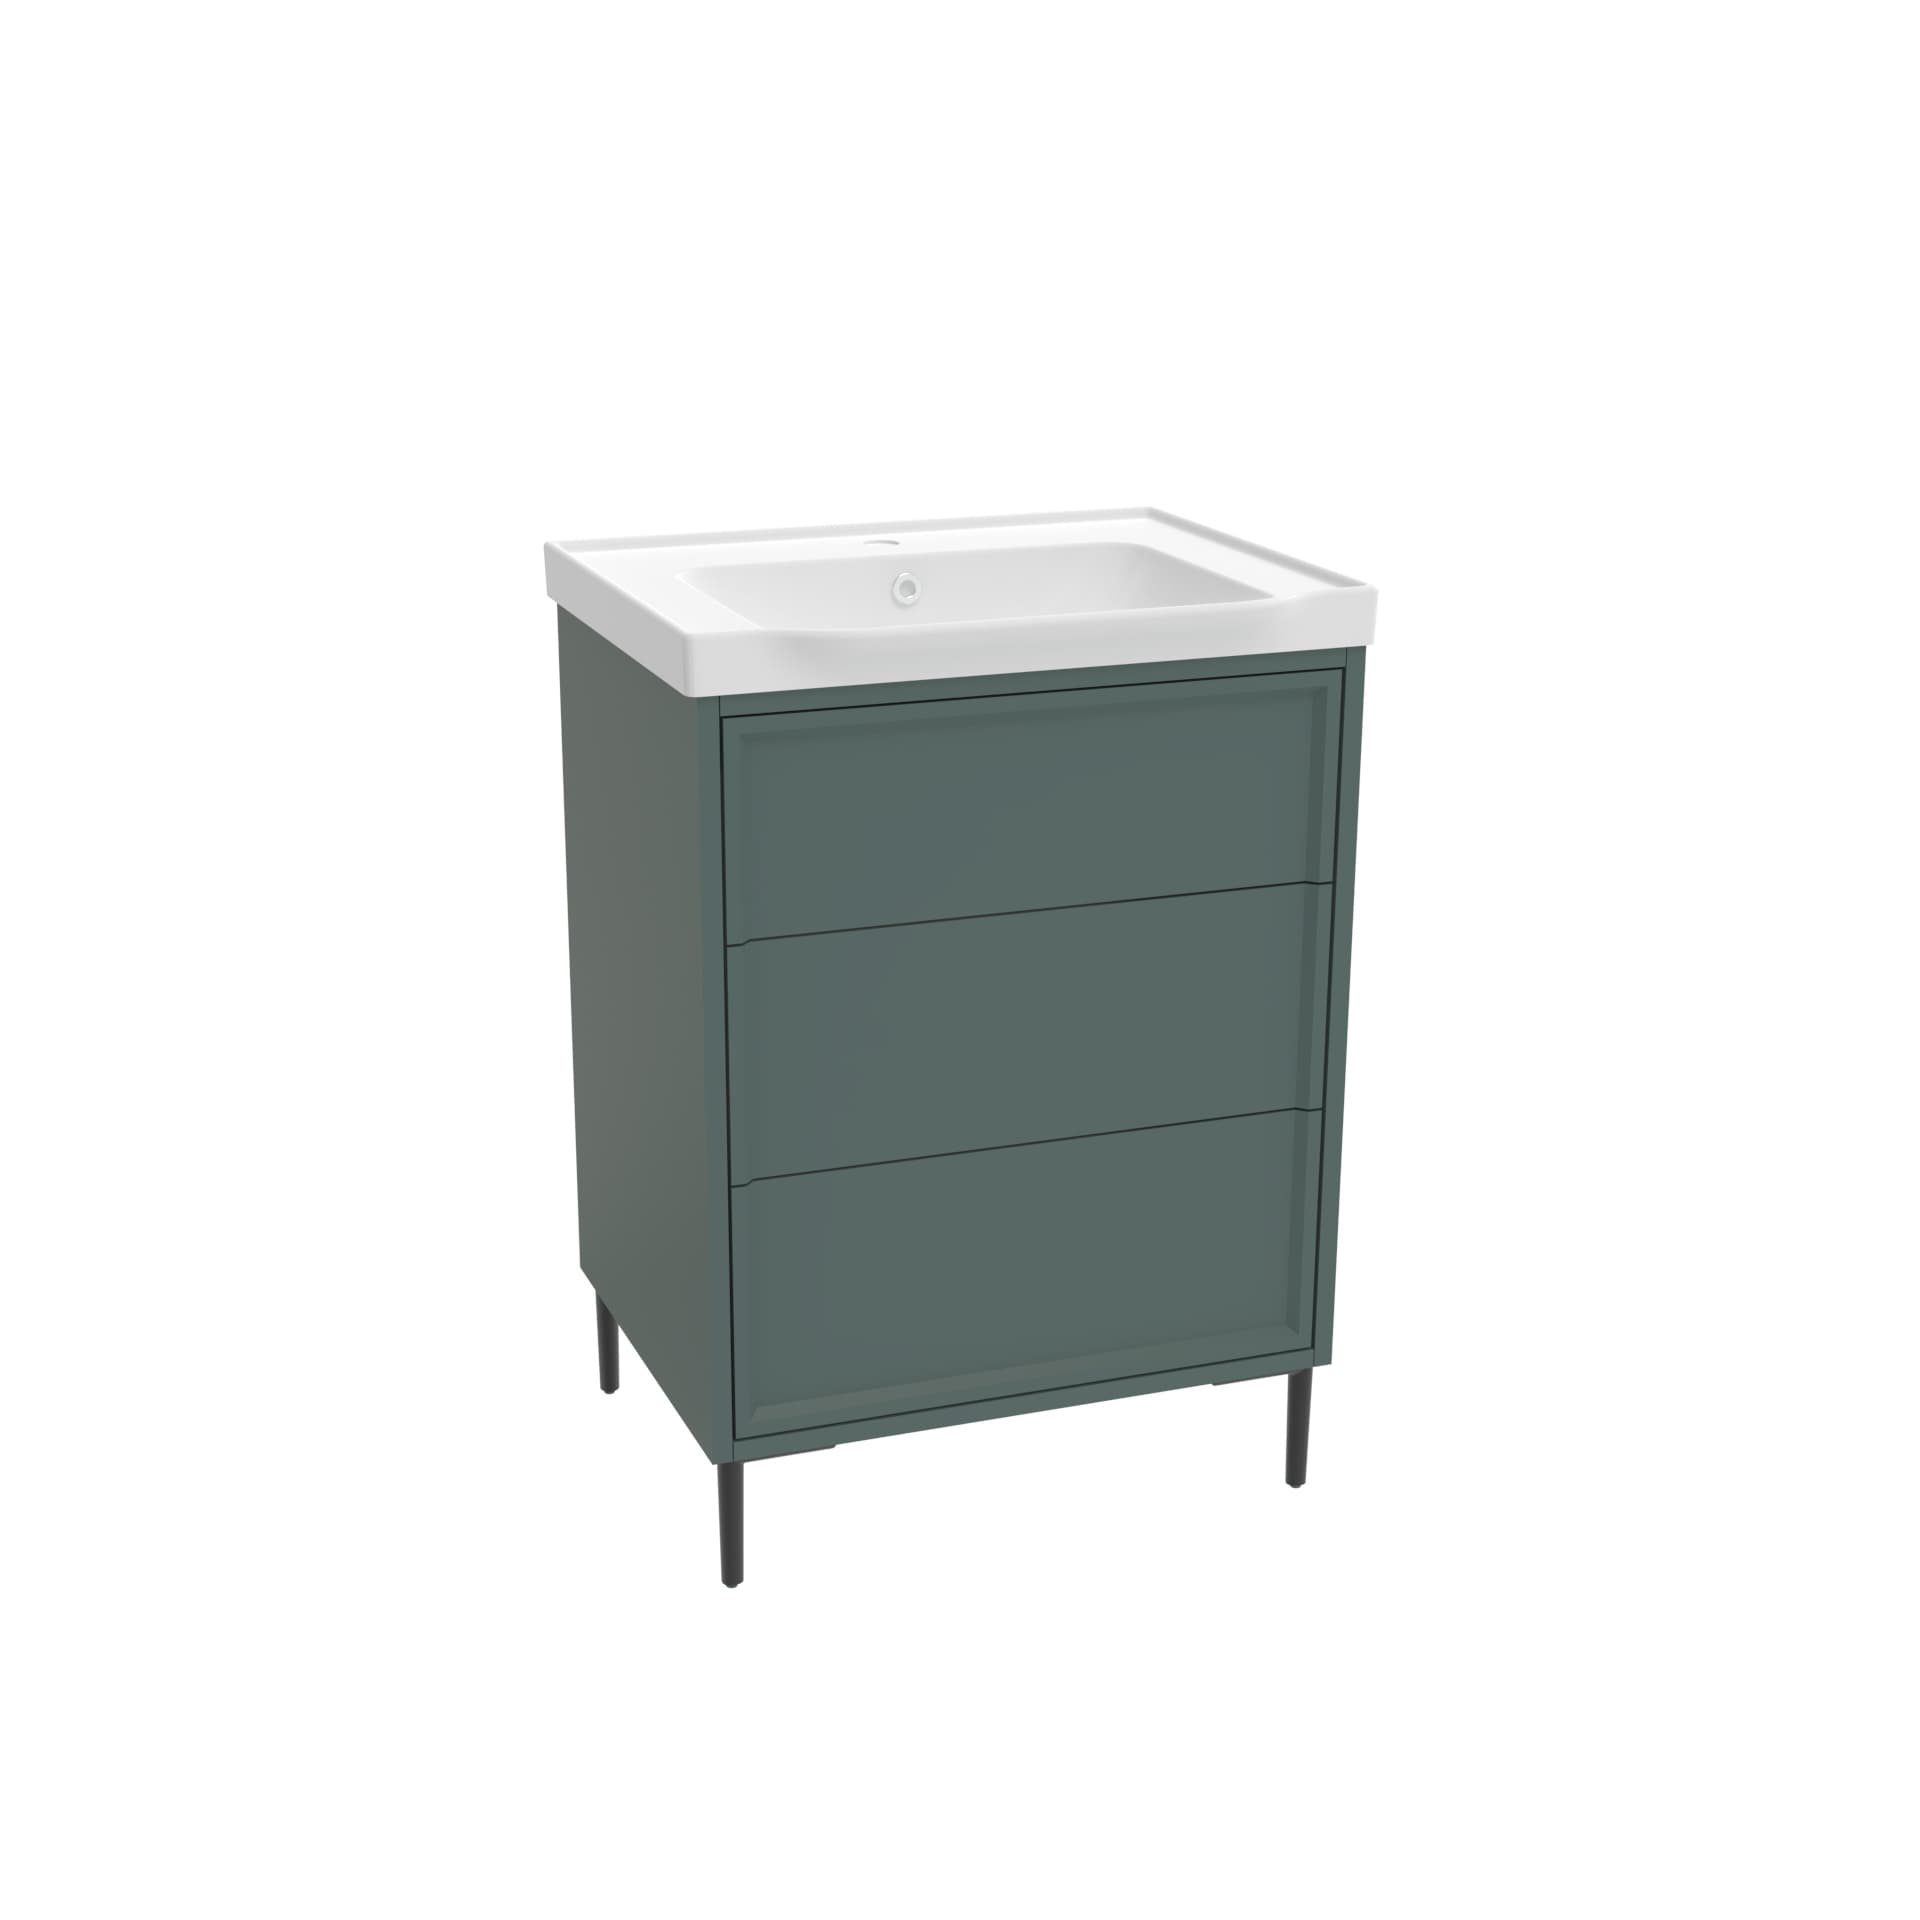
Bathroom cabinet handles should be comfortable to reach and use with the actual door or drawer mechanism. Compare a bar, recessed grip or push-opening front through a simple trial. A tidy appearance or soft-close label does not establish that everyone can open it easily.
3 MIN READ
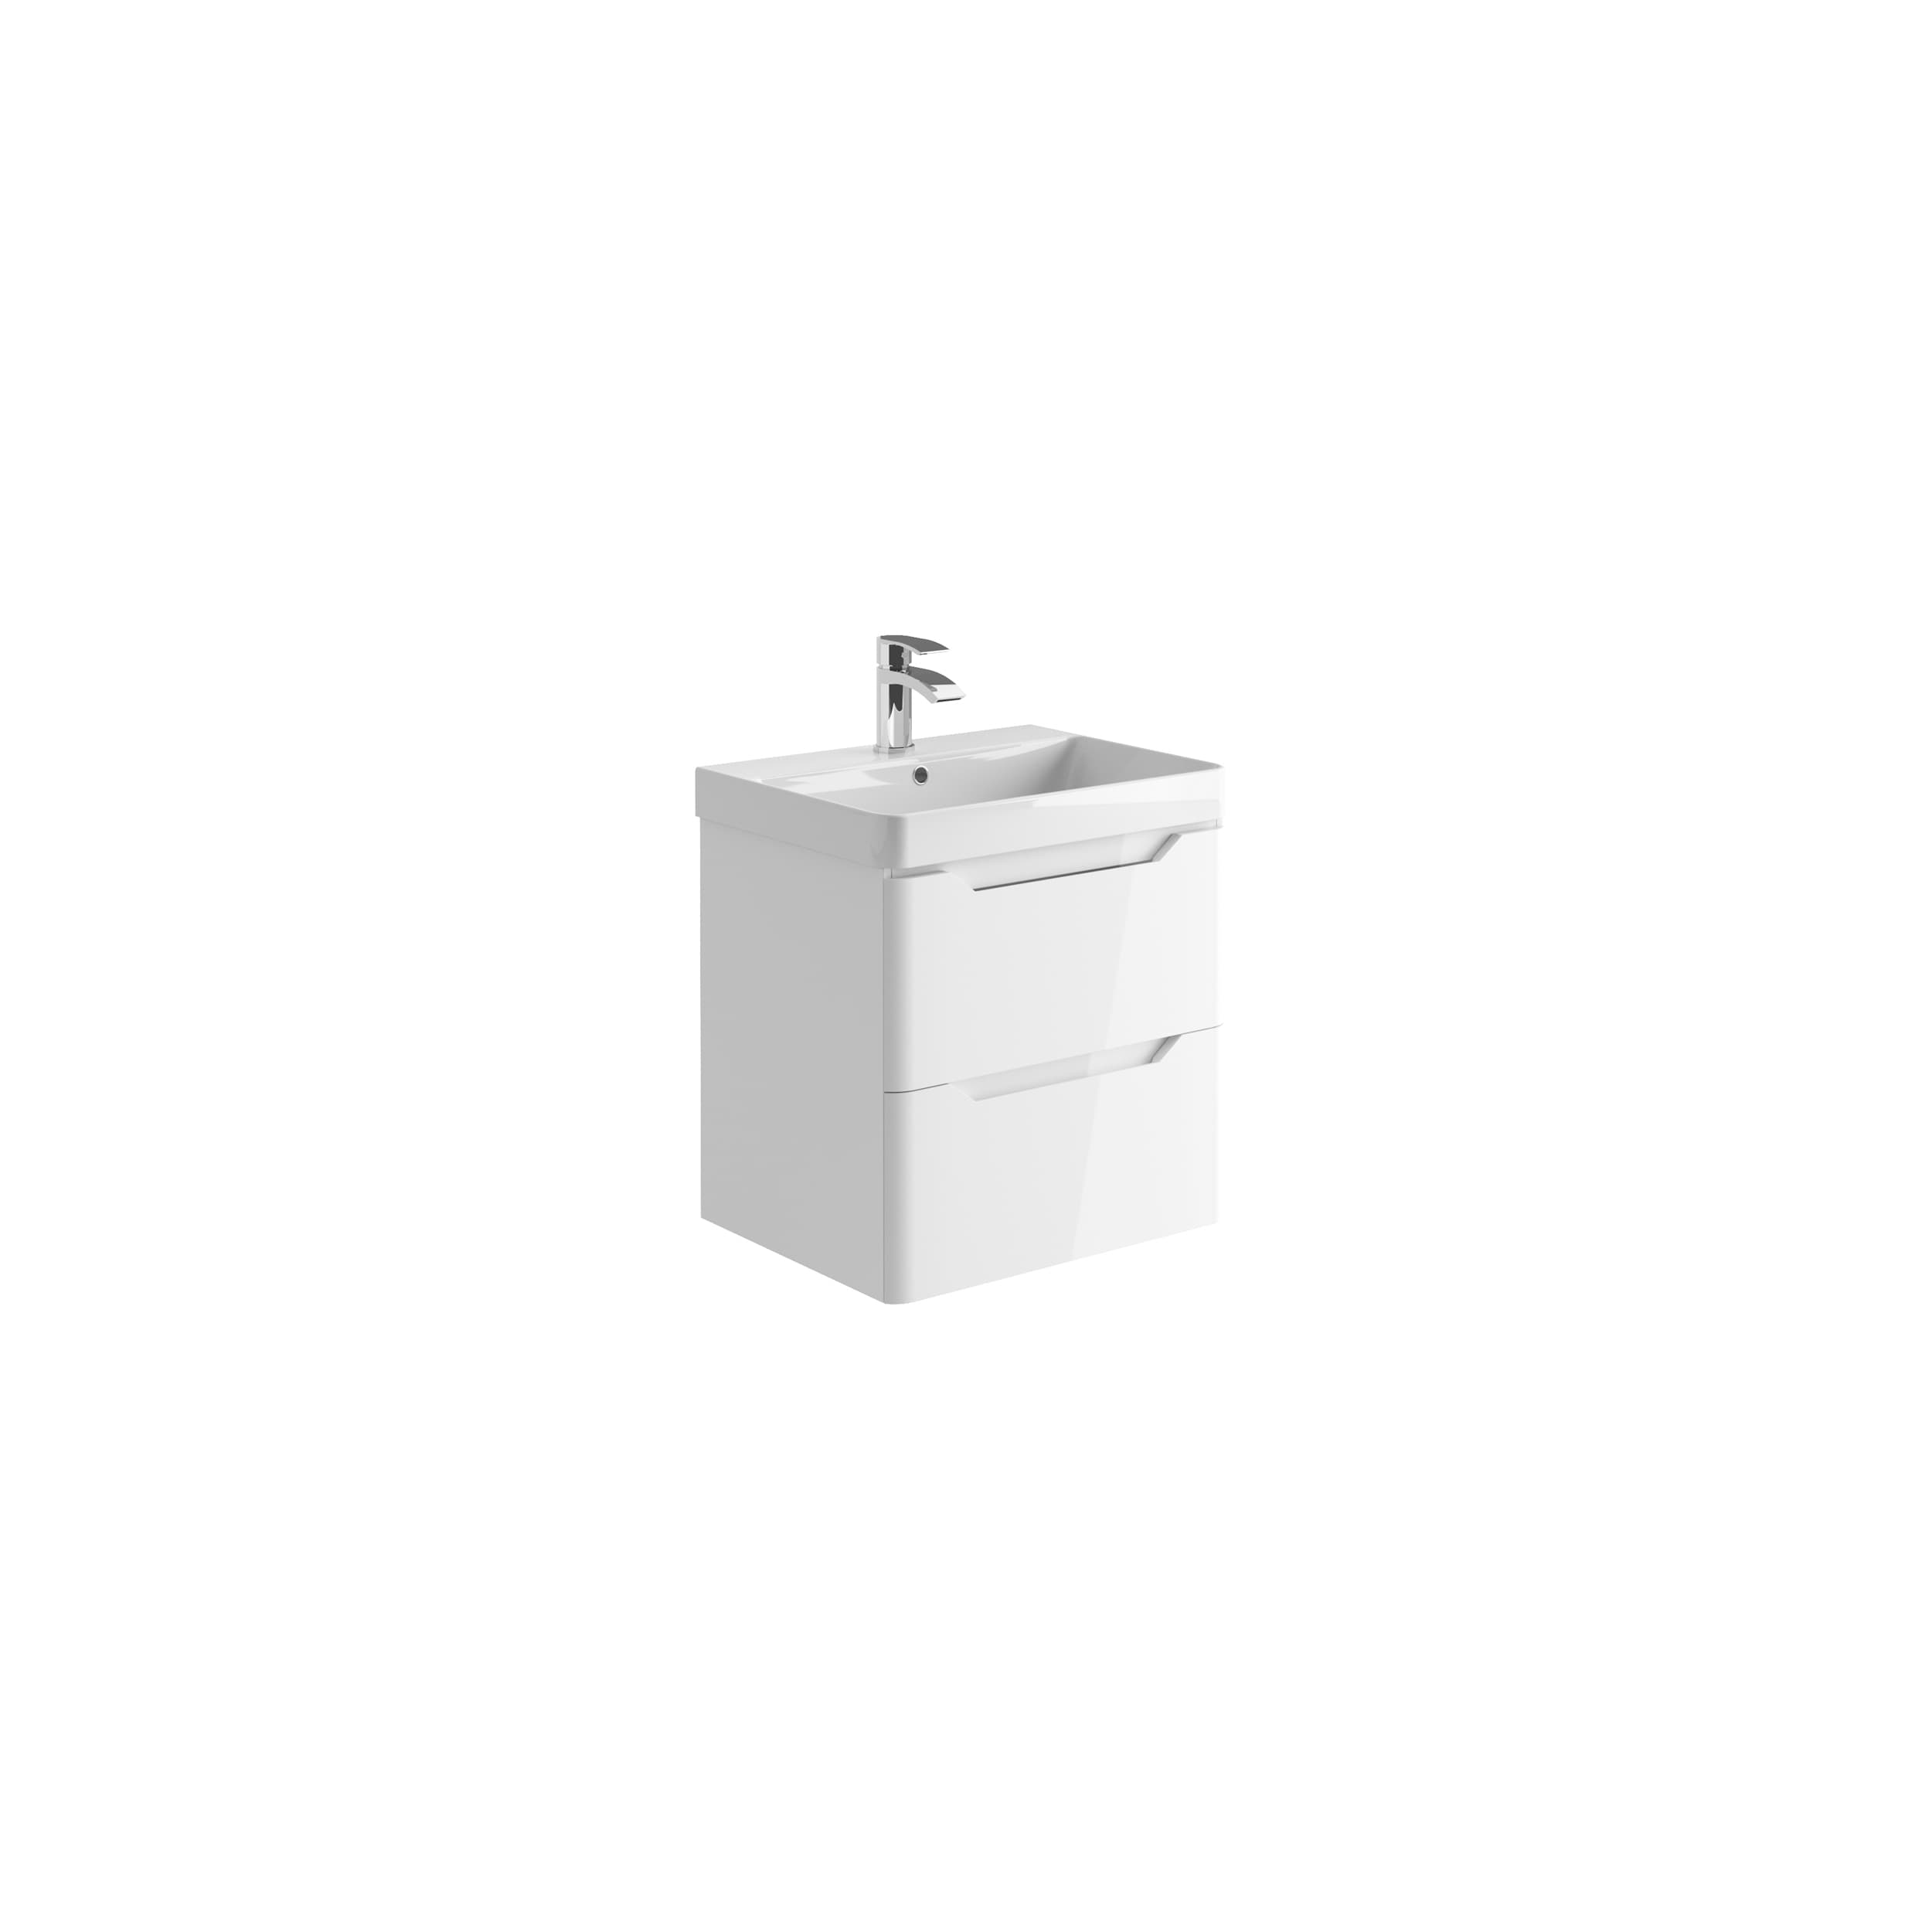
Bathroom furniture care starts with the instructions for the exact finish and prompt attention to splashes. Water-resistant furniture should not be treated as a waterproof surface. Plan a routine that keeps edges and joints dry and gives you a clear way to report damage without making it worse.
3 MIN READ
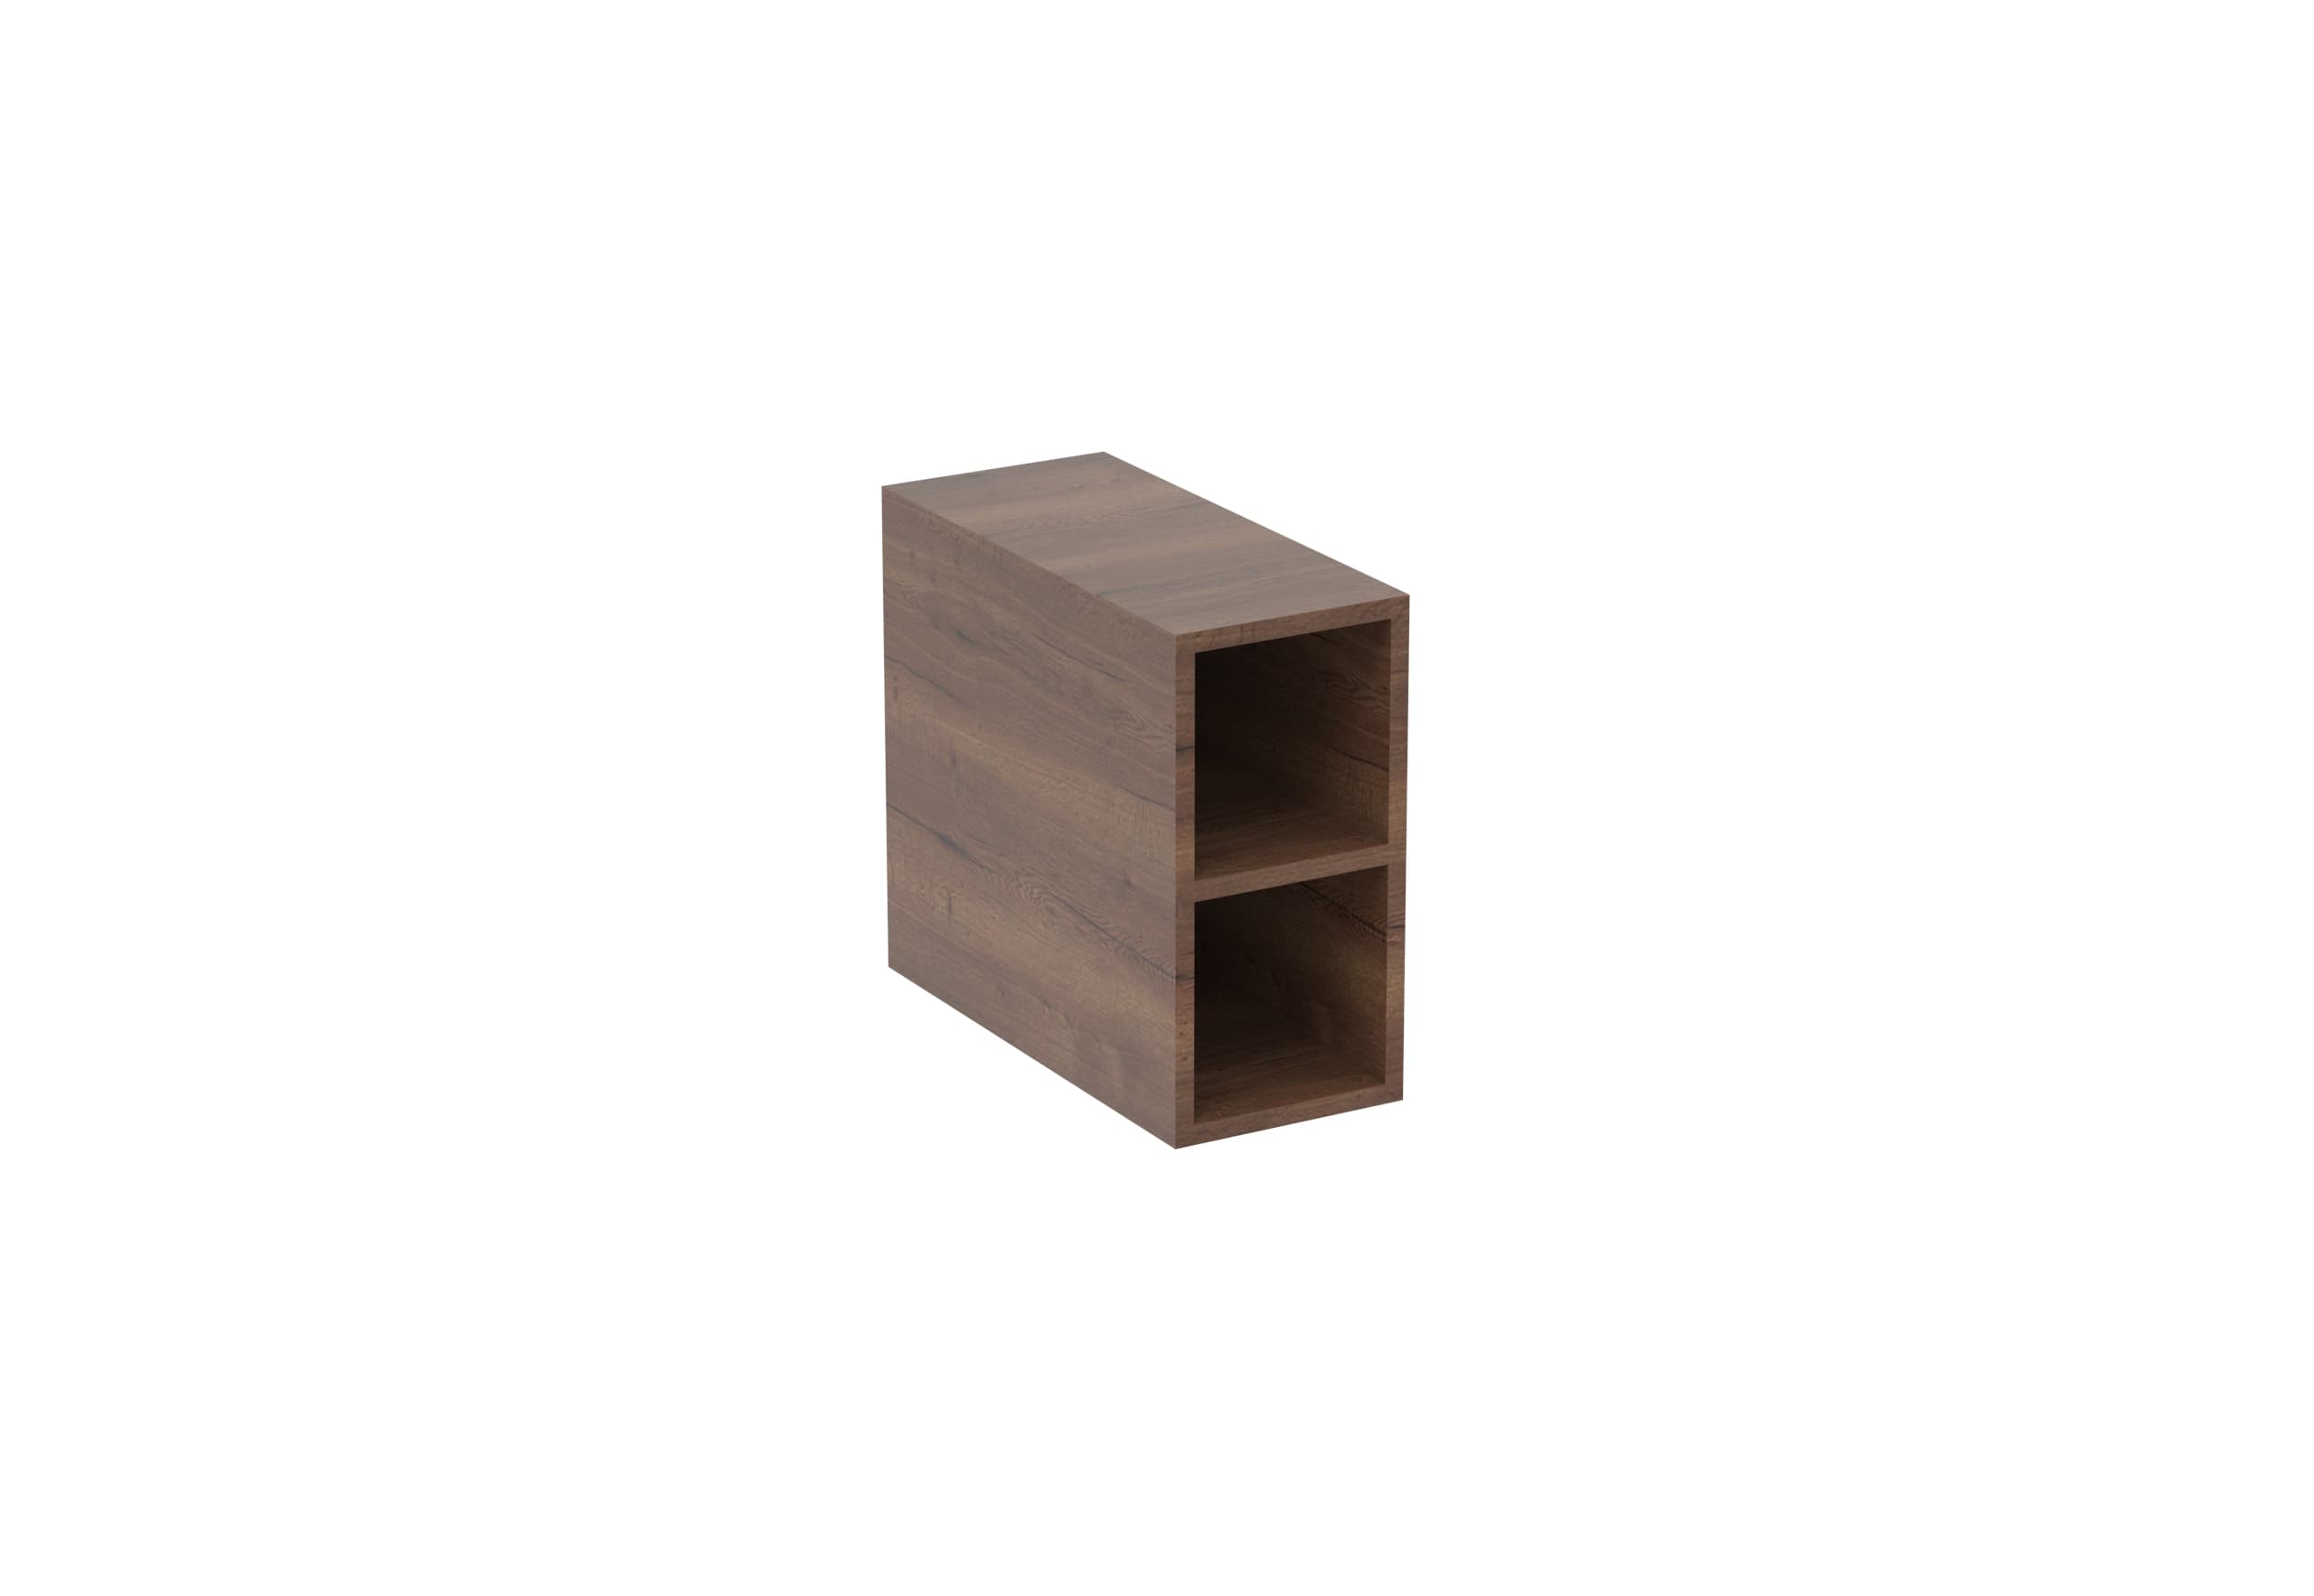
Open bathroom storage works best when the visible items are chosen deliberately and easy to remove for cleaning. Closed storage can hide a larger mix of everyday objects, but still needs useful access. Plan the two as complementary zones instead of filling every shelf the same way.
3 MIN READ
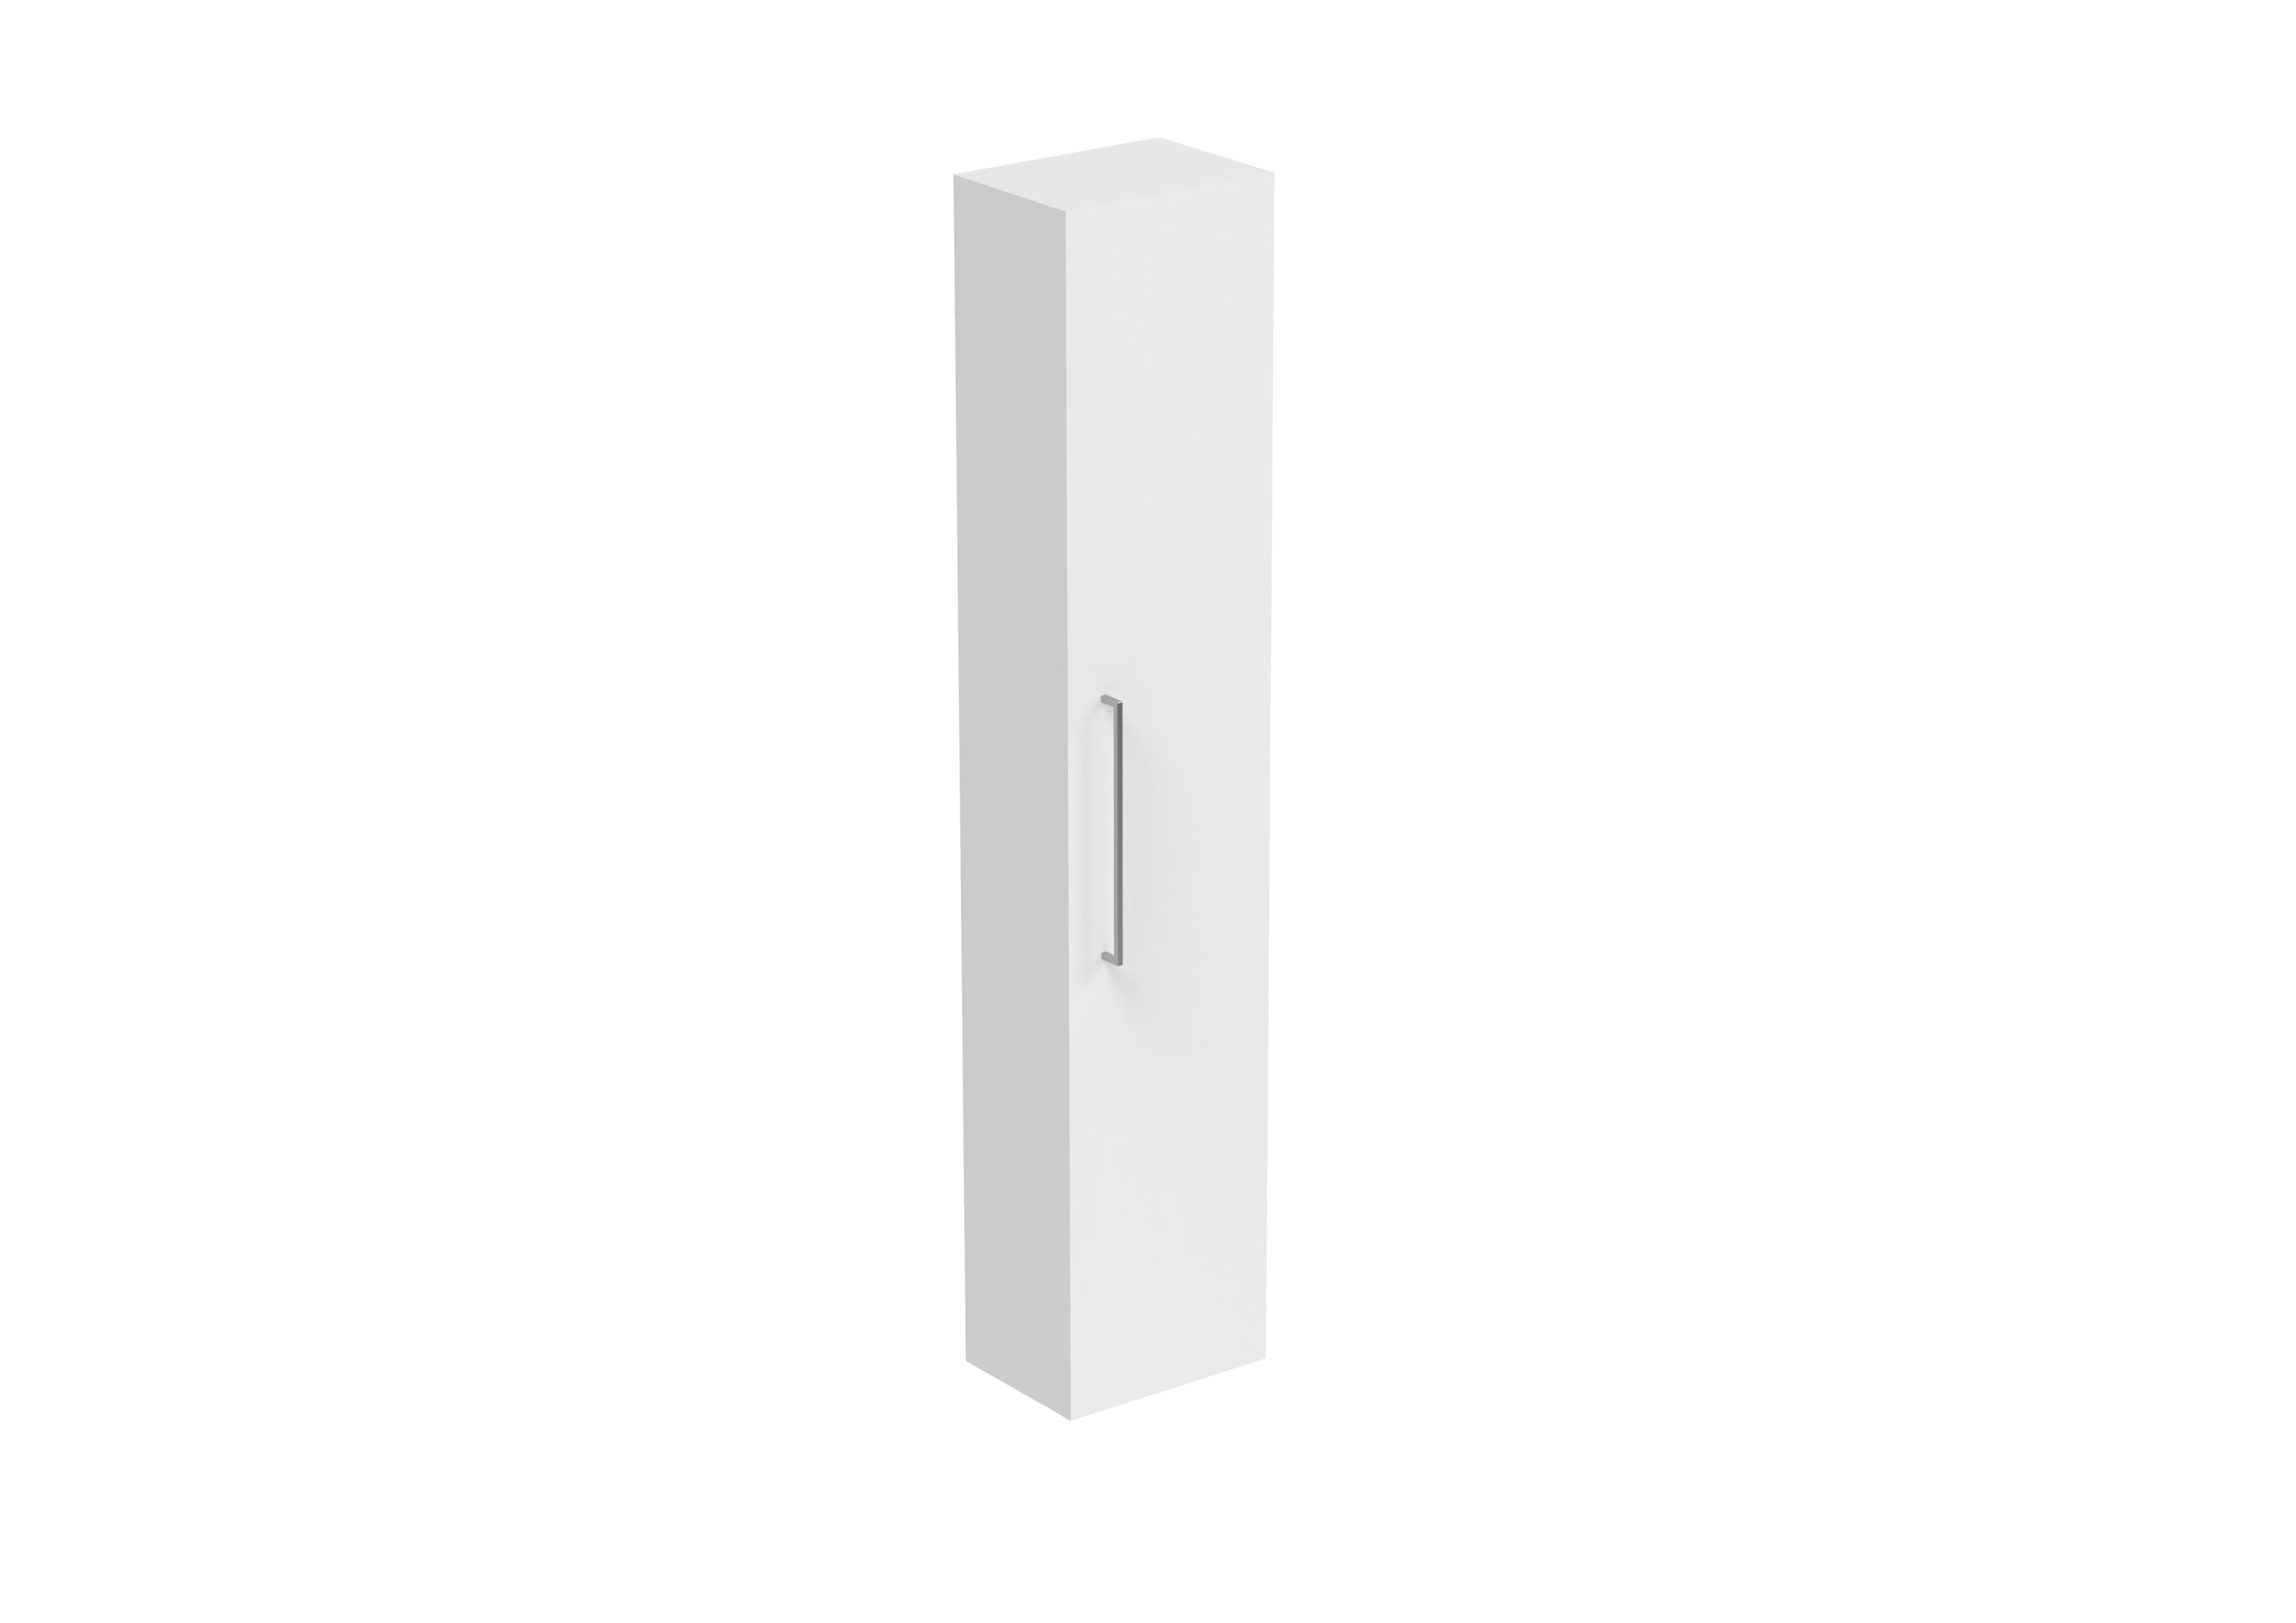
Bathroom towel storage should distinguish dry spares from towels currently in use. Count your normal rotation, measure the way you actually fold the towels and check the clear shelf dimensions. A tall cabinet's outside width is not the width available for a stack.
3 MIN READ
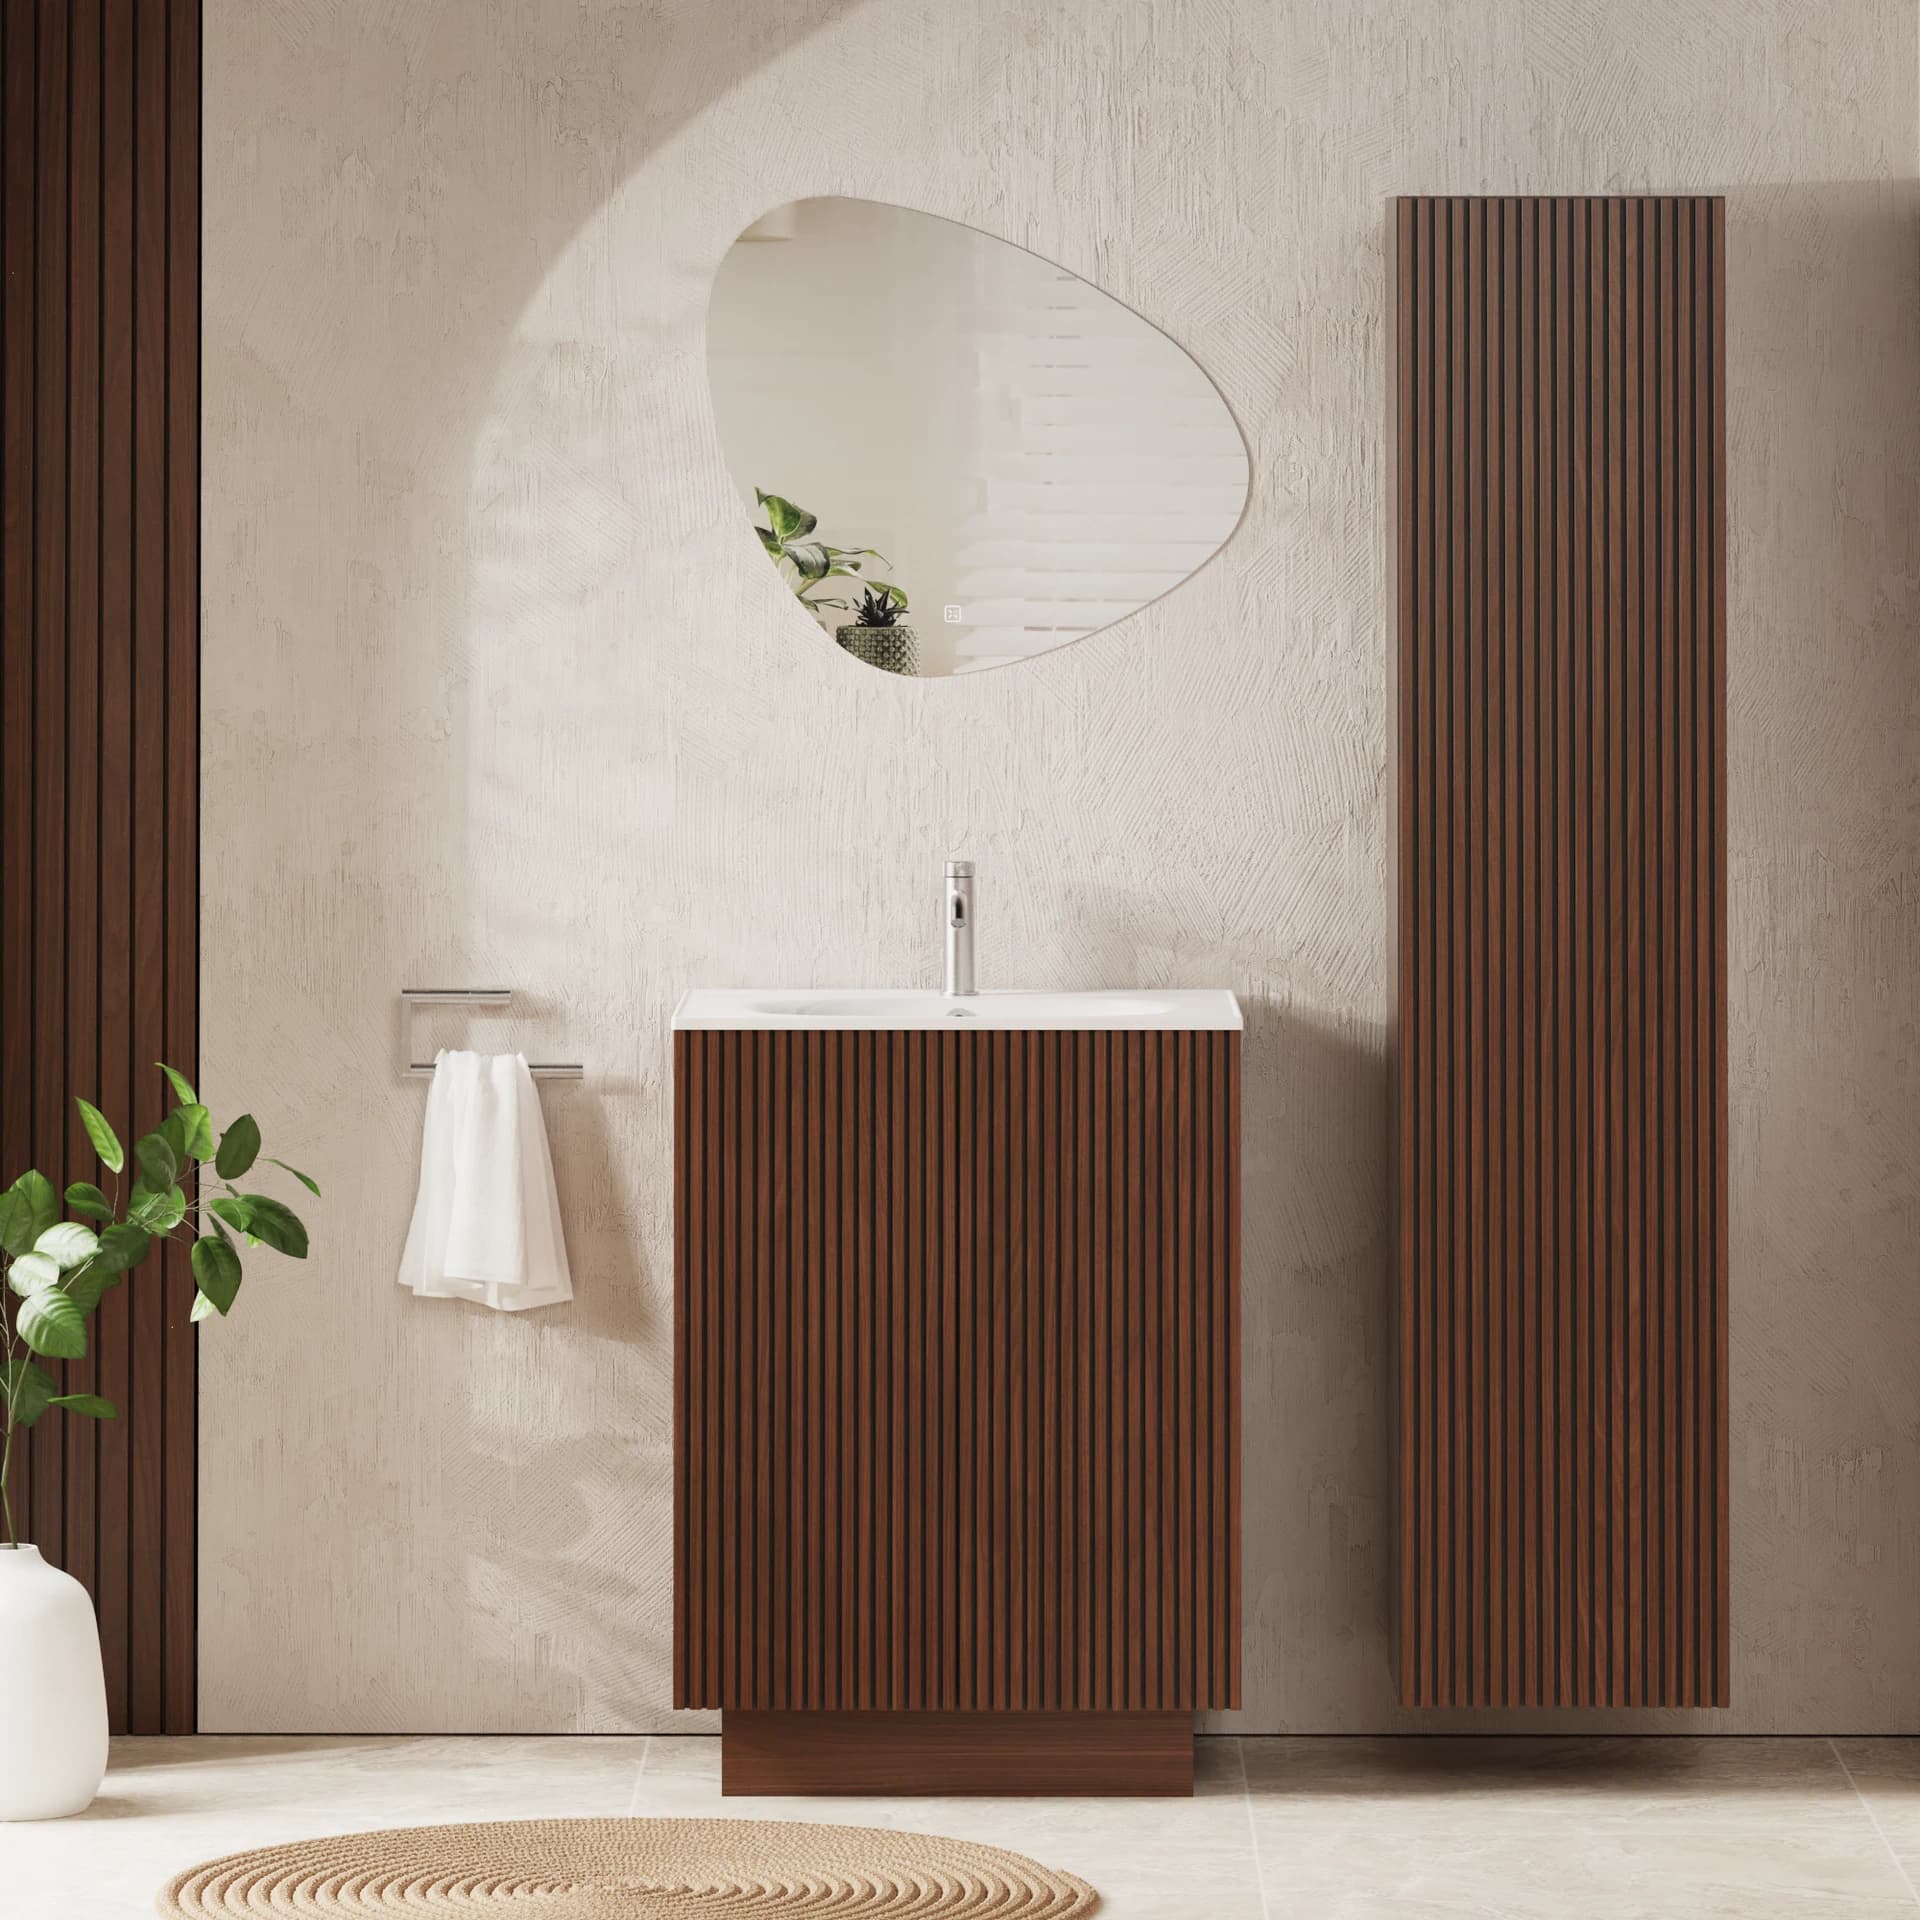
A bathroom laundry basket needs space to be opened, filled and carried out. Measure the basket at its widest point with handles and lid included, then test the route to the door. The empty corner left after fitting furniture is not always a workable laundry position.
3 MIN READ
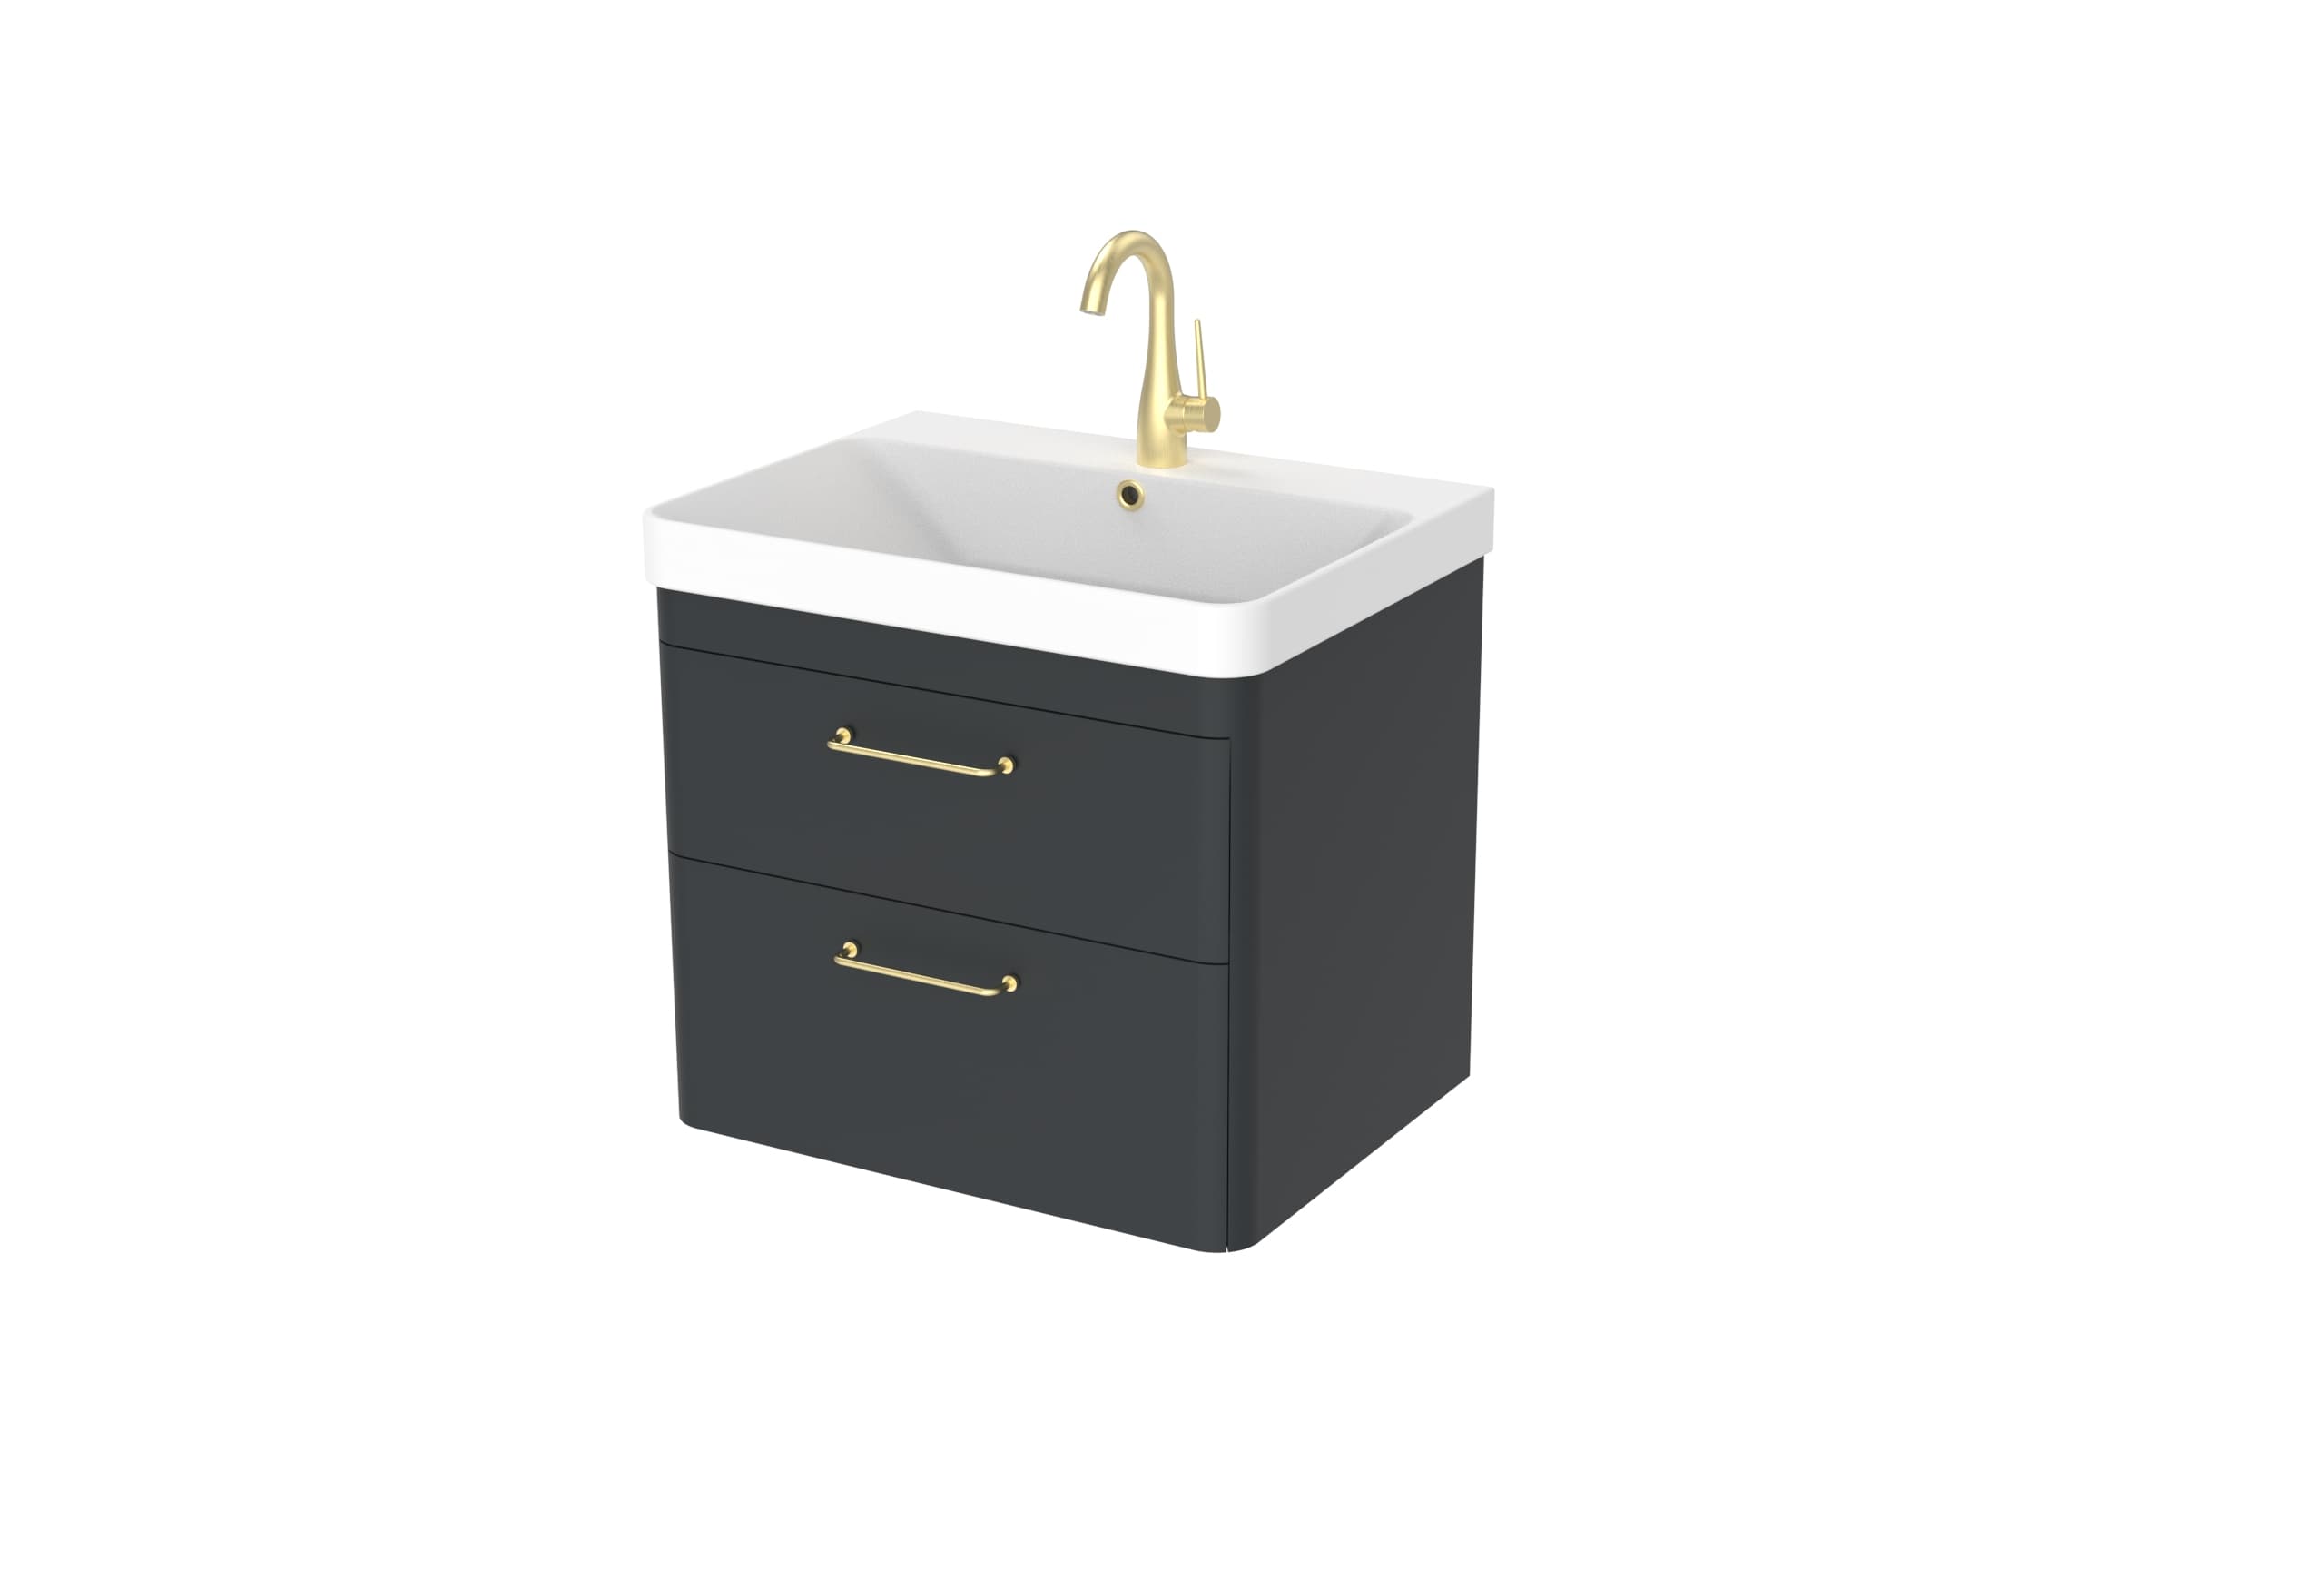
Bathroom drawer organisers need to fit the usable space inside the drawer and still allow it to close and be cleaned. Measure around the basin and pipe cut-outs, include the organiser's rim or handles and test the way it lifts out before buying a set.
3 MIN READ
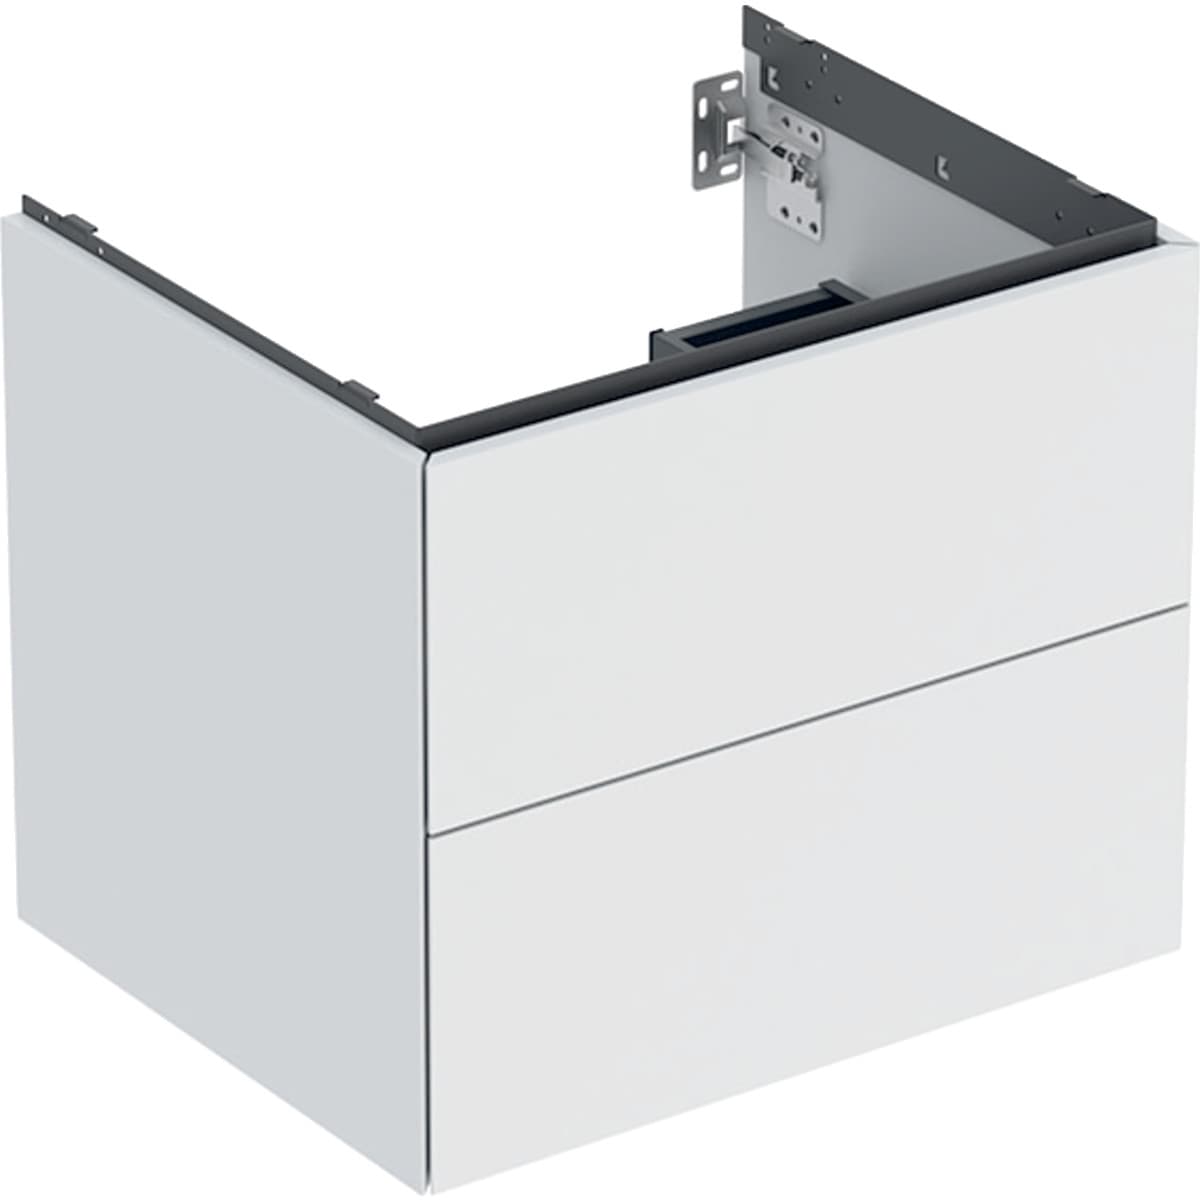
Under-basin storage should leave the plumbing accessible as well as holding toiletries. Ask the installer to identify the area needed around the trap, connections and isolation points, then plan removable storage around that space. The empty-looking area beneath a bowl is not all spare cupboard capacity.
3 MIN READ
This bathroom shelf-fit calculator compares identical rectangular organisers placed in two uniform orientations: as entered, or all turned through 90 degrees. Use the clear internal shelf area after excluding obstacles. The result helps you compare footprints; it does not confirm height, loading or practical access.
3 MIN READ
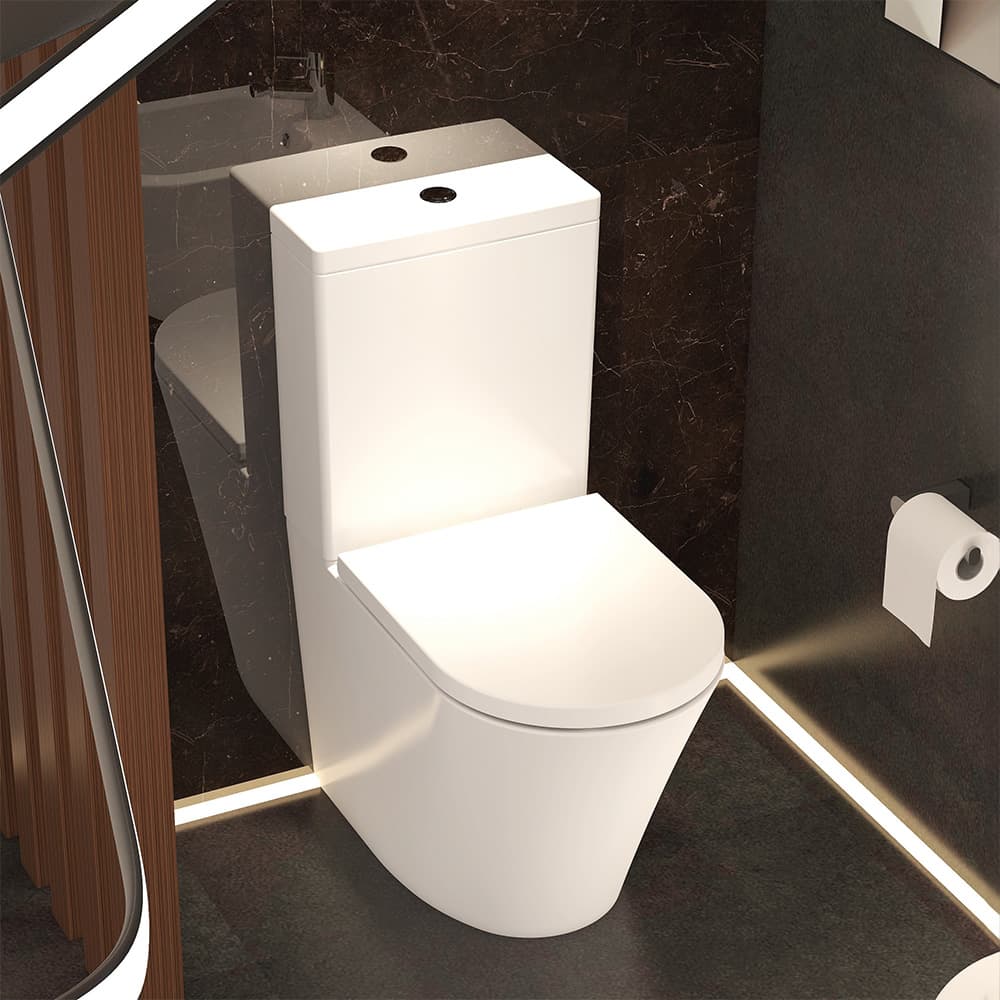
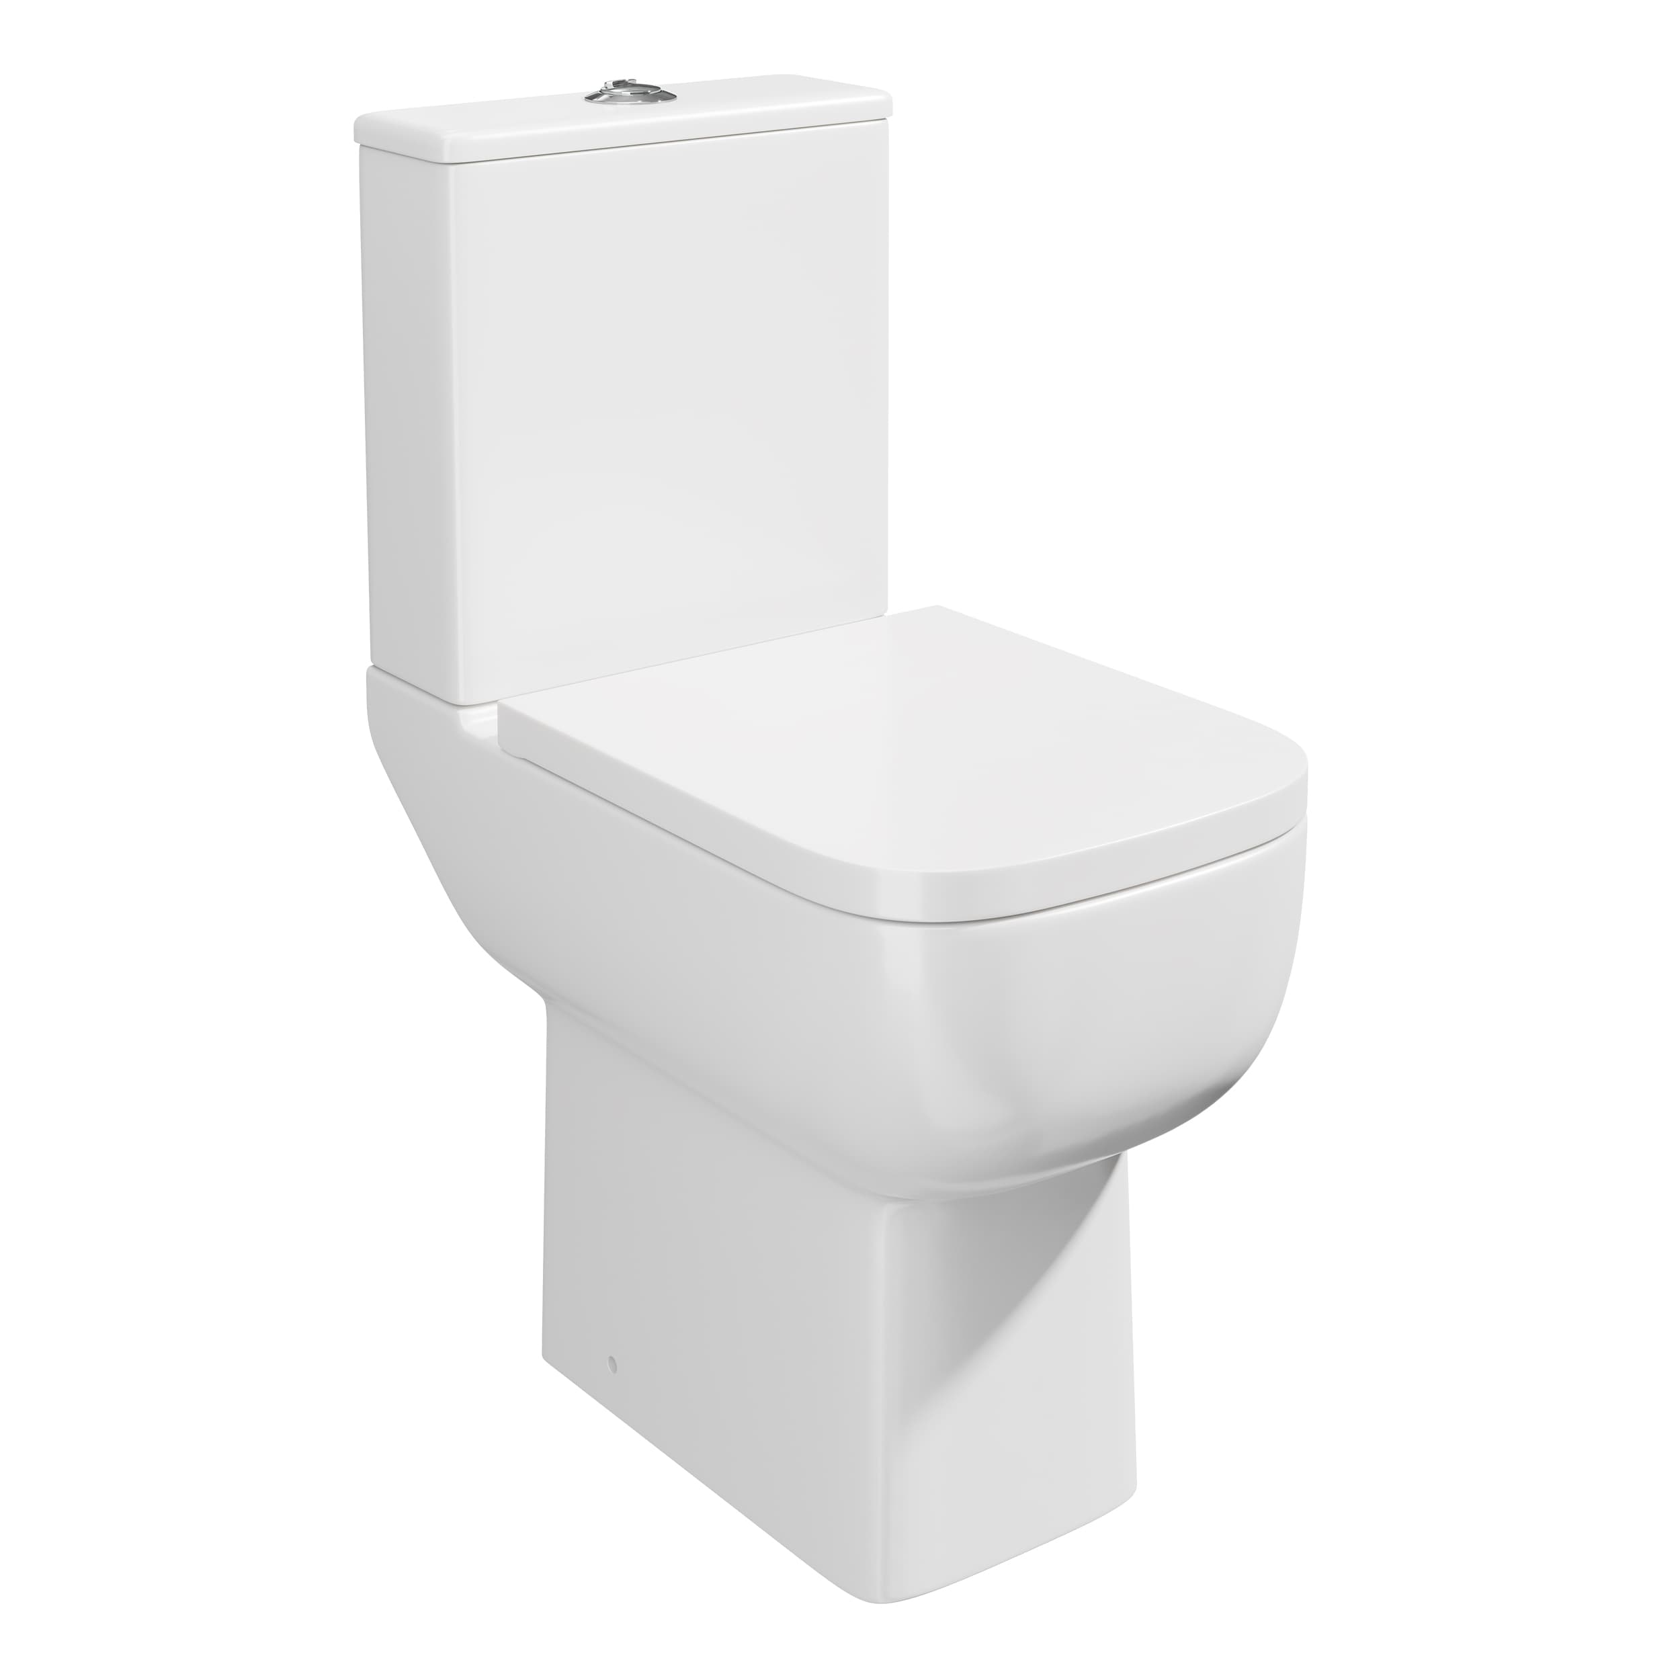
A close-coupled toilet carries its cistern directly behind the pan. A floorstanding back-to-wall pan usually connects to a concealed cistern, but product names can overlap. Choose the complete arrangement by its room footprint, pipe connection and service route before choosing the finish.
3 MIN READ
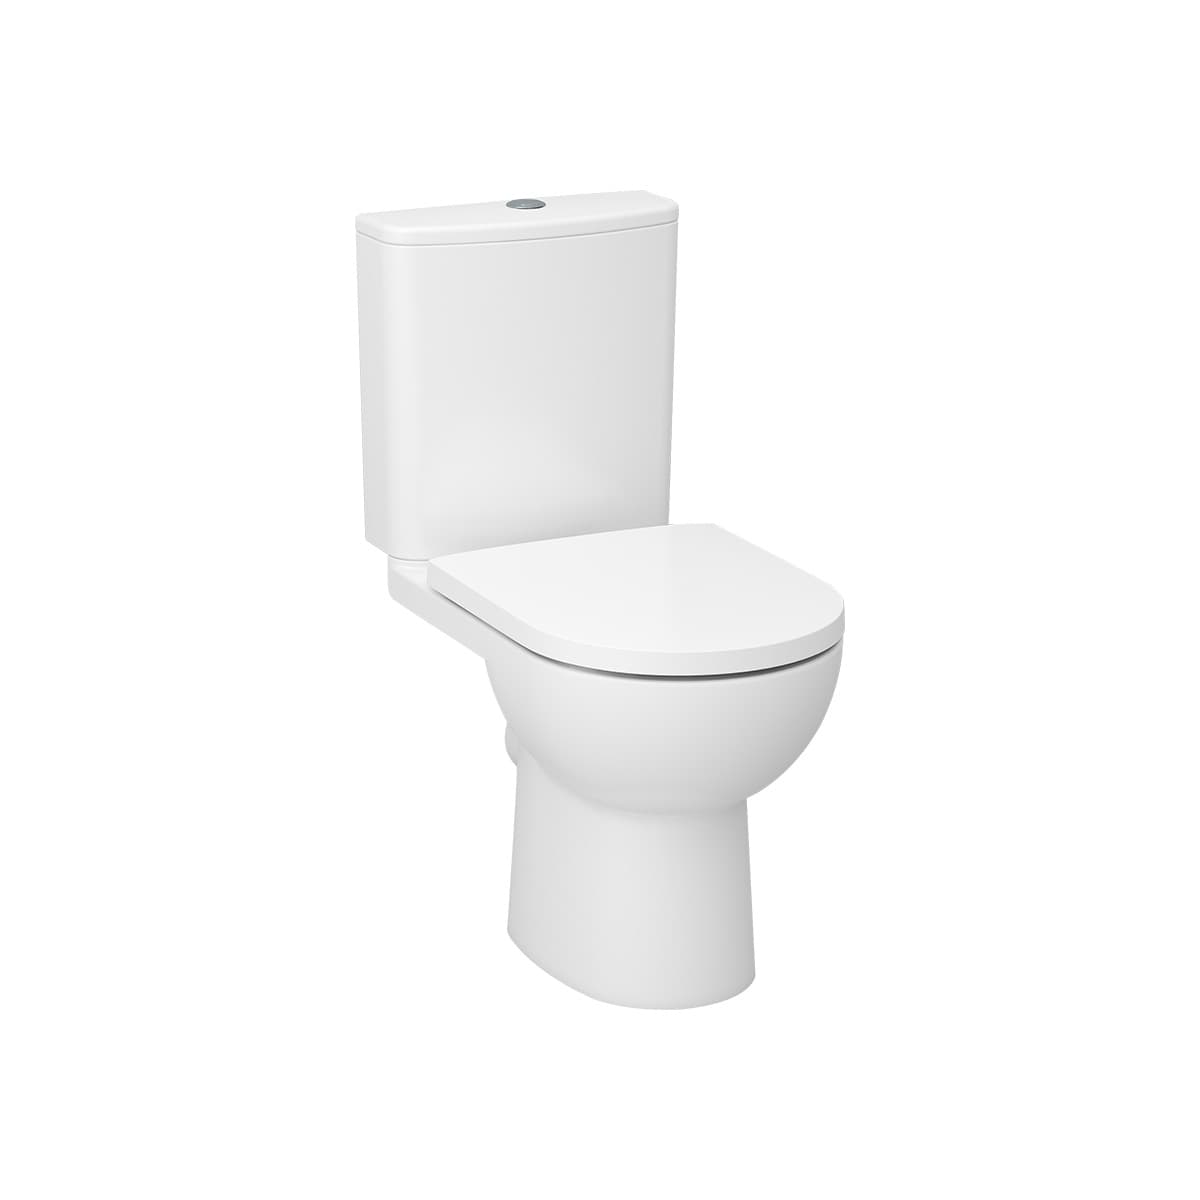
A short projection toilet can reduce how far the pan extends into a room, but the pan's stated depth is only one part of the footprint. Compare the complete installation from a known wall reference, then try the door, approach and seated position around it.
3 MIN READ
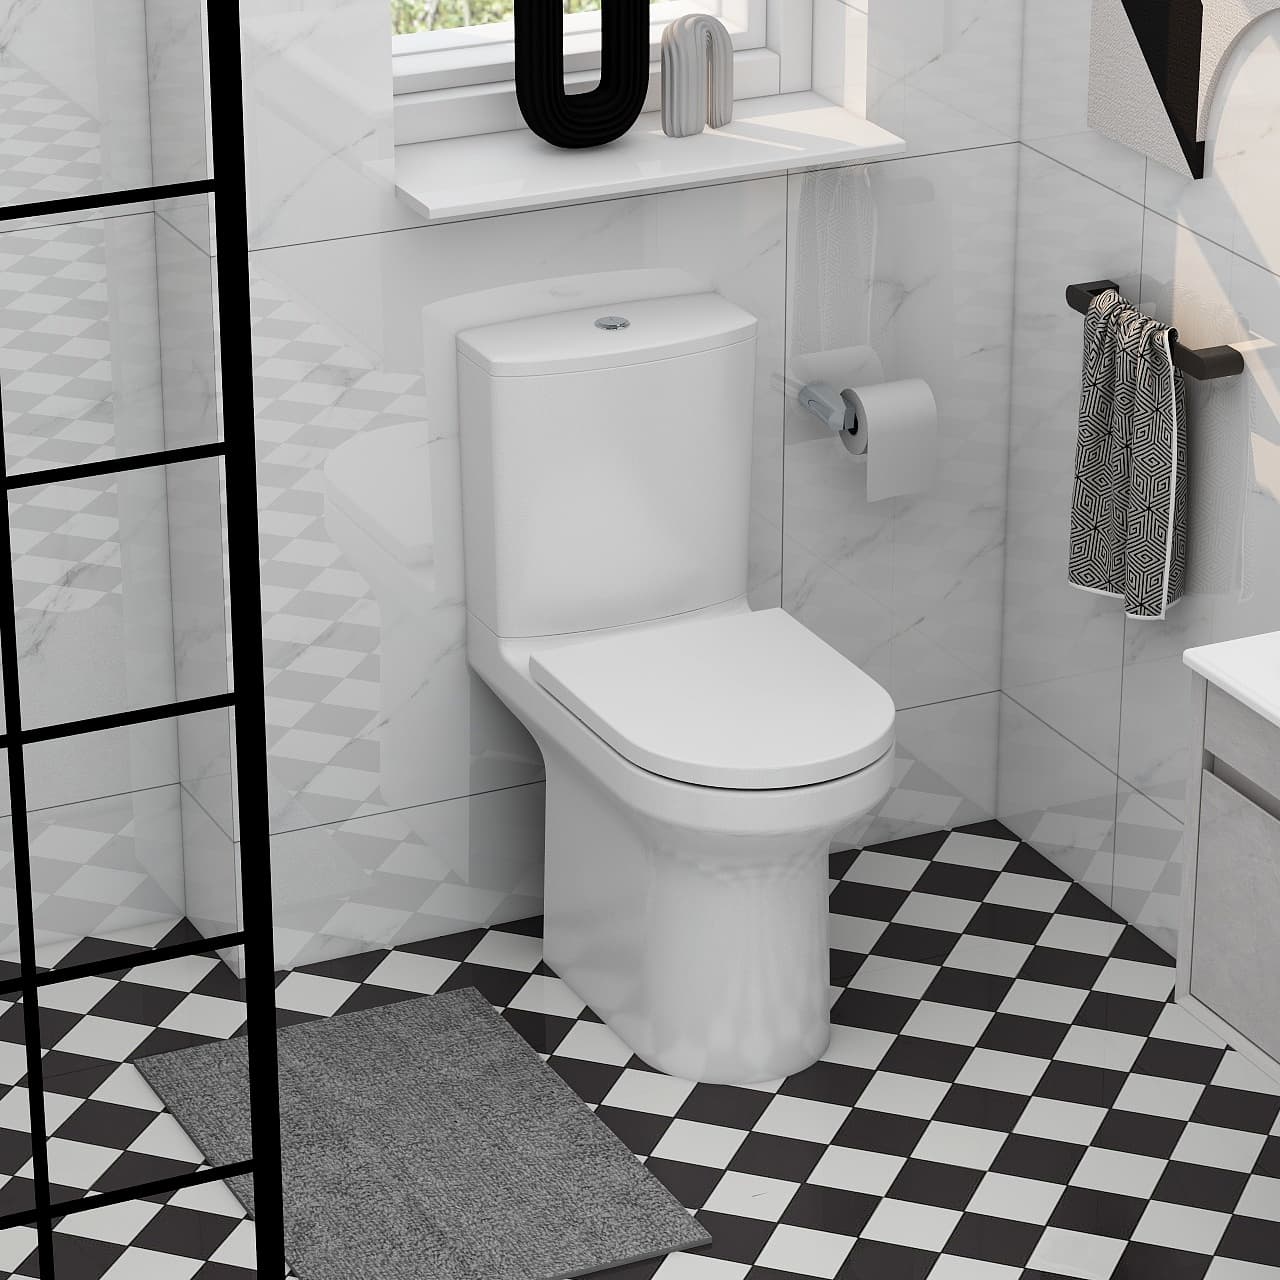
A comfort height toilet should be compared by the finished top of its seat and the needs of its users. The taller label alone does not tell you whether sitting, standing or reaching the flush will feel right in your room.
3 MIN READ
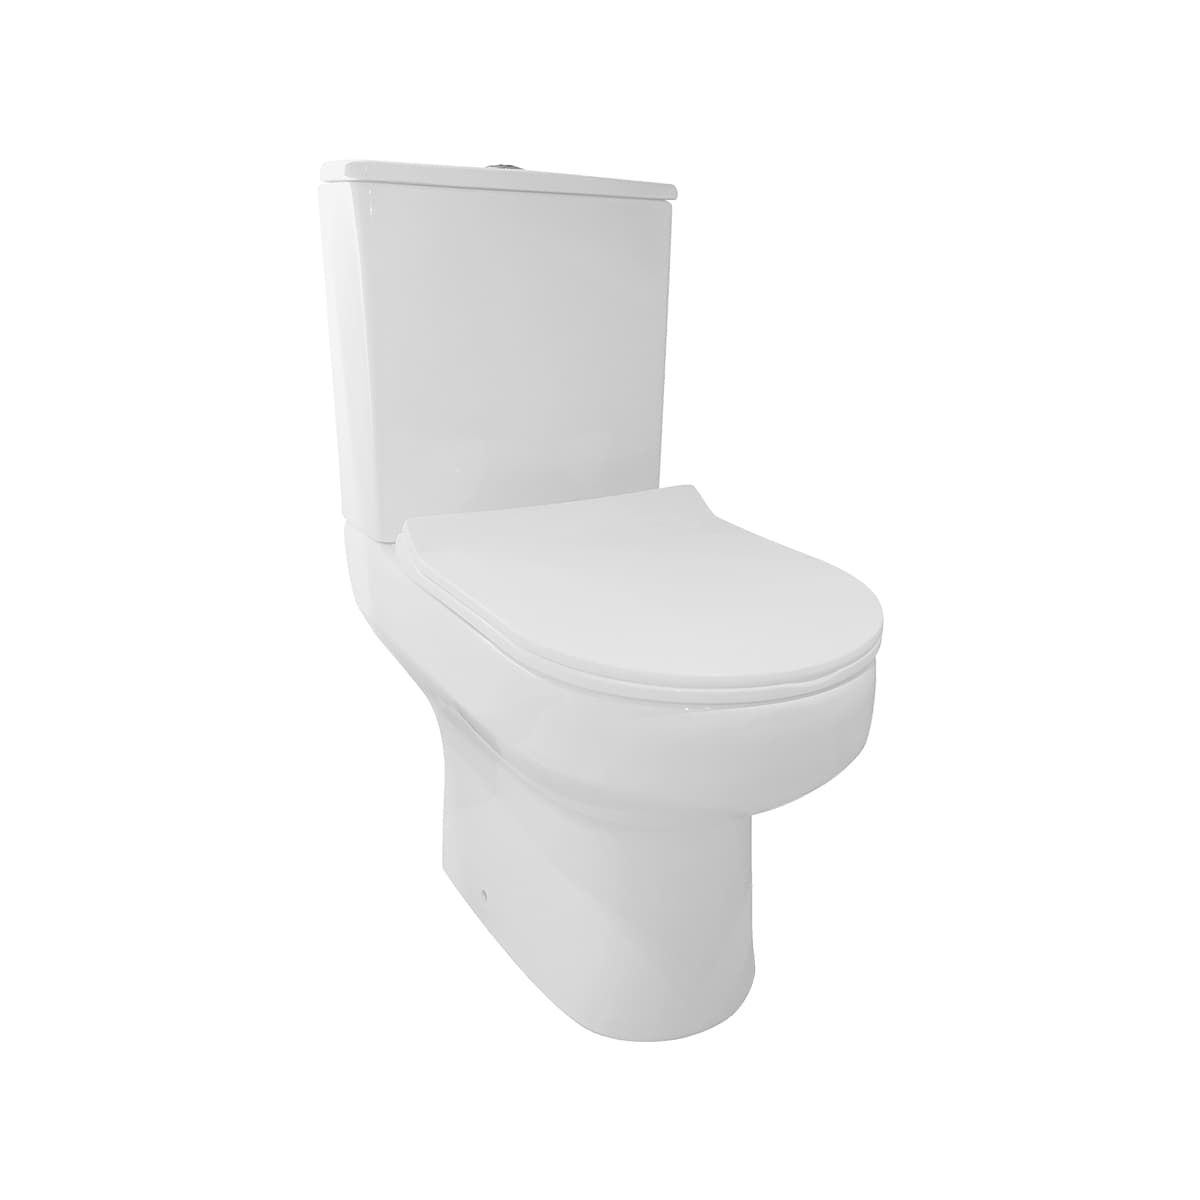
A rimless toilet changes the geometry around the top of the bowl, but the label does not tell you how every pan will flush or how the whole toilet will be cleaned. Compare the exact pan and cistern together, then inspect the surfaces and access you will maintain.
3 MIN READ
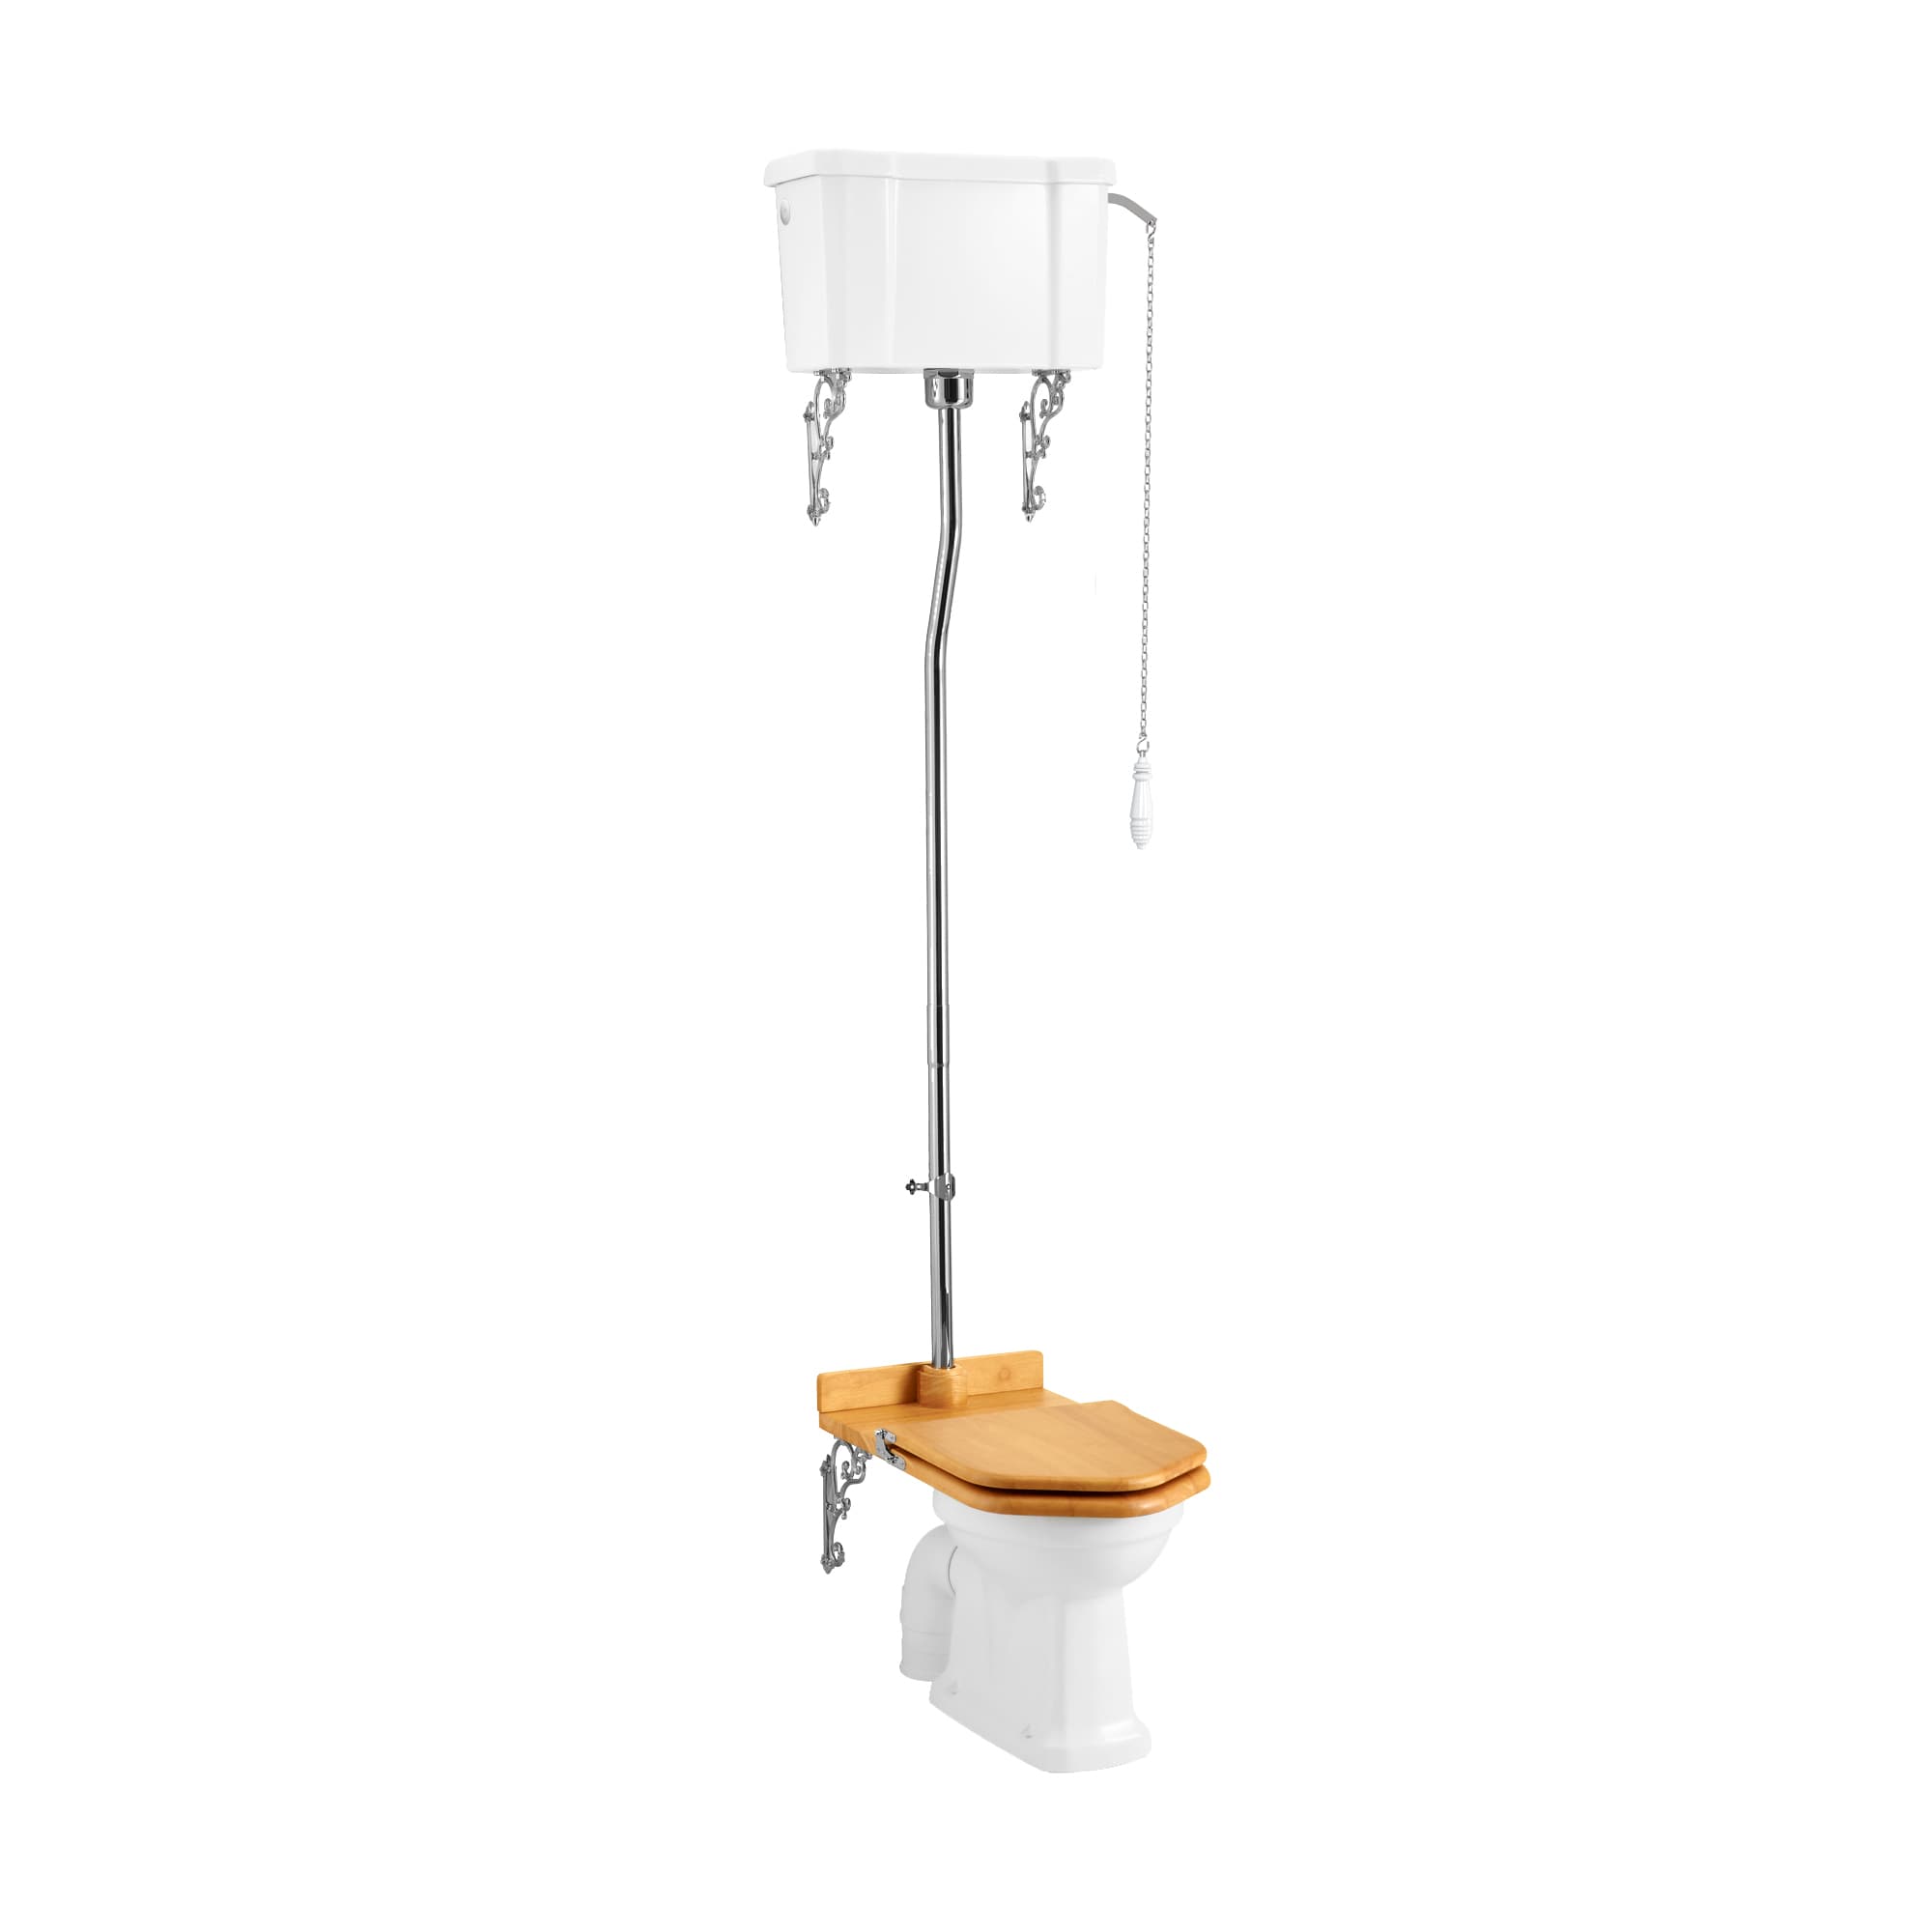
High and low level toilets place an exposed cistern above the pan and connect it with a visible flush pipe. Their appearance is only part of the decision: check the exact assembly against your wall, window, ceiling and the person reaching the control.
3 MIN READ
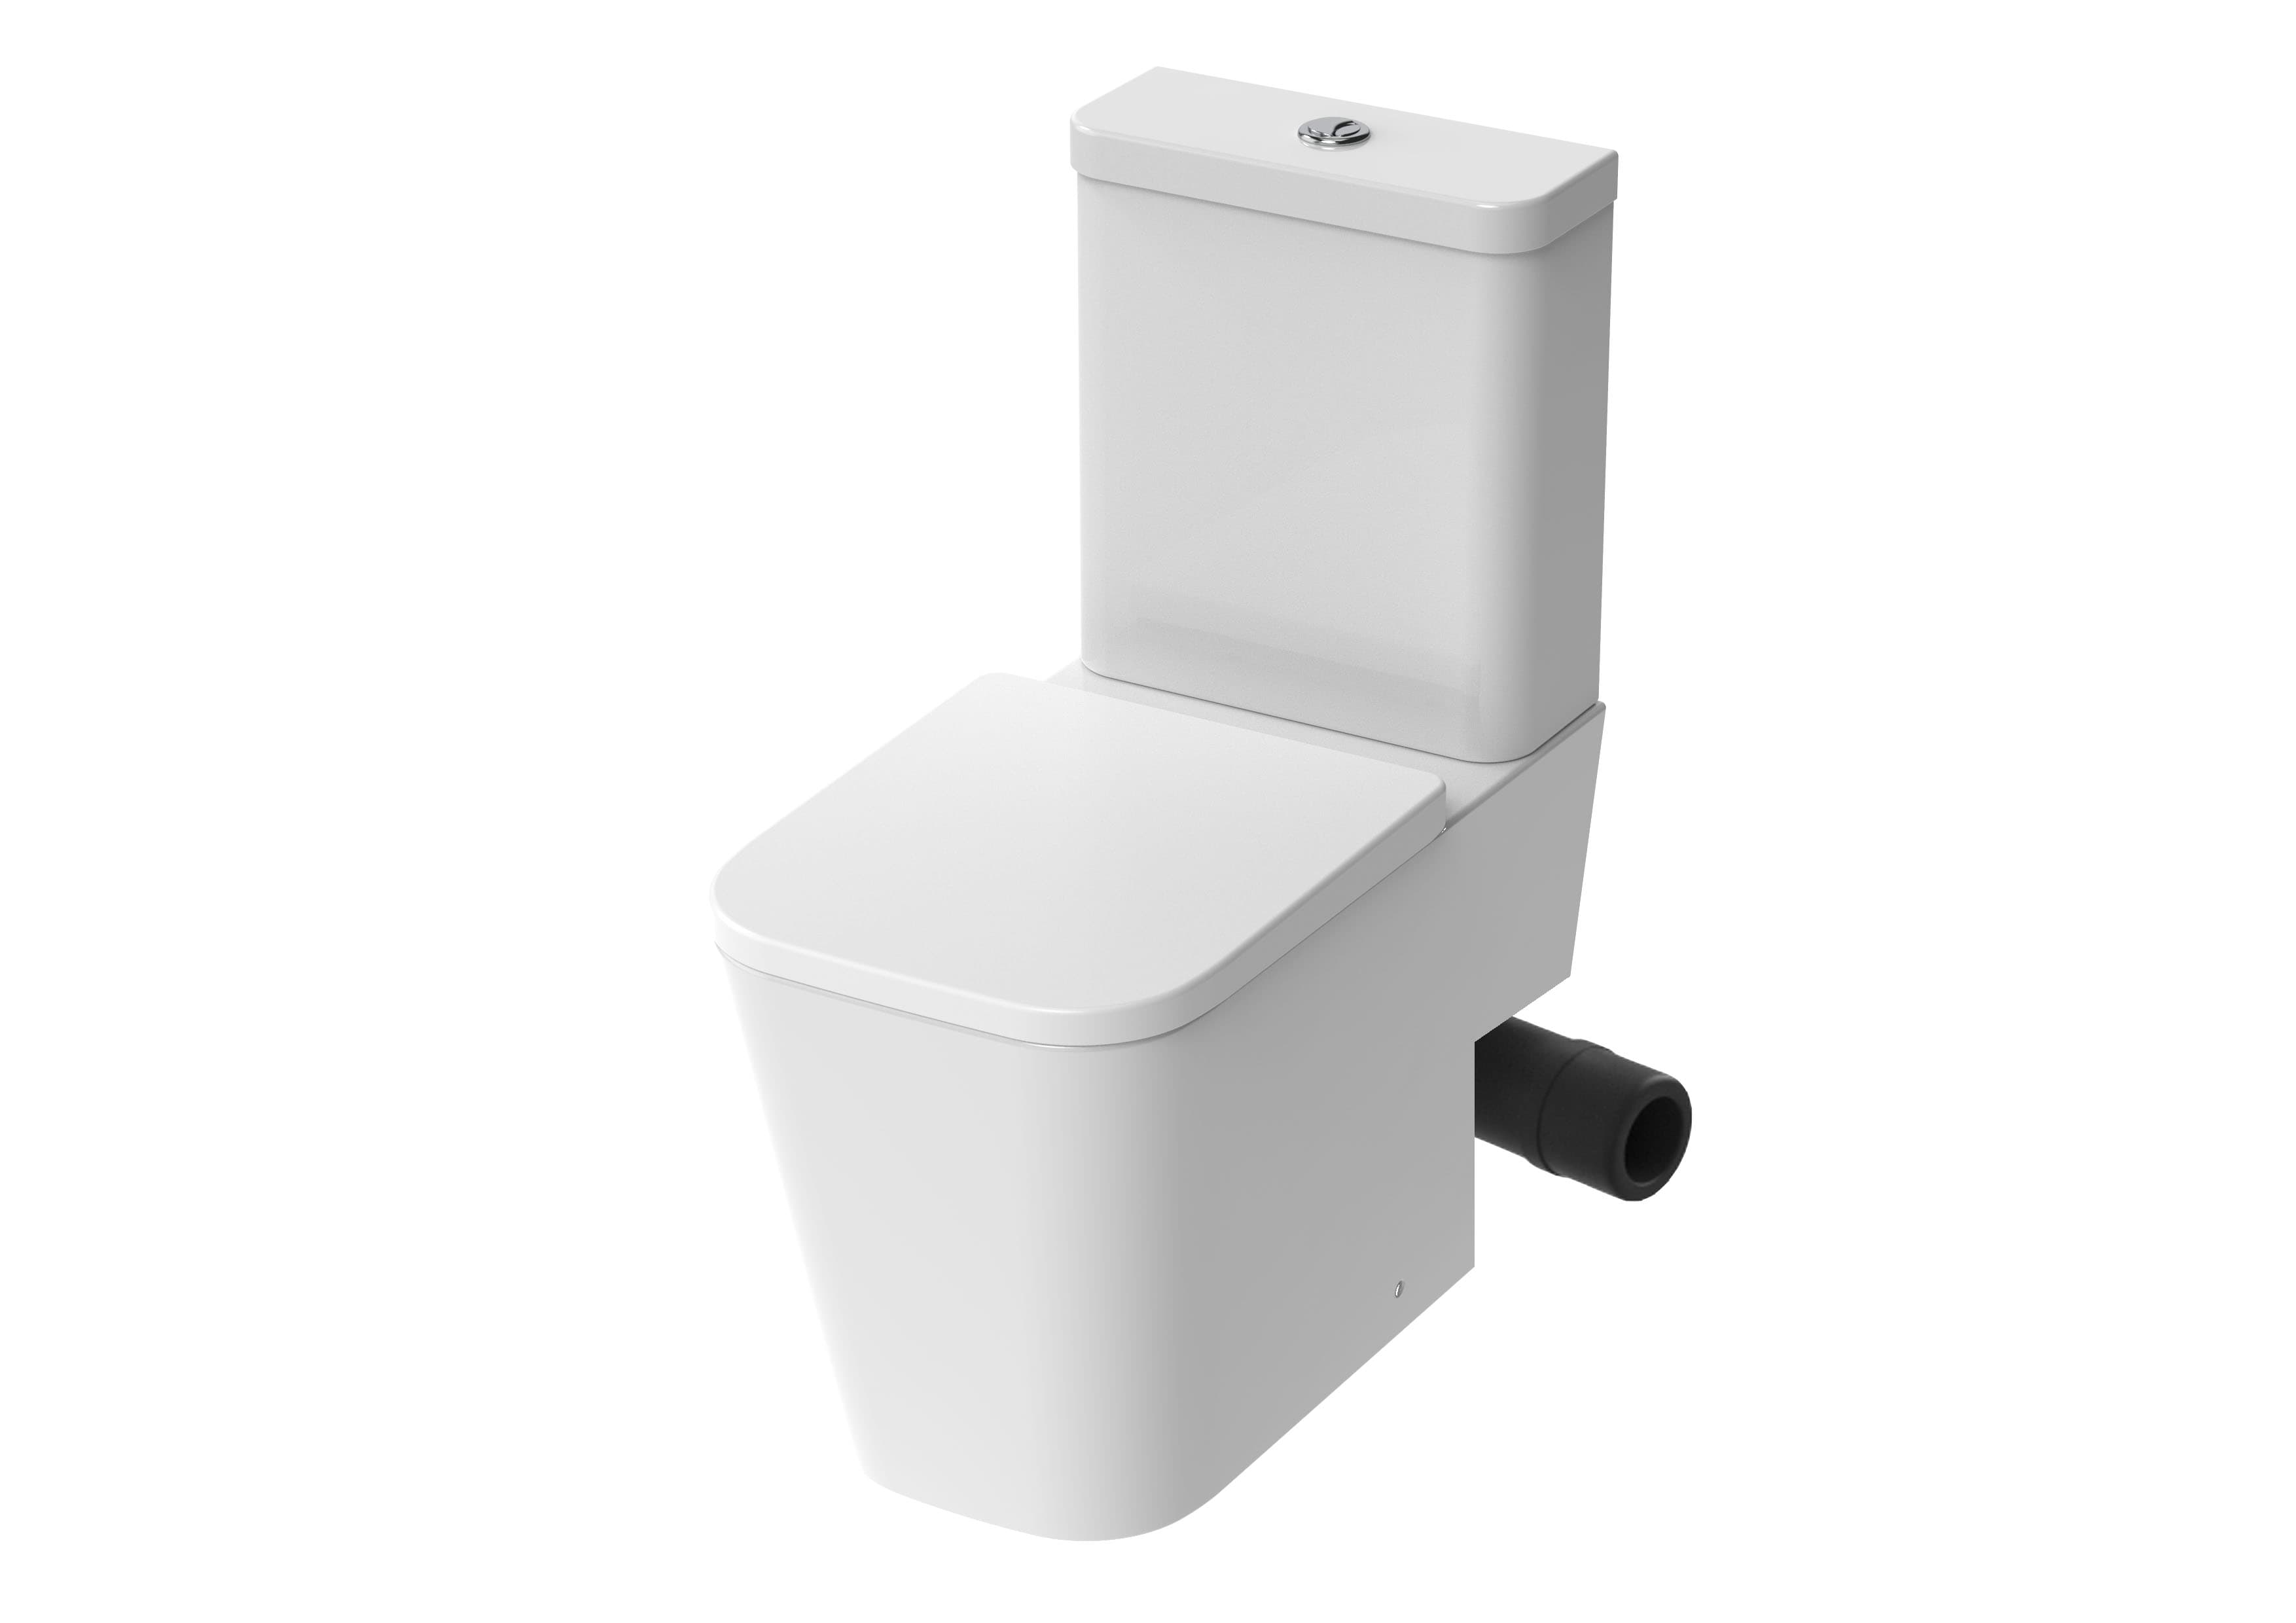
Before choosing a replacement toilet, record where the existing outlet and soil pipe can actually be seen. A useful survey note separates visible facts from hidden assumptions so an installer can confirm the right pan and connection without relying on the catalogue photograph.
3 MIN READ
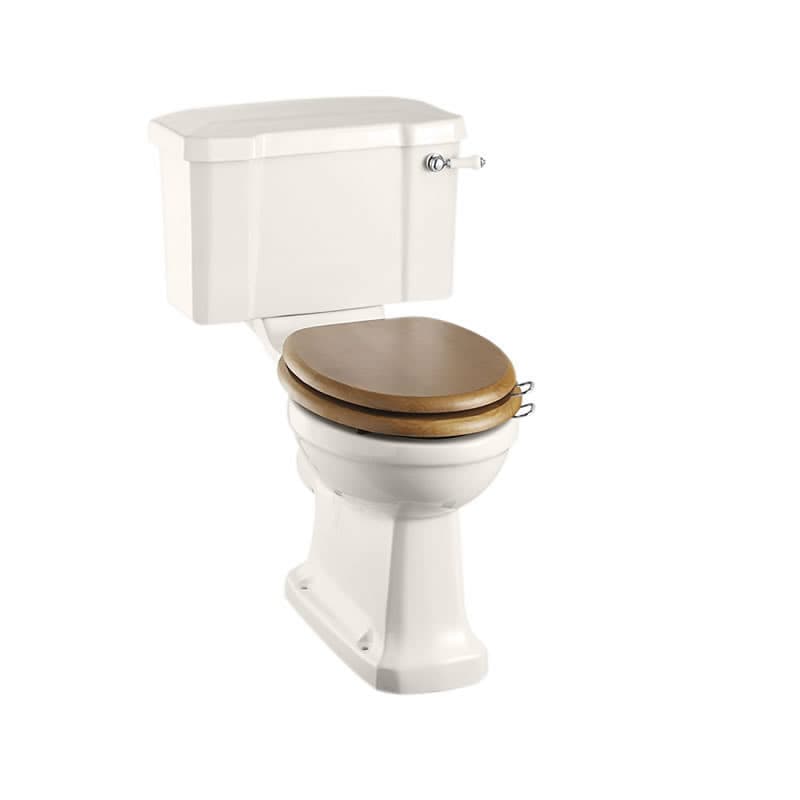
You may be able to replace a toilet while keeping the surrounding floor, but the visible base does not reveal the condition underneath. Compare the old and new footprints, then agree how hidden gaps or damage will be handled before the old pan is removed.
3 MIN READ
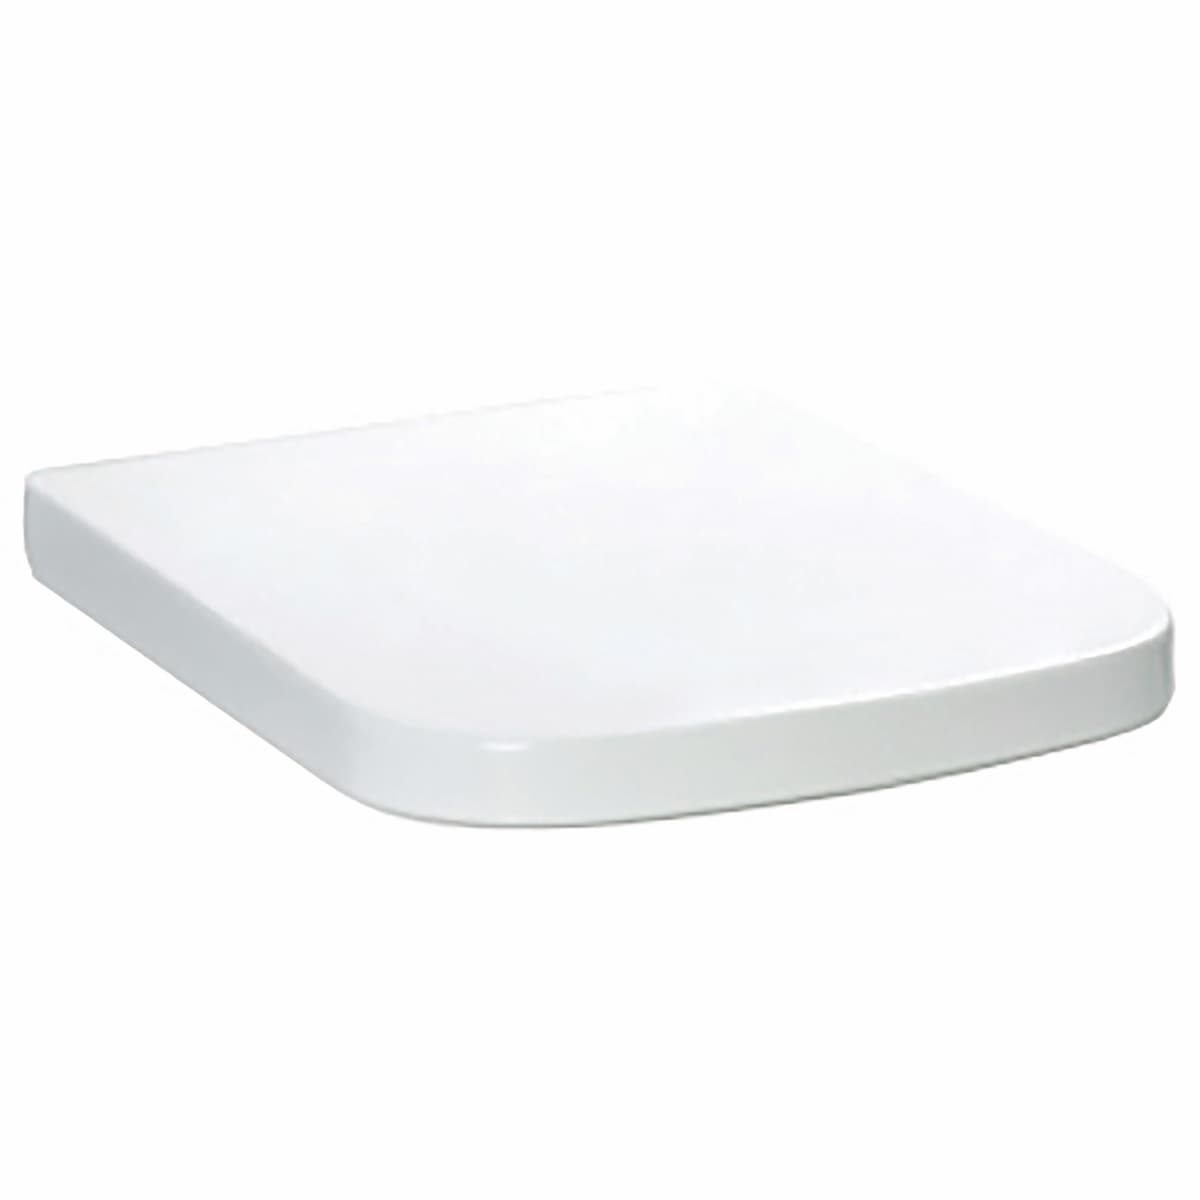
Toilet seat sizes need more than a single front-to-back measurement. Identify the pan if possible, record its shape and fixing positions, and compare measurements using the same reference points as the proposed seat's drawing.
3 MIN READ
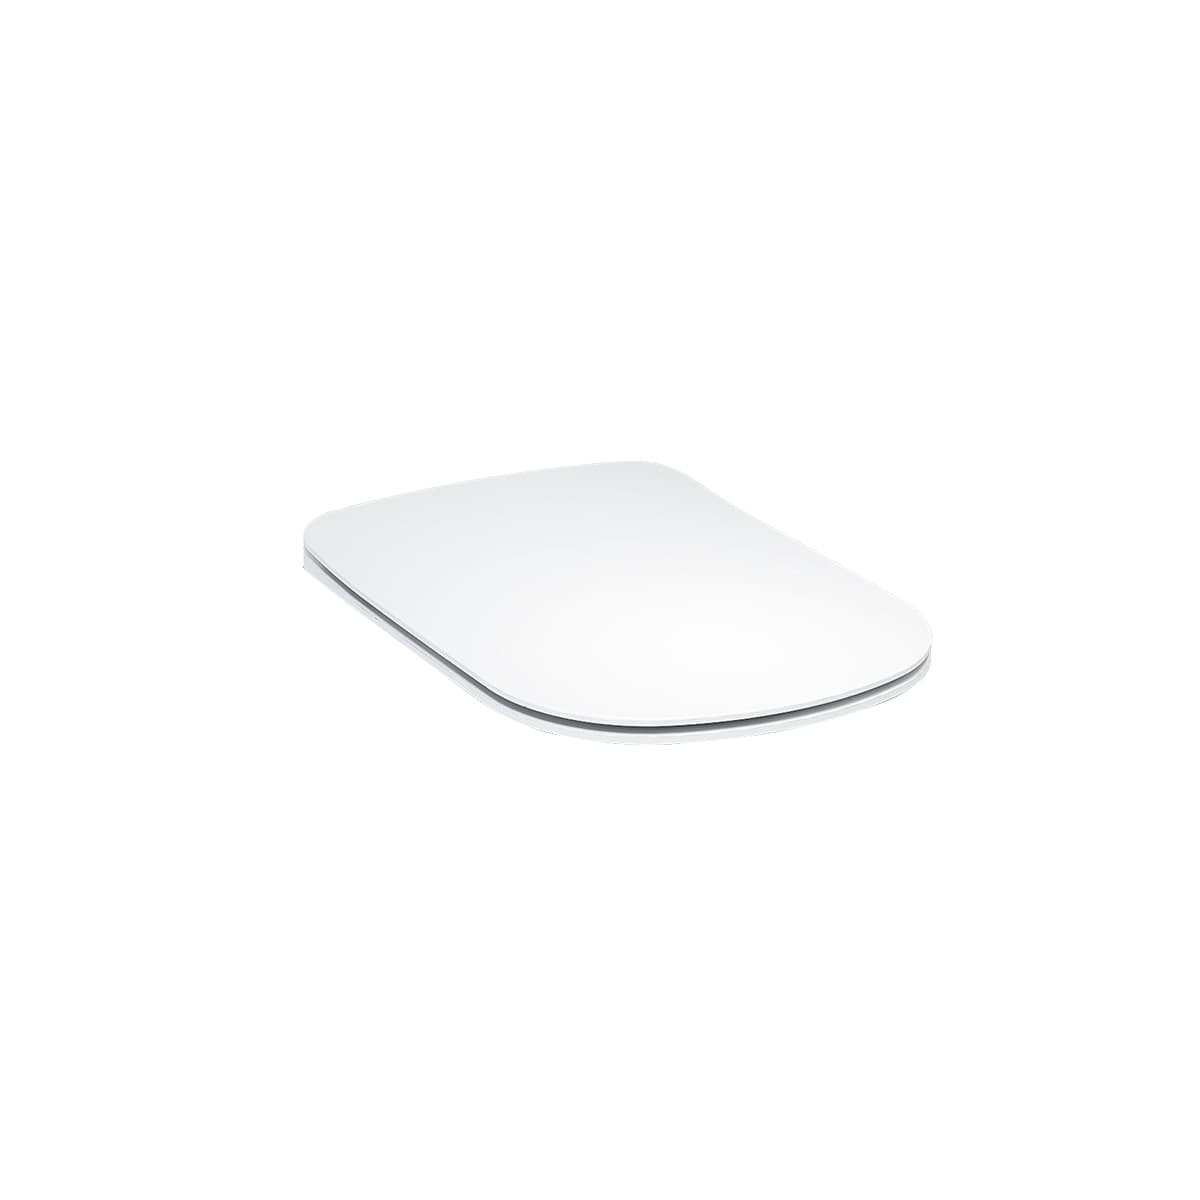
Top-fix and bottom-fix toilet seat fittings describe how the seat is secured to the pan. They are different from a quick-release feature, which lets a compatible seat come away for cleaning. Confirm both the accessible fixing route and the exact hinge system before buying parts.
3 MIN READ
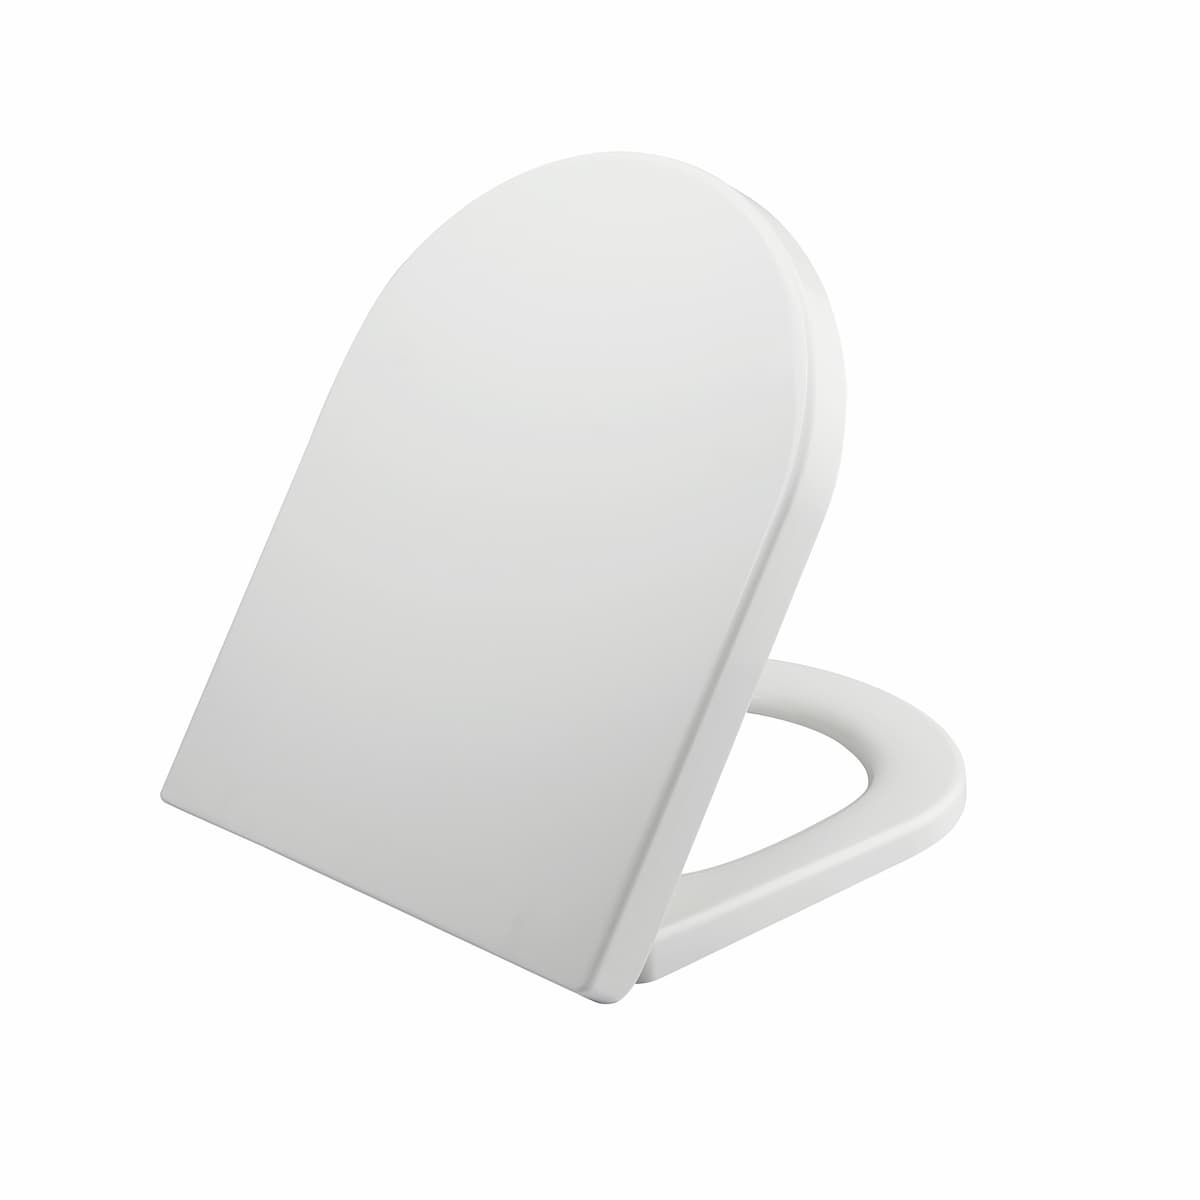
A soft-close toilet seat slows the closing movement; quick release allows a compatible seat to be detached for cleaning. They solve different tasks. Try each function on the exact seat rather than assuming one label guarantees the other.
3 MIN READ
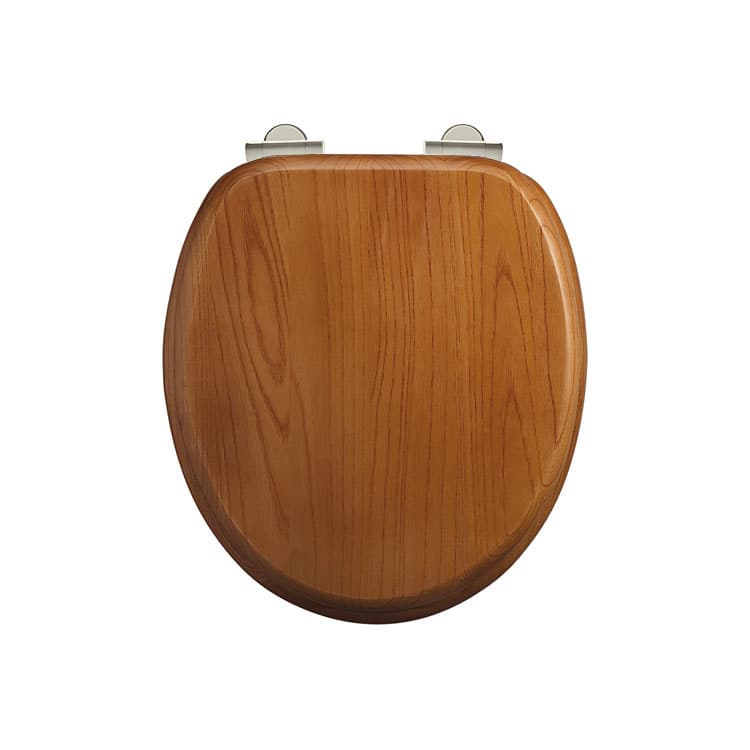
Toilet seat materials can look similar while having different finishes and care instructions. First establish which seats fit the pan, then compare the named material, surface, hinges and cleaning routine. Weight, gloss or a wood effect alone cannot prove how a seat is made.
3 MIN READ
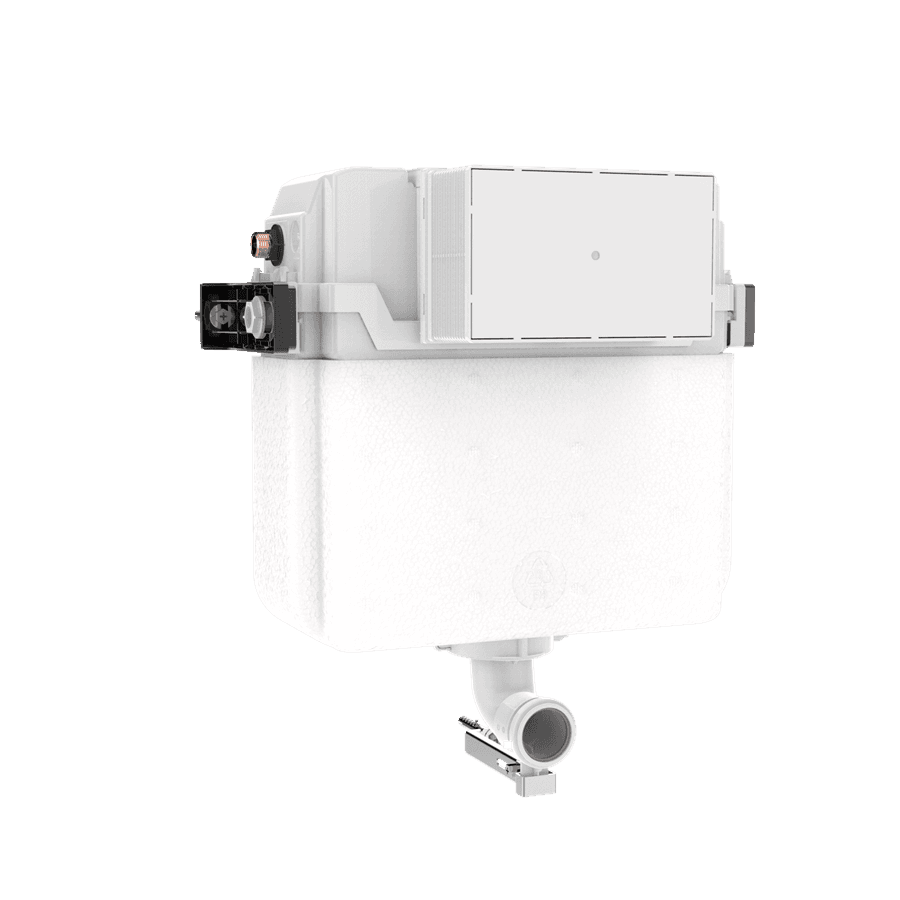
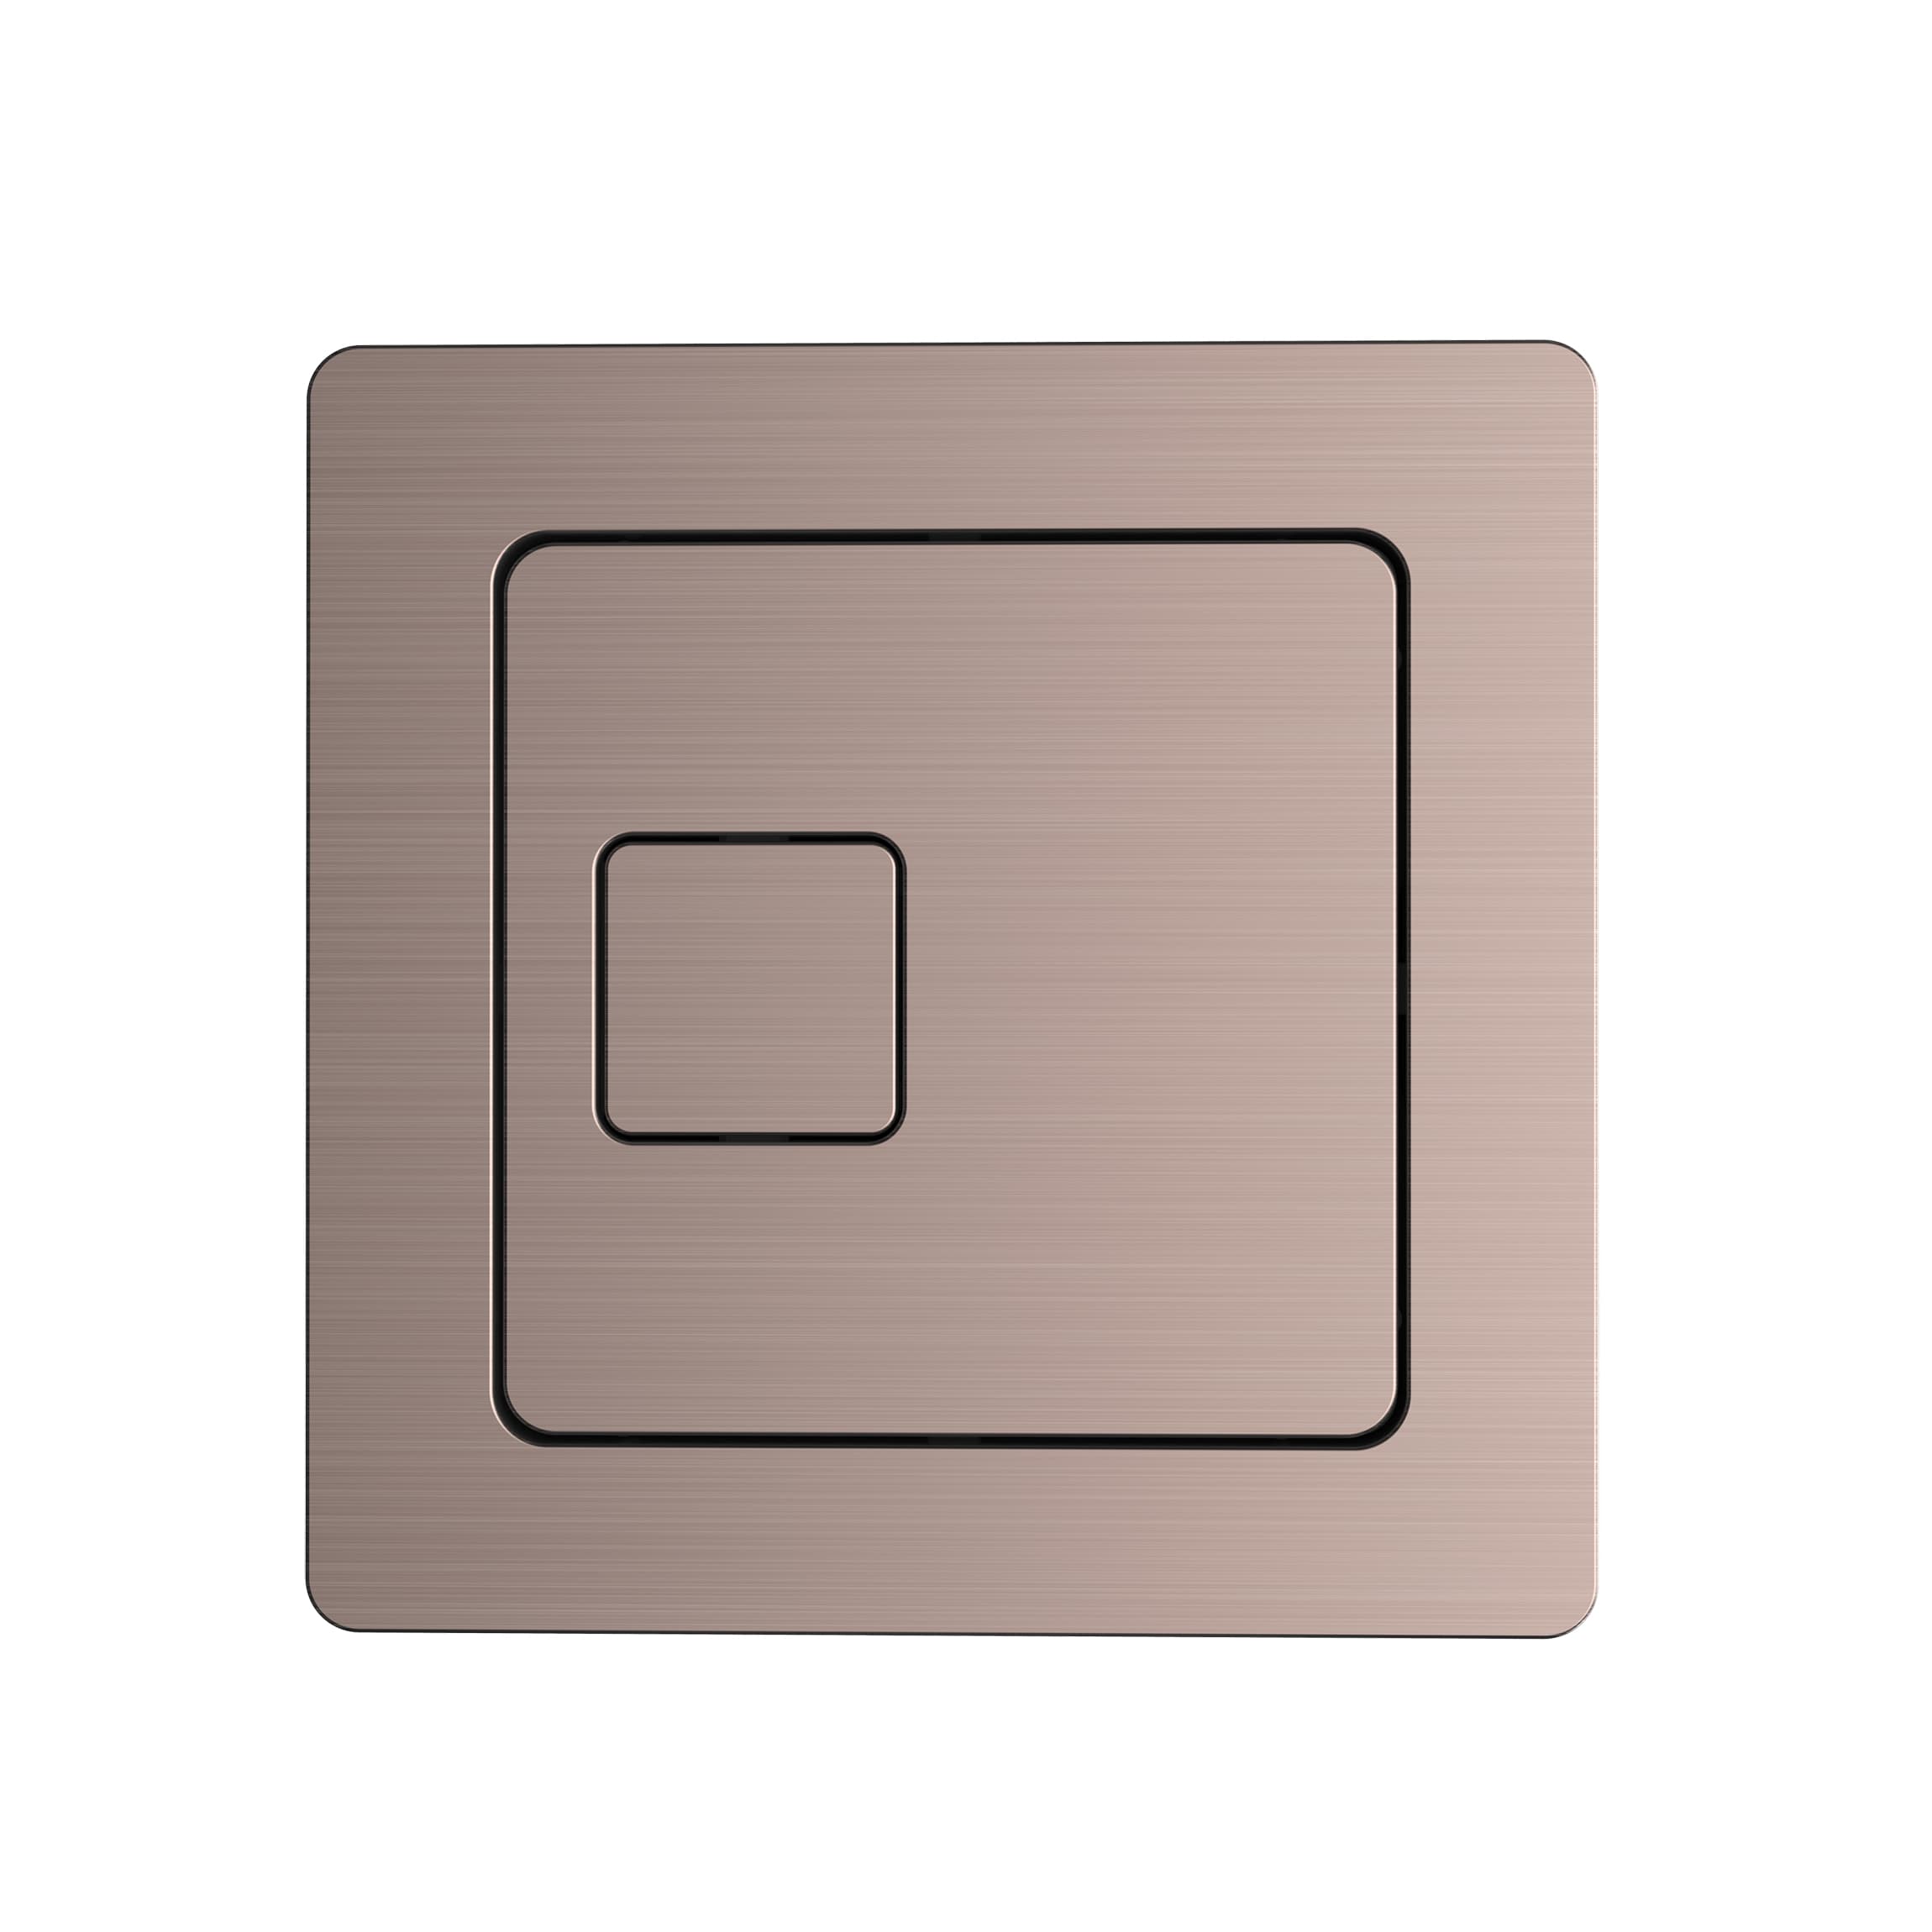
A concealed cistern needs a usable service route after the wall or furniture is finished. The visible flush plate may form part of that route, but its presence alone does not prove that the required parts can be reached and removed.
3 MIN READ
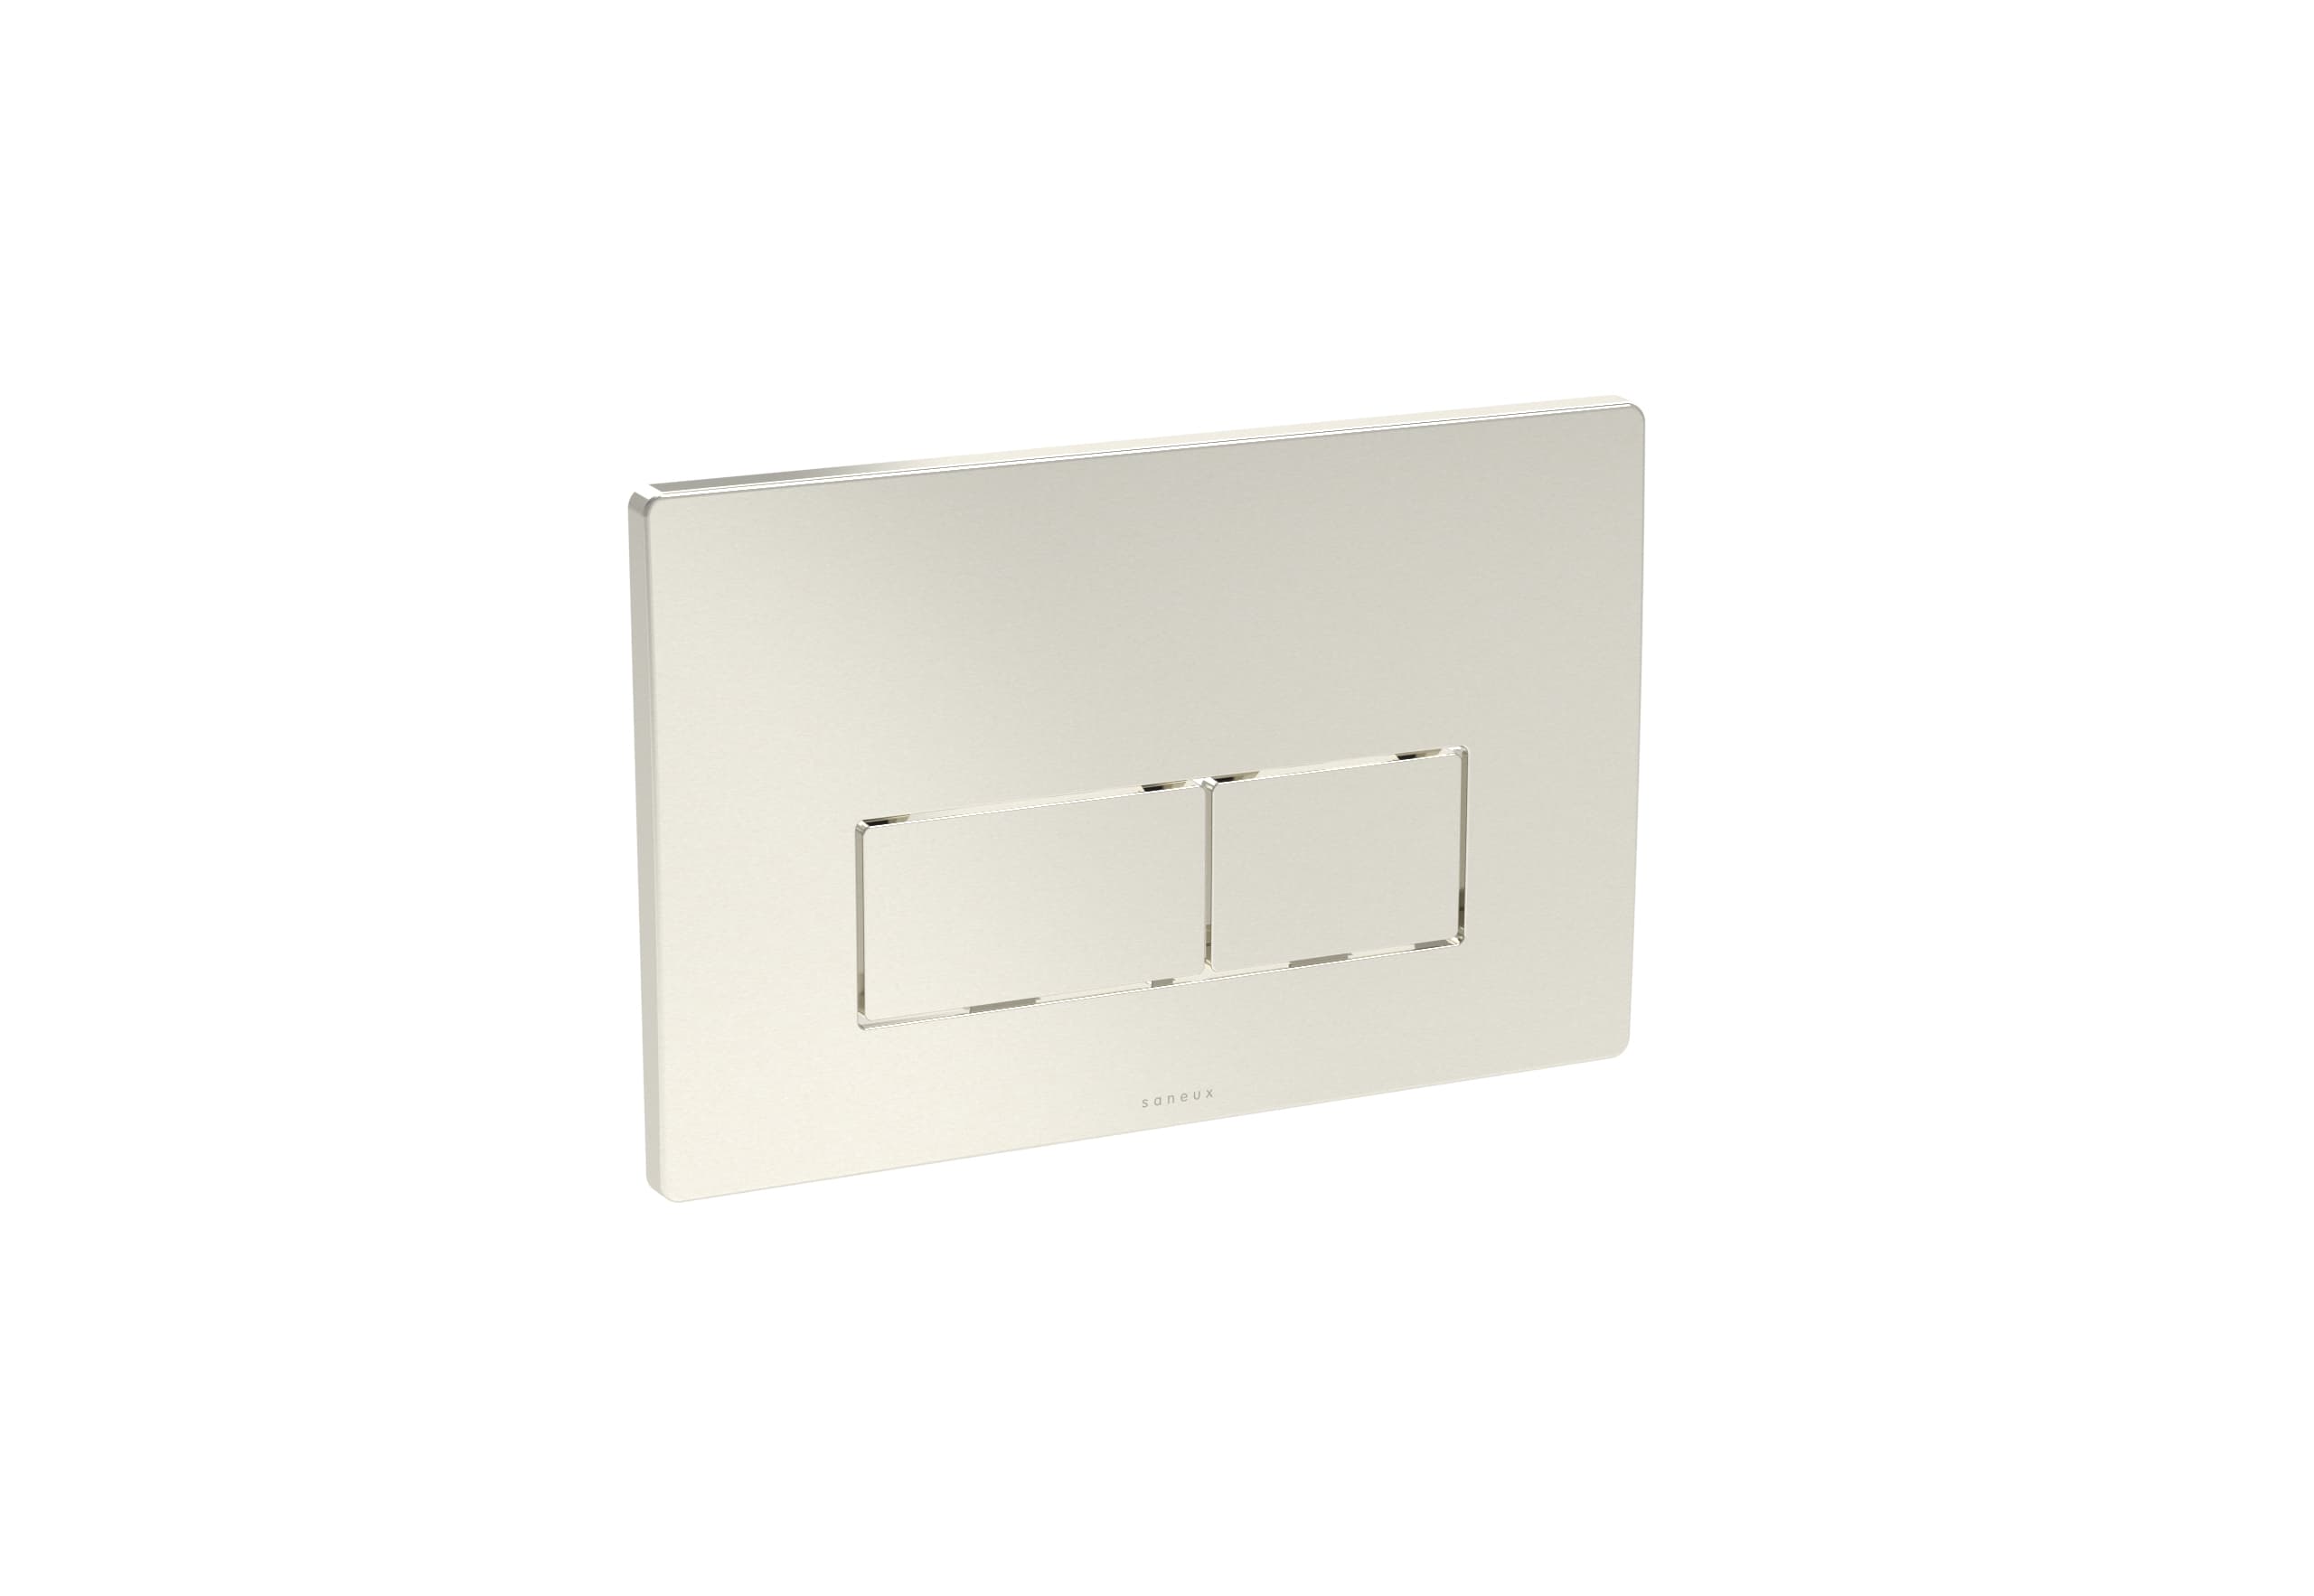
Flush plate compatibility starts with the cistern behind the wall. Match the exact series, generation and control method before choosing a plate finish. Similar dimensions or the same brand name do not establish that two plates are interchangeable.
3 MIN READ
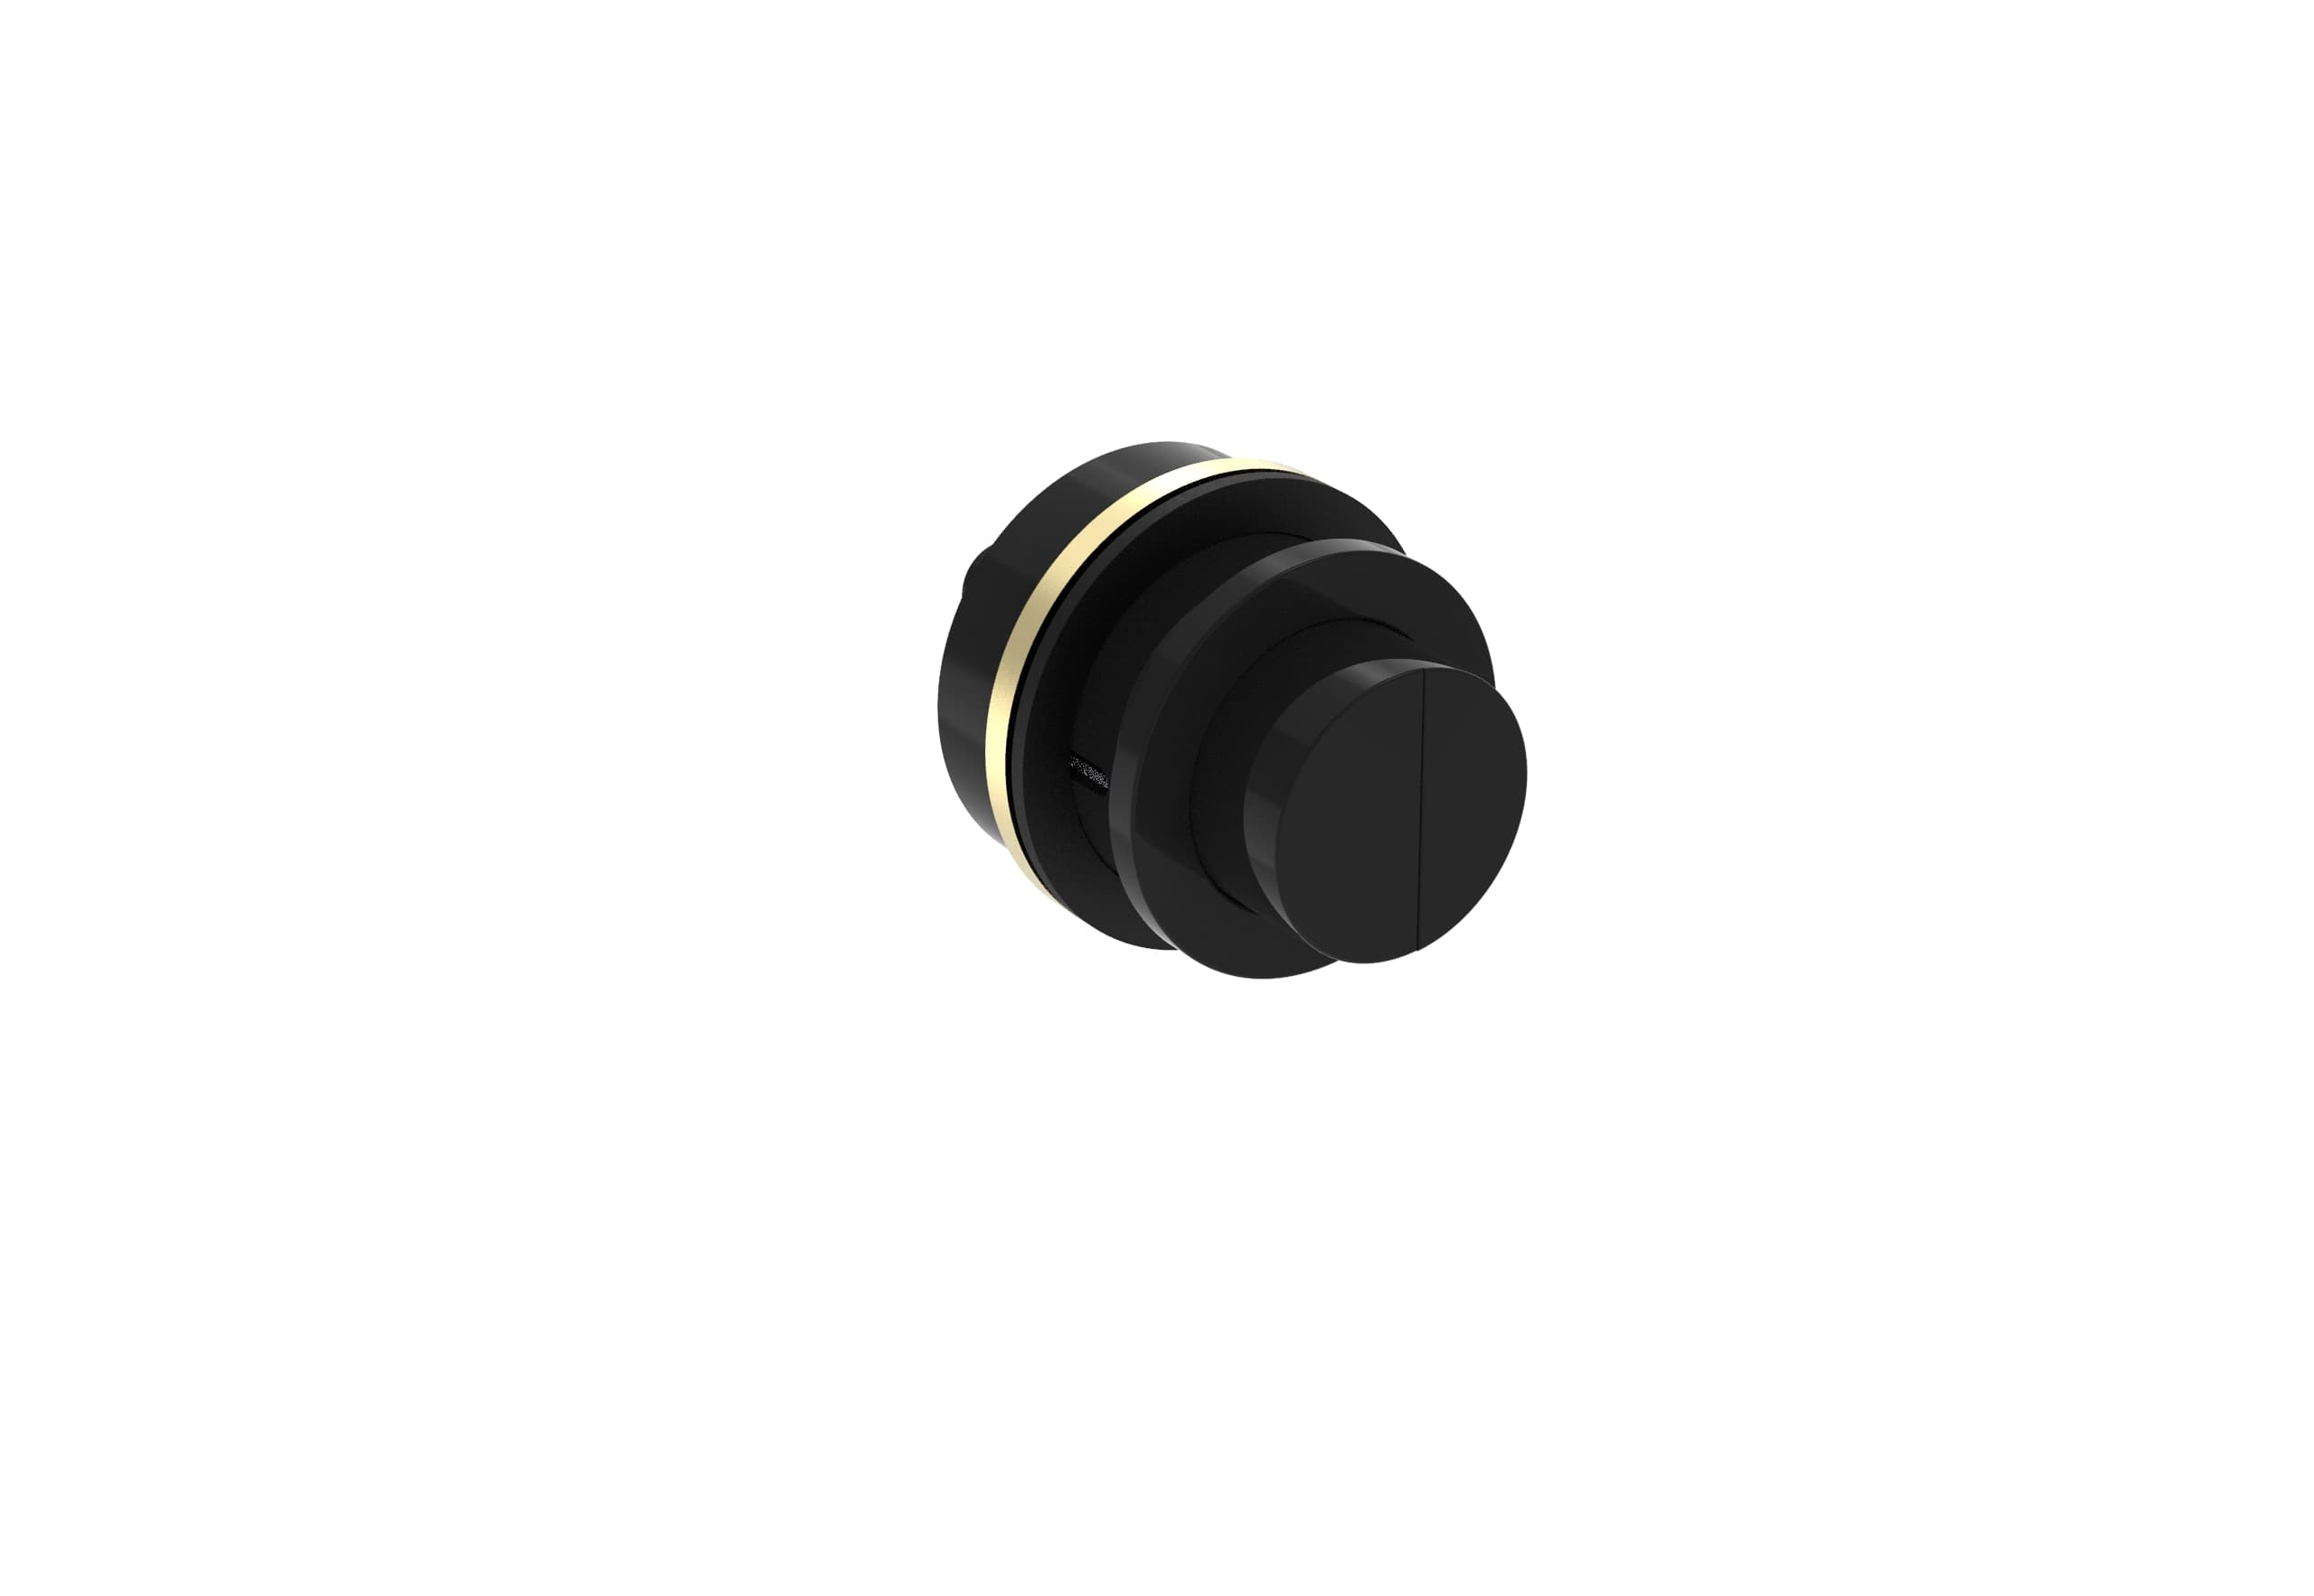
A toilet flush control should be reachable and understandable for the people using it. Try the actual button, lever or chain at the proposed position, including the distinction between full and reduced flushes where fitted.
3 MIN READ
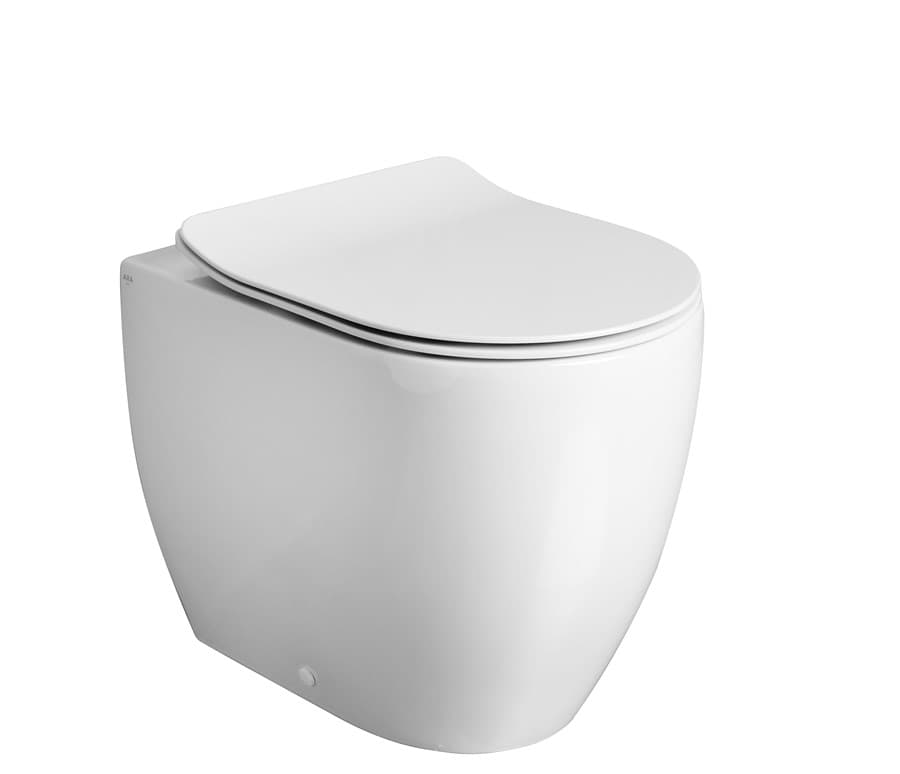
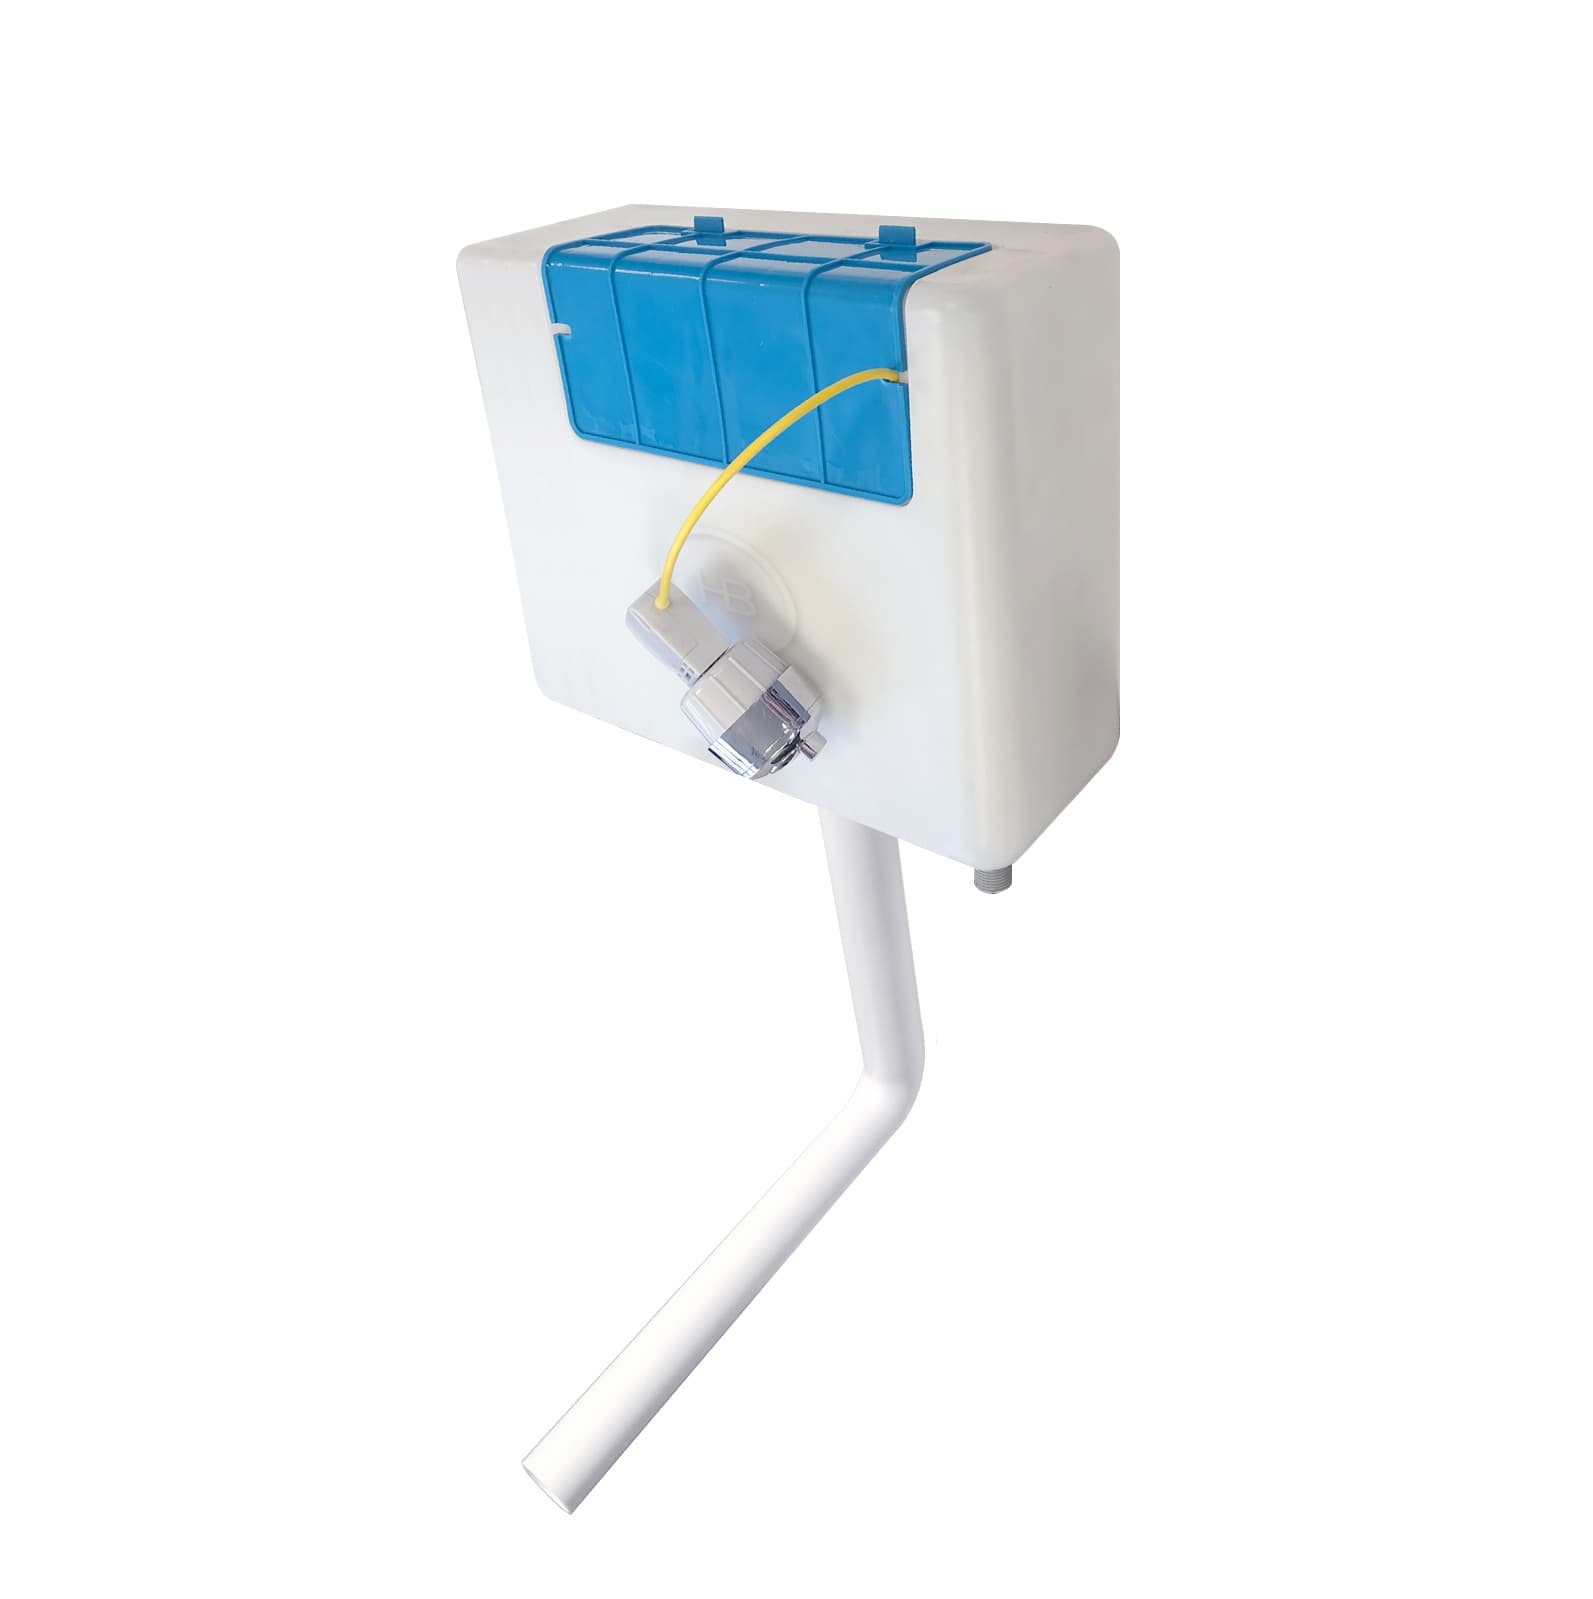
Toilet flush volumes should come from the specification for the compatible pan and cistern together. Record both the full and reduced values, then confirm the installed setting at handover. A cistern's range of possible adjustments is not a list of suitable settings for every pan.
3 MIN READ
The toilet water-use calculator compares two flush systems using the same daily household routine. Enter each system's verified full and reduced volumes, the number of each flush per day and the comparison period. It calculates intended flushing water, not a bill or a guaranteed saving.
3 MIN READ
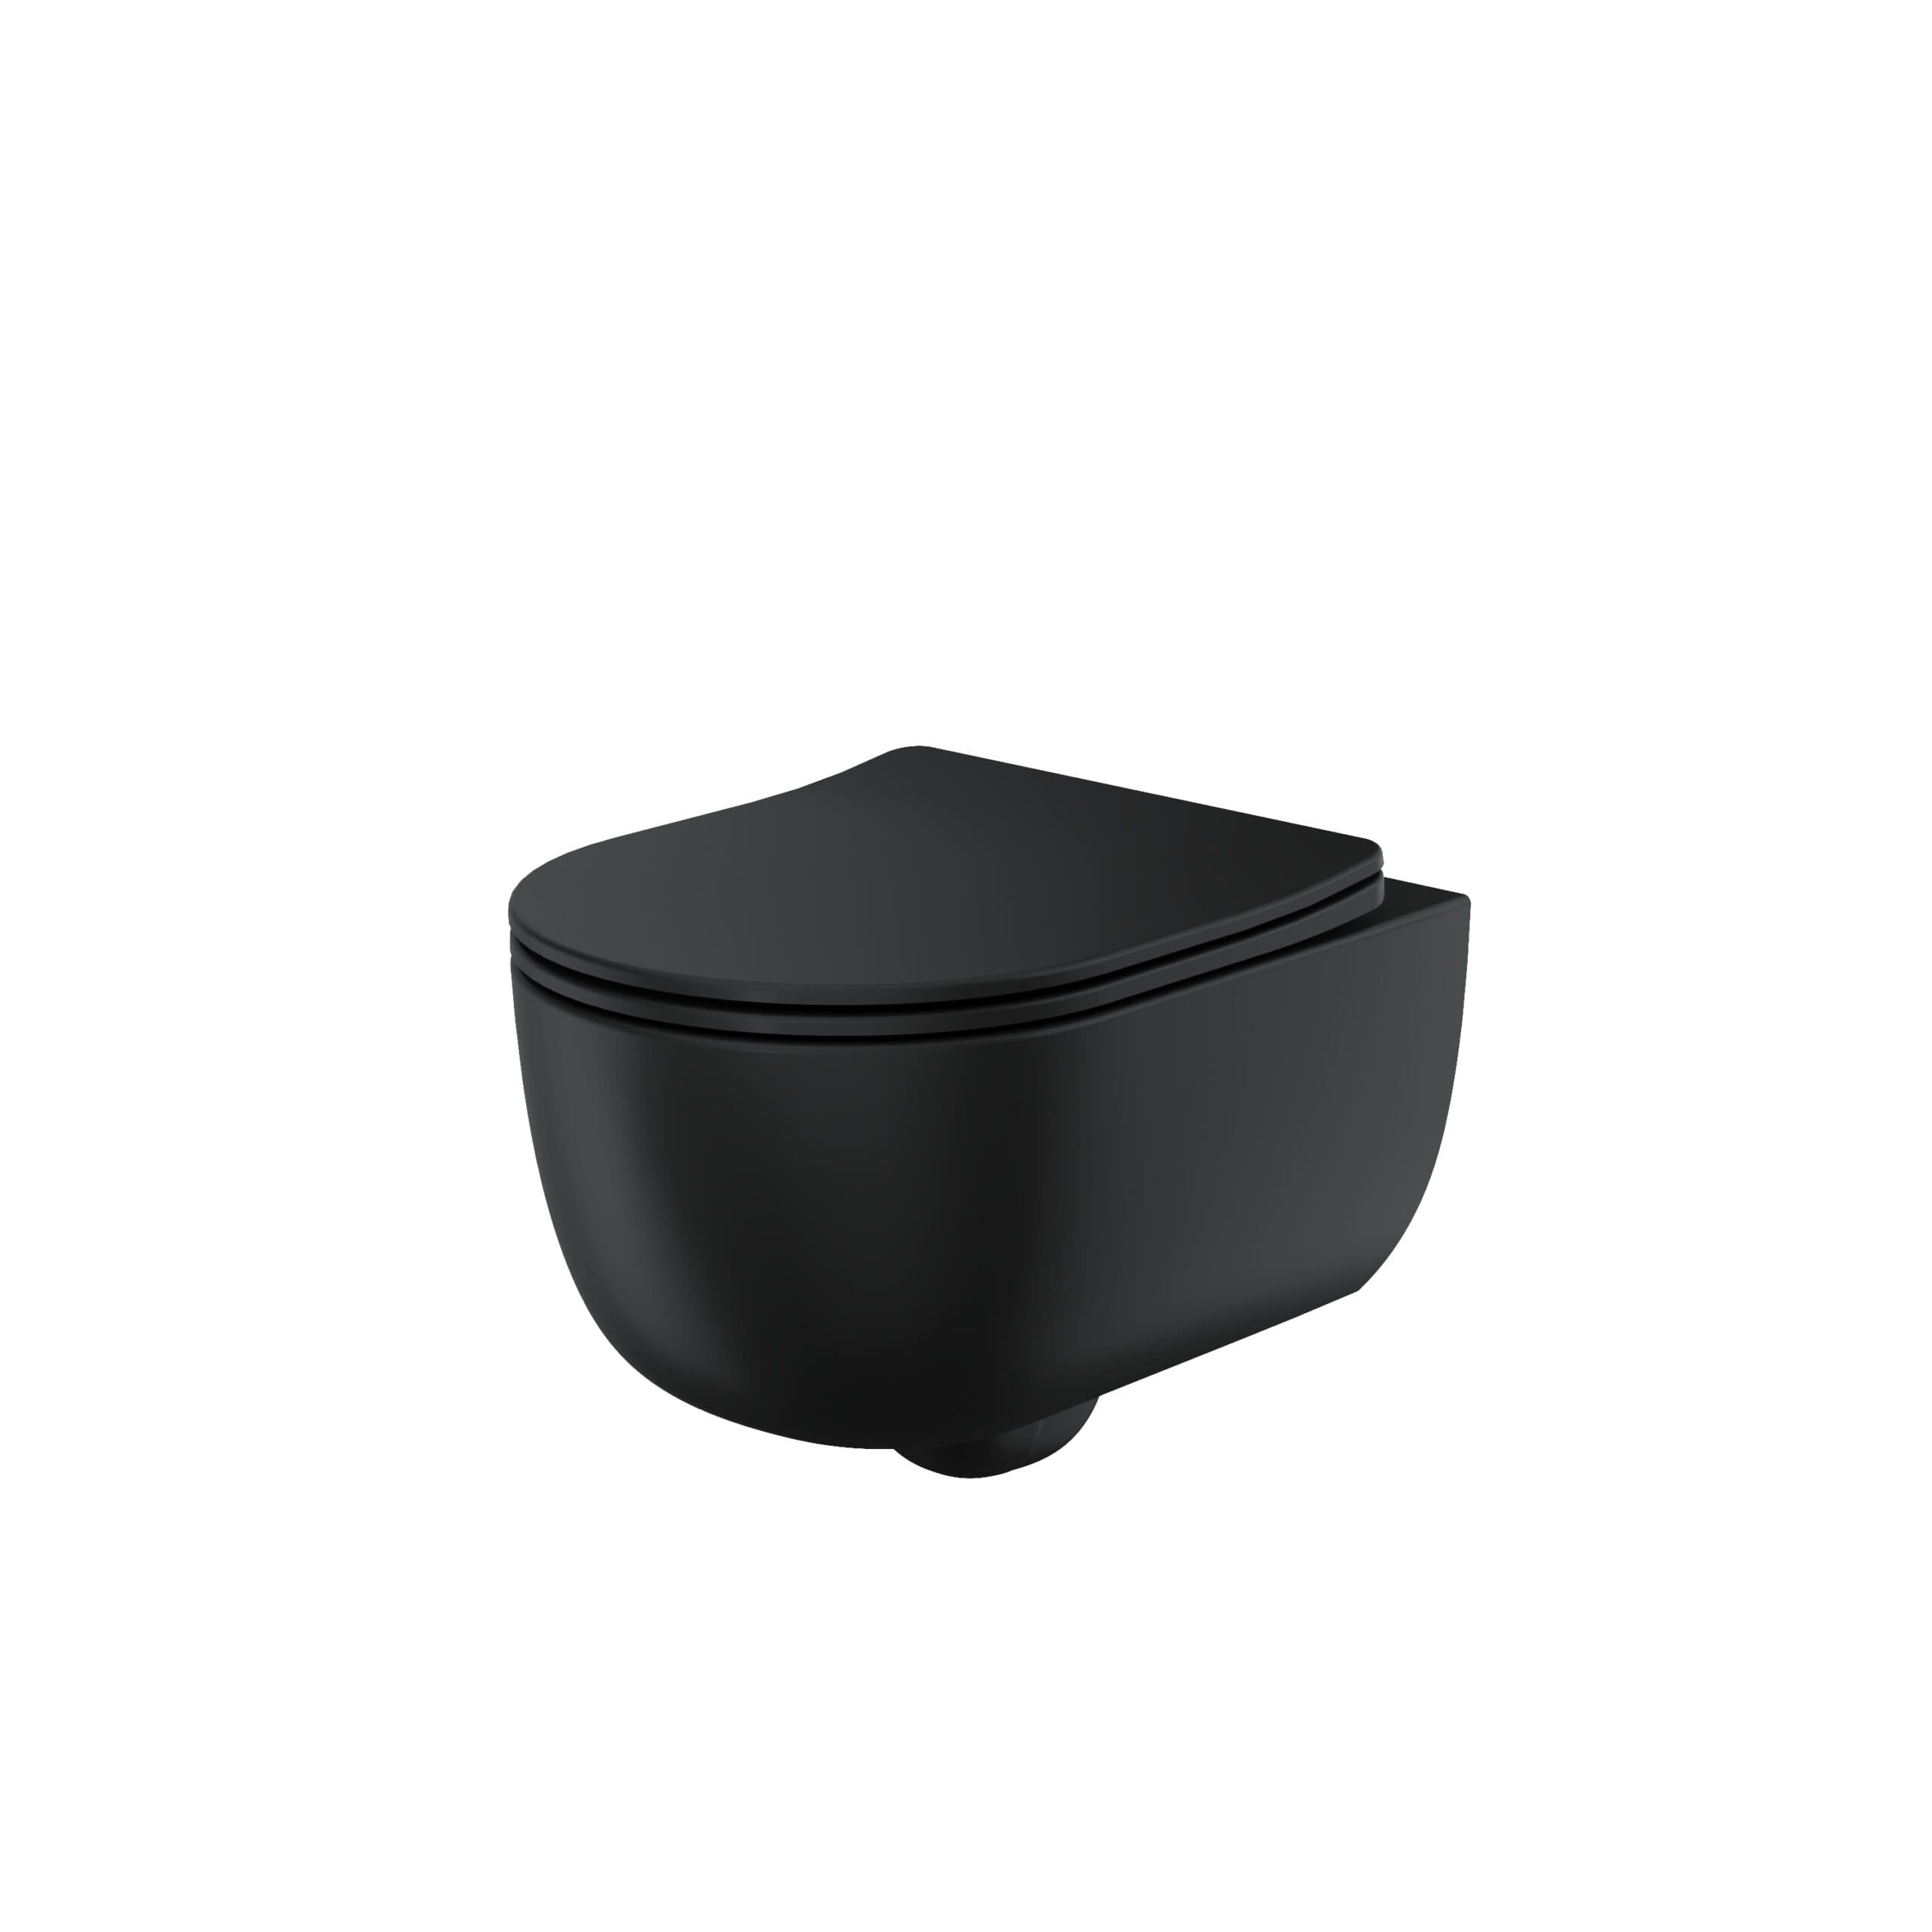
Toilet noise can come from flushing, refilling, seat closure or the way sound travels through the building. Describe the sound and when it happens before shopping for a quiet toilet. A product claim about one part of the system does not predict the whole room.
3 MIN READ
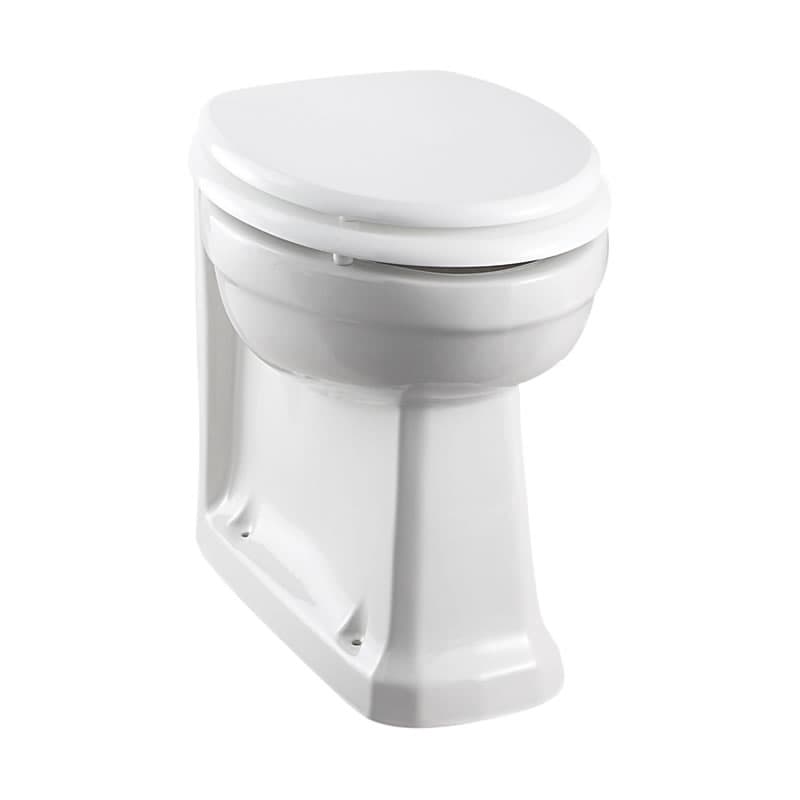
Toilet cleaning access depends on the exterior shape and the gaps left by the room. Check whether the person doing the cleaning can reach the sides, hinges, base and floor with the tools they normally use. A smooth product photograph cannot show every awkward gap.
3 MIN READ
A toilet care plan should identify the bowl, seat, hinges and control finish separately. Use each manufacturer's instructions and the cleaner's label together. A product suitable for the ceramic bowl may be unsuitable for the seat or decorative metalwork.
3 MIN READ
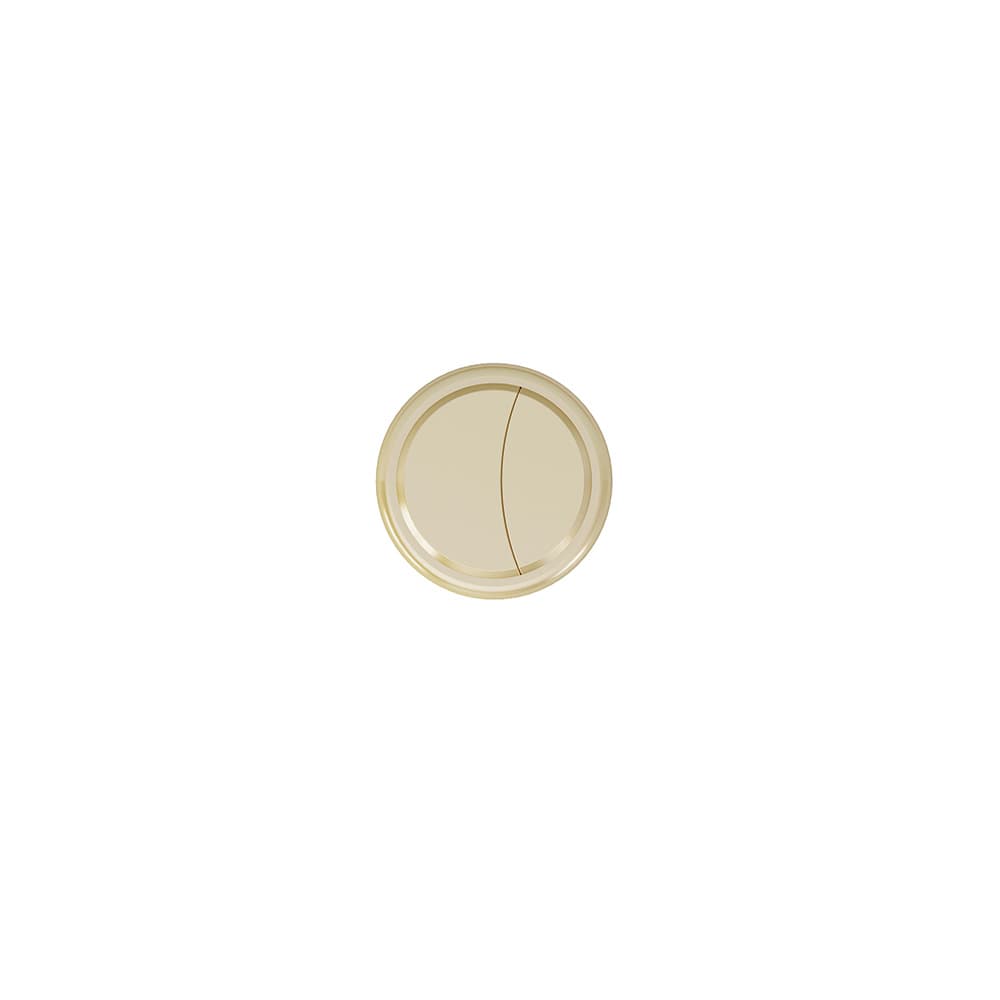
If a toilet appears to keep running after ordinary use, record what you see and hear and arrange appropriate help. A short description of when water moves is more useful than guessing which internal part has failed. Do not dismantle the cistern to make the report.
3 MIN READ
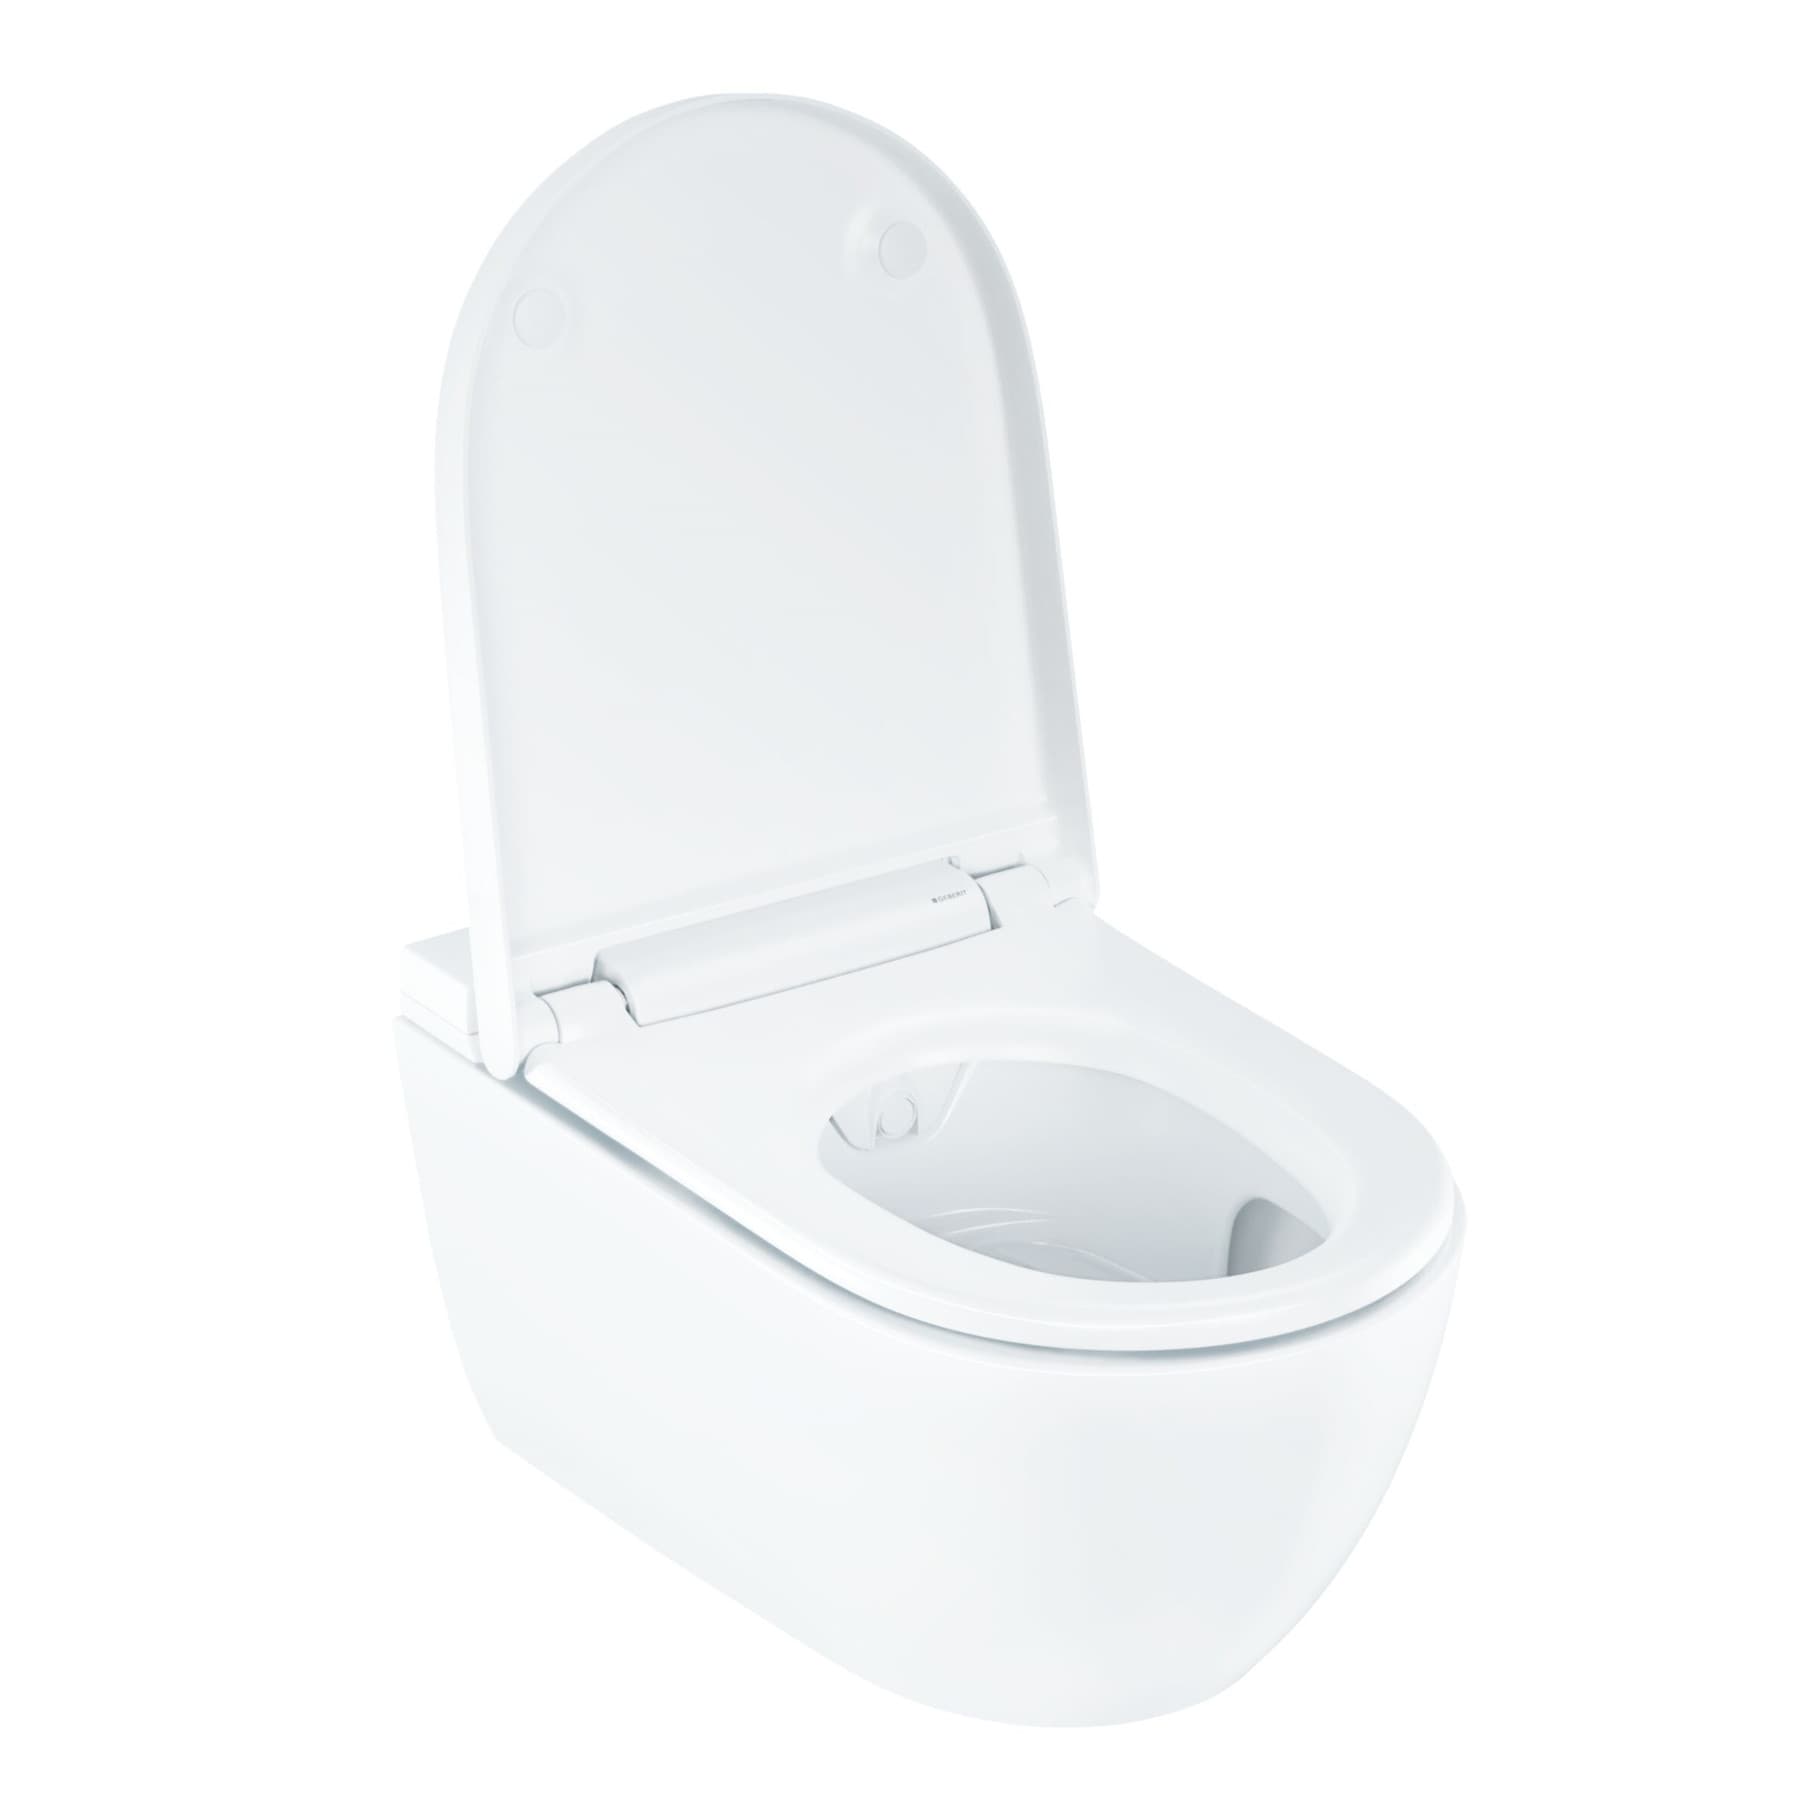
A shower toilet adds a washing function to the WC, so it needs a model-specific services and care plan as well as a suitable pan position. Identify the functions you want, then have qualified installers confirm the water, electrical and installation requirements before ordering.
3 MIN READ
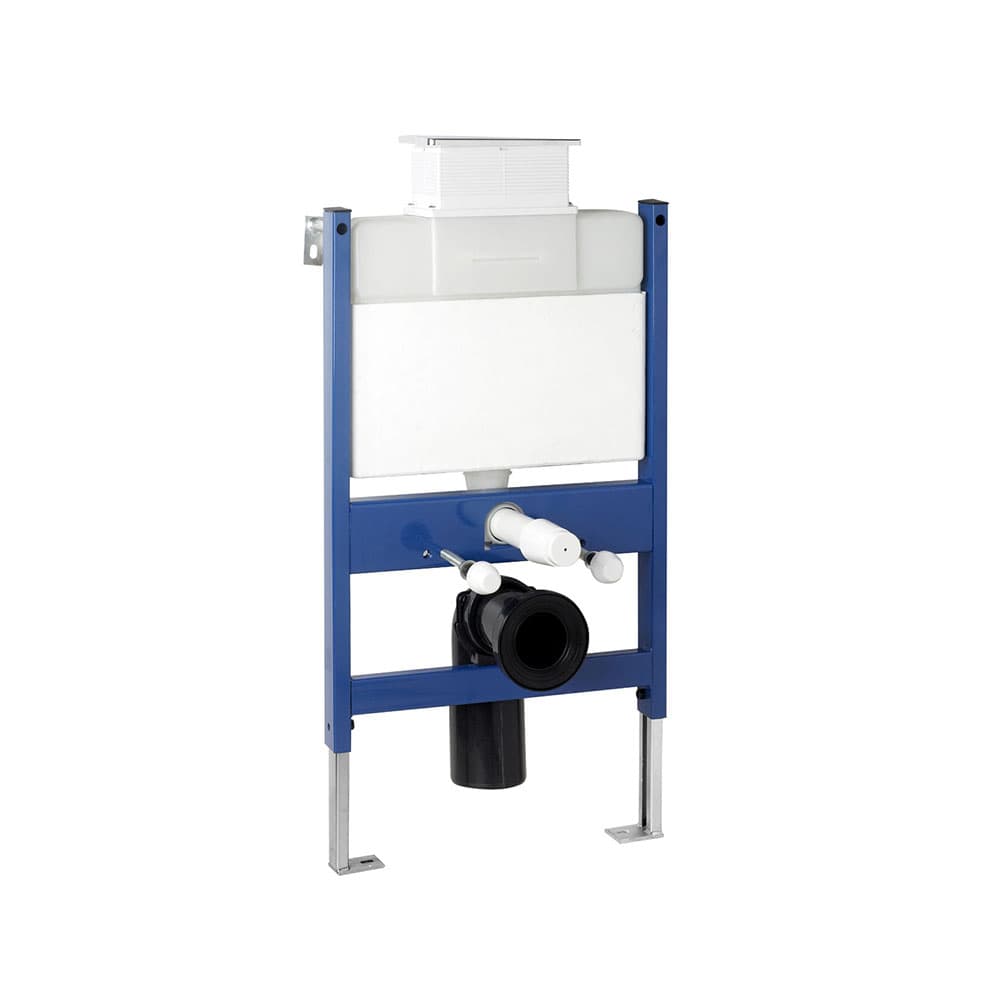
A toilet frame's stated depth is not necessarily the depth of the finished enclosure. Draw the complete section from the existing wall to the new finished face, including the installer-confirmed services and finish build-up, before checking how far the pan enters the room.
3 MIN READ
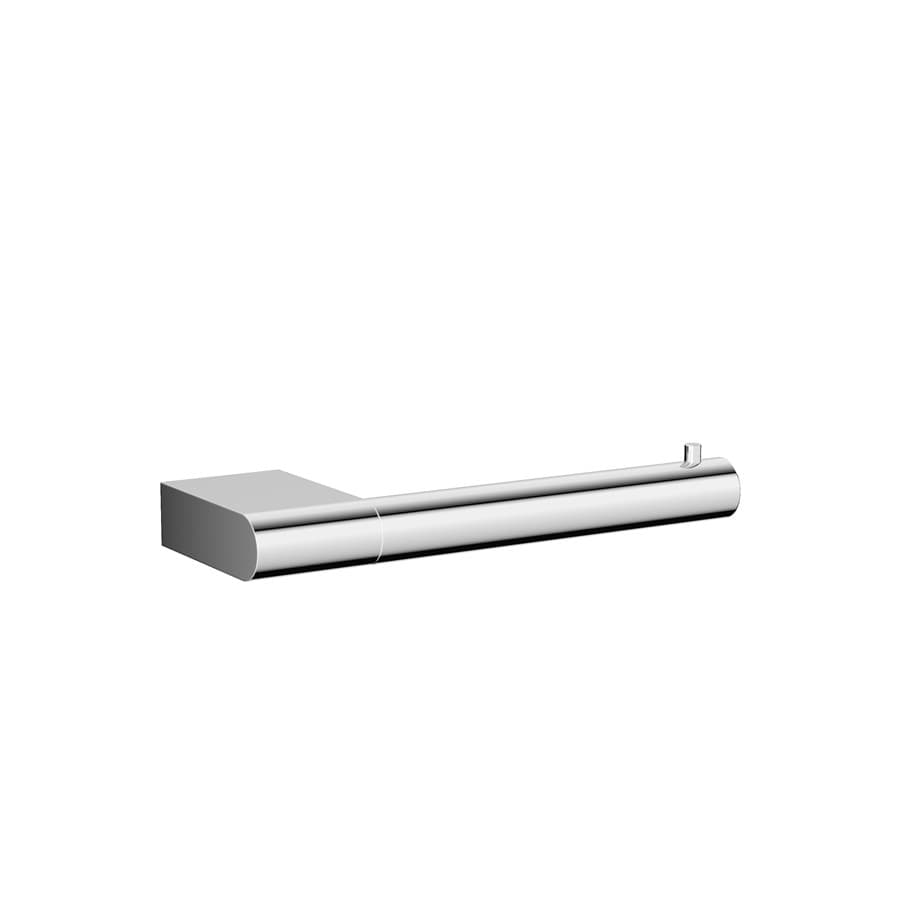
A toilet roll holder needs room for a person to reach the paper and room to load a fresh roll. Test both movements in the actual layout before choosing its position. A decorative photograph or a universal height number cannot account for every pan, user and nearby fixture.
3 MIN READ
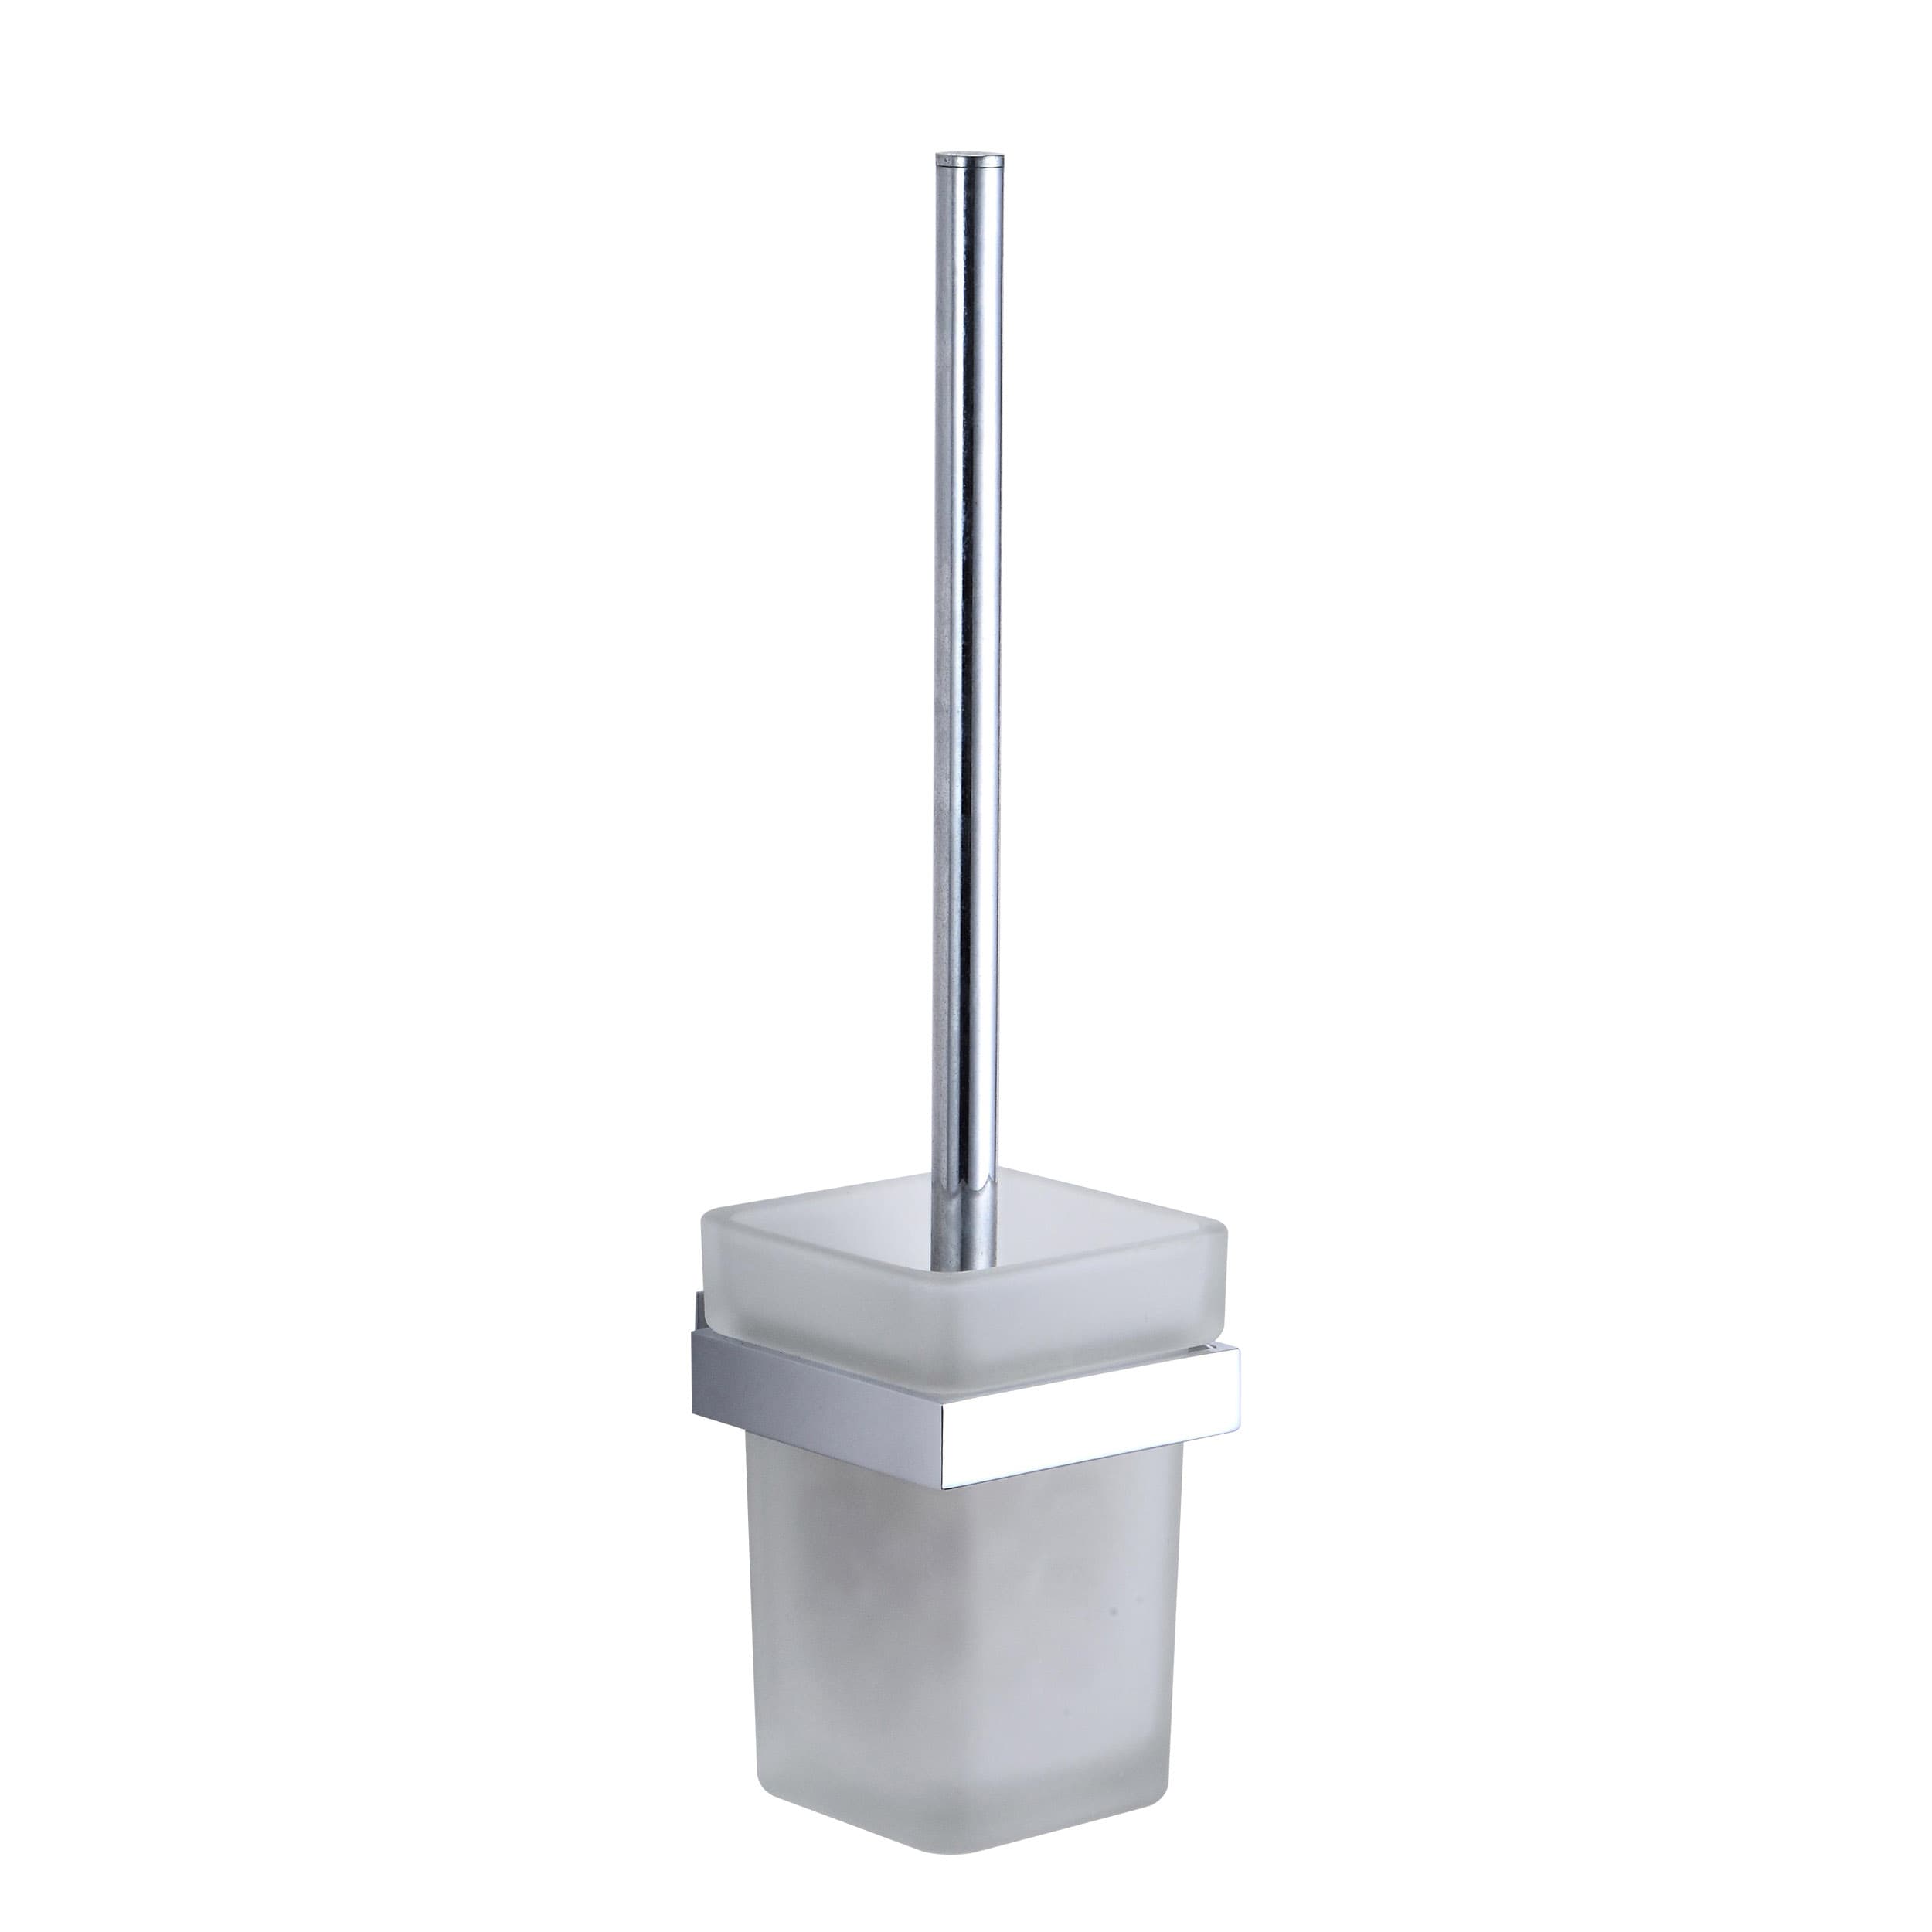
A toilet brush holder should be easy to reach, lift from and maintain in its proposed position. Compare the full brush movement, the holder's cleaning instructions and the exact replacement parts before deciding between a wall-mounted or freestanding design.
3 MIN READ
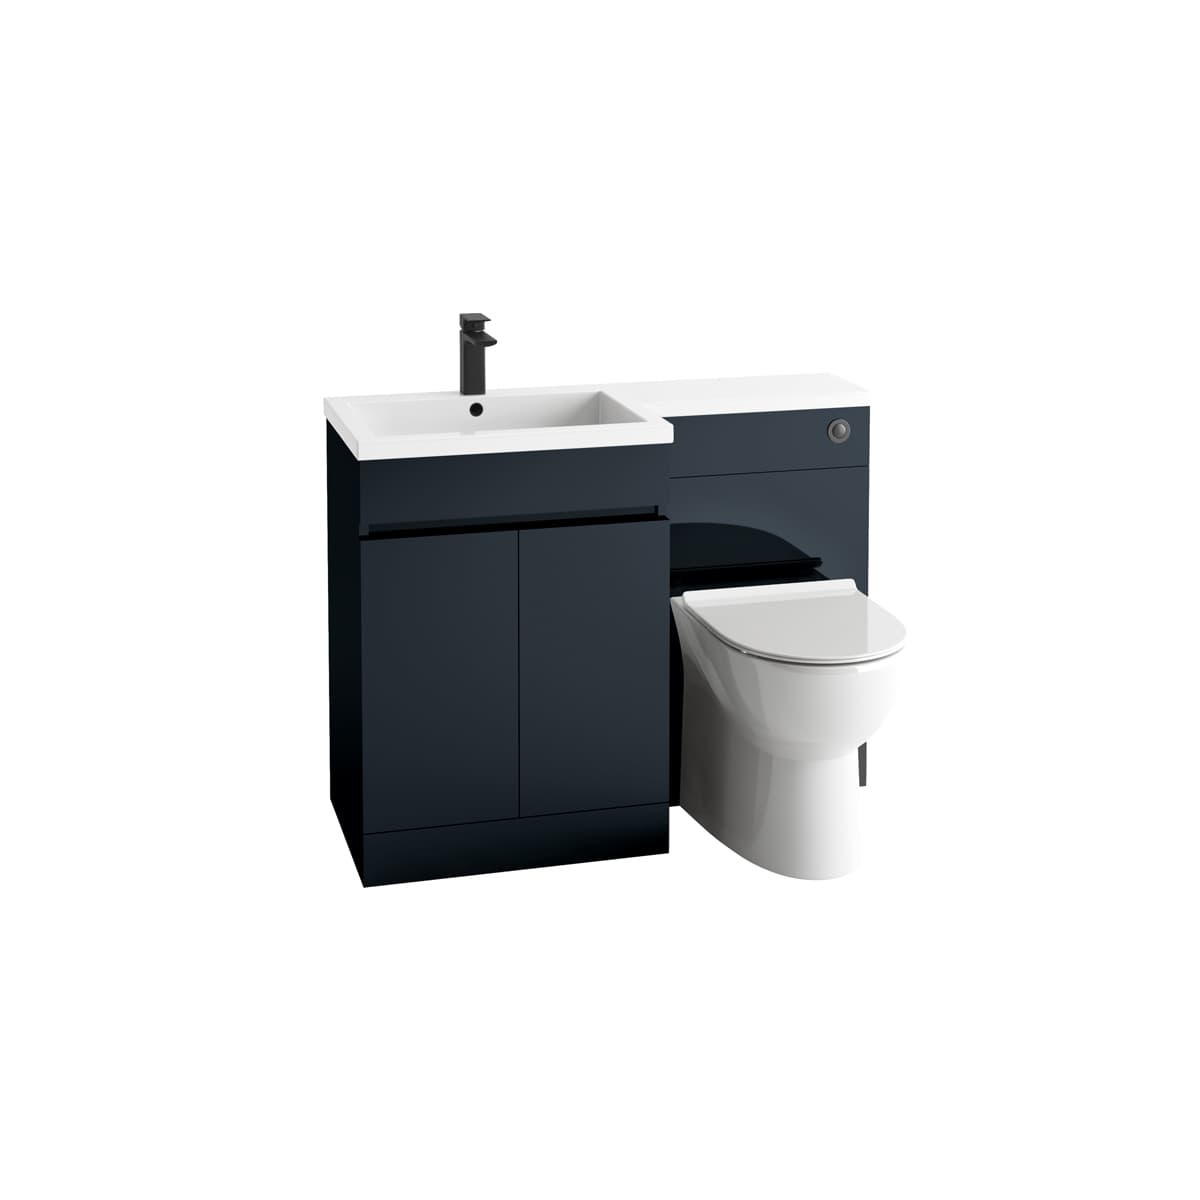
A toilet order is complete only when the required compatible components and their supply responsibilities are clear. A photograph of a finished arrangement may show items sold separately. Use a component matrix to turn the chosen design into a checkable order.