Make a visible-conditions record
Take a clear overall photograph and a closer photograph of any connections you can see safely with the normal cupboard door open. Include the floor or a recognisable wall edge so the image has a useful reference. Do not remove plumbing, fixed panels or electrical covers to obtain a better photograph.
Write down visible wall or floor pipe exits and obvious obstacles such as skirting, a boxing panel or a shelf. If a measurement is approximate or a connection is hidden, label it as such. An honest unknown is more useful than a precise-looking guess.
| Existing detail | Proposed-unit check |
|---|---|
| Wall or floor pipe exit | Space behind drawers and base |
| Trap position | Approved internal service area |
| Isolation access | Can it still be reached after installation? |
| Old wall fixing marks | Will the new assembly expose them? |
| Floor finish below old unit | Will a changed base reveal an unfinished area? |
Compare the internal geometry
Obtain the new cabinet's internal or installation drawing, not just the external dimensions. Check where drawers travel, where a basin extends below the top and which rear area is intended for services. Crosswater's furniture guidance notes that bulky traps can obstruct drawers, making this a specific compatibility check.
A similar outside width does not mean the same basin centre or trap location. Give the installer the actual basin, waste and furniture references so they can assess the complete arrangement. Do not assume a generic 'space-saving' component is approved for every cabinet.
Keep appearance and access together
Changing from a floorstanding unit to a wall-hung one may expose pipework or flooring previously concealed by the base. The mounting-style comparison helps you record those implications before choosing the appearance.
After the installer confirms the service arrangement, draw an under-basin keep-clear area for storage planning. The replacement survey identifies where the services will go; the storage plan protects access once the room is in use.
Bring a current-versus-proposed sheet
Place the existing photographs beside the new product drawings and list three headings: can be retained, needs assessment and proposed change. Leave the technical decisions in the assessment column until the installer confirms them. This keeps a preliminary showroom conversation from being mistaken for a site survey.
Use your design appointment to narrow the suitable furniture options and identify the information still needed. Ask how any confirmed changes will be reflected in the installation scope before the order is final.
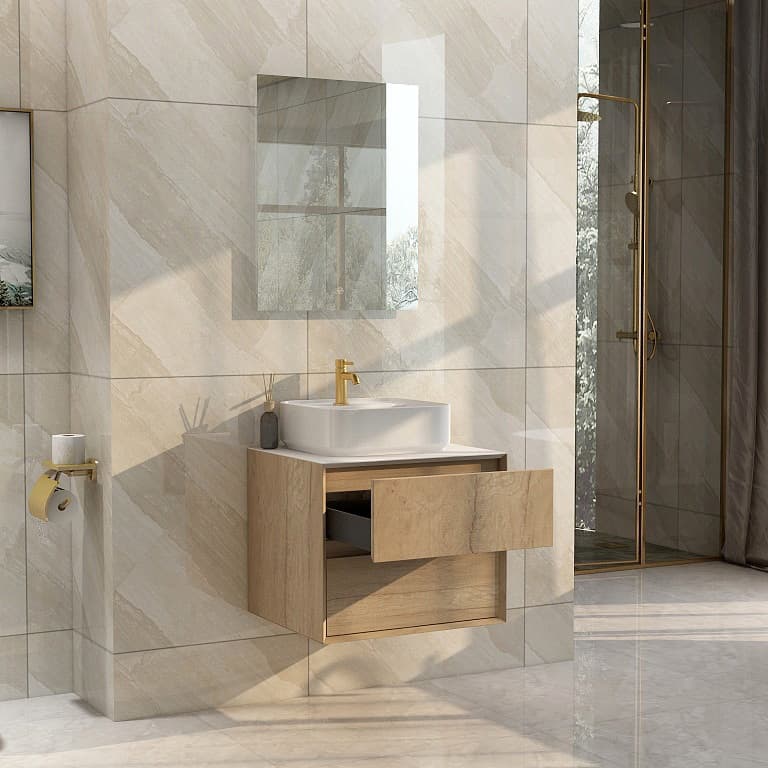
The supplier illustration comes from the Grace 600mm Two Drawer Wall Mounted Cabinet in Natural Oak listing. Confirm the exact specification, stock and available showroom examples before choosing; the image is not an installation approval.
Sources & further reading
Prepared with AI assistance from the linked sources and Elegant Haven’s published service information. This guide helps you prepare decisions; product suitability and installation details need confirmation for your own room. It is not a record of a completed Elegant Haven installation or an expert sign-off.