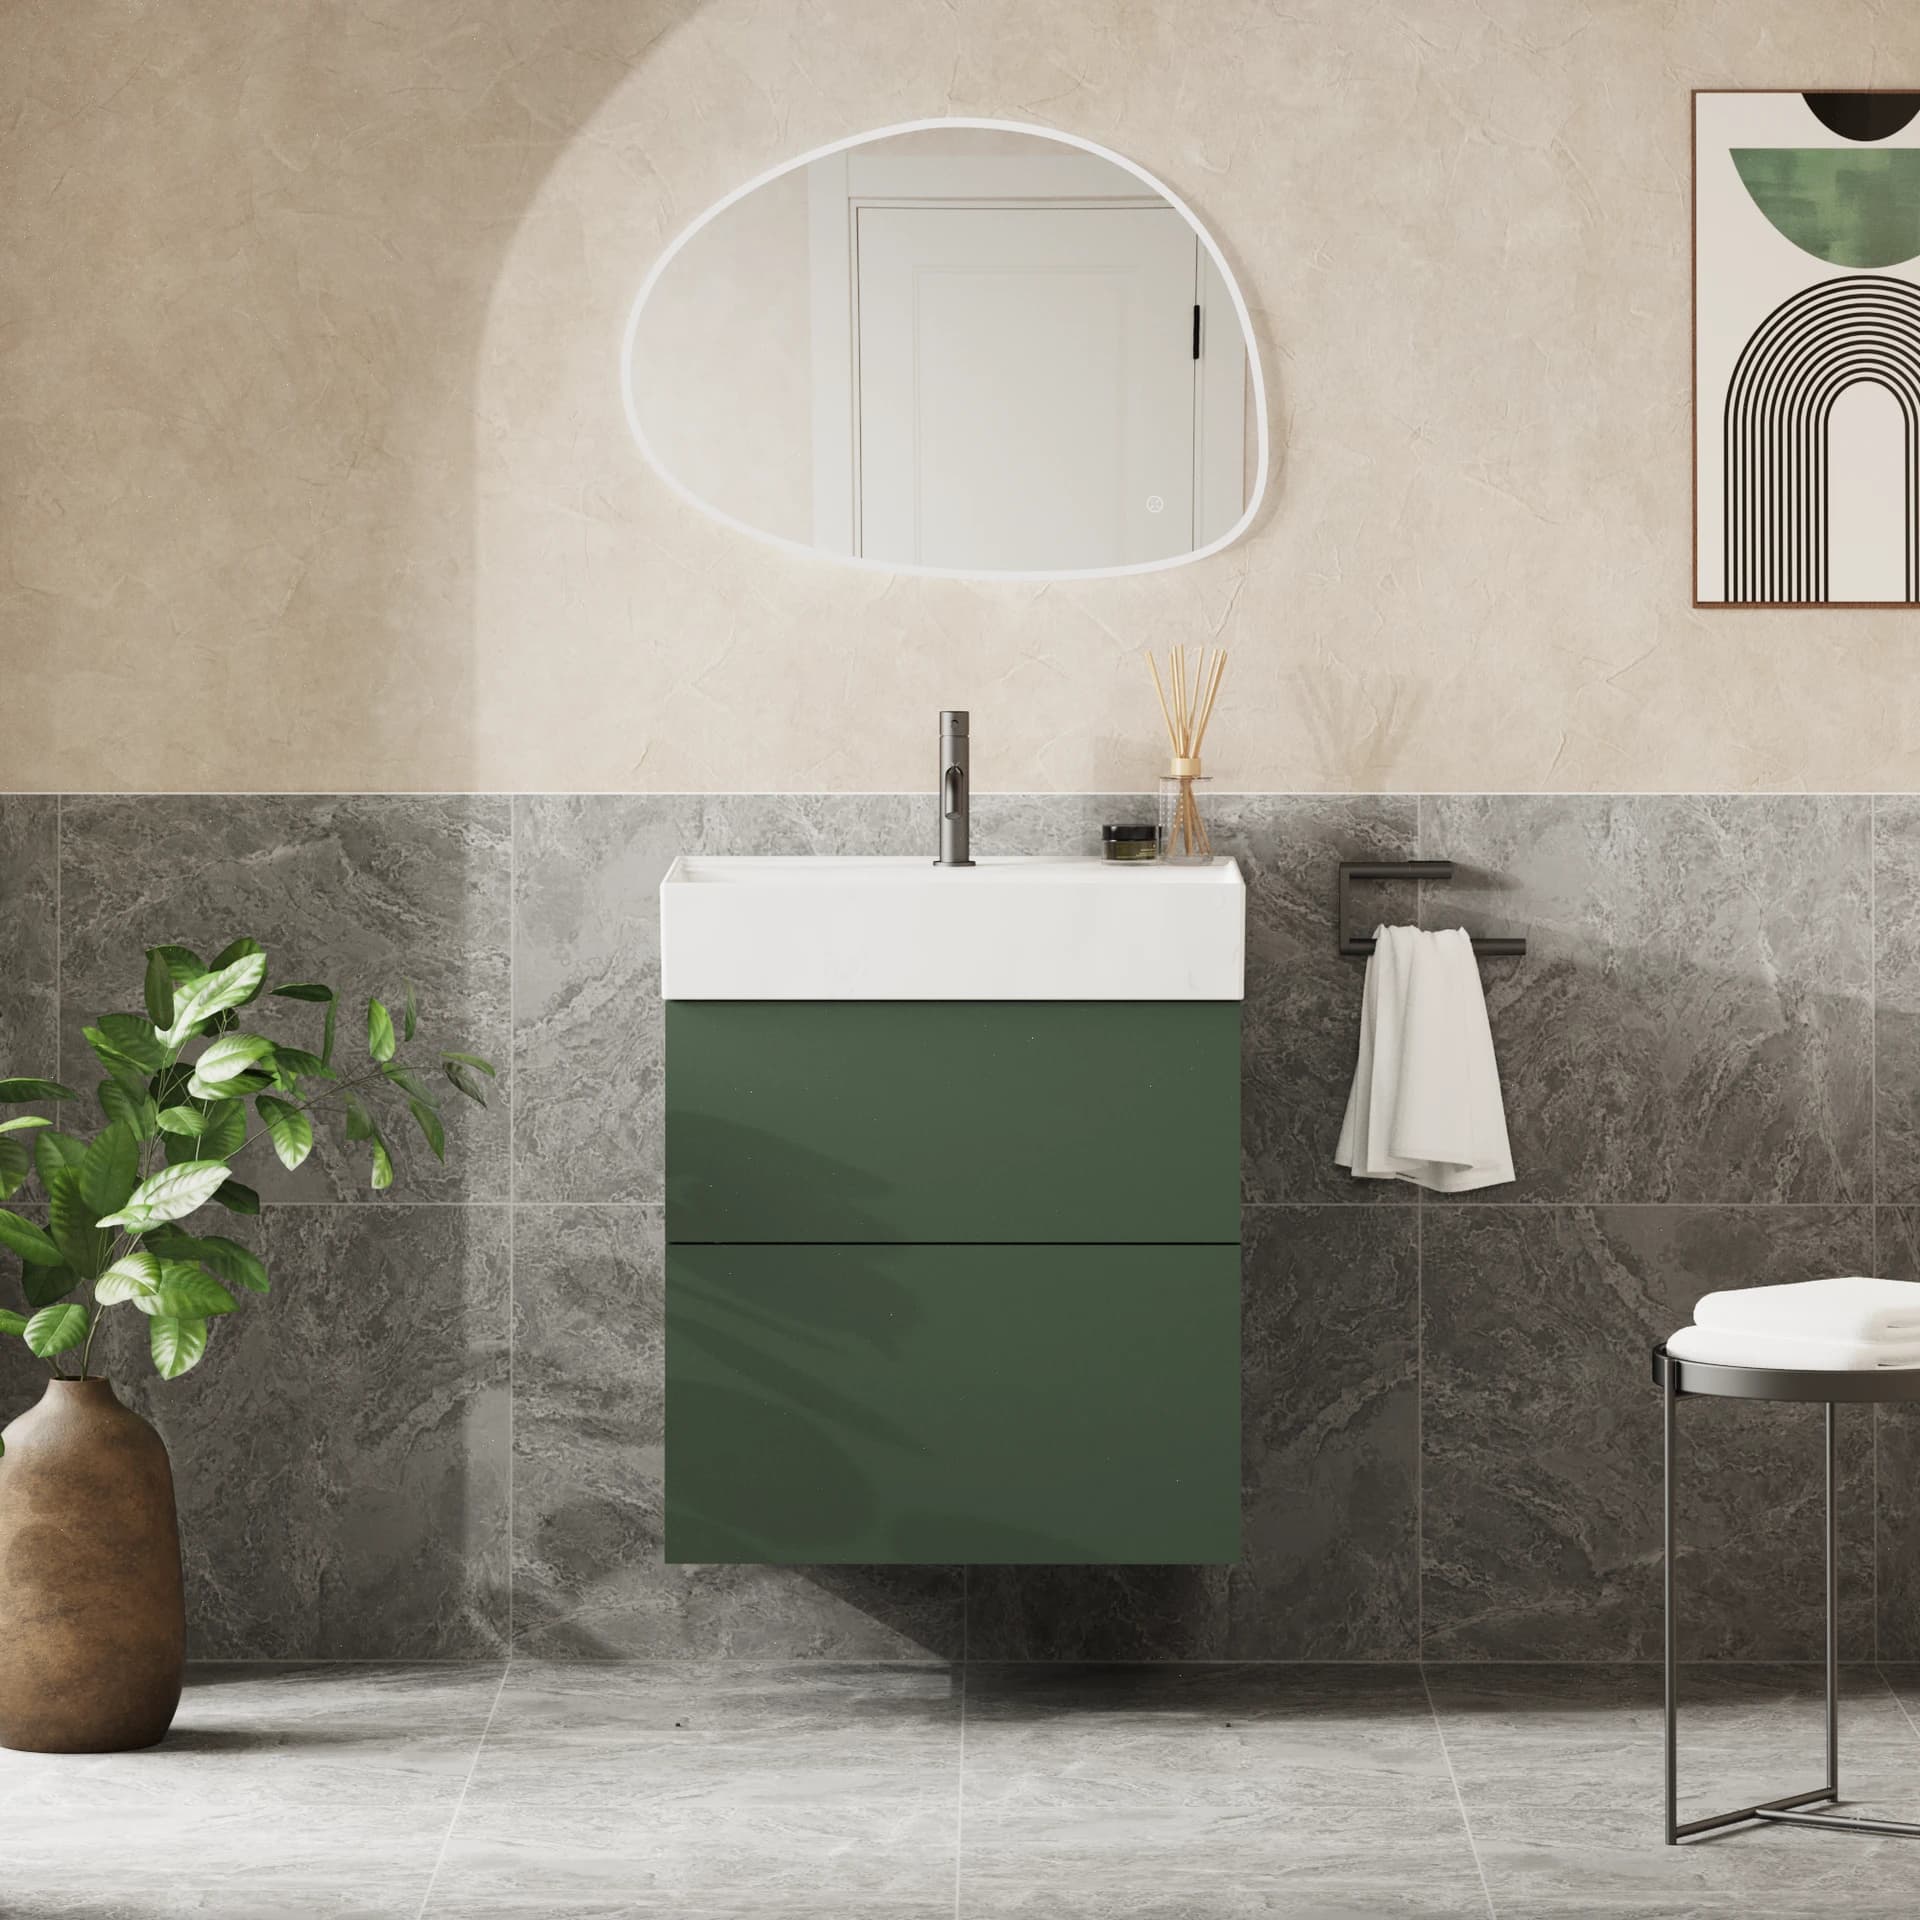
Start with the wall and floor questions
A floating appearance is a design choice with a support requirement behind it. Give the installer the exact cabinet and basin references and ask them to assess the wall, fixings and any reinforcement before the purchase is final. A photograph cannot identify the wall construction or confirm its capacity.
For a floorstanding unit, ask how the feet, plinth or frame meet the floor and what restraint the manufacturer requires. Do not assume that standing on the floor removes all wall-fixing requirements. Unevenness, skirting and existing pipe exits can affect the finished position.
| Decision | Wall-hung question | Floorstanding question |
|---|---|---|
| Support | What wall preparation does this assembly require? | What floor support and wall restraint are required? |
| Cleaning | Can I reach the gap underneath? | Can I clean around feet or a plinth? |
| Pipework | Will pipes remain visible below? | Will the base conflict with floor pipe exits? |
| Height | What setting-out height is agreed? | What finished height does the full assembly produce? |
Try the cleaning movement
An open floor beneath a cabinet can make the room feel less crowded, but a very small gap may be awkward to reach. Think about the cleaning tool you use and the position of pipes underneath. A gap that looks generous in a staged photograph may be less useful in a narrow room.
With legs or a recessed plinth, look at the corners where dust or splashes can collect. Ask whether the base is intended to be removed for access and by whom. This is a maintenance question to resolve from the product instructions, not a reason to dismantle a showroom unit.
Coordinate height and connections
Compare the finished upper edge of the basin, not the cabinet top on its own. A countertop bowl changes the height stack. Discuss a comfortable position for the actual users, then let the installer check the product's permitted installation arrangement.
Use the complete-depth outline to check movement in either format. If you are retaining existing plumbing, bring the replacement vanity connection record. A change of support style can expose pipes or alter where a drawer needs clear space.
Make a conditional shortlist
Record your preferred appearance alongside the condition that must be confirmed: suitable wall support, acceptable floor junction, accessible services or a workable basin height. A conditional shortlist is more useful than treating a preferred style as already approved.
At the showroom appointment, ask to compare a wall-hung and a floorstanding example where available. Use the same cleaning, access and height questions for each, and confirm what can be seen on display before travelling.
The supplier illustration comes from the Avenue Furniture Unit with Basin - 600mm listing. Confirm the exact specification, stock and available showroom examples before choosing; the image is not an installation approval.
Sources & further reading
Prepared with AI assistance from the linked sources and Elegant Haven’s published service information. This guide helps you prepare decisions; product suitability and installation details need confirmation for your own room. It is not a record of a completed Elegant Haven installation or an expert sign-off.