Build the complete depth measurement
Collect separate dimensions for the cabinet carcass, basin or top, projecting handles and any installation stand-off required by the exact product. Ask which part a retailer's quoted depth describes. A basin can project beyond the front of a shallow cupboard; that projection still occupies your room.
For example, Saneux lists its UNI 50cm two-drawer cabinet at 358mm deep, excluding the basin. That is a model-specific cabinet measurement, not proof that the complete wash area has that same depth. Record the matched basin reference beside the cabinet reference so the two drawings cannot be confused.
Mark the outline and the moving parts
Use removable paper or card on the floor to show the proposed front edge, with a separate line for a drawer at its stated full extension. Check the room door, nearby shower door and toilet use position against both outlines. Avoid marking a wall or floor with anything that could damage its finish.
Repeat the movement you actually make: approach the basin, lean to wash, turn towards a towel and pass another person if that is part of the routine. A drawing can expose a collision, but it cannot certify accessibility. Where personal mobility needs matter, test them with the designer and the people who will use the room.
Closed assembly depth from the finished wall
Front edge of basin or worktop
Handle projection and drawer extension
Door and shower-screen movement
Access to the adjacent toilet or storage
Compare two assemblies on the same basis
Keep the wall datum and room obstacles identical when comparing options. Do not compare one supplier's cabinet-only size with another's assembled basin size. The wall-hung or floorstanding decision changes floor access, but neither format makes the basin projection disappear.
If depth is tight, investigate the complete semi-recessed basin arrangement rather than assuming its cupboard depth is the room depth. In a cloakroom, a corner basin template trial may reveal a different movement pattern, though it is not automatically smaller in use.
Keep provisional measurements visible
Write 'existing finished wall' or 'proposed finished wall' on the sketch. New linings and tiles can change the usable room dimension, so ask the installer to confirm the final setting-out before ordering. A neat dimension copied from a catalogue is only one part of the fit check.
Bring both outlines and the relevant product drawings to your design appointment. Describe the movement that felt tight rather than asking only for a smaller nominal unit. This gives the designer a useful constraint to solve.
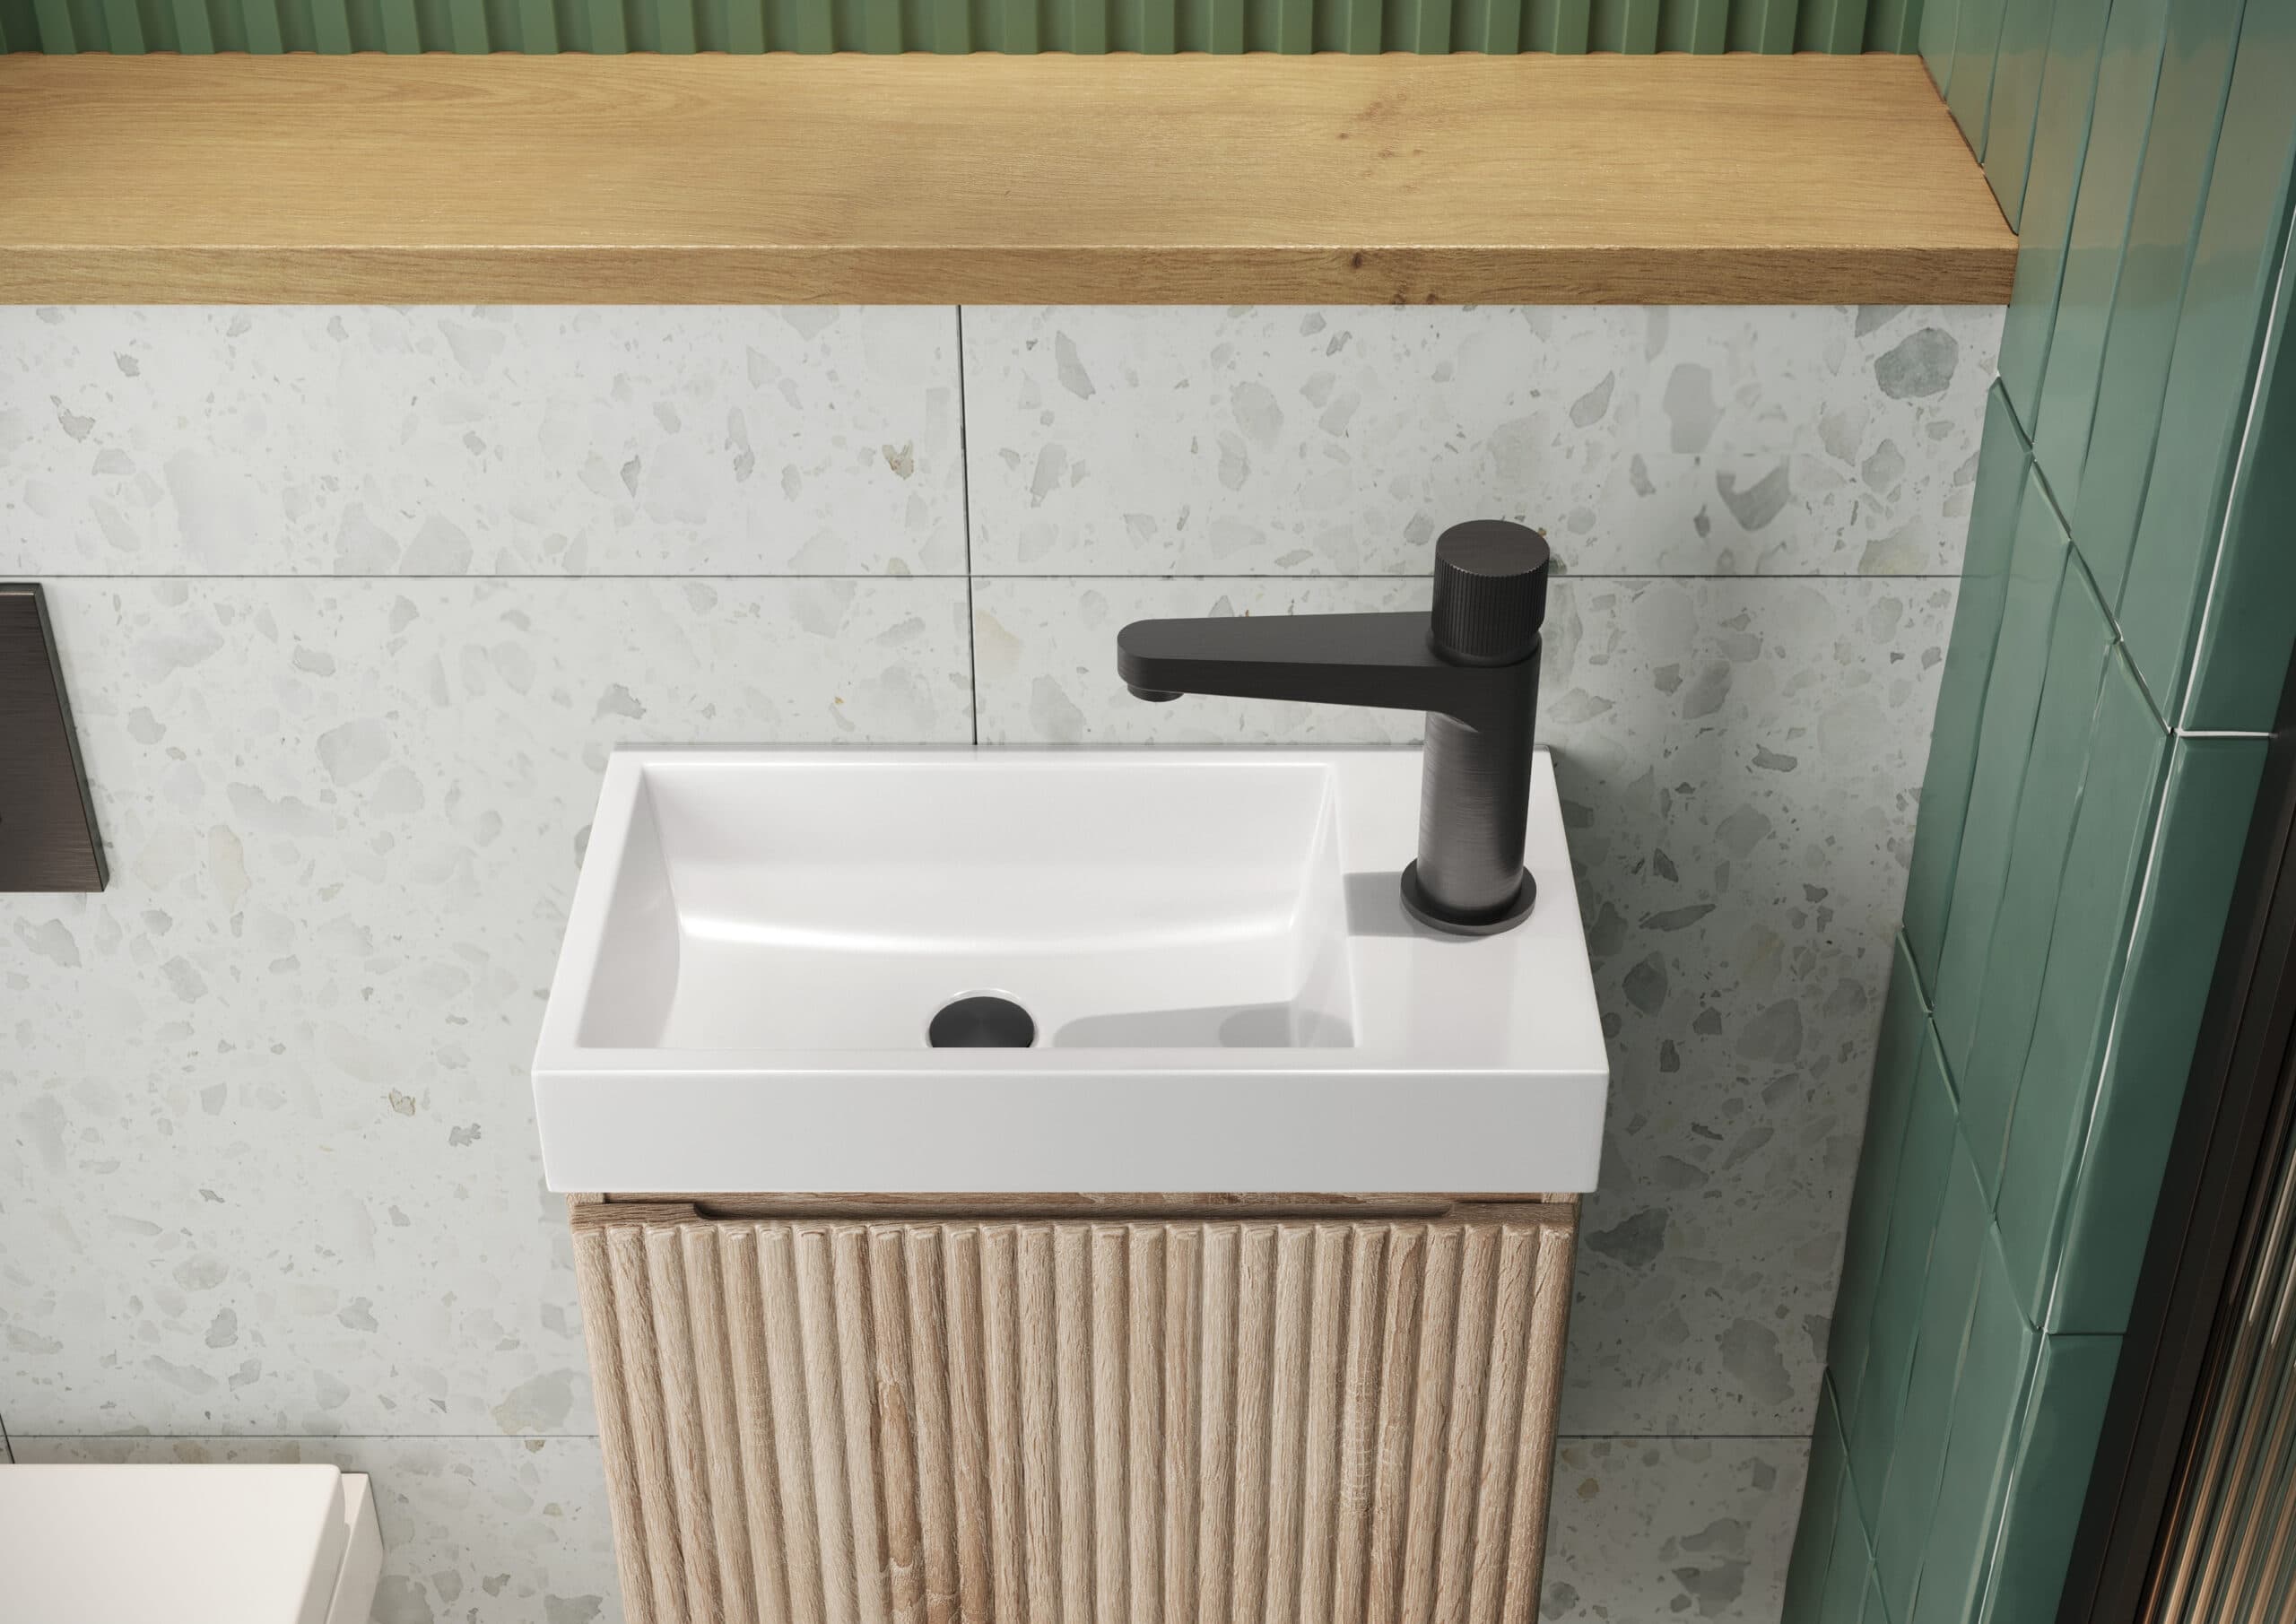
The supplier illustration comes from the Linea Cloakroom Basin listing. Confirm the exact specification, stock and available showroom examples before choosing; the image is not an installation approval.
Sources & further reading
Prepared with AI assistance from the linked sources and Elegant Haven’s published service information. This guide helps you prepare decisions; product suitability and installation details need confirmation for your own room. It is not a record of a completed Elegant Haven installation or an expert sign-off.