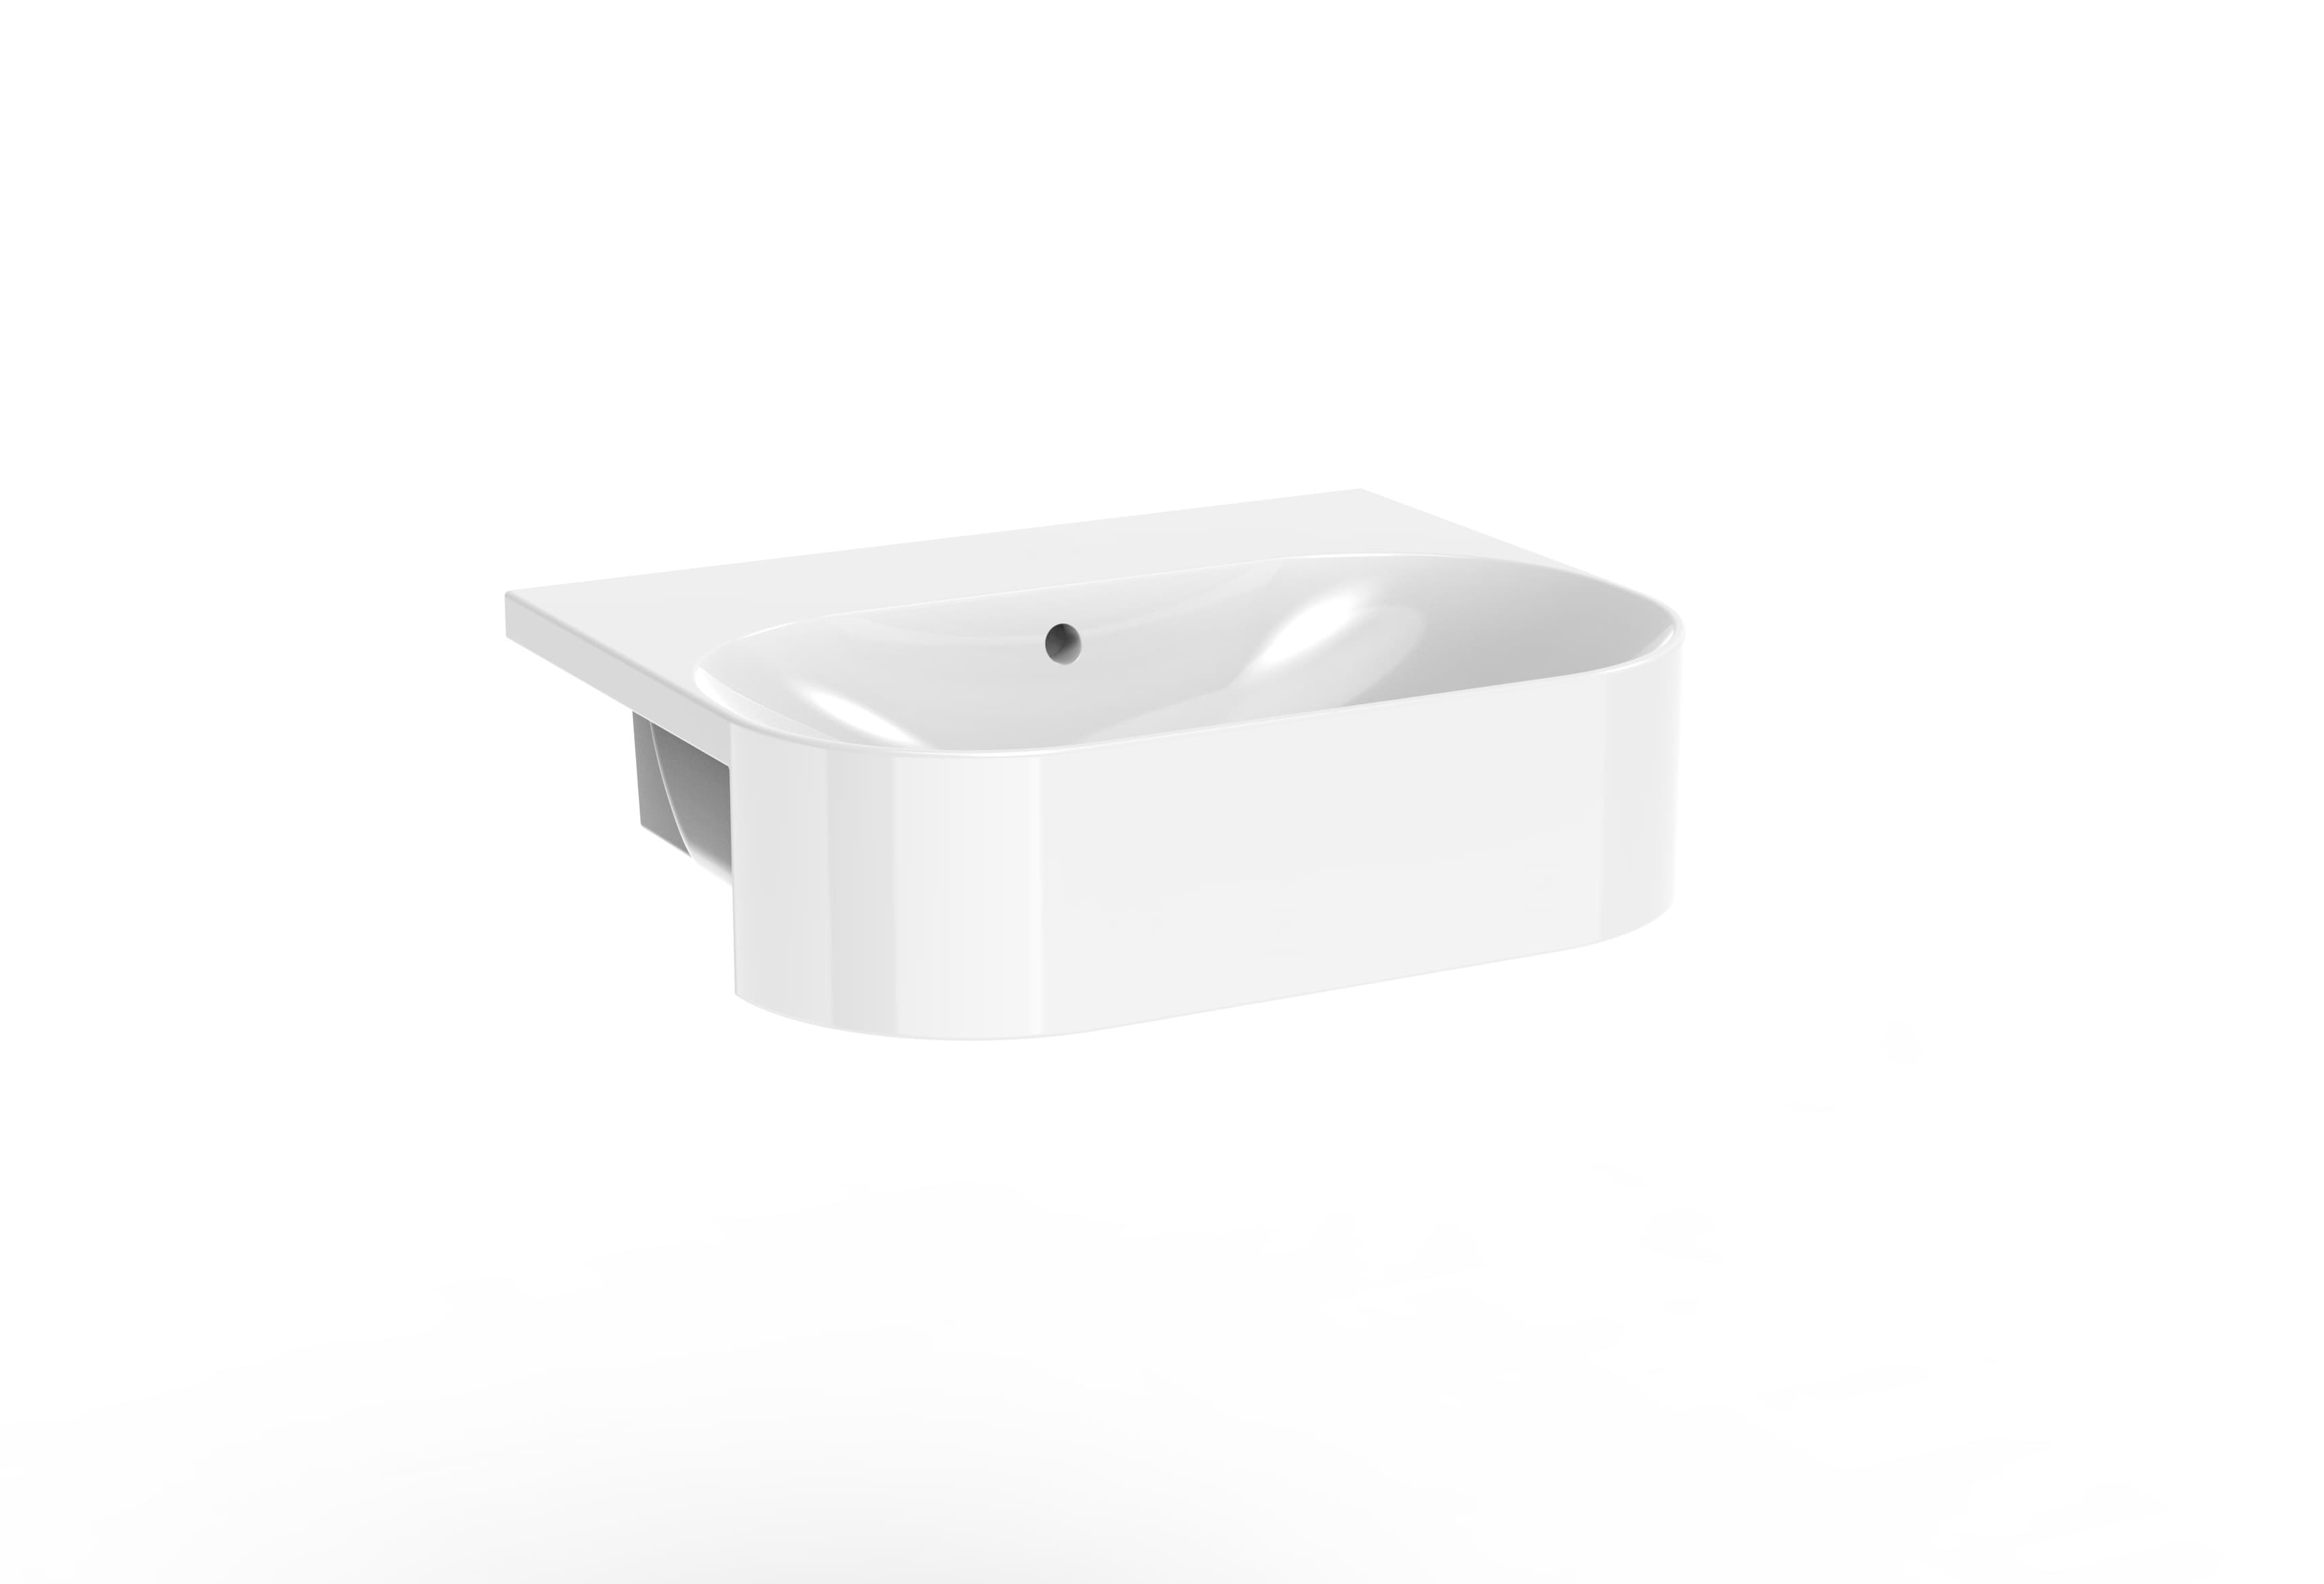
Separate cabinet depth from basin projection
Draw a side view with the finished wall, furniture front and furthest basin edge. Ask for the actual dimensions of the assembled arrangement rather than adding a guessed overhang to a nominal cabinet depth. The front curve can also change where you stand and how close a door can pass.
A shallower cupboard can free floor space elsewhere, but it does not remove the need for a comfortable approach to the basin. Mark the full bowl outline on the room plan and include the adjacent toilet, towel position and opening doors.
Confirm the basin and furniture pairing
Saneux's SIENNA 50x40cm round semi-recessed basin is an example with a manufacturer-listed template and a furniture requirement. The no-tap-hole version shown here has a different tap arrangement from the one-tap-hole variant. Similar product photographs are not interchangeable ordering instructions.
Ask the supplier and installer to confirm the chosen cabinet/top can receive the specified basin, how the bowl is supported and which template revision applies. The worktop cut-out sign-off sheet helps keep those confirmations together without turning the homeowner's sketch into a fabrication drawing.
Exact basin code and tap-hole variant
Matched furniture and top reference
Manufacturer's cut-out template or drawing
Required support and fixing arrangement
Overflow and waste compatibility
Accessible trap and connections
Check what remains inside the cabinet
Part of the bowl extends into the furniture. Ask for the section drawing so you can see where the basin, waste and trap sit relative to a shelf or drawer. A cabinet's outside size does not establish that your tallest bottle will fit beneath the bowl.
Agree which storage is genuinely usable and which area must stay available for inspection or maintenance. Do not modify a shelf, drawer or support to make a proposed arrangement fit without the manufacturer's and installer's approval.
Take the complete outline to the appointment
In a tight cloakroom, compare this arrangement with a corner basin fit trial using the same finished room measurements. Judge the space during use as well as the empty floor around each option.
Bring the side view, room outline and exact product references to your showroom appointment. Ask to resolve the support and cut-out questions before the order is released, and record anything that requires an installer visit to confirm.
The supplier illustration comes from the SIENNA 50x40cm round semi-recessed washbasin 0TH listing. Confirm the exact specification, stock and available showroom examples before choosing; the image is not an installation approval.
Sources & further reading
- Saneux: SIENNA semi-recessed basin, no tap hole ↗
- Geberit: VariForm basin and supplied cut-out template ↗
Prepared with AI assistance from the linked sources and Elegant Haven’s published service information. This guide helps you prepare decisions; product suitability and installation details need confirmation for your own room. It is not a record of a completed Elegant Haven installation or an expert sign-off.