Start with a complete component list
Record the basin code, tap-hole variant, waste and worktop reference, plus the supporting furniture. Include a wall-mounted tap if one is planned, because its position still needs coordinating with the bowl even when there is no tap hole through the top.
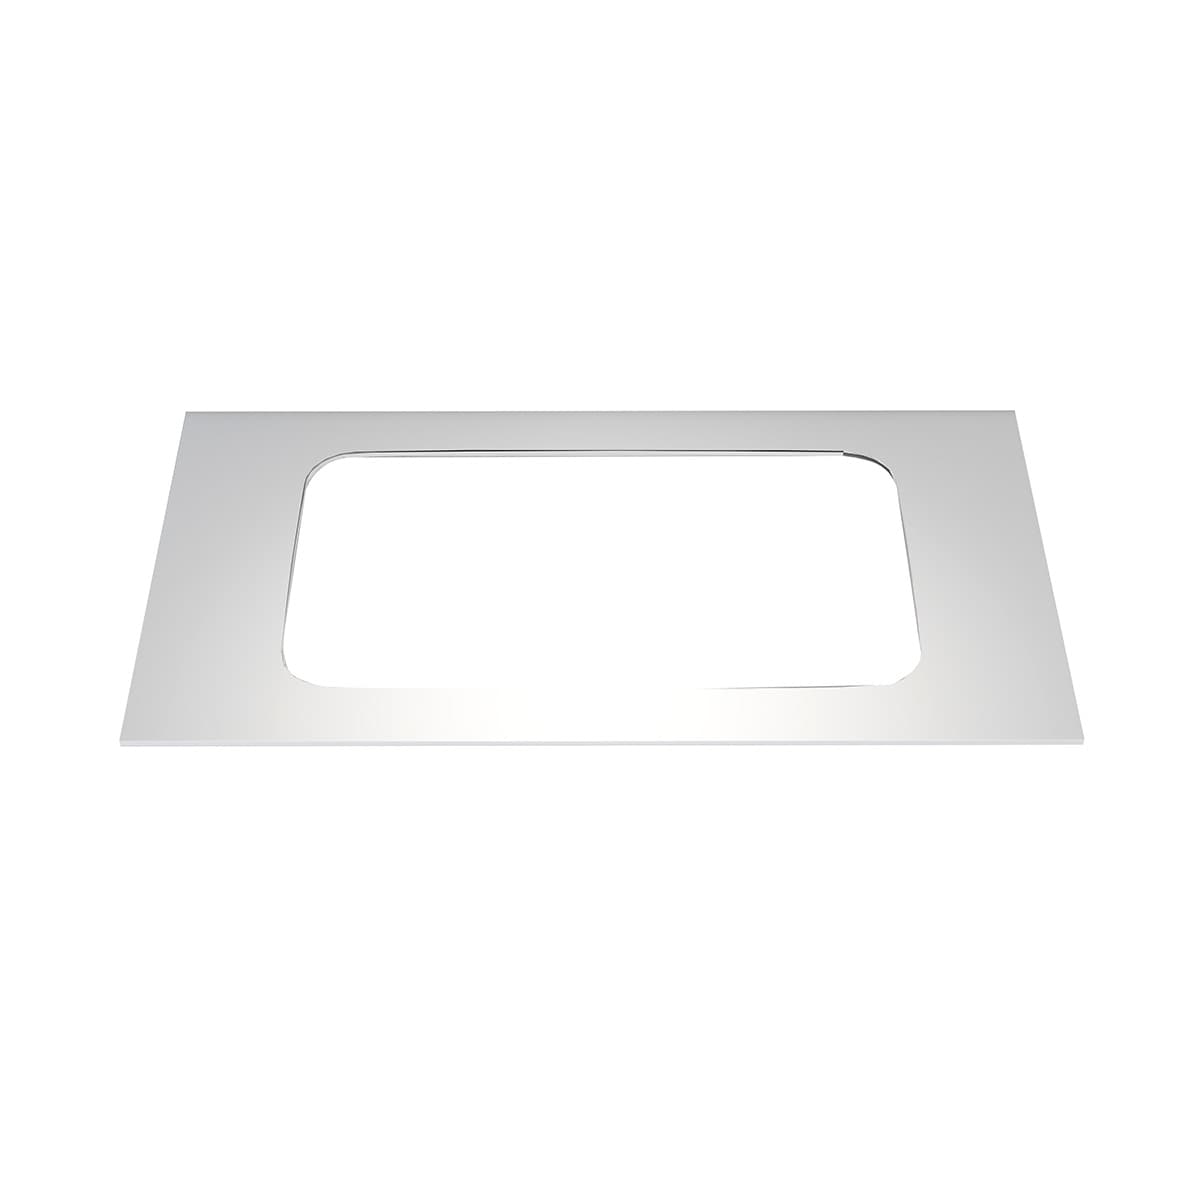
Decide the countertop or inset arrangement before requesting a final cut-out. Different basin formats require different preparation and support. A pre-cut top is a specified component too: confirm which basin it is intended to receive rather than assuming its opening will fit.
Make a versioned sign-off sheet
Give the worktop drawing a date or revision label and keep superseded versions clearly marked. If the basin or tap changes, ask the fabricator or installer whether the drawing must change. A verbal switch to a similar-looking product can leave an old hole position in the order.
Geberit's VariForm product information lists a cut-out template for the specific basin. That illustrates the level of product-specific information to request; it does not make the template suitable for another basin. Ask who checks the supplied components and current instructions before fabrication.
| Field | What to record |
|---|---|
| Chosen components | Exact basin, tap, waste, top and cabinet codes |
| Drawing | File name, date and revision |
| Orientation | Front, wall side and tap position |
| Confirmation | Named supplier/installer/fabricator responsibility |
| Changes | What changed and which earlier drawing is superseded |
Include the surrounding details
Ask how the top meets the wall, side panels and any splashback, and which dimensions depend on the finished room. The bowl's underside and fixings need space as well as the visible opening. Confirm support and sealing requirements with the people responsible for the installation.
For replacement work, add the existing connection sketch. It can reveal a service location that the proposed basin centre or drawer arrangement needs to accommodate. Do not solve a mismatch by casually enlarging a hole or changing a structural support.
Agree the hold point before ordering
At the showroom appointment, ask which details can be fixed now and which must wait for a site measurement or physical product check. Write down the point at which the worktop is approved for manufacture and who gives that approval.
The useful result is a traceable set of references, not a DIY cutting method. Keep a copy with the order so the installer and supplier are working from the same basin and top selection when the products arrive.
The supplier illustration comes from the Arco Quartz 800 Pre cut/drilled Solid White Worktop listing. Confirm the exact specification, stock and available showroom examples before choosing; the image is not an installation approval.
Sources & further reading
Prepared with AI assistance from the linked sources and Elegant Haven’s published service information. This guide helps you prepare decisions; product suitability and installation details need confirmation for your own room. It is not a record of a completed Elegant Haven installation or an expert sign-off.