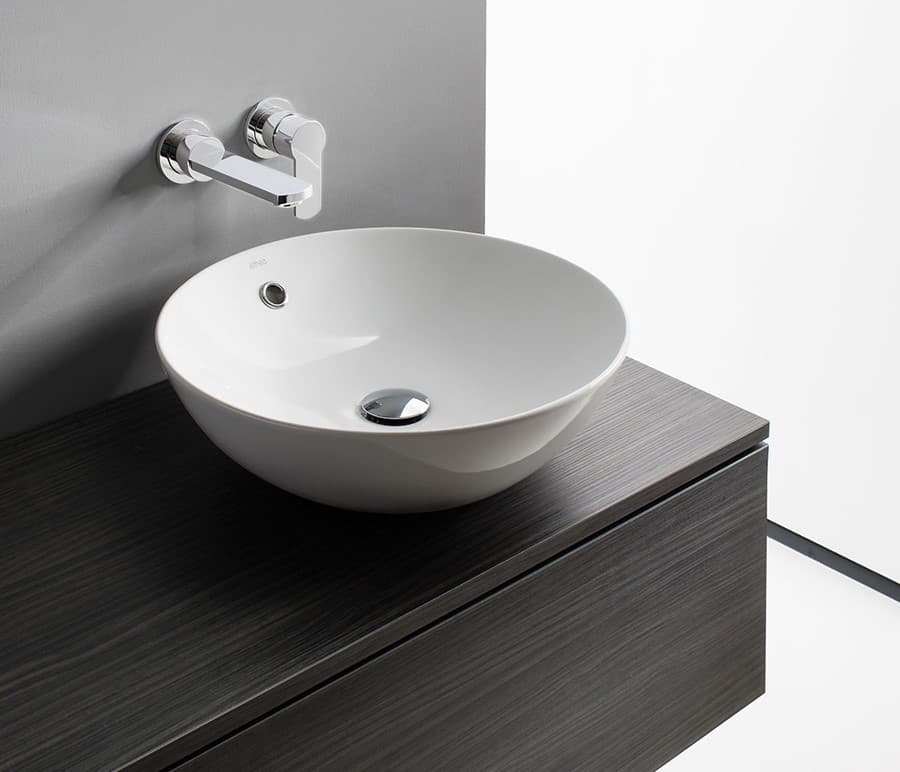
Draw the height stack
Start with the proposed finished floor, then mark the support or cabinet, worktop and basin rim. For a countertop bowl, the bowl's height above the top is part of the final position. For an inset model, use the actual section drawing rather than assuming the rim is flush.
For illustration only, a support-and-top height of 75cm plus a bowl rising 15cm produces a 90cm rim. That arithmetic is not a recommended installation height. The appropriate arrangement depends on the users, product instructions and the installer's assessment; the example shows why a cabinet dimension alone is insufficient.
Compare the edges you will use and clean
Imagine placing soap, a toothbrush cup and any other items you keep beside the basin. A wide countertop bowl can leave narrow strips of surface that are awkward to wipe. An inset basin may have a raised rim, a flush detail or another edge treatment; the product drawing and care instructions should identify it.
Reach towards the back of the display or use a paper outline to judge the gap behind the bowl. Check whether a tap, splashback or mirror cabinet makes that reach more difficult. Do not assume that a room photograph shows the gap at a useful scale.
| Check | Countertop question | Inset question |
|---|---|---|
| Finished height | How far does the bowl rise above the top? | Where is the rim relative to the top? |
| Opening | What waste and fixing holes are needed? | What exact cut-out and support are required? |
| Cleaning | Can I reach around and behind the bowl? | Can I clean the rim or joint detail? |
| Worktop use | Is there useful space beside the bowl? | Does the inset bowl occupy storage below? |
Keep the bowl and worktop decisions together
The worktop cut-out plan records the correct template and who confirms it before fabrication. Do not reuse a cut-out from a similarly named basin or assume a countertop bowl needs no worktop preparation. The waste, tap and fixing arrangement still need confirmation.
Then compare the basin material and care specification. Format and material are separate choices: a countertop basin is not necessarily made from stone, and a white bowl does not identify its composition.
Test the complete wash area
If you are deciding between one basin and two, compare the remaining landing space for both options. Bring the final rim-height sketch, the intended tap position and your daily objects to the showroom appointment.
Ask which complete pairings are shown and which details require a drawing. Record an unresolved height or rear gap as a question rather than treating the preferred image as a finished specification.
The supplier illustration comes from the Castellon Plus Basin listing. Confirm the exact specification, stock and available showroom examples before choosing; the image is not an installation approval.
Sources & further reading
Prepared with AI assistance from the linked sources and Elegant Haven’s published service information. This guide helps you prepare decisions; product suitability and installation details need confirmation for your own room. It is not a record of a completed Elegant Haven installation or an expert sign-off.