Understand what the width describes
A product title may use a width measured across the front or another main dimension. That number alone does not tell you how far the basin occupies each wall. Find the plan drawing and identify the two wall sides, the outer front edge and the bowl opening.
Do not assume the room corner is a perfect right angle or that the finished walls will remain in their current position. Tell the installer about proposed wall finishes and ask them to verify the geometry before a final order. The homeowner's outline is a discussion aid, not an installation template.
Make the full-size room trial
Transfer the exact outside outline onto paper or card at full size, checking the scale against a stated dimension. Place it at the proposed basin position and mark the room door's movement. Keep the material safely flat and removable during the trial.
Stand where you would wash, turn to the towel and move towards the toilet. Check whether the basin's front corner or curve becomes the closest obstruction. A floor area that looks clear on a small drawing may still place the user awkwardly between fittings.
Both wall-side lengths
Maximum projection towards the room
Tap centre and usable bowl opening
Door movement past the front edge
Towel reach from the washing position
Any proposed shelf, pedestal or exposed pipework
Check the connections behind the compact shape
Ask where the water and waste connections need to enter and what support the exact basin requires. Corner placement can make the drawing harder to interpret, so keep photographs and dimensions labelled by wall rather than calling everything 'left' from an unclear viewpoint.
Compare a pedestal or open wall-hung arrangement if those options are offered for the model. If you also consider a semi-recessed basin, use its full bowl projection in the comparison rather than only its cupboard depth.
Keep the better movement pattern
Choose the option that gives a workable approach, door movement and washing position, not simply the smallest number in the catalogue. Write down the movement that improved and any new obstruction created by using the corner.
Bring the full-size outline, photographs and exact basin code to your showroom appointment. Ask the designer to review the complete room and identify which measurements the installer must confirm before purchase.
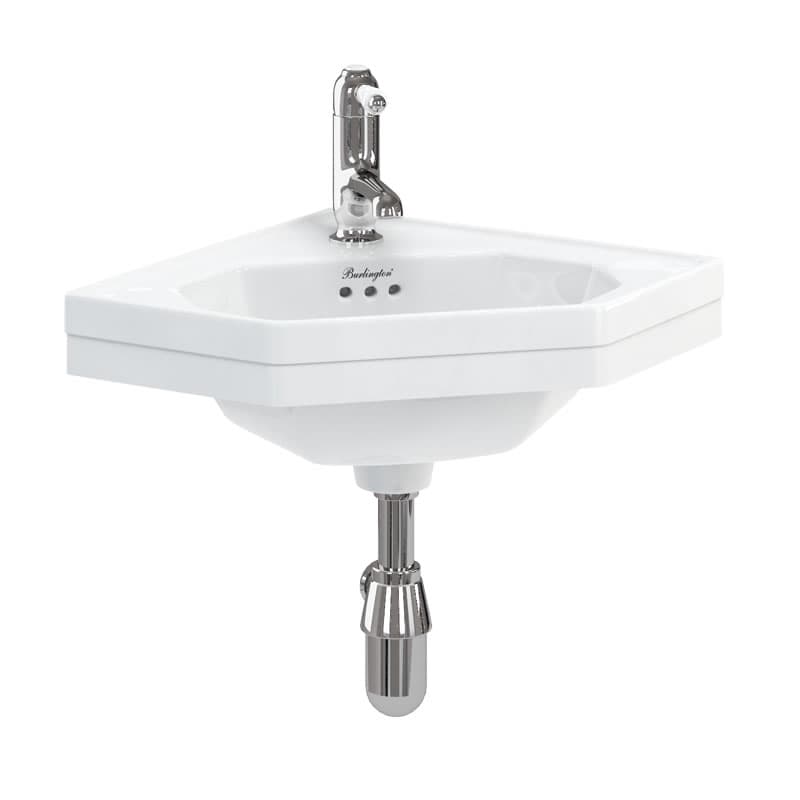
The supplier illustration comes from the Corner 59.8cm Cloakroom Basin listing. Confirm the exact specification, stock and available showroom examples before choosing; the image is not an installation approval.
Sources & further reading
Prepared with AI assistance from the linked sources and Elegant Haven’s published service information. This guide helps you prepare decisions; product suitability and installation details need confirmation for your own room. It is not a record of a completed Elegant Haven installation or an expert sign-off.