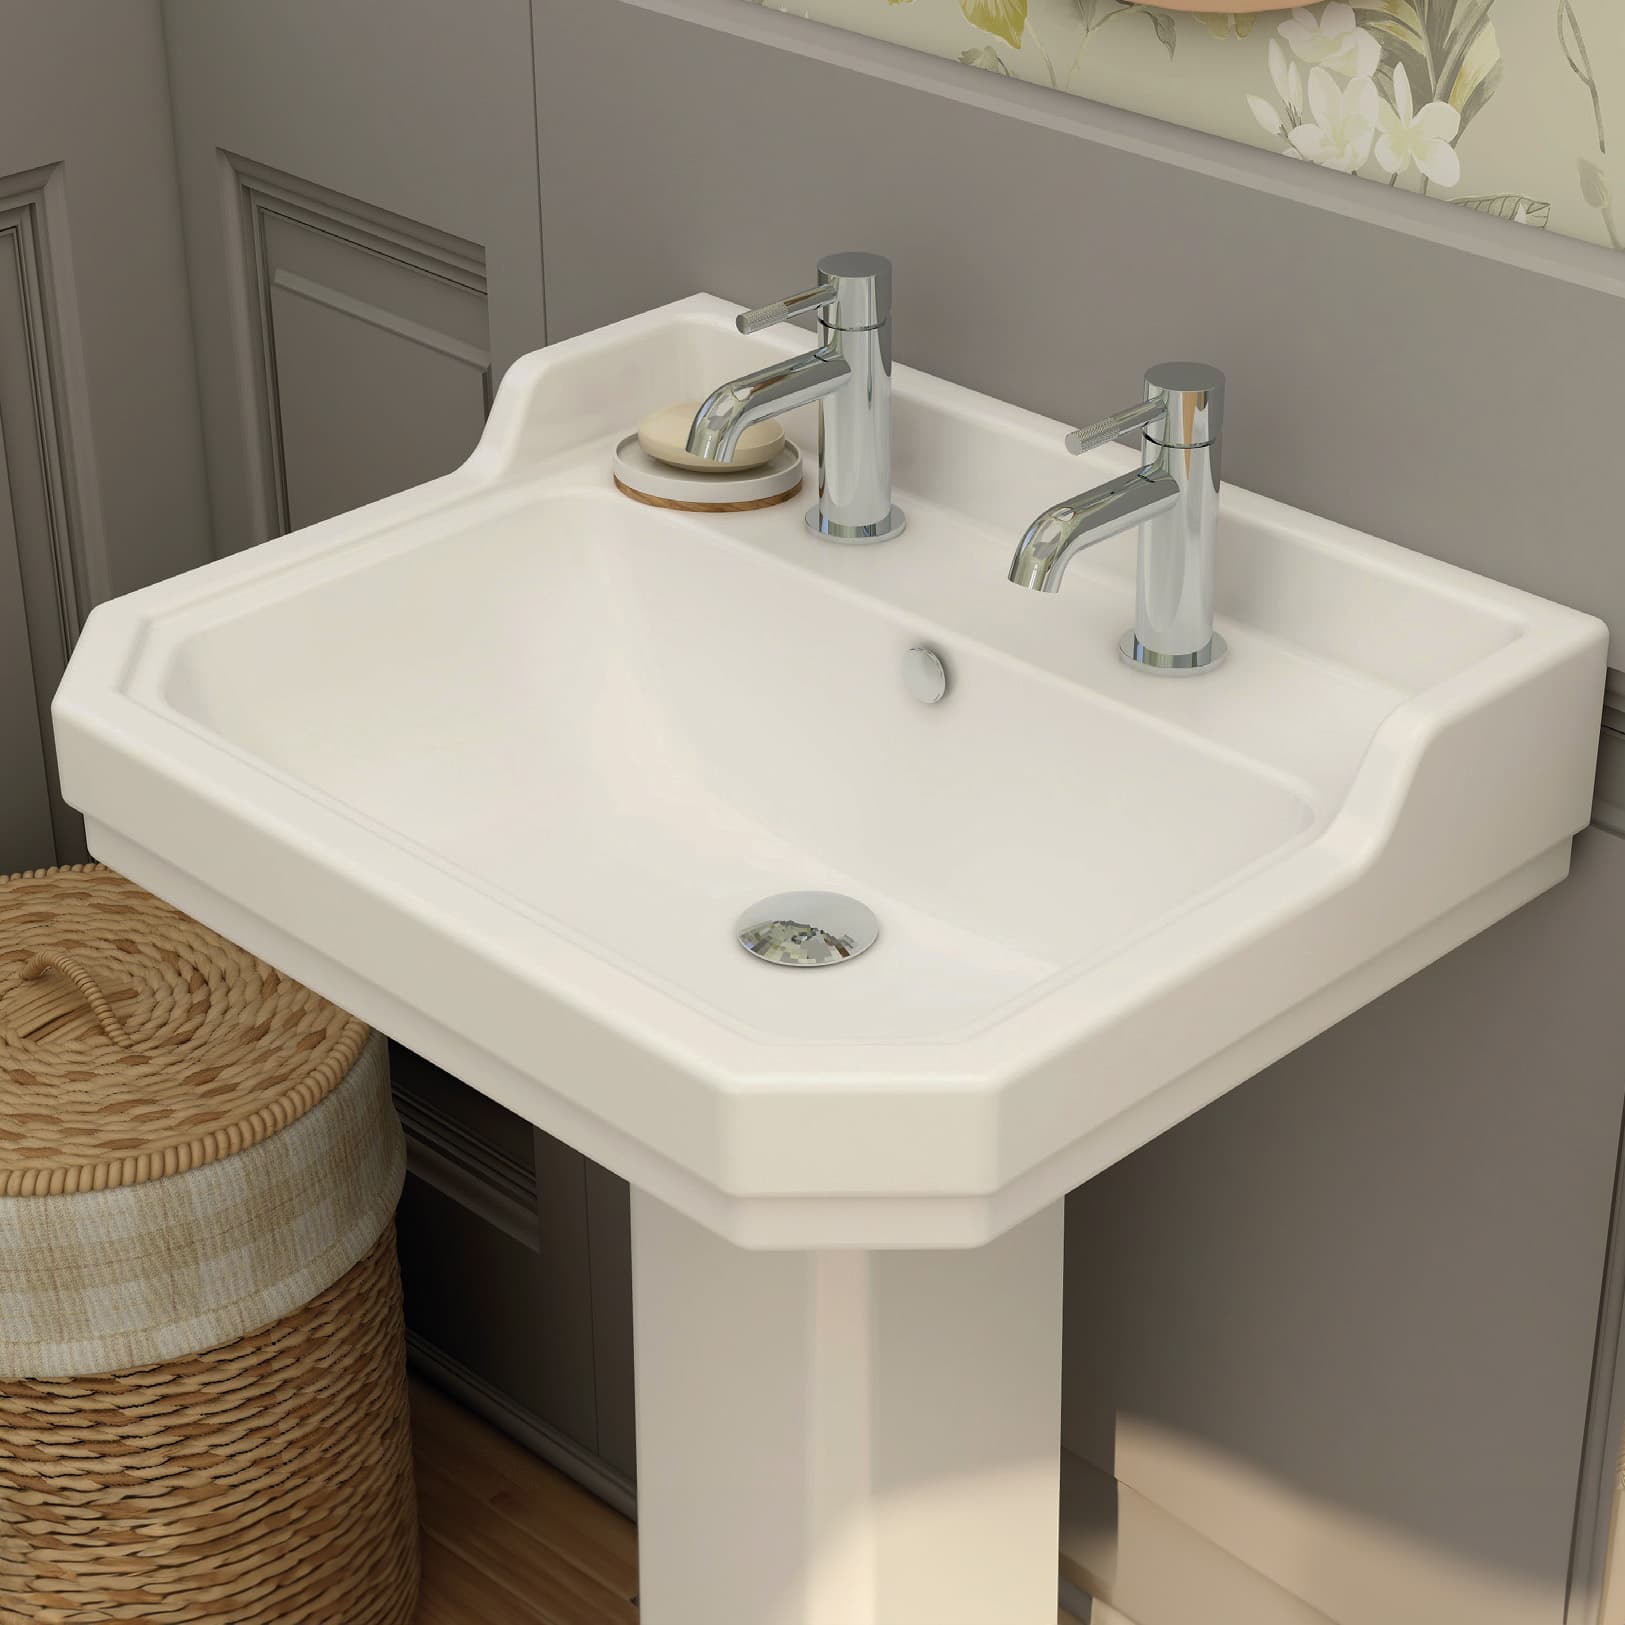
Ask what supports the exact basin
A full pedestal reaches the floor; a semi-pedestal stops above it; a wall-hung basin may leave the connections visible. These descriptions help you recognise the format, but they do not establish how the load is carried. Ask the installer to follow the manufacturer's support and fixing requirements for the exact combination.
Check whether the basin and pedestal are sold or specified as matching parts. A pedestal from another range may appear similar while failing to align with the bowl or connections. Record both references and any brackets or fixings that the supplier identifies as required.
Choose how the pipework will be seen and reached
An exposed trap becomes part of the visible wash area. A pedestal can conceal some plumbing, but concealment does not guarantee easy access. Ask how connections can be inspected or serviced without damaging surrounding finishes and which parts are intended to be removable.
If you are replacing an existing basin, the pipework record gives the installer a useful starting point. Existing wall or floor exits may influence whether the new arrangement looks as expected; do not assume every pipe can be hidden by changing the basin alone.
| Arrangement | Question for the installer |
|---|---|
| Full pedestal | How are the basin and pedestal supported and secured? |
| Semi-pedestal | What support sits behind the visible cover? |
| Exposed wall-hung bowl | What pipework remains visible and accessible? |
| Replacement assembly | Will old fixing holes or unfinished surfaces be exposed? |
Check the floor and daily use
Trace the footprint at floor level as well as the basin outline above it. A pedestal occupies floor space even when the bowl feels compact. With an open underside, consider where a cleaning tool can reach and whether an exposed pipe is likely to be knocked by a basket.
Avoid treating the empty area under the basin as automatic storage. The under-basin keep-clear plan helps distinguish a removable item from something that blocks service access. Check comfortable approach and reach with the people who will use the room.
Bring a support-and-access brief
Take photographs of the existing wash area, a measured wall width and the two shortlisted product references to your showroom visit. Note whether concealed pipework, an open floor or easy maintenance is your main reason for the preference.
Ask what can be confirmed from product information and what needs the installer to assess the wall or existing connections. Keep those unresolved items visible so a decorative preference does not become an assumed installation approval.
The supplier illustration comes from the Wyndham traditional 580mm basin with two tap holes listing. Confirm the exact specification, stock and available showroom examples before choosing; the image is not an installation approval.
Sources & further reading
Prepared with AI assistance from the linked sources and Elegant Haven’s published service information. This guide helps you prepare decisions; product suitability and installation details need confirmation for your own room. It is not a record of a completed Elegant Haven installation or an expert sign-off.