Make a keep-clear map
With the cupboard open normally, photograph the visible interior and ask the installer to identify what must remain accessible. Label the service area on a simple sketch. You do not need to diagnose the plumbing to record that certain parts must be reachable.
Check how an item would be removed if inspection were needed. A tray that lifts out can be more useful than several loose objects pushed around a pipe. Do not rest containers on pipework or use a connection as a support for a shelf.
| Area | Planning question |
|---|---|
| Trap and waste connections | What access is needed for inspection or service? |
| Isolation points | Can they be reached without dismantling storage? |
| Drawer travel | Does anything catch during normal movement? |
| Removable storage | Can the contents be cleared quickly? |
| Cabinet base | Can visible dampness be noticed rather than hidden? |
Check the system rather than the marketing phrase
Some coordinated furniture and basin systems are designed to reclaim storage around drainage. Geberit's ONE information describes arrangements that avoid a conventional drawer trap cut-out. That is a feature of the specified system; it does not mean any Geberit cabinet or any basin can be paired with arbitrary plumbing.
Ask for the actual internal layout with the chosen basin and drainage arrangement. Crosswater likewise distinguishes furniture trap options because plumbing can affect drawer clearance. Let the installer confirm compatibility instead of selecting a replacement trap purely to gain space.
Choose containers that respect the service zone
Measure the remaining clear compartments and keep containers easy to remove. The drawer organiser guide helps you include rims, handles and contents when checking fit. Keep the manufacturer's loading and storage instructions in mind.
A densely packed cabinet can conceal a small damp patch or make it difficult to reach an isolation point. Review the layout after ordinary use, not just on the day it is tidily arranged. If something leaks or a drawer begins to catch, stop treating it as a storage problem and seek the appropriate assessment.
Add the map to the replacement or installation brief
For a new unit in an existing position, use the replacement vanity pipework record first. That establishes the proposed connections; this map then protects the access needed once the cabinet is in everyday use.
Bring the photograph, clear-space measurements and unanswered questions to your showroom appointment. The useful outcome is storage that works around a confirmed service arrangement, with an obvious way to empty the area when necessary.
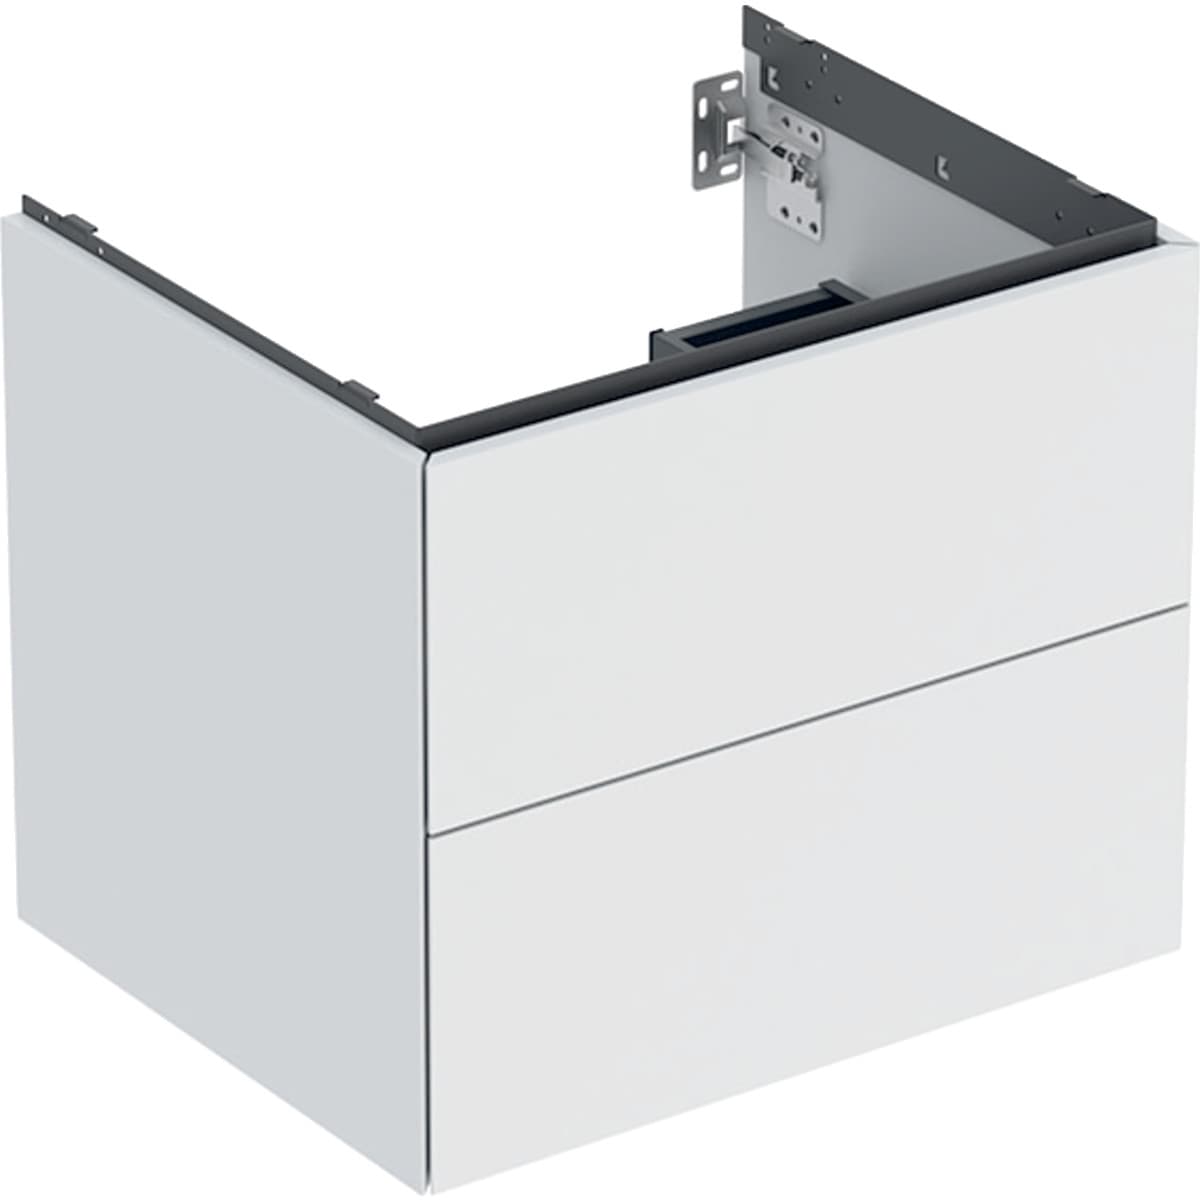
The supplier illustration comes from the Geberit One Cabinet 60 x 50.4 x 47 CM, Two Drawers - White Matt Coated listing. Confirm the exact specification, stock and available showroom examples before choosing; the image is not an installation approval.
Sources & further reading
Prepared with AI assistance from the linked sources and Elegant Haven’s published service information. This guide helps you prepare decisions; product suitability and installation details need confirmation for your own room. It is not a record of a completed Elegant Haven installation or an expert sign-off.