Separate three different dimensions
The advertised size is a convenient product label. The adjustment range describes the allowed fitted span for a particular arrangement. The clear opening describes the space through which the user enters. These values answer different questions and need separate lines in your notes.
A door fitted into a recess may have a different drawing from the same range fitted with a side panel. Save the document for the exact combination, including any additional profile. The door-type comparison helps with movement; this guide deals with whether the assembly can fit.
Make the wall finish explicit
Ask the installer when the ordering measurement should be taken and who will take it. If tiles or panels are still to be added, a bare-wall measurement is not a finished opening. Do not subtract a guessed tile allowance and call the result confirmed.
A useful record includes width at the top, middle and bottom, the measurement unit and whether each surface is final. It should state who checked that the opening and supporting surfaces satisfy the instructions. Homeowner notes help the discussion; they do not approve an out-of-square opening.
| Record | What to write |
|---|---|
| Assembly | Door code, side-panel code and profiles |
| Document | Drawing revision or download date |
| Wall state | Finished / finish still to be added |
| Opening | Top, middle and bottom; all in mm |
| Decision | Installer confirmation or a named pending check |
Read a range with a simple example
Illustrative numbers only: imagine a fitting range of 1160–1190 mm for one assembly. Readings of 1168, 1174 and 1181 mm lie numerically inside it. This arithmetic alone does not confirm suitability: the product’s requirements for alignment, support and adjustment still apply.
If one reading is 1194 mm, it is outside this example range. Do not round down, exceed the adjustment limit or assume a generic extension will solve it. Ask for a documented alternative and installer assessment. These figures are not specifications for the pictured enclosure.
Keep dimensions attached to the approved configuration
Record whether an extension profile is approved for that model and what it changes: fitting range, appearance, opening or supplied parts. If the product changes, recheck the dimensions instead of carrying forward approval from the previous shortlist.
For a replacement, use the retain-the-tray checklist too. Bring the drawing and pending measurements to the showroom. The useful outcome is a named person responsible for final fit confirmation, not an order based only on a title.
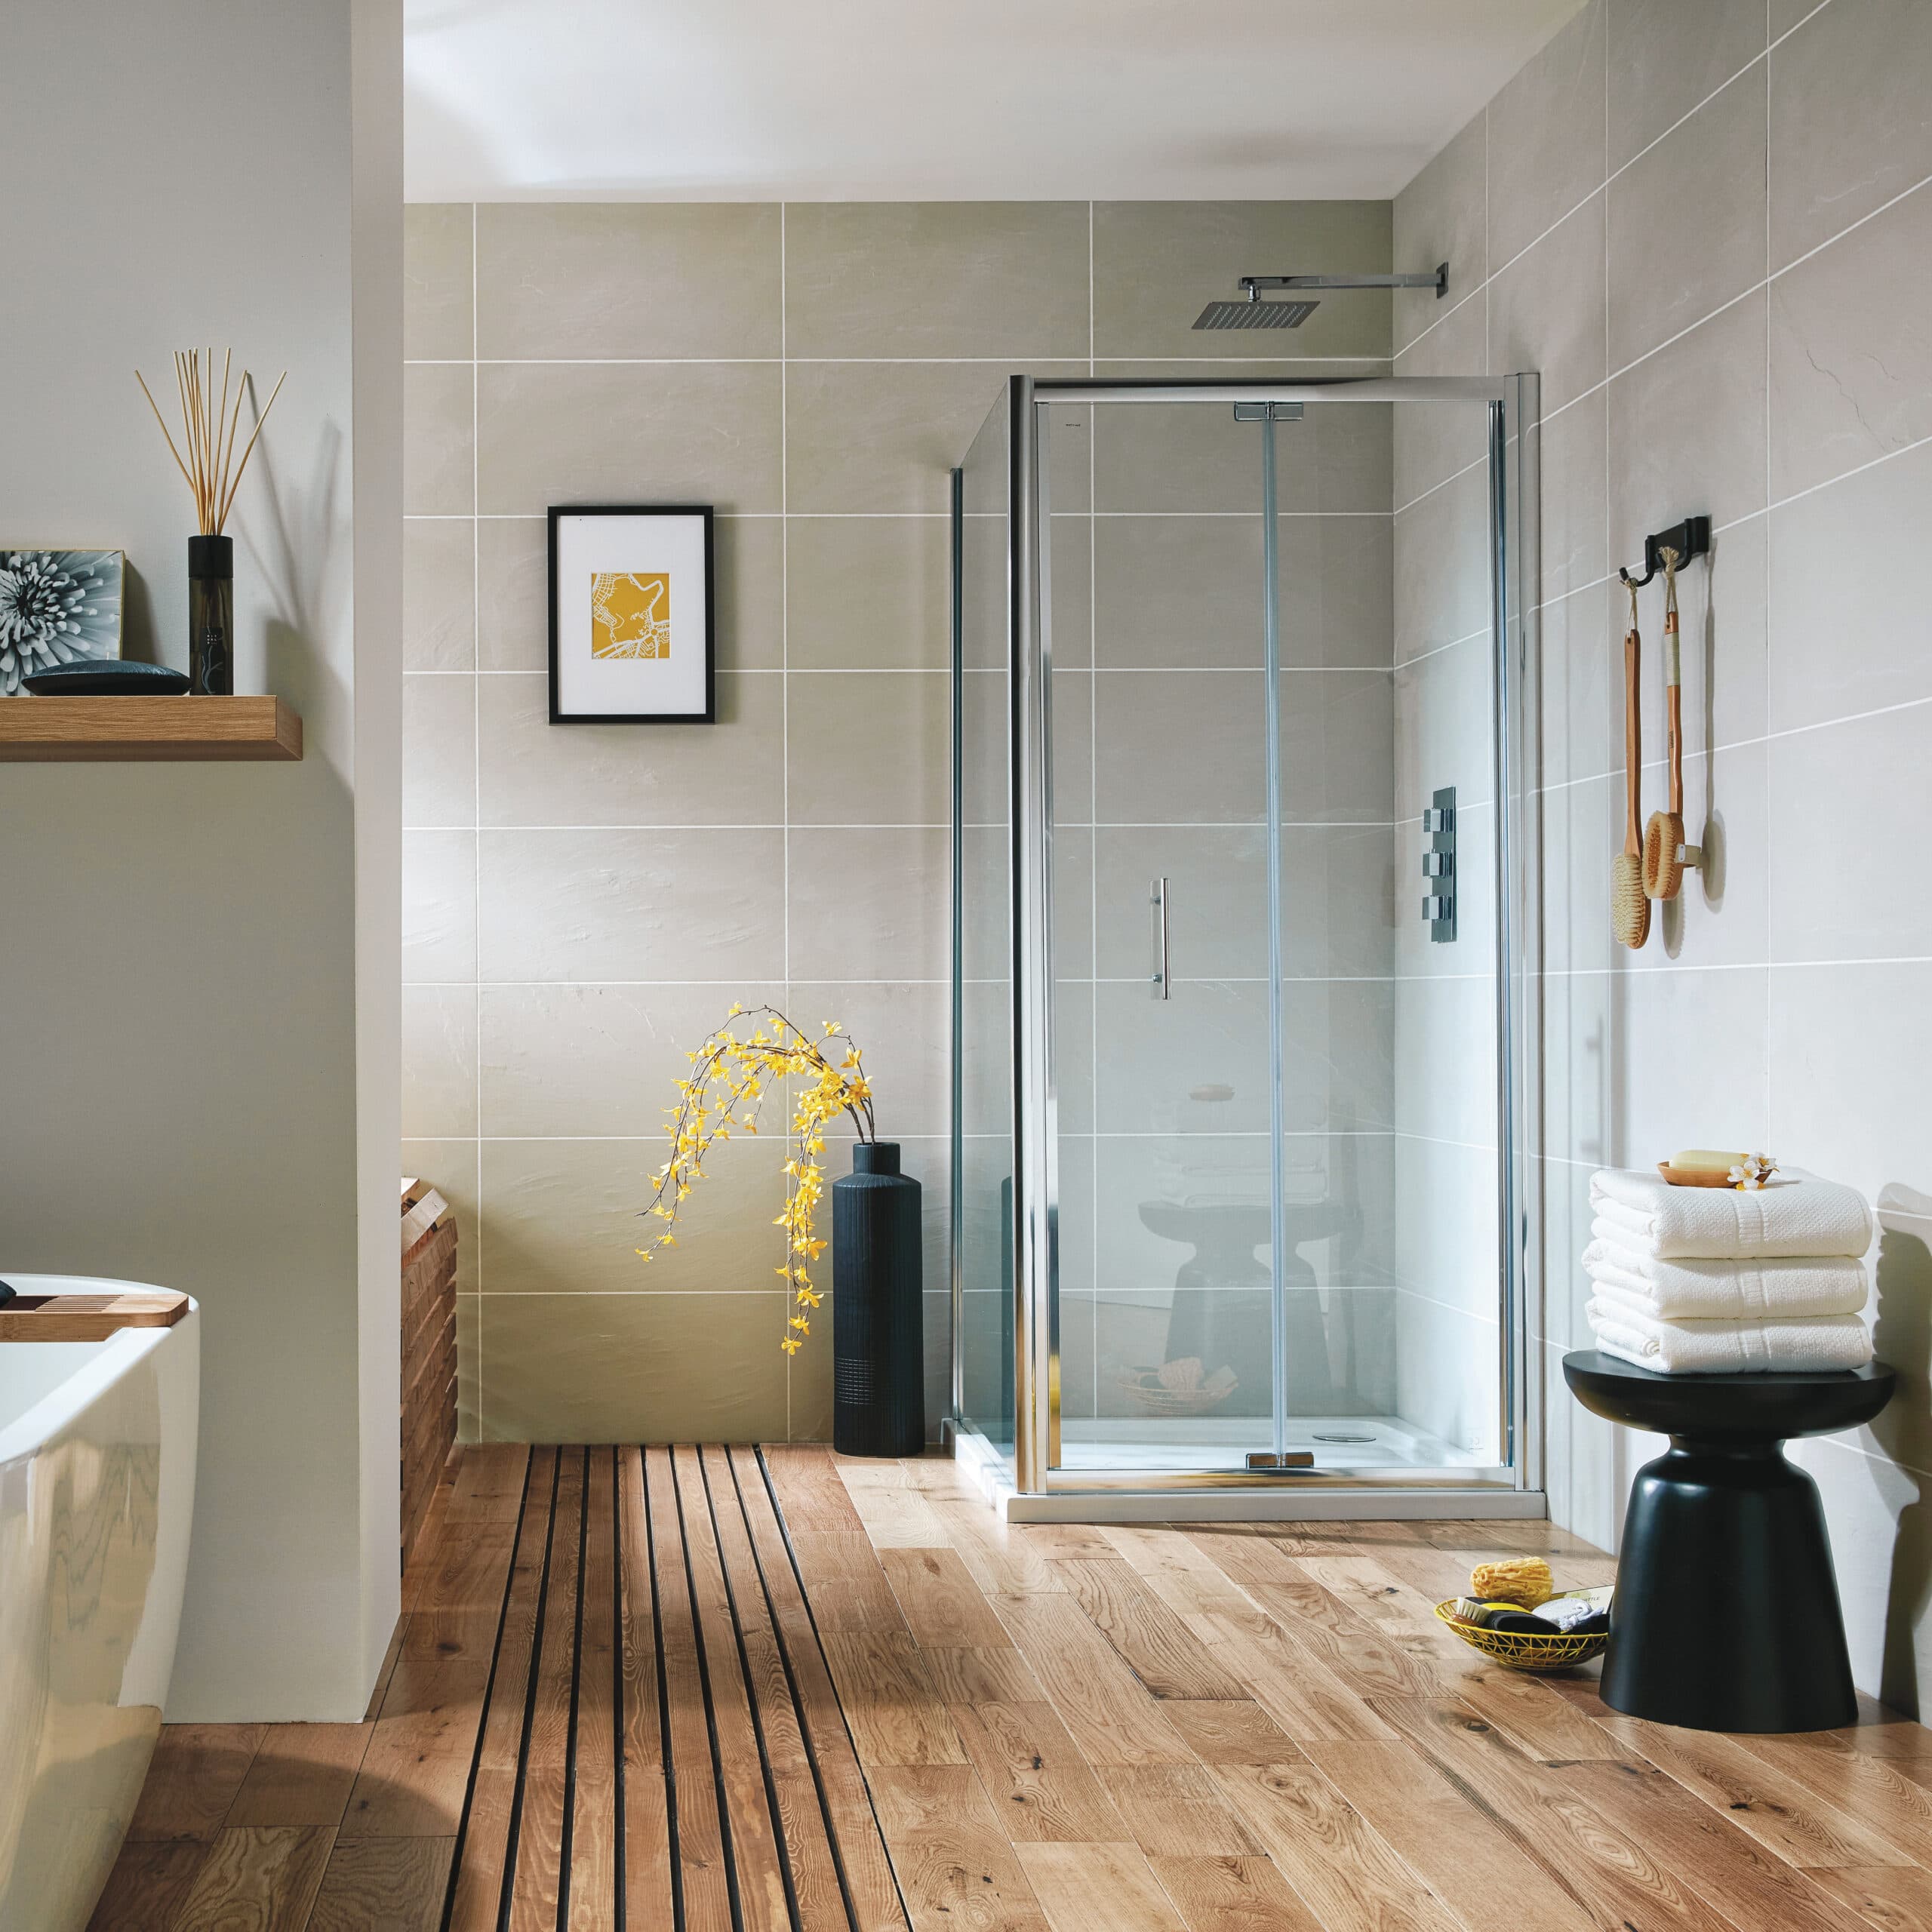
The pictured supplier example is Bifold Semi Frameless Door 760. Use its exact specification when comparing options; the image does not confirm stock, showroom display availability or suitability for your room.
Sources & further reading
Prepared with AI assistance from the linked sources and Elegant Haven’s published service information. This guide helps you prepare decisions; product suitability and installation details need confirmation for your own room. It is not a record of a completed Elegant Haven installation or an expert sign-off.