Decide what belongs on show
Start with the storage stocktake and mark the small number of items you want visible. A regular soap container or neatly folded dry towel may suit an open position; a mixed collection of refills may be easier to manage behind a door.
Keep storage requirements and household safety needs ahead of appearance. Some products need particular conditions or secure storage according to their labels. An attractive shelf is not a reason to move those items into an unsuitable place.
Compare access and cleaning together
Place the intended objects on a temporary arrangement with similar usable dimensions and try removing one. Then imagine clearing the whole surface to clean it. If each action requires moving several unrelated things, reduce the visible collection or reconsider the compartment size.
Closed storage hides the view but not the need to organise. Check whether a door lets you reach the shelf corners and whether the items remain visible enough to find. A deep cupboard filled front to back can be less useful than a smaller clear shelf.
| Storage choice | Useful role | Question to test |
|---|---|---|
| Open compartment | Small everyday selection | Can I remove and replace an item easily? |
| Closed cabinet | Mixed contents and reserves | Can I see and reach what is behind the front row? |
| Removable tray | Grouped routine items | Can I lift the loaded tray out? |
| Combined arrangement | Different zones beside one another | Does each compartment have a defined purpose? |
Check the furniture system
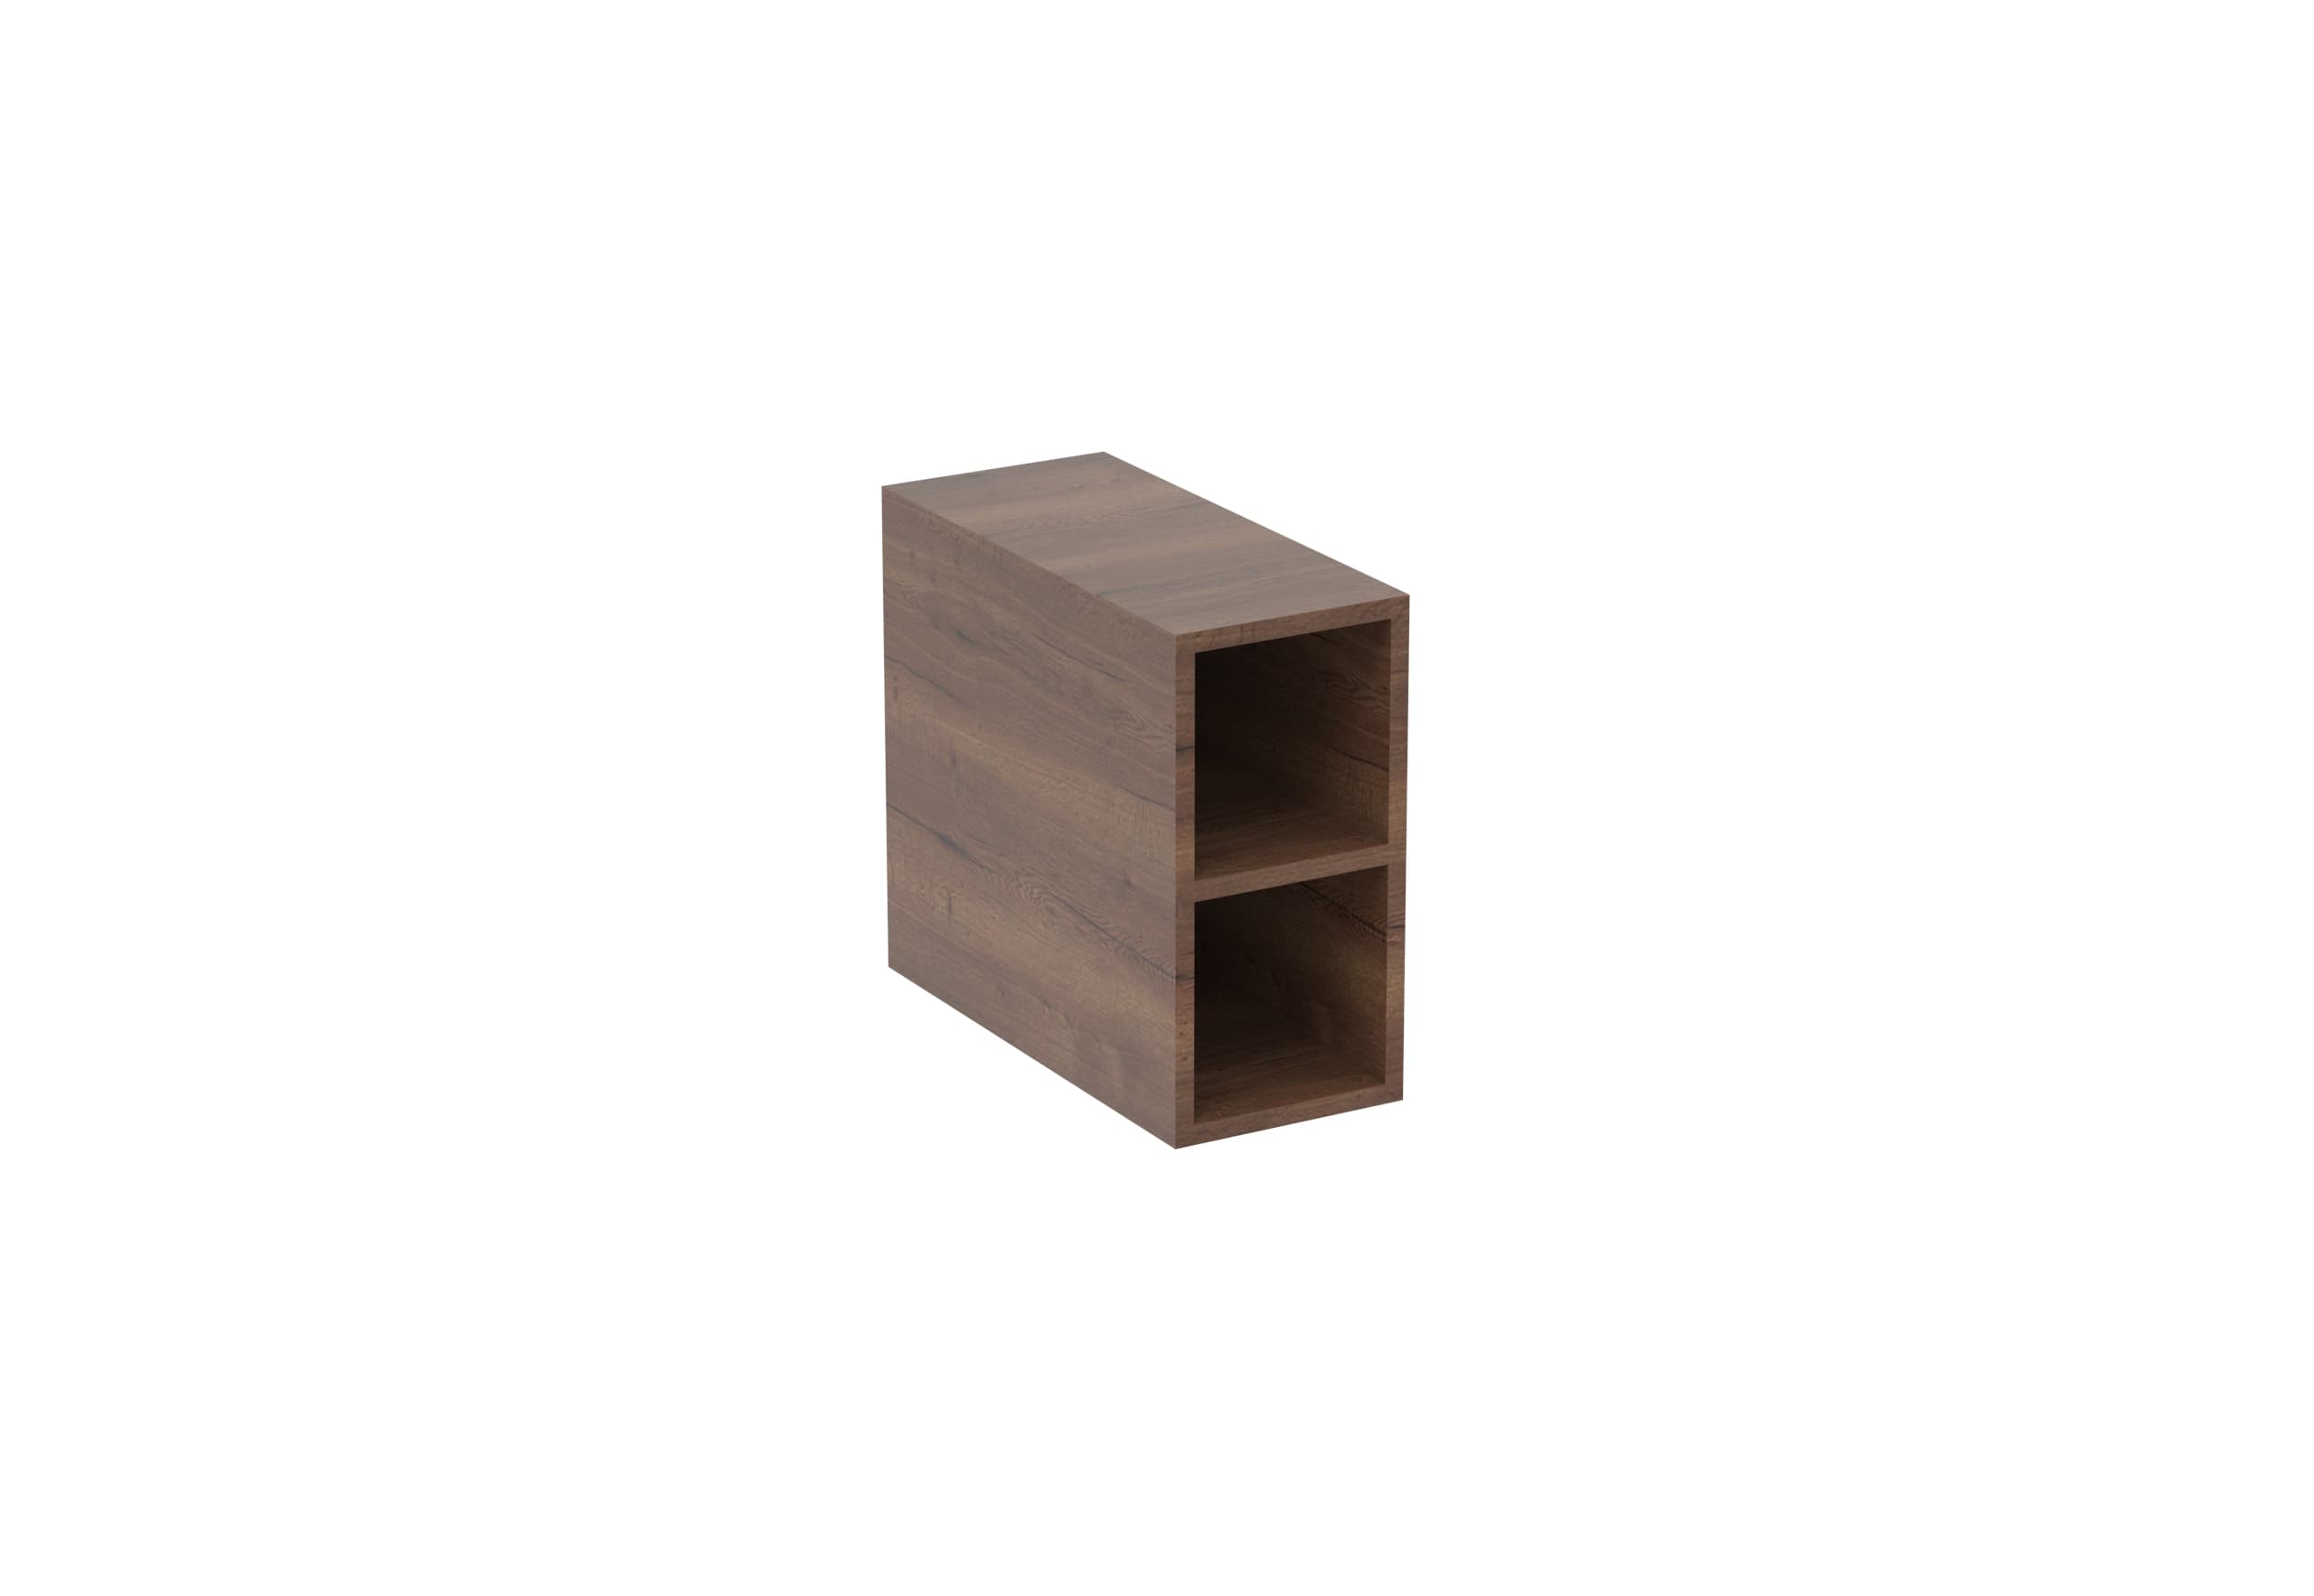
A furniture spacer is a product component, not simply a freestanding box to insert anywhere. Saneux's 200mm spacer information identifies compatible furniture and countertop arrangements. Ask the supplier to confirm the whole combination and its support requirements before adding it to an order.
Use the shelf-fit calculator only after you have a clear internal rectangular area. It can compare organiser footprints, but it does not confirm shelf loading, compatibility or safe installation.
Make a zone plan for the showroom
Colour or label a simple sketch with 'daily visible', 'daily concealed' and 'reserve'. Add the objects or quantities assigned to each part, and leave a note where a dimension is unconfirmed. This shows why you need an open compartment rather than merely requesting a particular look.
Take the plan to your showroom appointment. Ask which compatible examples can be inspected and compare the cleaning and retrieval movements with the furniture doors in their normal position.
The supplier illustration comes from the Furniture Spacer unit - 200mm - English Oak listing. Confirm the exact specification, stock and available showroom examples before choosing; the image is not an installation approval.
Sources & further reading
Prepared with AI assistance from the linked sources and Elegant Haven’s published service information. This guide helps you prepare decisions; product suitability and installation details need confirmation for your own room. It is not a record of a completed Elegant Haven installation or an expert sign-off.