Confirm the installation format first
A mirror cabinet that projects from the wall is not automatically suitable to sit inside it. Check the manufacturer's permitted installation formats for the exact code. Geberit's ONE range, for example, includes different mounting arrangements; the correct variant and installation information matter.
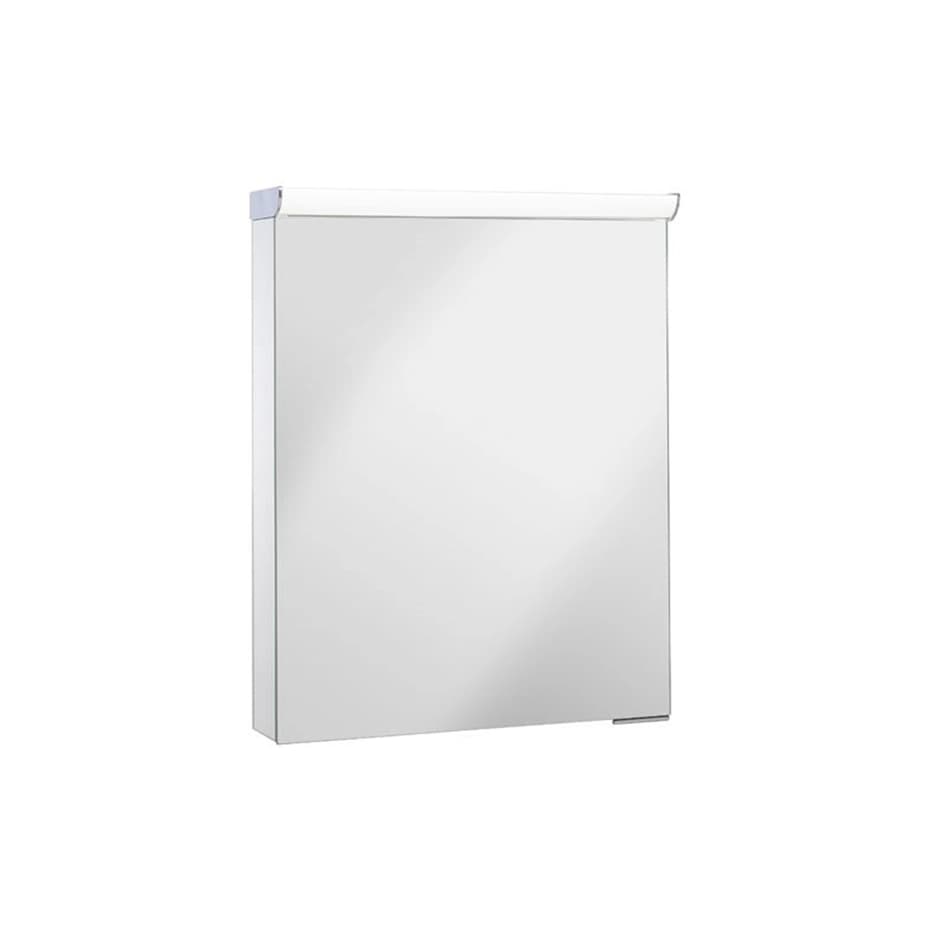
The cover shows a surface-mounted cabinet as a comparison illustration. It is not evidence that the pictured product can be recessed. If a low projection is your main objective, compare a suitable recessed model with the surface-cabinet depth check before deciding.
Ask for a wall feasibility assessment
Give the installer the cabinet information and proposed wall location. Ask them to assess the wall construction, structural implications, concealed pipes or cables and the space required behind the finished face. Do not investigate by cutting an exploratory opening yourself.
A wall may look thick enough from a doorway while containing services or construction that prevents the proposed recess. The designer can keep an alternative surface-mounted position in the plan until feasibility is confirmed. That avoids committing to a cabinet whose installation depends on an unverified cavity.
| Question | Who or what should answer it |
|---|---|
| Is this code suitable for recessing? | Current manufacturer instructions |
| Can this wall receive the recess? | Installer and any necessary specialist assessment |
| Where are hidden services? | Appropriate site investigation by the installer |
| What dimensions govern the opening? | Exact current product and installation drawing |
| How is servicing retained? | Manufacturer instructions and installation plan |
Keep three sets of dimensions distinct
Record the cabinet carcass dimensions, the specified recess dimensions and the visible frame or trim dimensions as separate fields. Do not assume the visible mirror width is the opening width. Ask the installer when the physical product needs to be available for the final setting-out check.
Coordinate the trim with tiles or other wall finishes and with a nearby tall cabinet position. The frame may overlap the wall opening while still needing clearance for its doors and controls.
Include electrics and later access in the brief
For a powered cabinet, ask a suitably qualified installer to confirm the electrical arrangement and bathroom suitability. A feature list or IP rating alone does not settle every location, connection or maintenance requirement.
Take the model reference, wall photographs and feasibility questions to your showroom appointment. Treat the recess as a coordinated installation decision; the useful result is a clear assessment brief, not a homeowner cutting plan.
The pictured Lustro Mirror Cabinet is a surface-mounted comparison example, not a recessed-cabinet recommendation. Confirm a suitable recessed model and its current installation instructions separately.
Sources & further reading
Prepared with AI assistance from the linked sources and Elegant Haven’s published service information. This guide helps you prepare decisions; product suitability and installation details need confirmation for your own room. It is not a record of a completed Elegant Haven installation or an expert sign-off.