Draw the cabinet on the wall, not only the floor
Mark the proposed bottom and top of the cabinet on a simple wall elevation, together with the basin, mirror, switches and other nearby fittings. This shows relationships that a floor plan misses. Use a safe paper outline or a drawing rather than climbing to test an upper position.
Place everyday items at heights the intended users can reach comfortably. If a shelf requires stretching or a step, decide whether it should hold only occasional lightweight items or whether the cabinet position needs changing. A tall unit is not useful simply because every compartment can be filled.
Read the actual shelf arrangement
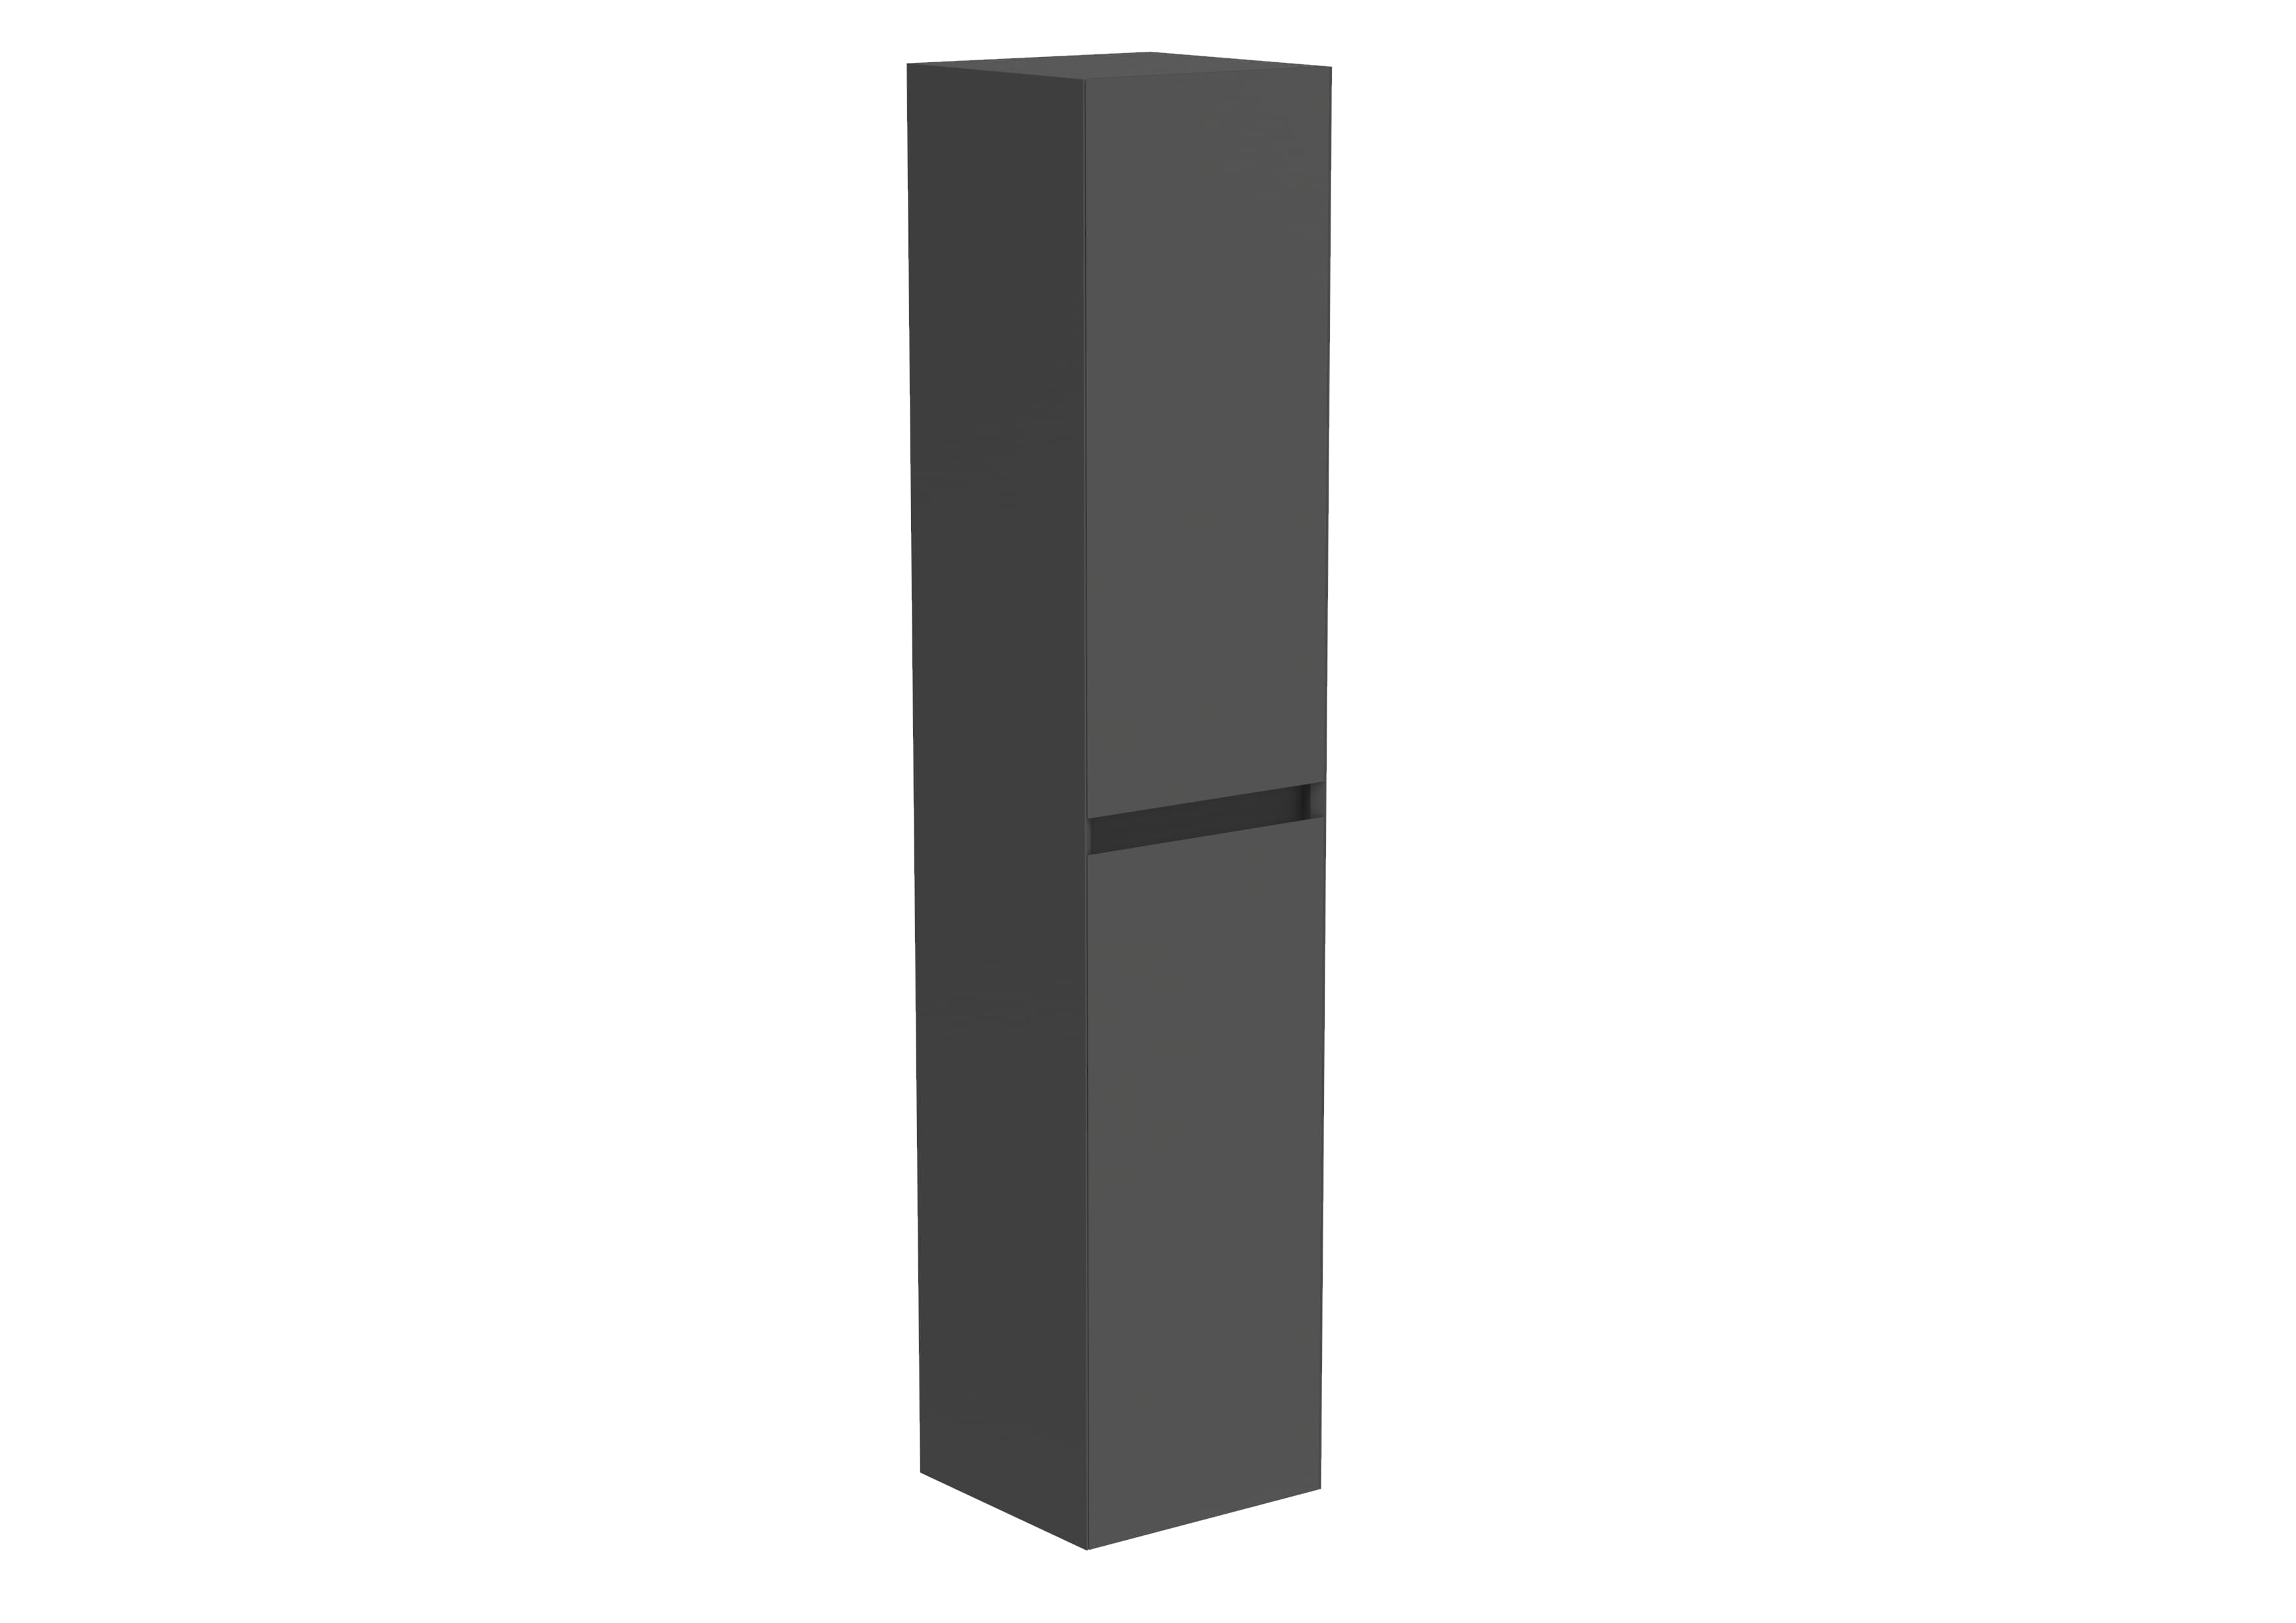
The Saneux UNI side unit shown here is specified with one fixed and four adjustable shelves. Crosswater's Glide II tower lists five fixed shelves. Those examples show why two tall cabinets of similar appearance can organise contents differently; check the exact model rather than assuming adjustable spacing.
Measure your tallest regular containers and the folded items you intend to store. Ask for clear internal shelf dimensions and the permitted shelf loading. Use the dry towel plan if towels take up most of the space.
Installed bottom and top positions
Everyday shelf reach for each user
Fixed versus adjustable shelf locations
Clear internal depth and width
Manufacturer's shelf loading information
Door handing and opening requirements
Test the door and adjacent fittings
Ask whether the exact cabinet is left-handed, right-handed or reversible, and what the ordering code means. A product with a reversible door still needs enough room to open in the chosen position. Trace the swing towards the mirror, basin tap and shower area.
If a mirror cupboard sits beside it, coordinate the mirror cabinet door movement too. Two doors that each open successfully on their own may collide when both are used together.
Take the elevation for review
Give the installer the product reference and proposed position so the wall support and concealed services can be assessed before fixing. Do not infer a suitable fixing from the cabinet's size or from the wall finish visible in a photograph.
Bring the elevation and largest-item measurements to your showroom appointment. Ask which shelf and door details can be demonstrated and keep unconfirmed internal dimensions marked as questions.
The supplier illustration comes from the UNI 35x170cm side unit - Matte Anthracite listing. Confirm the exact specification, stock and available showroom examples before choosing; the image is not an installation approval.
Sources & further reading
Prepared with AI assistance from the linked sources and Elegant Haven’s published service information. This guide helps you prepare decisions; product suitability and installation details need confirmation for your own room. It is not a record of a completed Elegant Haven installation or an expert sign-off.