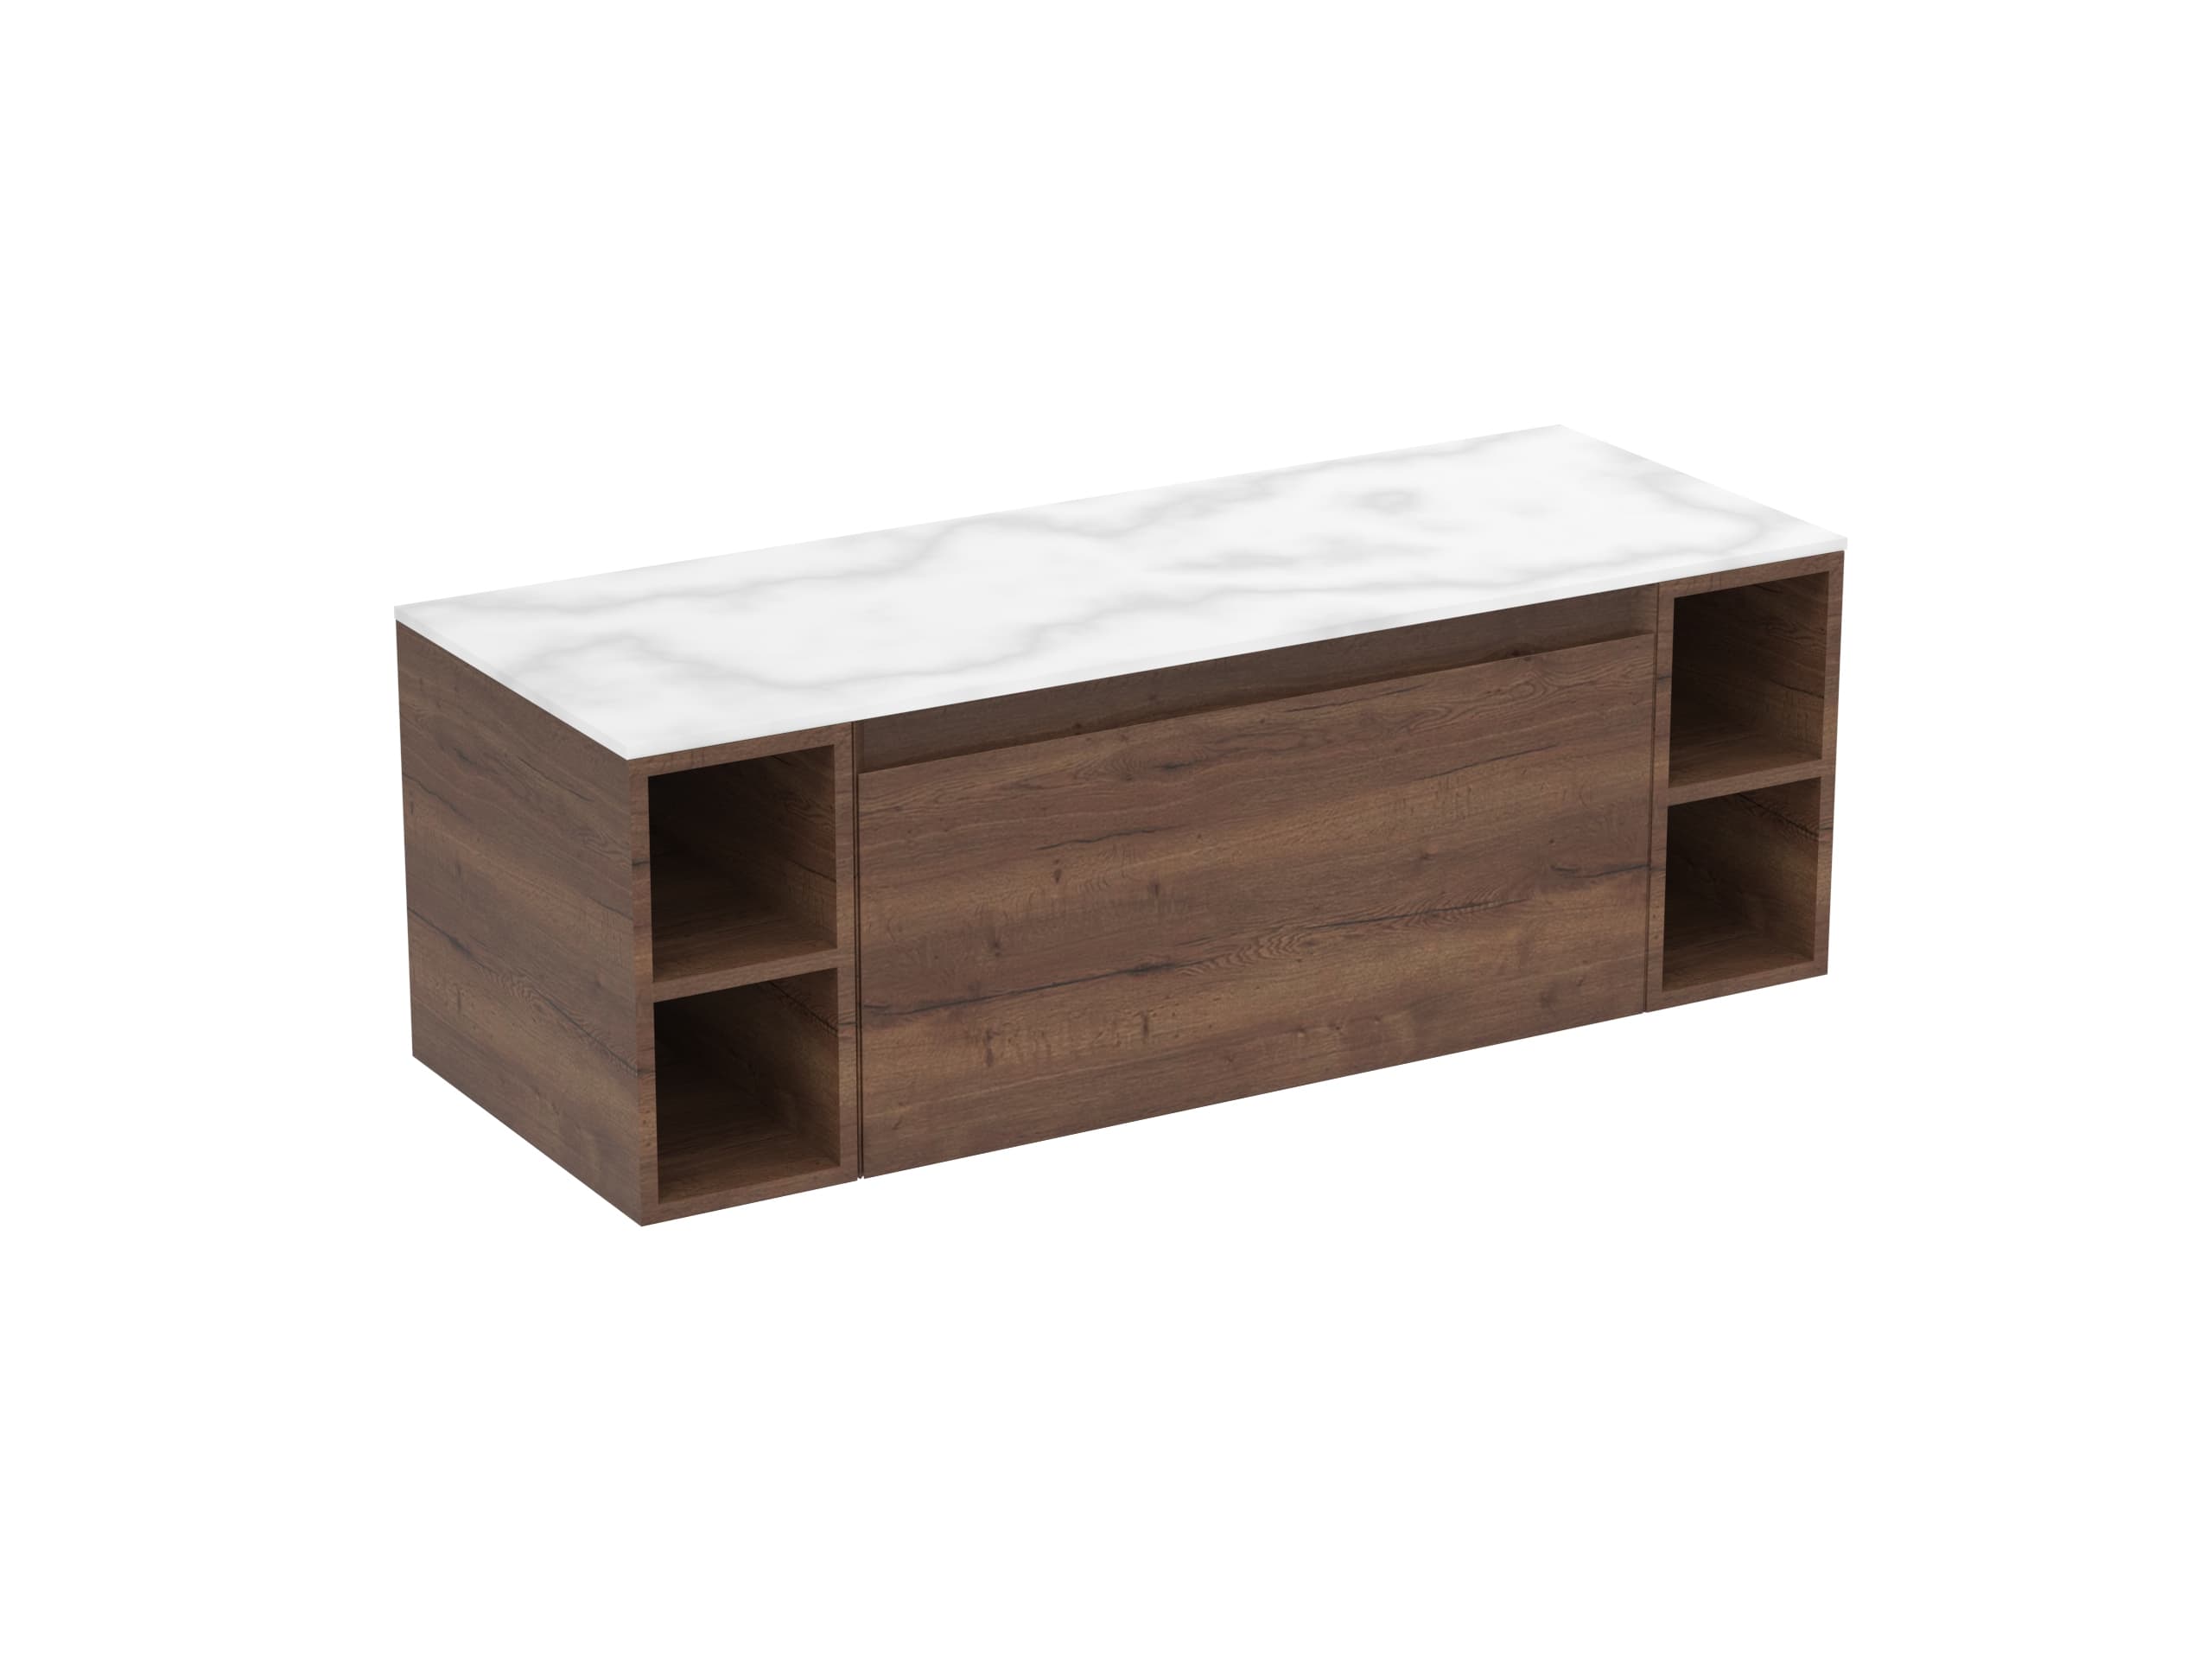
Give the storage a job
Empty the current bathroom storage onto a list rather than assuming a bigger cabinet will solve everything. Separate everyday items, spare supplies, towels and things better stored elsewhere. Note the tall bottles, awkward shapes and items you prefer to keep out of sight.
Then decide what needs to be within easy reach while using the basin. A storage brief might say: two people’s daily products, one spare toilet-roll pack and a place for a cleaning cloth. This is more useful than “lots of storage”, because you can compare it with the actual internal arrangement.
Keep access needs in the brief. Explain who will use the unit and whether bending, reaching or operating a particular handle is a concern. Ask to discuss suitable options rather than treating a drawer or door style as universally easier.
Compare the same level of completeness
Some listings describe furniture with a basin; others describe furniture with a worktop. The selected configuration matters. Crosswater’s checked Limit wall-hung listing identifies separate furniture and basin product codes, while a different Limit floorstanding listing is described as a unit with a worktop. Those descriptions should not be read as identical bundles.
For each option, ask what is included and what remains separate: basin, worktop, handles where applicable, tap, waste or other required components. Product names and images help you shortlist, but the quote should identify the exact combination.
Keep basin choices attached to the furniture entry. If the basin changes, ask for the compatibility and completed dimensions to be checked again. Do not assume the same nominal width makes every basin interchangeable.
| Comparison line | What to record for each option |
|---|---|
| Identity | Brand, range, product code and chosen finish |
| Included parts | Furniture, basin or worktop, and any stated extras |
| Dimensions | Complete width, depth/projection and height from current documents |
| Storage | Door or drawer arrangement and usable internal space |
| Still to confirm | Tap/waste compatibility, support and installation responsibility |
Show the unit open on the plan
Place the complete unit on the current room plan, including the basin projection and anything that extends beyond the cabinet. Then show its drawer or door open. Compare that with the room door, toilet and the place where someone stands at the basin.
An illustrative comparison makes the point: two hypothetical units are both 600mm wide, but one projects 400mm and the other 460mm. The second uses 60mm more depth. That subtraction does not tell you whether either unit is comfortable or suitable; it tells you which difference to check in the actual layout.
Repeat the exercise for handles and any nearby radiator or towel storage. Ask the designer to distinguish product dimensions from the space needed to use and maintain the arrangement. Final measurements and installation suitability need the responsible professional’s confirmation.
Look at the basin and the storage together
Discuss what happens at the basin: handwashing, shaving, washing a child’s hands or keeping two people’s essentials close by. Decide whether countertop space, bowl space or enclosed storage matters most. A larger visible unit does not automatically provide the exact combination you need.
Ask to see the current drawing and, where an appropriate display is available, the internal arrangement. Pipes or product construction may affect how you use storage; the specific installation should be reviewed rather than predicted from an empty display.
For a countertop basin proposal, have the designer explain the completed arrangement with the chosen tap and worktop. Record the products involved. Avoid deciding on a tap purely because its finish matches before its suitability has been checked.
Ask how the finished arrangement will be cared for
Request the care guidance for the actual furniture, basin and worktop materials. Do not apply one generic cleaning routine to all three. Discuss the parts around which you expect to clean and how any future servicing would be approached.
Have the installer confirm the proposed support and installation against the selected product’s instructions. Wall-hung furniture should not be approved for a particular wall from a photograph. A floorstanding appearance also does not remove the need to follow the product’s installation requirements.
Keep this work in the quote alongside the products. If a decorative end panel, spacer or additional component is required for your configuration, it should be identified before an apparent price difference is used to select a winner.
Bring no more than three useful options
Create a short comparison with one line for each preferred combination. Under every option, write the main advantage and the unanswered question. For example: “Good internal organisation; need to confirm the opened drawer beside the door.”
A shortlist is ready for discussion when the product codes, dimensions, included parts and storage priorities are visible together. If an option lacks that information, mark it as incomplete rather than awarding it the best price or fit. The aim of the appointment is to close those gaps and leave with a supported choice.
Coordinate the chosen bowl with the tap height and projection sketch and overflow-to-waste check.
For a closer comparison, test the complete vanity depth and opening space, wall-hung or floorstanding support arrangement and drawers versus cupboard doors. Start with a storage stocktake so the interior answers a real need.
Sources & further reading
- Crosswater — Limit wall-hung furniture unit: included product codes ↗
- Crosswater — Limit floorstanding unit with worktop ↗
Prepared with AI assistance from the linked sources and Elegant Haven’s published service information. This guide helps you prepare decisions; product suitability and installation details need confirmation for your own room. It is not a record of a completed Elegant Haven installation or an expert sign-off.