Identify the constraint before choosing a style
A cloakroom may be narrow, have a door close to the basin, or contain a window or service boxing that affects the choice. Draw the room and mark the fixed features. Record the preliminary dimensions and identify anything that still needs a professional check.
Decide which problem the new basin should solve. Is the current projection awkward? Is handwashing cramped? Is there nowhere to keep soap or a spare towel? These are different priorities and may lead to different shortlists. Starting with the problem is more useful than filtering a catalogue only for the lowest advertised width.
Compare width and projection separately
Look at the complete dimensional drawing for each candidate. Record width, projection, height and the relevant installation information, rather than treating the product title as a complete specification. Mark its outline and the space needed for use on your sketch. Check the proposed orientation as well as the nominal size.
As a concrete product example, Crosswater lists a Beck cloakroom basin at 450 × 200 mm. It illustrates why a relatively wide product can have a shallow projection. It does not establish that the basin, its fixing arrangement or its tap combination suits your room. Obtain the exact specification and the required installation confirmation before ordering.
Compare three forms of basin arrangement
Choose a small number of complete arrangements to discuss: a basin with open space beneath, a basin and furniture combination, or a proposed corner arrangement where the room warrants it. Compare each against the same tasks. The objective is not to declare one format universally better.
Think about the view when entering, but also about reaching the tap, washing without an awkward stance and cleaning around the fittings. If you want to see a particular product or sample in person, ask about availability before arranging your visit.
| Arrangement | Useful question | Potential compromise to check |
|---|---|---|
| Basin with open space beneath | Does this improve the way the room can be used? | Where will essentials live and how are visible services arranged? |
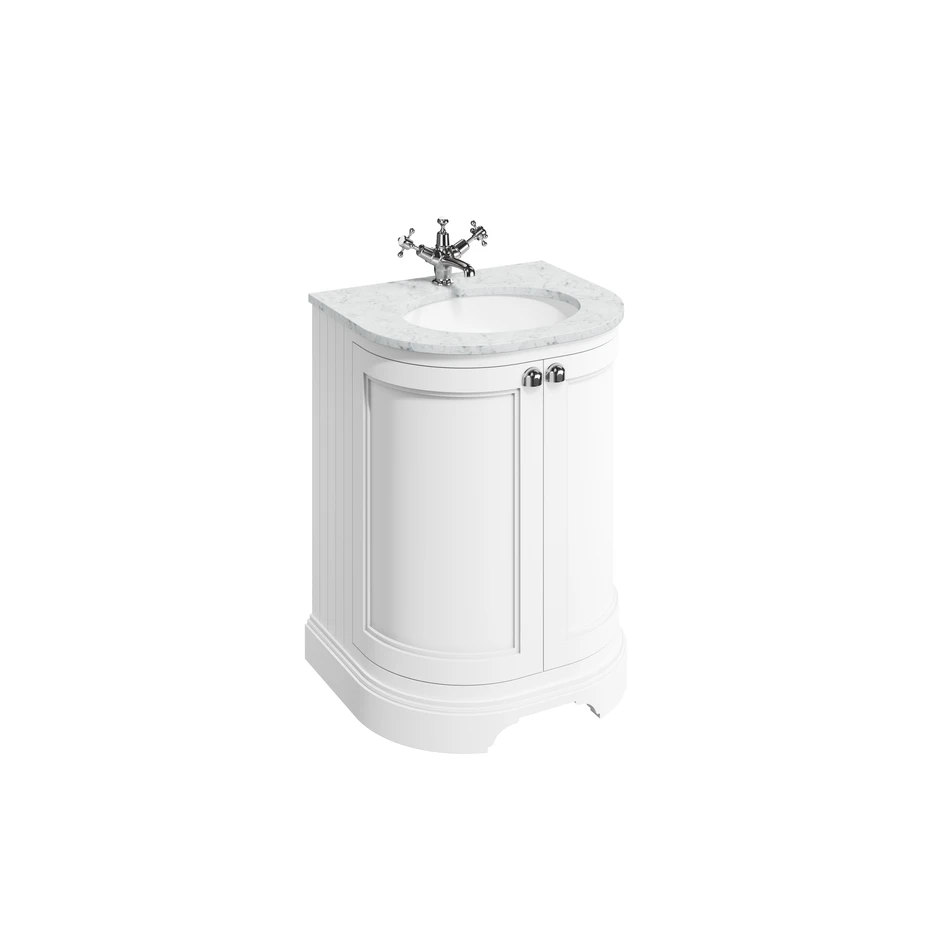
| Basin with furniture | What usable compartments does the exact unit provide? | Can its door or drawer open without conflicting with the room? |
| Corner proposal | Does it solve the measured constraint rather than just fill a corner? | Is the standing position and surrounding access comfortable? |
Review the basin with its associated parts
A basin choice is incomplete while the tap and waste remain unspecified. Ask the supplier and installer to confirm the appropriate combination, including the required openings, waste arrangement and mounting details. Different products should not be treated as interchangeable merely because their photographs look compatible.
Look at the tap's proposed position relative to the basin and the person using it. Ask to see the relevant drawings if the relationship is unclear. Keep the exact codes together in your shortlist so that a later finish change does not accidentally replace one component with a different specification.
Give essential items a realistic home
List the items the cloakroom needs to hold. Daily soap, spare toilet rolls, hand towels and cleaning supplies do not necessarily need the same type of storage. Decide what can sensibly live elsewhere rather than trying to fit a full bathroom's contents into this room.
For furniture, compare the usable internal space and opening direction against the product specification. A narrow-looking unit can still be inconvenient if its door blocks a regular movement. For an open arrangement, decide where the essentials will be placed without crowding the basin edge or requiring an awkward reach.
Daily items: choose an accessible place for each.
Spare supplies: decide the quantity actually needed here.
Cleaning: retain access to the surfaces and fittings that need care.
Openings: mark furniture doors and the room door on the same sketch.
Finish with a measured shortlist
Keep no more than a few serious candidates. For each, record the exact basin and associated product codes, the dimensions that matter, the storage provided and the question that remains unresolved. Separate a preference about appearance from a suitability check.
Take that sheet and your room sketch to the design conversation. Ask which option best addresses the original constraint and which details need checking at the property. The useful result is a clear comparison that can become an accurate order, rather than several saved images with no link to the room.
If you are considering a compact bowl, try the corner basin outline and compare the complete projection of a semi-recessed basin. These checks use the full basin shape, not only the cabinet width.
Sources & further reading
Prepared with AI assistance from the linked sources and Elegant Haven’s published service information. This guide helps you prepare decisions; product suitability and installation details need confirmation for your own room. It is not a record of a completed Elegant Haven installation or an expert sign-off.