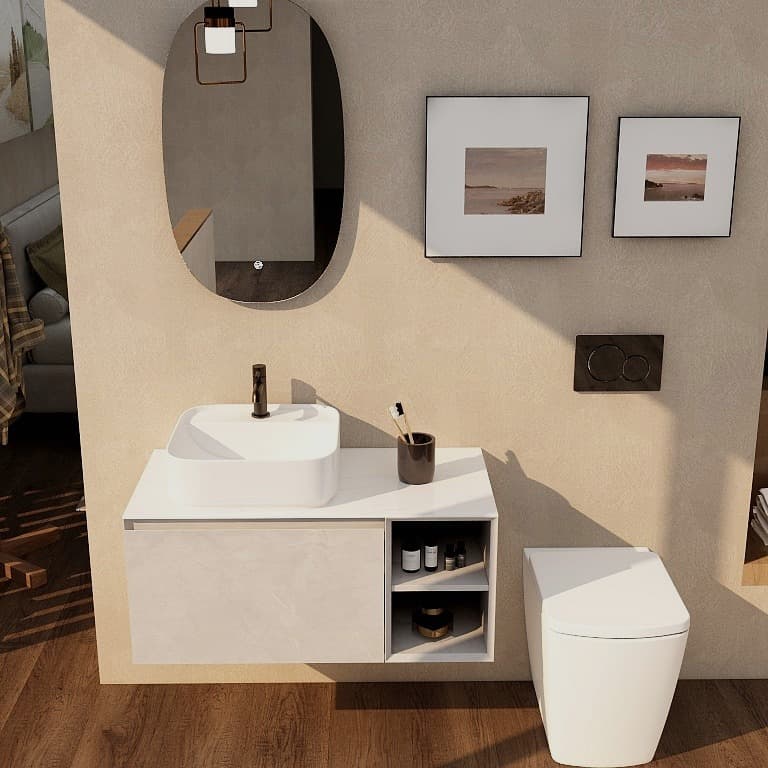
Map the room around a normal day
List the tasks the room needs to support: entering, washing hands, showering or bathing, drying, dressing and putting things away. Include cleaning the room and reaching the items used most often. Ask each regular user what feels awkward in the current arrangement.
Transfer those tasks to your room sketch. Mark where someone stands and which doors or drawers move during the task. A plan containing only closed product outlines can look generous while hiding a conflict. The aim is to identify questions for the designer, not to assign universal clearance dimensions to every person and product.
Look at the dimension that causes the problem
Width is only one part of fit. A basin or cabinet also projects into the room; a drawer, handle or screen can change the space needed during use. Confirm which dimension is measured on the manufacturer's drawing and whether it includes the relevant detail.
Crosswater's Beck cloakroom range includes a basin described as 450 × 200 mm. That is a useful reminder that two dimensions matter, not a recommendation for every small bathroom. Compare exact shortlisted products against your measured room and ask the installer to confirm the proposal before an order is placed.
Give each layout a clear purpose
Compare two or three options that address different priorities. One might preserve the familiar bathing arrangement; another may favour shower access; a third may prioritise storage. Keep the same basic brief and product information so that the comparison is meaningful.
Name the trade-off in each option. For example, reducing a cabinet's depth may improve a passage while changing the storage available. A larger shower area may alter where towels and cleaning items are kept. A decision becomes easier when the benefit and the sacrifice are both written down.
| Priority | Check on each proposed plan | Question to resolve |
|---|---|---|
| Easier entry | Door and nearby product movement | Can the room be entered and used comfortably? |
| Useful storage | Actual compartments and opening directions | Do everyday items fit and remain accessible? |
| Comfortable washing | Standing position, basin projection and tap arrangement | Can the intended user use the combination naturally? |
| Practical cleaning | Reach around and beneath the selected products | What can be reached without awkward manoeuvres? |
| Bathing choice | The complete shower or bath arrangement | Which routine is improved and what is given up? |
Count belongings before choosing storage
Make a small inventory of what must live in the bathroom. Separate daily toiletries from spare supplies and items that can be stored elsewhere. Measure particularly tall or bulky objects. Do not judge storage capacity only by the external width of a unit.
Then check the usable compartments of the proposed furniture, including the effect of internal services described in its specification. Decide where towels will be within reach during use and where a cleaning product can be kept appropriately. A room can feel cluttered even with a large cabinet if the everyday items have no convenient place.
Keep feasibility questions visible
If an option moves products or changes the type of shower arrangement, ask the relevant professionals what must be checked in the existing room. A drawing does not establish the suitability of services, supports, drainage or electrical arrangements. Label those questions as unresolved until they are confirmed.
Avoid selecting a layout solely because a similar room looks good in a photograph. You may not be seeing the door position, construction or access needed in your home. Use images to explain a preference, while letting the measured plan and professional assessment determine what can be proposed.
Take a decision sheet to the showroom
For each shortlisted layout, write one benefit, one compromise and one unanswered question. Attach the dimensions and exact products you want to discuss. If the room is not yet measured reliably, use the first conversation to establish the next checks rather than pretending the plan is ready to order.
Your useful result is a ranked set of priorities on a sketch. The layout-review guide helps you examine a proposed drawing; the vanity and shower-system guides help with the separate product decisions. Keeping those decisions connected makes a small room easier to plan without turning every choice into a complete redesign.
A compact toilet needs a complete projection and clearance check, including any new cistern enclosure. Compare the finished seat height for the household and try the roll-holder reach and loading direction before fixing accessory positions.
Sources & further reading
Prepared with AI assistance from the linked sources and Elegant Haven’s published service information. This guide helps you prepare decisions; product suitability and installation details need confirmation for your own room. It is not a record of a completed Elegant Haven installation or an expert sign-off.