Find what the projection measurement includes
On a wall-hung or back-to-wall product drawing, the pan projection is normally measured from its rear reference to its front. It is not a promise about the distance from your existing wall. A close-coupled drawing may include the cistern, while a pan-only listing may not. Ask the supplier to identify the relevant dimension on the actual drawing.
Crosswater offers a Glide II short-projection wall-hung model, but its frame and cistern are separate components. The word short therefore does not remove the need to plan the concealed system. Use the finished boxing-depth guide when that system will stand in front of the existing wall.
Build a complete depth comparison
Pick a fixed reference that both sketches share, such as the current structural wall face. Record what is known and what the installer still needs to assess. Then locate the proposed finished face, followed by the pan front. Keep the floor-plan dimensions separate from the vertical seat-height decision.
Illustrative comparison: one pan projects 490 mm beyond boxing that adds 180 mm in front of the reference wall. Its front is 670 mm from that reference. Another arrangement with a confirmed complete depth of 620 mm would project less overall, despite having the longer-looking pan. These are example numbers, not installation allowances or recommended clearances.
| Dimension | Option A | Option B |
|---|---|---|
| Reference wall to finished face | Confirm | Confirm |
| Finished face to pan front | Drawing | Drawing |
| Reference wall to pan front | Add the confirmed dimensions | Add the confirmed dimensions |
| Nearest obstruction in use | Record with doors open | Record with doors open |
Try the room in use
Mark a removable outline on the floor without obstructing a safe walking route. Use a chair or another stable arrangement only as a rough position cue; do not treat it as a load or accessibility test. Open the bathroom door, nearest drawer and shower door. Include handles and the space needed to turn towards the toilet.
Check where knees, feet and elbows would be relative to the basin and wall. Different users may need different space, and a shorter seat can feel different as well. If height is part of the concern, use the comfort-height comparison. Ask for individual design advice where mobility or assistance needs affect the layout.
Resolve connections before placing the order
A pan cannot simply be pushed back until its front line looks right. The existing soil-pipe and outlet record helps the installer assess the real connection. Hidden pipework, fixing requirements and floor construction can change what is possible.
Take one annotated plan to the appointment with both options drawn at the same scale. Include the product drawings and label all assumed wall build-ups. The useful outcome is a complete fit comparison with unresolved dimensions clearly visible, not a universal minimum gap copied from a photograph.
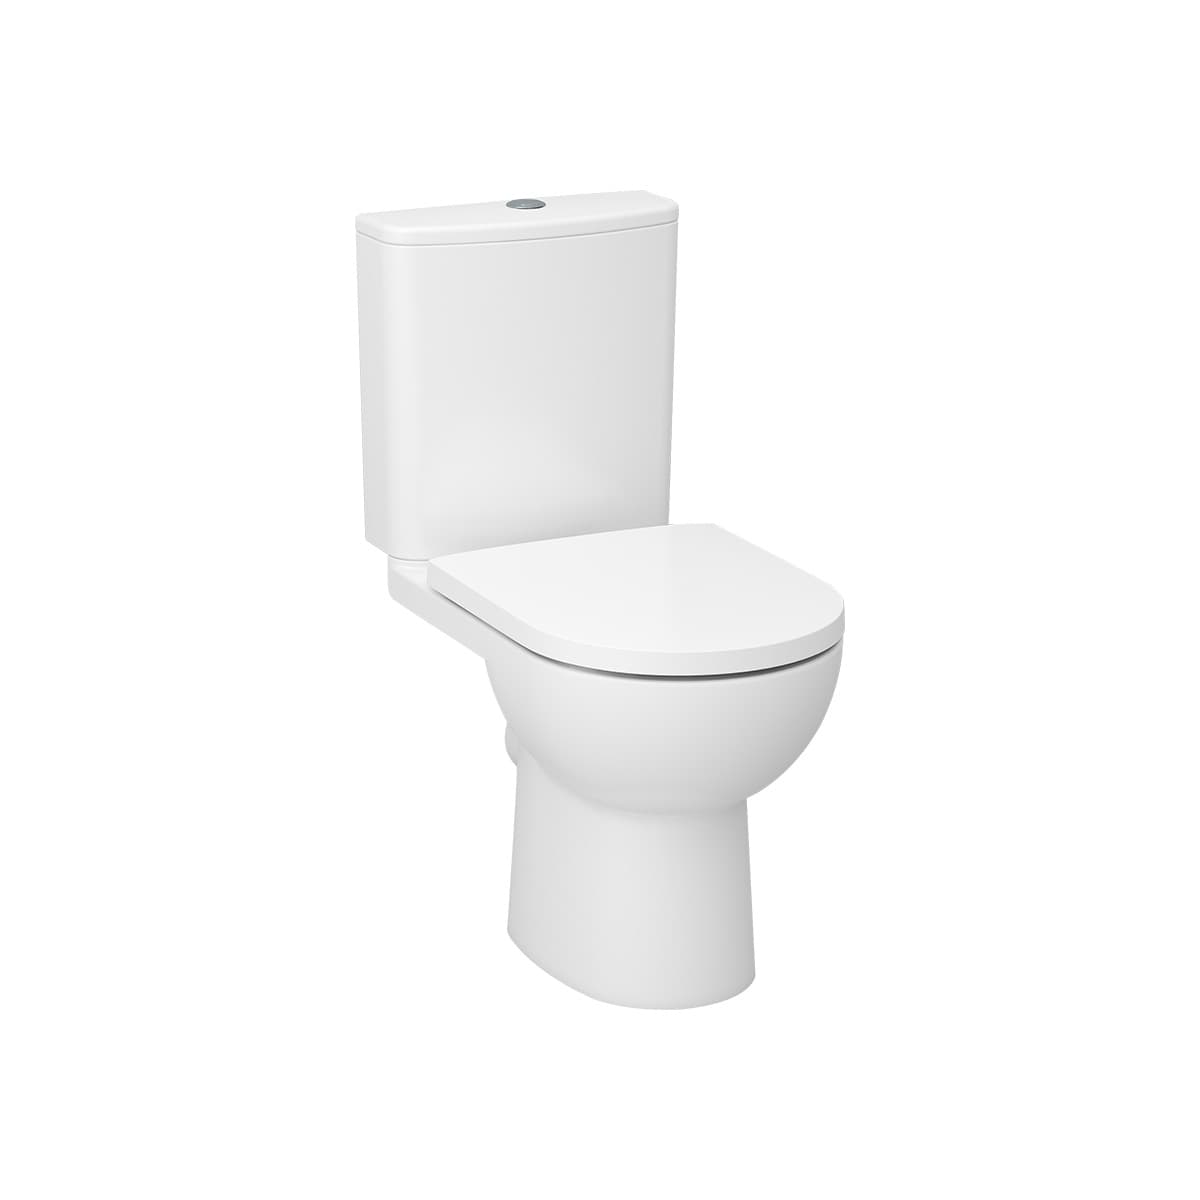
The supplier image is from the Ivan Rimless Short Projection Open Back Close Coupled Pan listing. Check the exact specification, included parts and available showroom examples before choosing. The illustration is not an Elegant Haven installation or proof of suitability for your room.
Sources & further reading
- Crosswater: Glide II short projection model and components ↗
- Geberit: installation and flushing systems ↗
Prepared with AI assistance from the linked sources and Elegant Haven’s published service information. This guide helps you prepare decisions; product suitability and installation details need confirmation for your own room. It is not a record of a completed Elegant Haven installation or an expert sign-off.