Start with a labelled view
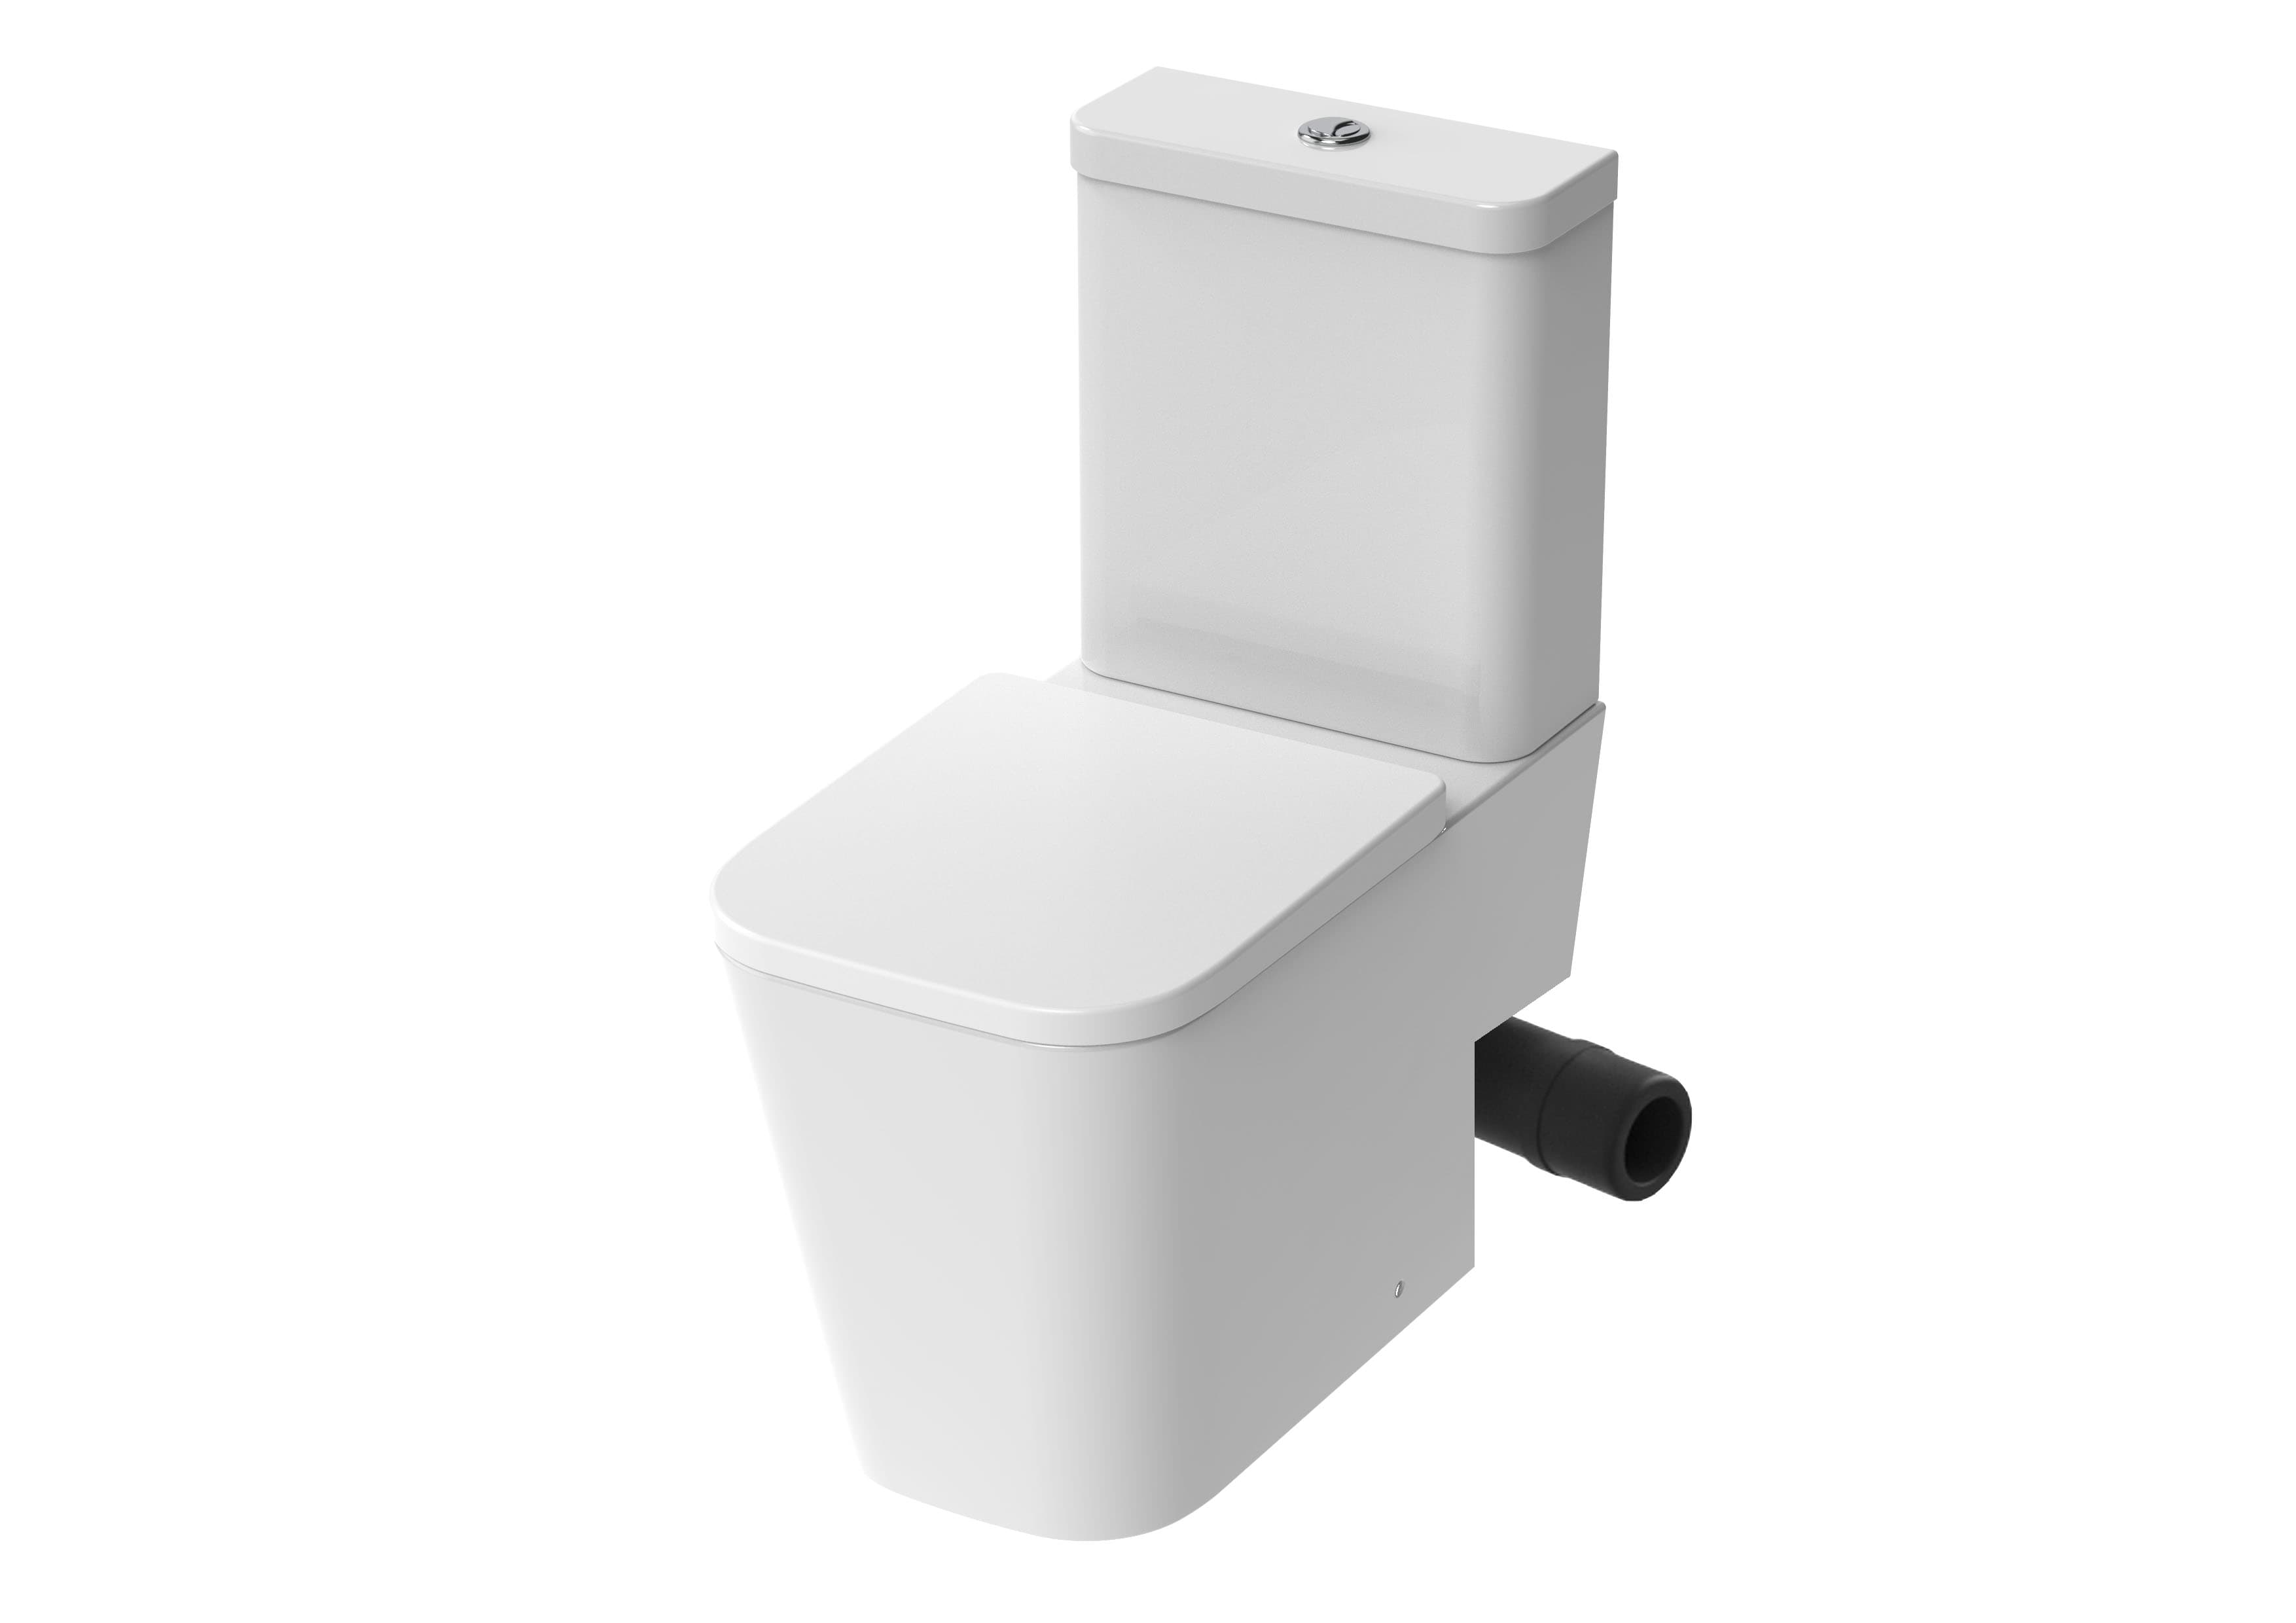
Take one wider photograph showing the toilet in relation to the room, then a closer view of any pipe visible at the side or rear. Keep personal items and people out of the frame. Add a simple arrow on your own copy to show where the pipe disappears into a wall, floor or enclosure.
Describe what you can see rather than naming a connection you have not identified. For example, 'pipe visible on the right, then enters this box' is more useful than guessing an outlet type. Do not dismantle a pan, lift a heavy cistern or remove sealed boxing to make a better photograph.
Make the measurements understandable
Write down the finished floor level and the wall face used for each measurement. If the centre of the visible pipe can be located accurately, record its position relative to those references; if it cannot, mark it as unmeasured. A measurement to a pipe's outside edge must not be silently treated as a centre measurement.
Keep overall pan depth separate from the connection measurements. Burlington's Guild specification, for example, identifies a horizontal outlet, while the exact installation still depends on the product drawing and room. A category name such as close-coupled does not settle how a particular existing pipe will connect.
| Survey field | What to write |
|---|---|
| Visible route | Side/rear/floor or hidden; include a labelled photo |
| Measurement reference | Finished floor and named wall face |
| Pipe position | Measured value and whether edge or centre |
| Existing product | Brand/model if readable without dismantling |
| Unknowns | Anything behind the pan, floor or boxing |
Compare drawings, not silhouettes
Give the installer the exact proposed pan code and technical drawing with your survey note. Ask whether the existing route can be retained, which compatible connection is required, and whether the complete arrangement changes the pan position. Selecting a connector by appearance alone is not a substitute for that assessment.
A back-to-wall exterior can conceal a connection, but it does not establish that any connector will fit inside it. Check the complete footprint after the installer has confirmed the route. If a moved pan may expose the floor, add the floor-retention checks.
Keep the order conditional on the unknowns
Use a short final note: 'Existing visible route recorded; hidden connection awaiting installer check.' That wording prevents an estimate from becoming an instruction to order an unsuitable pan. If the installer needs a site visit or controlled opening-up, ask what that visit is intended to establish before agreeing the scope.
Transfer the confirmed connection requirement into the toilet component checklist, with responsibility for supply recorded. Your showroom appointment can then focus on viable choices while the pipework question is handled by the right person.
The supplier image is from the MATTEO close coupled right hand soil exit WC pan - rimless listing. Check the exact specification, included parts and available showroom examples before choosing. The illustration is not an Elegant Haven installation or proof of suitability for your room.
Sources & further reading
Prepared with AI assistance from the linked sources and Elegant Haven’s published service information. This guide helps you prepare decisions; product suitability and installation details need confirmation for your own room. It is not a record of a completed Elegant Haven installation or an expert sign-off.