Record the base and the surrounding finish
Photograph where the old pan meets the floor from the front and both sides. Note visible fixing caps, grout lines, sealant edges and any cut flooring. Measure the outer base footprint where accessible without disturbing the toilet. Keep that outline distinct from the pan's widest upper shape.
A replacement can be wider at the seat yet narrower at the floor. Conversely, a smooth enclosed base may cover more floor but clash with an old pipe position. Compare the manufacturer's base drawing where available and ask the installer which dimensions actually matter to this replacement.
Choose a repair strategy, not a cosmetic shortcut
If spare flooring or tiles exist, record their size, quantity and condition without assuming they will match an aged finish perfectly. Ask whether a local repair is realistic and what the alternative would be. A neat proposal should explain how the finished floor will look, not merely how the pan will conceal a gap.
Consider the order of work and how long the household might be without a usable toilet. The existing only-bathroom renovation guide can help frame that practical discussion. Do not remove the existing fixture early just to confirm a shopping choice without an agreed plan.
Review the replacement as a complete installation
Once a viable replacement has been identified, check the cleaning access around its base, control reach and finished position. Retaining the floor is one requirement among several; a product that hides old marks but creates an inaccessible gap may still be the wrong choice.
Bring the photographs, old base outline and any spare-finish information to the appointment. Use the component checklist to record what is being supplied and a separate note for floor or wall repairs. Keep unconfirmed hidden conditions visible on the brief until the installer has assessed them.
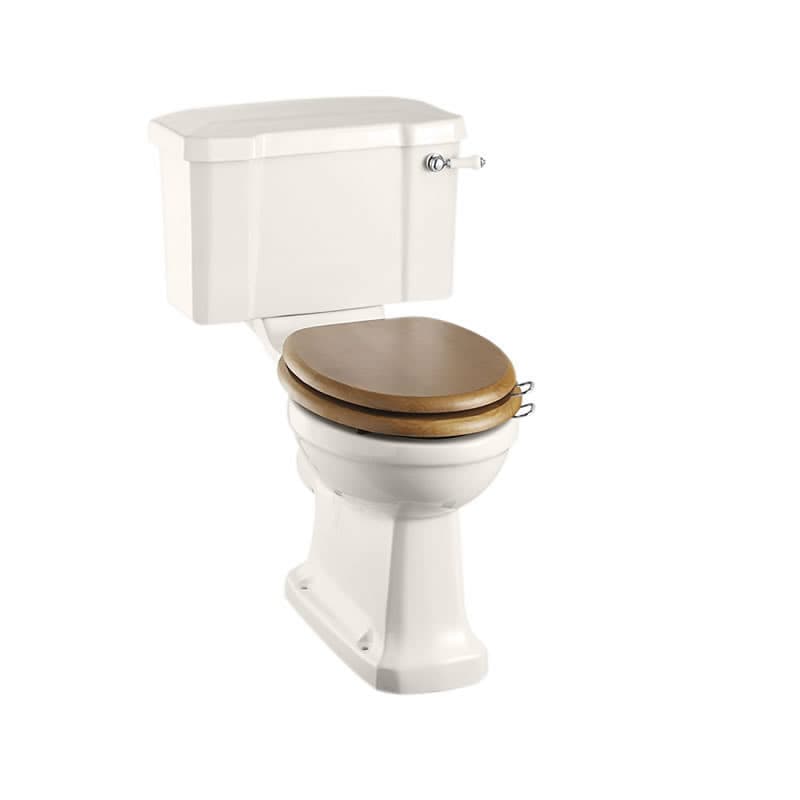
The supplier image is from the Bespoke Medici Standard CC WC with 520 Lever Cistern listing. Check the exact specification, included parts and available showroom examples before choosing. The illustration is not an Elegant Haven installation or proof of suitability for your room.
Sources & further reading
Prepared with AI assistance from the linked sources and Elegant Haven’s published service information. This guide helps you prepare decisions; product suitability and installation details need confirmation for your own room. It is not a record of a completed Elegant Haven installation or an expert sign-off.