Map the surfaces you need to reach
List the front, both sides, rear connection area where exposed, seat hinges and floor around the base. On a wall-hung toilet, include the floor beneath and the underside of the ceramic. On a floorstanding model, consider mouldings, fixing covers and the junction with the floor.
Use your room plan to identify which of those areas face a wall or cabinet. A large side gap that is easy to reach may be more practical than a narrow slot that collects dust but does not admit a hand or cloth. There is no universal gap in this guide: the product shape, person and tools all matter.
Look beyond the rimless description
A rimless bowl changes one part of the toilet. It does not determine the exterior shape, floor access or seat removal. Geberit's removable-seat information illustrates another separate cleaning feature; ask how the exact seat releases and how far it must move.
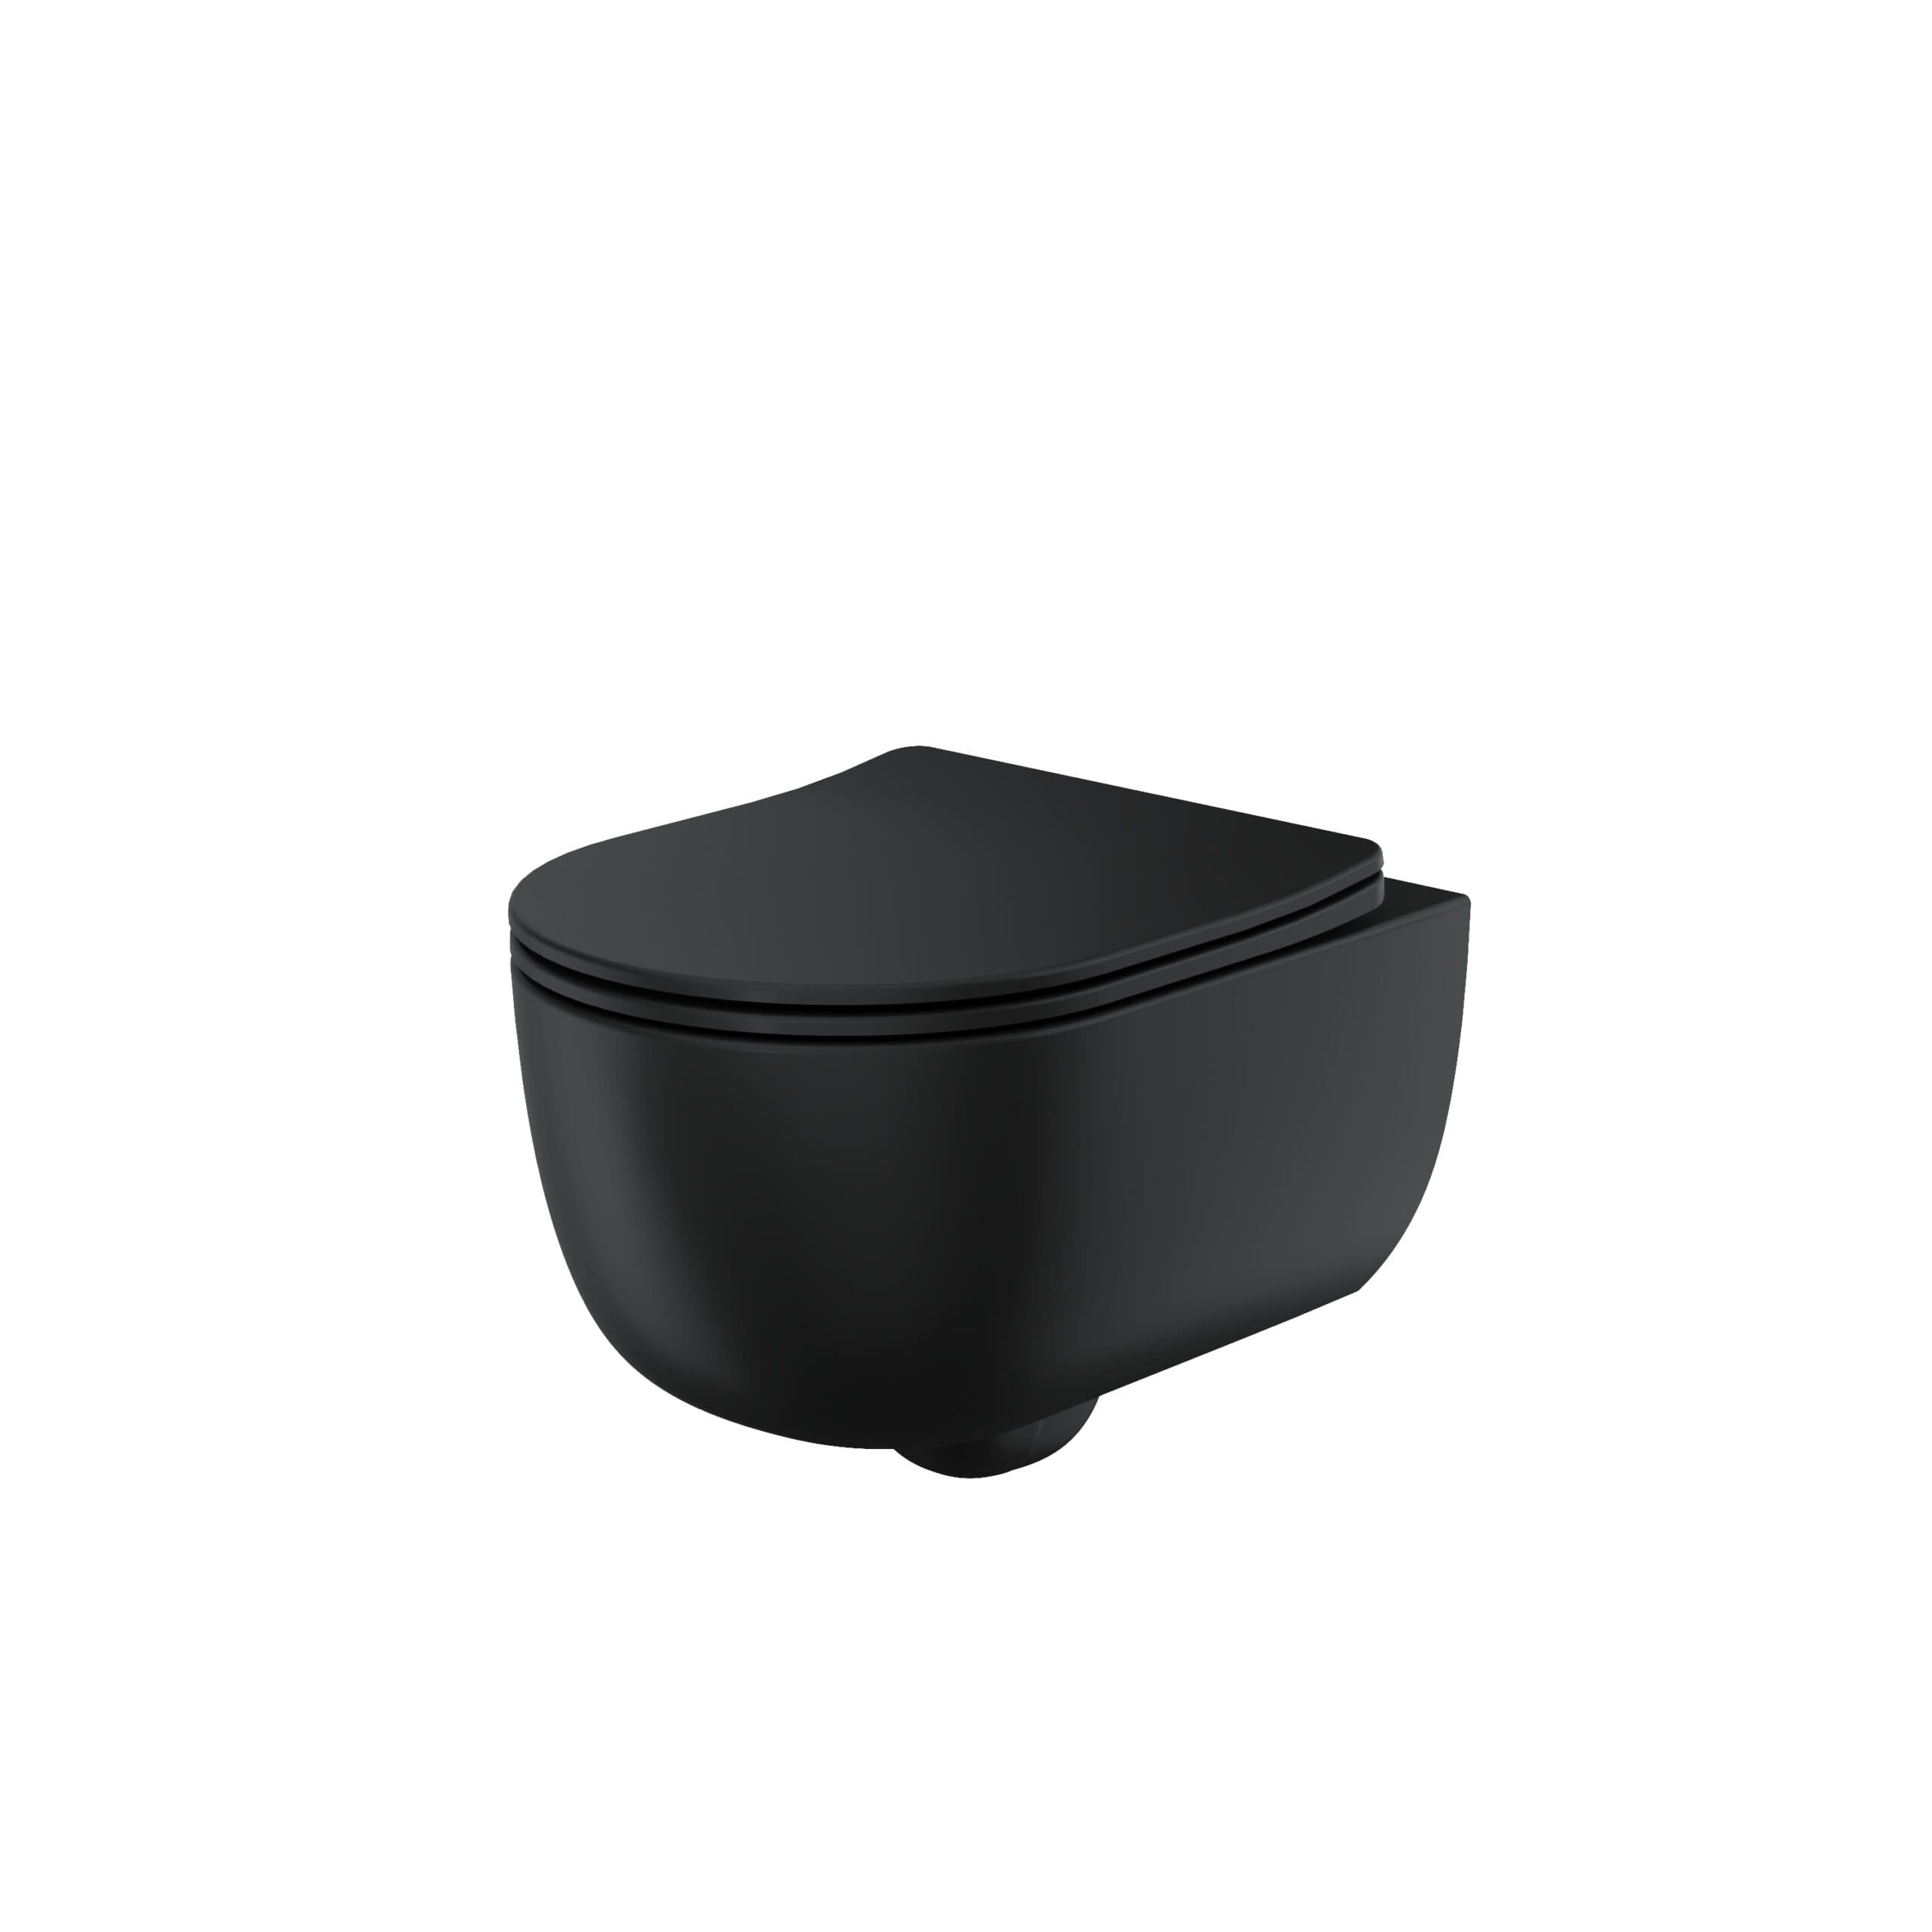
Compare the actual display from the side as well as the front. A traditional moulded pan and a smooth enclosed pan have different surfaces to follow. Neither photograph proves how easy the whole installation will be to maintain once a nearby vanity or shower screen is added.
| Area | Trial question |
|---|---|
| Side of pan | Can the intended cloth or tool reach the full surface? |
| Seat hinges | Can the seat lift or release without hitting a shelf? |
| Floor/base | Can the usual mop or hand tool pass around it? |
| Rear area | What is exposed and how will it be reached? |
| Neighbouring furniture | Can doors open without blocking cleaning access? |
Use a harmless layout trial
On a proposed floor outline, try moving the household's ordinary cleaning tools around the neighbouring fixtures without touching delicate displays or obstructing a safe route. Record the width and movement of the tool where that affects a gap. A drawn circle for a brush holder should include the space needed to lift the brush.
The brush-holder checklist helps locate that accessory without creating another awkward corner. If retaining an old floor during replacement, check the base footprint and repair plan as well; cleaning access and covering old marks are different questions.
Make the result a layout note
Mark any inaccessible areas directly on the sketch. Ask whether a different pan outline, furniture position or accessory location could solve them before the design is fixed. Do not assume an inaccessible gap can be ignored because the visible front looks tidy.
Then collect the correct care instructions for each surface. Physical access and suitable cleaning products both matter. Bring the marked sketch to the appointment and ask to see relevant shapes or samples where available; the catalogue image is an illustration, not a completed test in your room.
The supplier image is from the Riviera Round Wall Hung WC listing. Check the exact specification, included parts and available showroom examples before choosing. The illustration is not an Elegant Haven installation or proof of suitability for your room.
Sources & further reading
Prepared with AI assistance from the linked sources and Elegant Haven’s published service information. This guide helps you prepare decisions; product suitability and installation details need confirmation for your own room. It is not a record of a completed Elegant Haven installation or an expert sign-off.