Use one side-view sketch
Mark the existing wall reference, proposed frame and cistern zone, finished wall face and pan front. If part of the system may be recessed, label that as a proposal requiring assessment, not as free space. Do not assume an existing wall can be cut or that a particular frame suits its construction.
Geberit's installation-system guidance describes different elements and matched components for different construction situations. That is why selecting a frame by its smallest catalogue dimension is insufficient. Ask the installer to confirm the appropriate system before the sketch becomes a fixed layout.
Record what moves the finished face
The complete depth may need to accommodate connections, frame positioning, the specified enclosure and finishes. Ask which dimension includes which layer. A board, adhesive or tile allowance should come from the actual design and product requirements, not an invented universal number.
Once the finished face is confirmed, add the chosen pan's projection to compare the full room footprint. The short-projection toilet guide shows why a shorter pan can still occupy more room when its enclosure is deeper.
| Section line | Record |
|---|---|
| Existing reference | Wall face or another fixed datum |
| System zone | Installer-confirmed frame, cistern and connection space |
| Enclosure and finish | Specified build-up, not a guessed allowance |
| Finished face | Dimension from the fixed reference |
| Pan front | Finished face plus confirmed pan projection |
Check shelves, windows and controls
If the enclosure creates a ledge, draw its top surface against windows, furniture and the open toilet lid. A useful shelf must not block the cistern's access or make the control awkward to use. Ask whether the proposed system operates from the front or top and what clearances its instructions require.
Geberit's actuator information shows that control orientation depends on the system. Keep that choice linked to the cistern service-access plan. A worktop that looks continuous on an elevation may still need a specifically designed maintenance arrangement.
Keep construction questions with the installer
Add any concerns about a nearby bedroom to the toilet-noise brief. The finished enclosure is part of the room's construction, so product styling alone cannot answer sound or support questions. Do not specify structural fixings or assume wall strength from the surface finish.
Bring the section, floor plan and exact frame/pan codes to the appointment. Mark every dimension awaiting confirmation. The useful outcome is a known finished wall position with a viable service route, allowing the rest of the room to be planned around it without hiding construction assumptions.
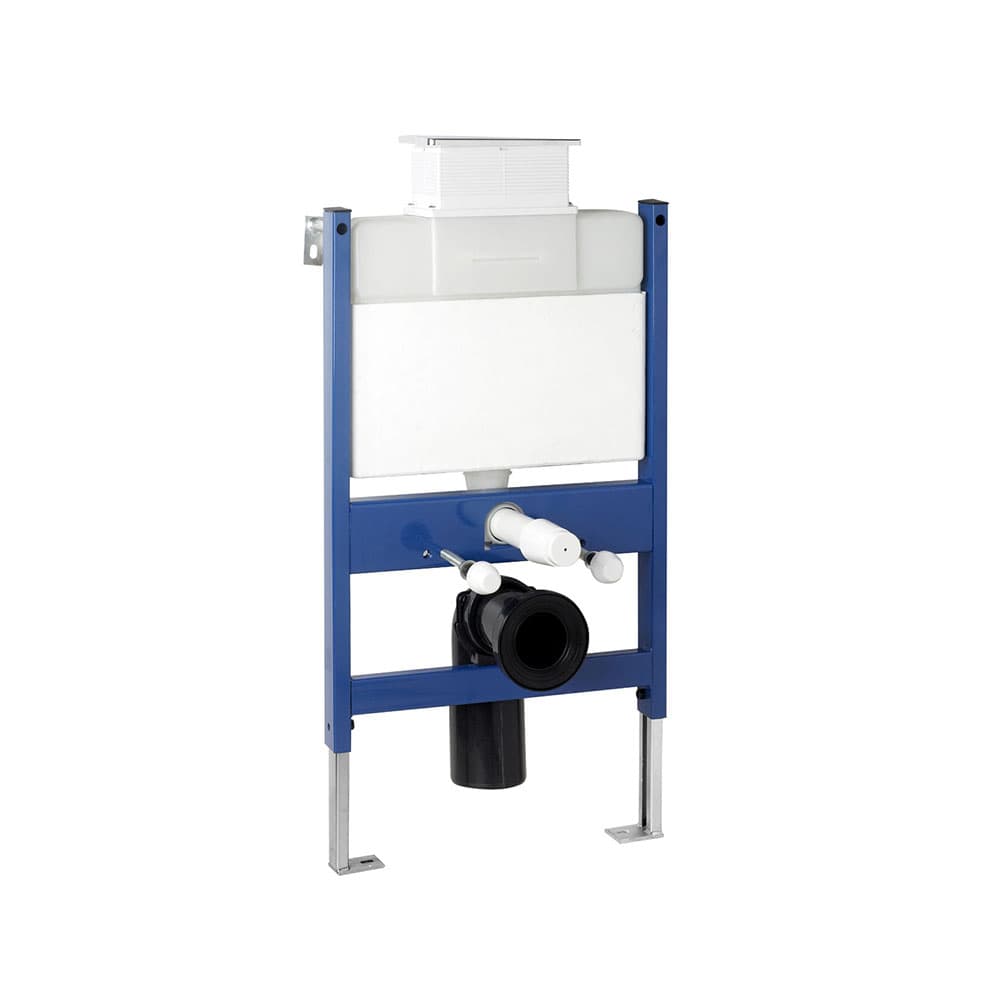
The supplier image is from the Reduced height wall hung WC bowl frame system with top mounted chrome dual flush plate listing. Check the exact specification, included parts and available showroom examples before choosing. The illustration is not an Elegant Haven installation or proof of suitability for your room.
Sources & further reading
Prepared with AI assistance from the linked sources and Elegant Haven’s published service information. This guide helps you prepare decisions; product suitability and installation details need confirmation for your own room. It is not a record of a completed Elegant Haven installation or an expert sign-off.