Make an elevation as well as a floor plan
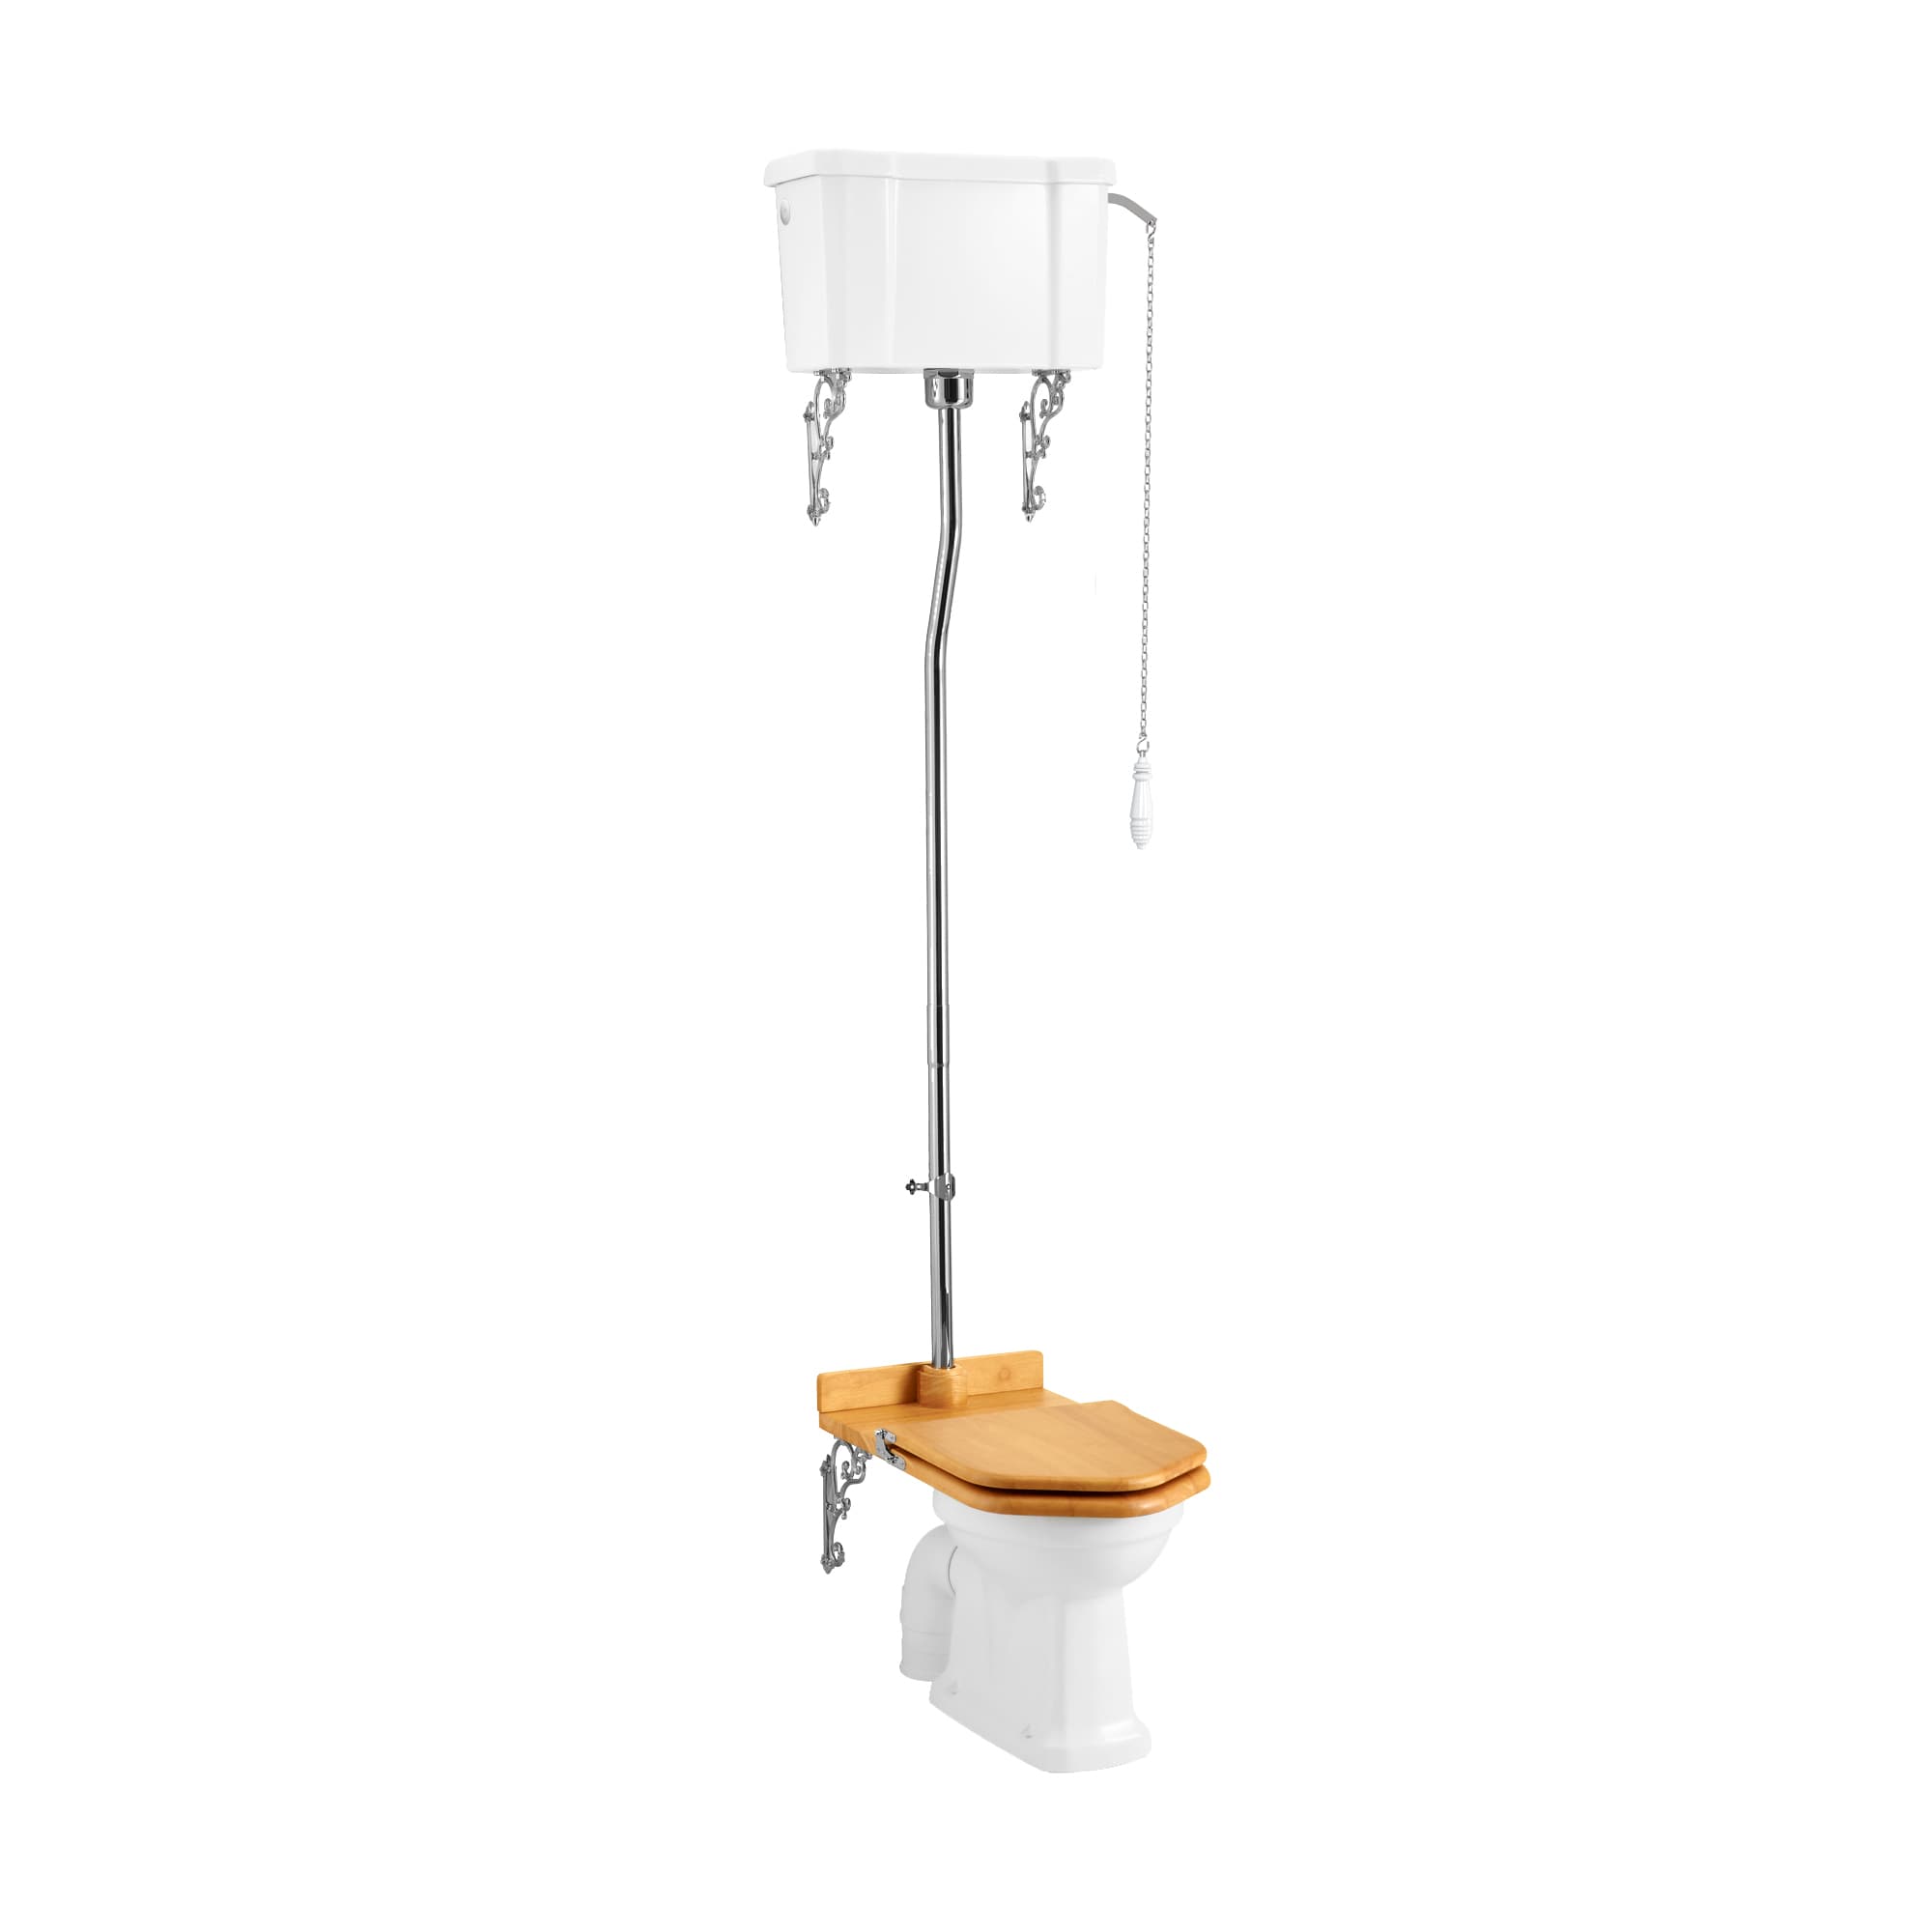
A plan view can hide a conflict with a window sill, sloping ceiling, shelf or wall light. Sketch the wall face and add the cistern body, supporting brackets, exposed pipe and pan. Use the manufacturer's complete assembly drawing; a photograph is not a dimensioned arrangement.
Label the proposed finished floor and wall surfaces. Traditional mouldings or skirting can affect how the visible components meet the room. Leave the wall's suitability, fixings and installation dimensions for the installer to confirm. This guide is a briefing exercise, not a method for supporting a heavy cistern.
Check the control on the exact model
Do not infer the flush system from the traditional appearance. Burlington's Standard high-level model linked below is specifically described as a single-flush ceramic cistern with a pull-chain arrangement. Other products use different controls. Record the product code and mechanism rather than assuming a range image establishes both.
Try the proposed action and reach on an appropriate display with permission. A chain needs space to hang and move; a lever needs room for a hand and its operating movement. Use the flush-control trial to record who can operate it and from which position.
| Part of the elevation | Check before choosing |
|---|---|
| Cistern and brackets | Full outline and installer-confirmed support |
| Pipe route | Exact compatible kit and conflicts with the room |
| Chain or lever | Reach, movement and nearby objects |
| Window and shelf | Opening movement and maintenance access |
| Pan and seat | Compatible codes and finished seat height |
Think beyond the first installation
The person using the flush and the person servicing the cistern have different access needs. Ask how the lid and working parts are reached after shelves, mirrors and lights are fitted. A high position should not be treated as maintenance access simply because the pull chain is easy to reach.
Describe any concern about a nearby bedroom or night-time use. The toilet-noise brief separates flushing, refilling, seat closure and sound paths. Do not assume that a raised or concealed cistern will be quieter without evidence for the proposed system and construction.
Keep a practical alternative on the shortlist
If the elevation does not fit comfortably, compare it with a close-coupled or concealed-cistern arrangement. Retaining a traditional style does not require every room to use the same cistern position. Compare the whole assembly rather than changing just the pan in a sketch.
For your appointment, bring a straight-on wall photograph and an annotated elevation with the measured window and ceiling positions. Ask which parts come in the chosen set and which remain separate. A confirmed assembly, reachable control and sensible service route should be part of the decision before finishes are finalised.
The supplier image is from the Standard High Level WC with Single Flush Ceramic Cistern listing. Check the exact specification, included parts and available showroom examples before choosing. The illustration is not an Elegant Haven installation or proof of suitability for your room.
Sources & further reading
Prepared with AI assistance from the linked sources and Elegant Haven’s published service information. This guide helps you prepare decisions; product suitability and installation details need confirmation for your own room. It is not a record of a completed Elegant Haven installation or an expert sign-off.