Start with the cistern, not the catalogue label
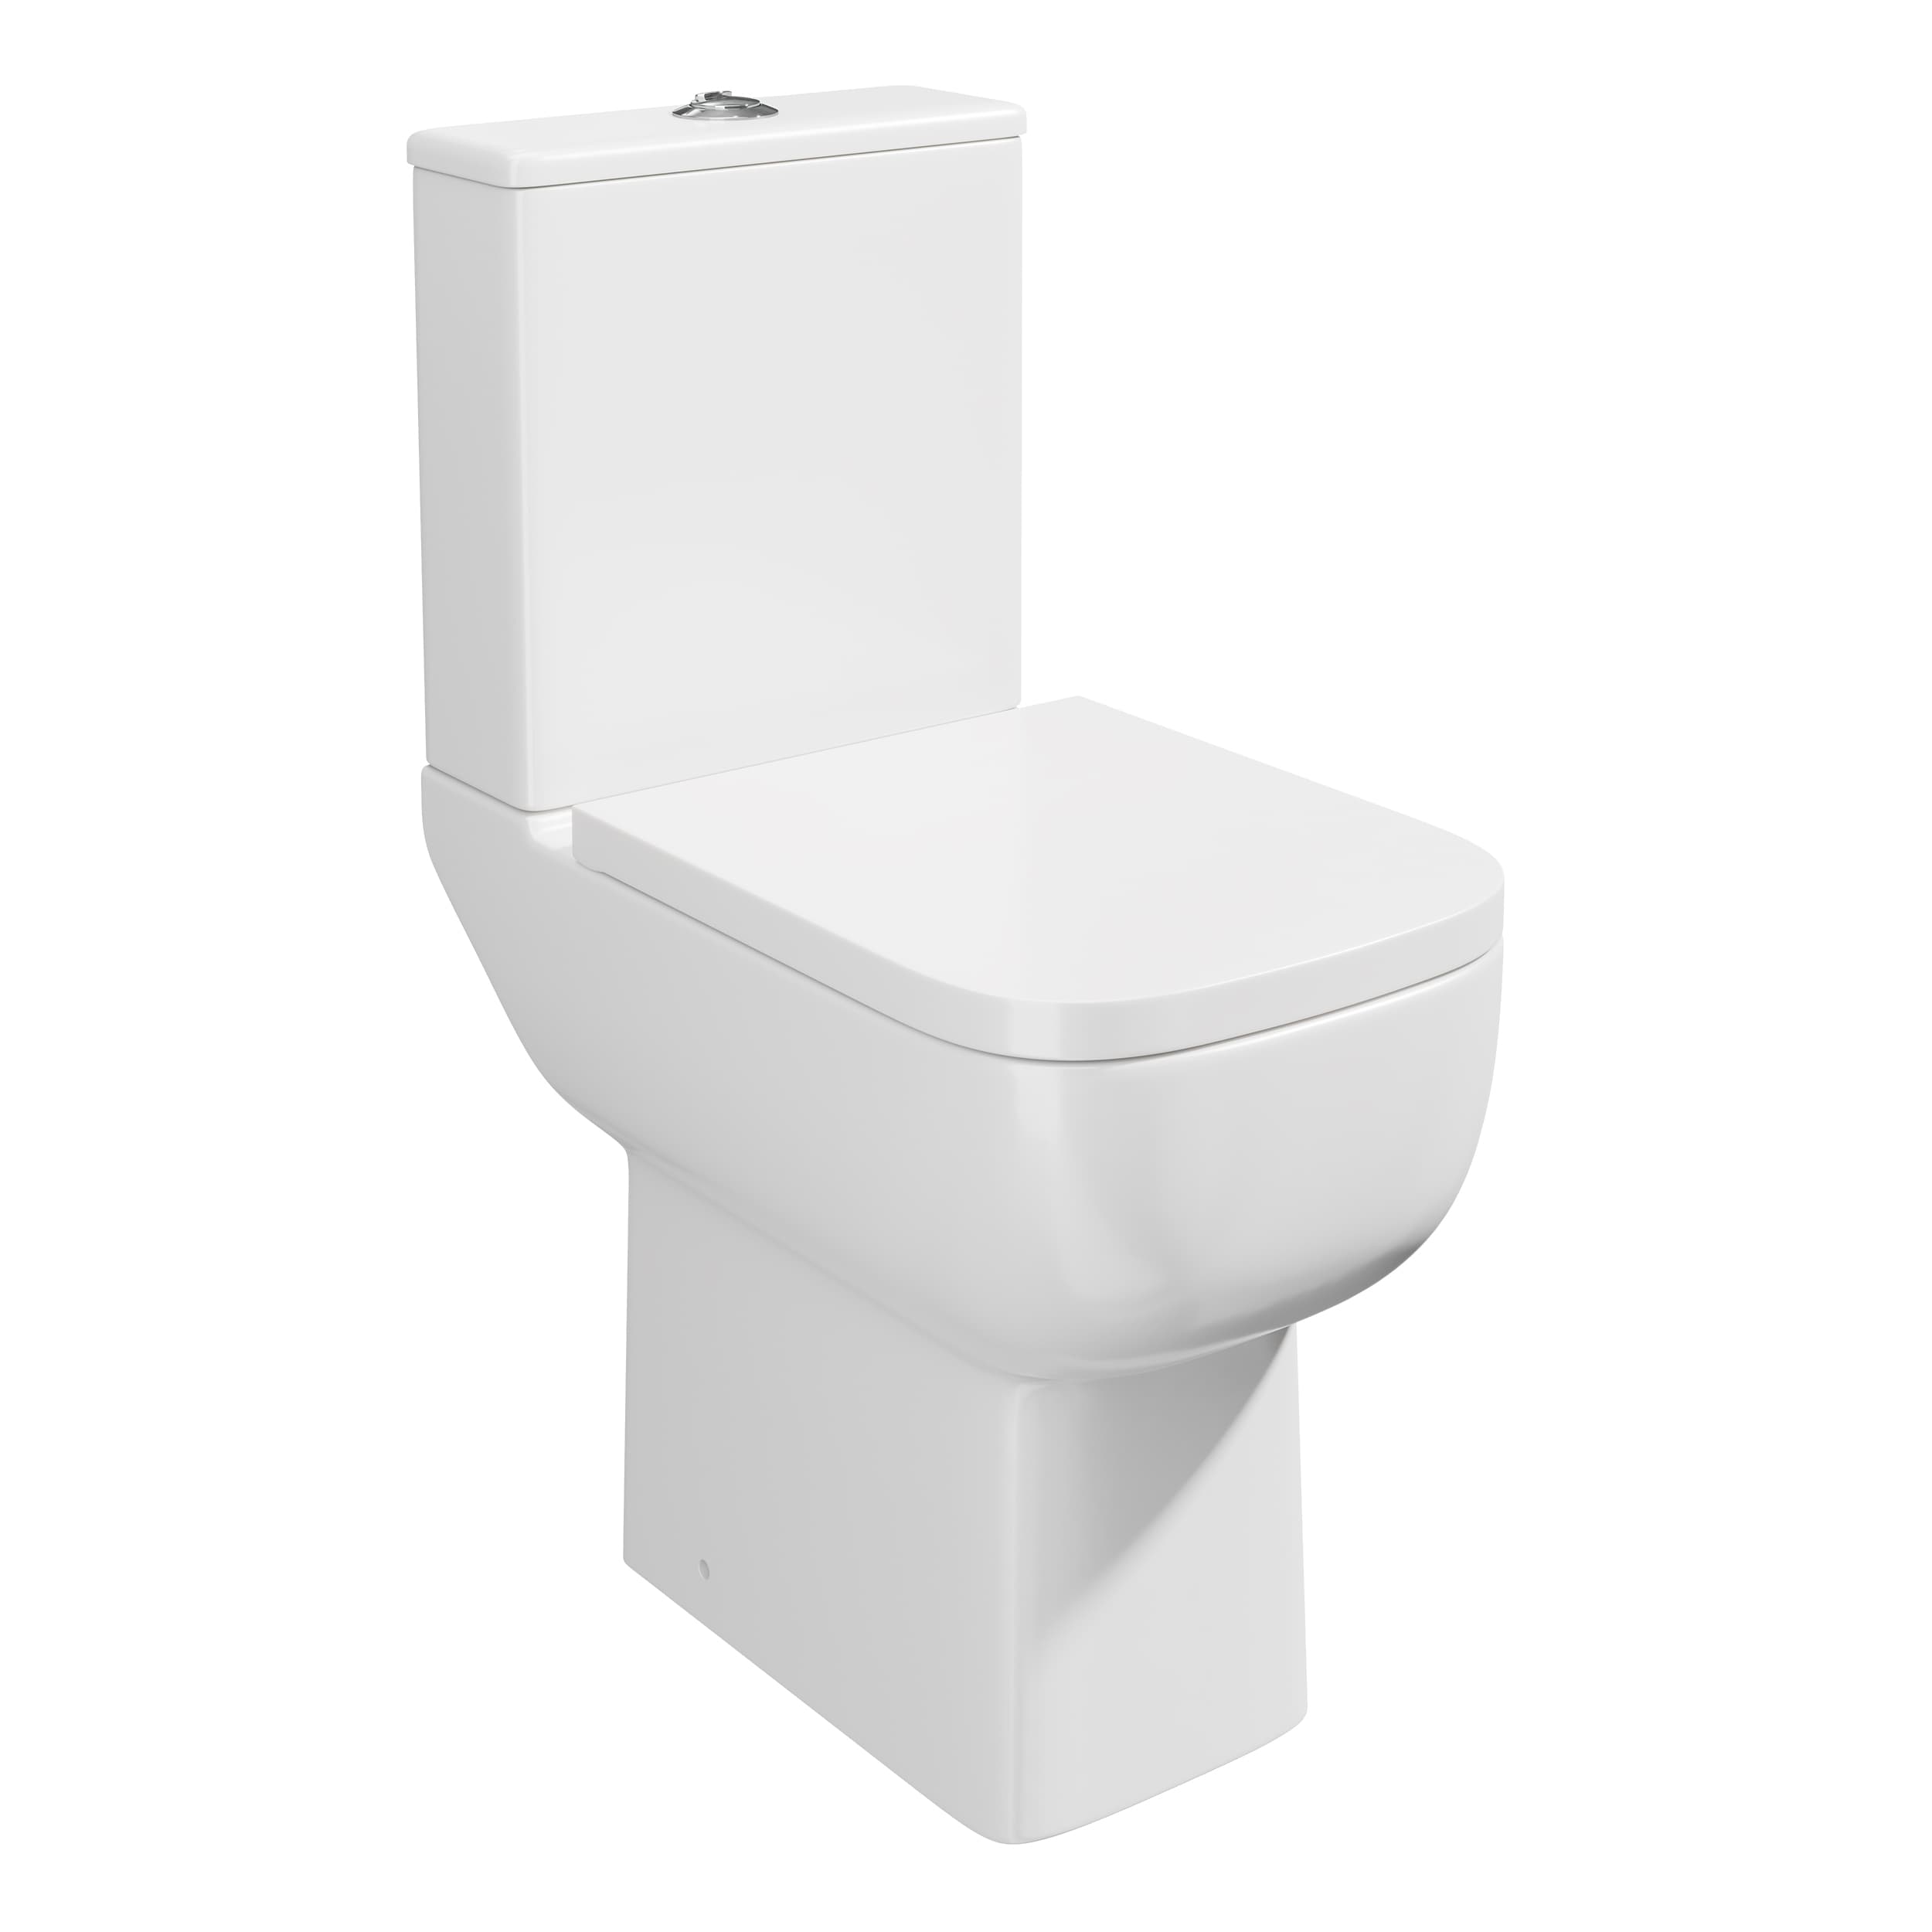
Draw three simple shapes on your room sketch: pan, cistern and the wall or cabinet enclosing it. In a close-coupled arrangement the cistern is visible and attached to the pan. In a concealed arrangement it occupies space behind a finished surface. A wall-hung pan adds a separate support-system decision, covered in our existing wall-hung toilet guide.
Read the drawing as well as the title. Burlington's Arcade example is described as back-to-wall and close-coupled: it still has a visible ceramic cistern. Here, back-to-wall describes how the pan meets the wall. That is a useful reminder to ask what the words mean for the exact product in front of you.
Compare both options in the same room
A concealed cistern does not automatically save floor depth. Its enclosure may move the finished wall forward. A close-coupled toilet may also need space behind it for the actual connection. Put both complete outlines on one plan using the same starting wall, then check the short-projection and clearance questions.
Keep the room's fixed obstacles visible: door swing, basin front, radiator, shower entrance and soil-pipe route. A tidy-looking side panel can make cleaning easier to reach in one room and conceal an awkward connection in another. Leave connection suitability for the installer to confirm, rather than assuming that matching overall dimensions settle it.
| Arrangement | Bring to the comparison |
|---|---|
| Close-coupled | Complete pan and cistern depth; space to lift the lid; connection drawing |
| Floorstanding concealed cistern | Enclosure depth; pan projection; access opening; control position |
| Raised exposed cistern | Cistern elevation; flush-pipe route; pull or lever reach |
Consider the next service visit
Imagine a future repair without removing tiles or a fixed worktop. Ask which parts are reached through which opening, and how the control comes away. A visible cistern needs usable lid clearance; a concealed one needs the manufacturer's designed service access route. Decorative shelves should not defeat either arrangement.
If an exposed traditional cistern appeals, compare high and low level layouts as part of the same decision. The room elevation and control position matter as much as the silhouette.
Leave with a two-option record
For each shortlisted arrangement, record the product codes, complete depth, proposed service opening and the question still awaiting a site check. Mark dimensions as measured, manufacturer-stated or unconfirmed. This makes it easier to see why one option works, instead of choosing by an isolated pan image.
Use the toilet component checklist before accepting an order. A photograph of a complete toilet does not establish that every pictured component is included. Bring your sketch to the showroom appointment and ask which samples or displays can be seen.
The supplier image is from the Choices Comfort Pan & Seat listing. Check the exact specification, included parts and available showroom examples before choosing. The illustration is not an Elegant Haven installation or proof of suitability for your room.
Sources & further reading
- Burlington: close-coupled toilet types ↗
- Burlington: Arcade back-to-wall close-coupled model ↗
- Crosswater: Kai back-to-wall toilet and seat ↗
Prepared with AI assistance from the linked sources and Elegant Haven’s published service information. This guide helps you prepare decisions; product suitability and installation details need confirmation for your own room. It is not a record of a completed Elegant Haven installation or an expert sign-off.