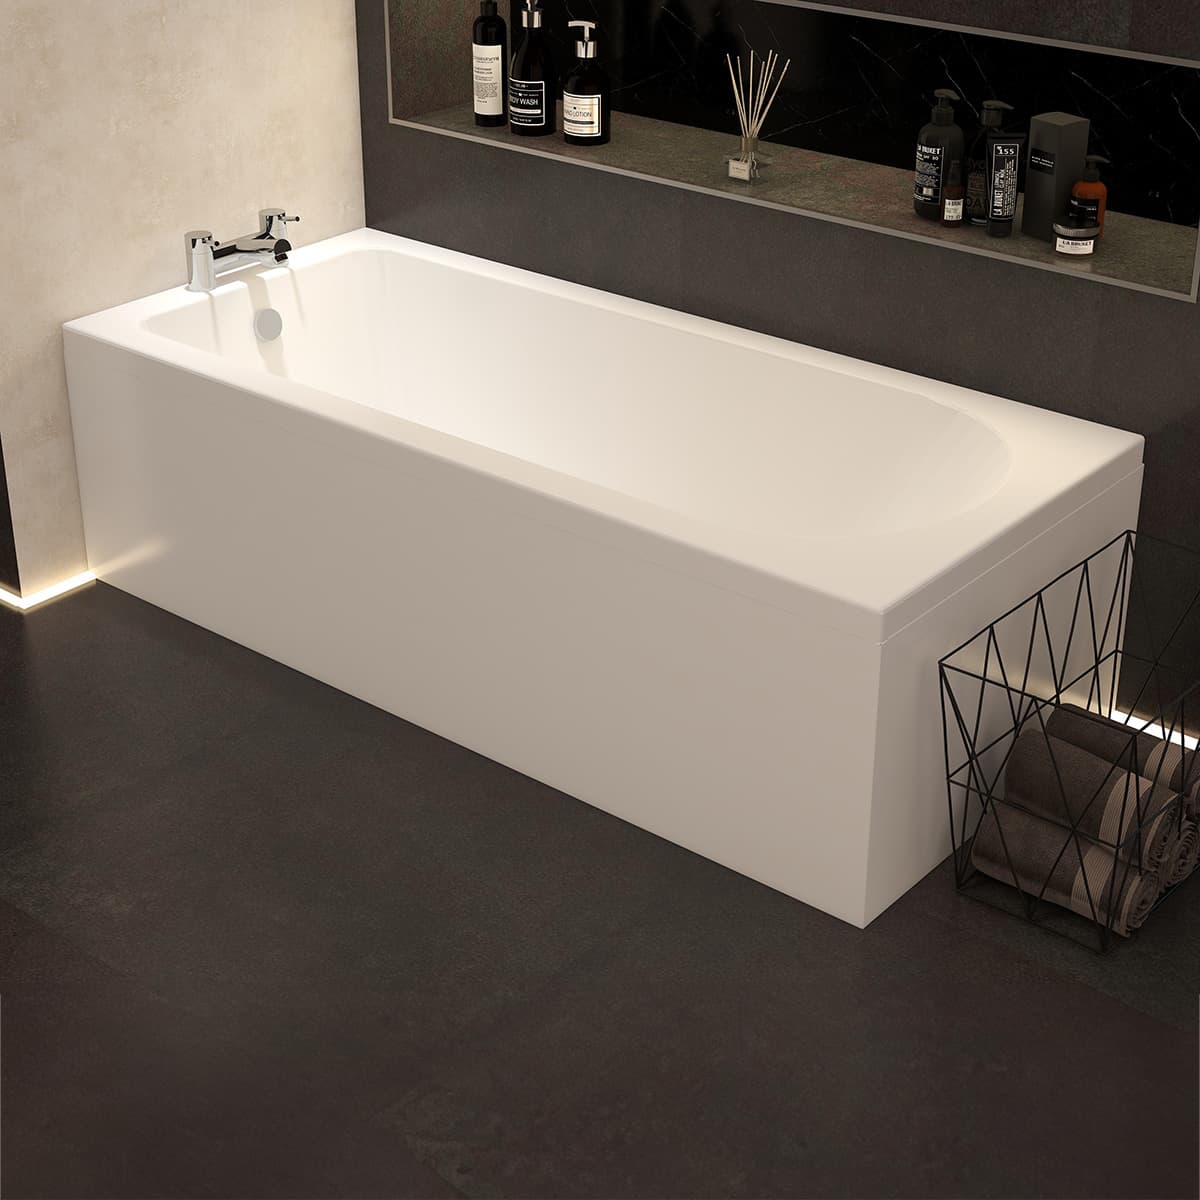
Start with an ordinary week
List the activities that really happen in this bathroom: a quick morning shower, a child’s bath, a long soak, washing hair or helping someone who needs more room. Beside each, write who uses it and whether it is essential, useful or occasional. The aim is to identify what the new room must do, rather than defend the fixture already there.
If the household disagrees, let each person make a short list before comparing answers. One person’s rarely used luxury may be another’s important routine. An essential requirement should remain visible throughout the design discussion, even when an alternative looks more attractive.
Also note whether there is another bathroom. A bath elsewhere in the home may change your priorities for this room, but that is a household choice. Avoid relying on a general claim that removing a bath will always help or harm a property’s value.
Compare three proposals, not two labels
A separate shower, a bathing-only arrangement and a shower bath should be treated as different proposals. Burlington’s Hampton range is a real example of a shower-bath product with specific model and handing choices. Its existence does not mean every freestanding bath is suitable for use with a shower; the intended combination must be confirmed.
Use the table to ask what each complete proposal would provide. Leave an answer blank when you have not seen the relevant product or layout.
| Question | Bath-focused proposal | Shower-focused proposal | Shower-bath proposal |
|---|---|---|---|
| Does it support the essential routines? | Record bathing needs | Record showering needs | Check both activities |
| How would each person enter and use it? | Discuss the actual bath | Discuss tray, screen and access | Discuss stepping in and the screen |
| Where do toiletries and towels go? | Mark reachable storage | Mark shower storage | Check access in both modes |
| What must be cleaned or maintained? | Ask for product guidance | Ask for system guidance | Include bath, screen and fittings |
Put the preferred option into the room
Draw the proposed fixture on the same plan as the door, basin, toilet and storage. Ask the designer to show the door and screen in use, not just closed. A rectangle that fits between the walls does not explain where a person will stand, dry themselves or reach a towel.
For a shower bath, check the intended handing against the drawing and the actual product code. For a separate shower, identify the proposed tray or wet-room system rather than assuming every photograph represents the same construction.
Bring any access or assistance needs into the conversation early. Describe the practical task you want to improve. A designer and the relevant professionals can then discuss an appropriate arrangement; a product label alone does not establish suitability.
A worked decision example
Consider an illustrative household where both adults shower daily and one child uses a bath several evenings a week. Their list marks both routines as essential. A shower-only proposal would therefore fail their own brief, even if it creates more open floor space. They could compare a shower bath with a layout containing separate facilities, subject to space and professional assessment.
Now change the assumption: another household has a bath in a different room and wants this bathroom to support a quick morning routine. Their shortlist may reasonably favour a shower-focused arrangement. Neither example establishes a universally better option; changing the household’s requirements changes the decision.
For your own shortlist, record one sentence explaining each rejected option. This prevents a later change of finish or showroom photograph from reopening a decision without a clear reason.
Confirm the whole arrangement before ordering
Ask who will check the final dimensions, product compatibility, water services and installation requirements. Keep the proposed fixtures linked to the same version of the room plan. If a different bath or shower is substituted, request a review of the affected details rather than assuming the nominal size makes it equivalent.
Exact bath or shower model, size and any handing.
Included screen, waste, taps, shower controls and other required parts.
The person responsible for confirming suitability and installation.
Outstanding questions about entry, storage, cleaning and access.
Any decision that changes the agreed scope or budget.
Bring a clear decision brief
Arrive with your essential routines, the current room plan and no more than two complete options to discuss. Explain the compromise you are willing to accept and the one you are not. For example: “We can reduce storage, but we need to keep bathing available.”
The useful outcome is a preferred arrangement plus named checks still to be completed. It is reasonable to leave the exact finish undecided until those questions are settled. Save the preferred products with their codes so the next conversation starts from the same proposal.
Sources & further reading
Prepared with AI assistance from the linked sources and Elegant Haven’s published service information. This guide helps you prepare decisions; product suitability and installation details need confirmation for your own room. It is not a record of a completed Elegant Haven installation or an expert sign-off.