Start with the tray outline
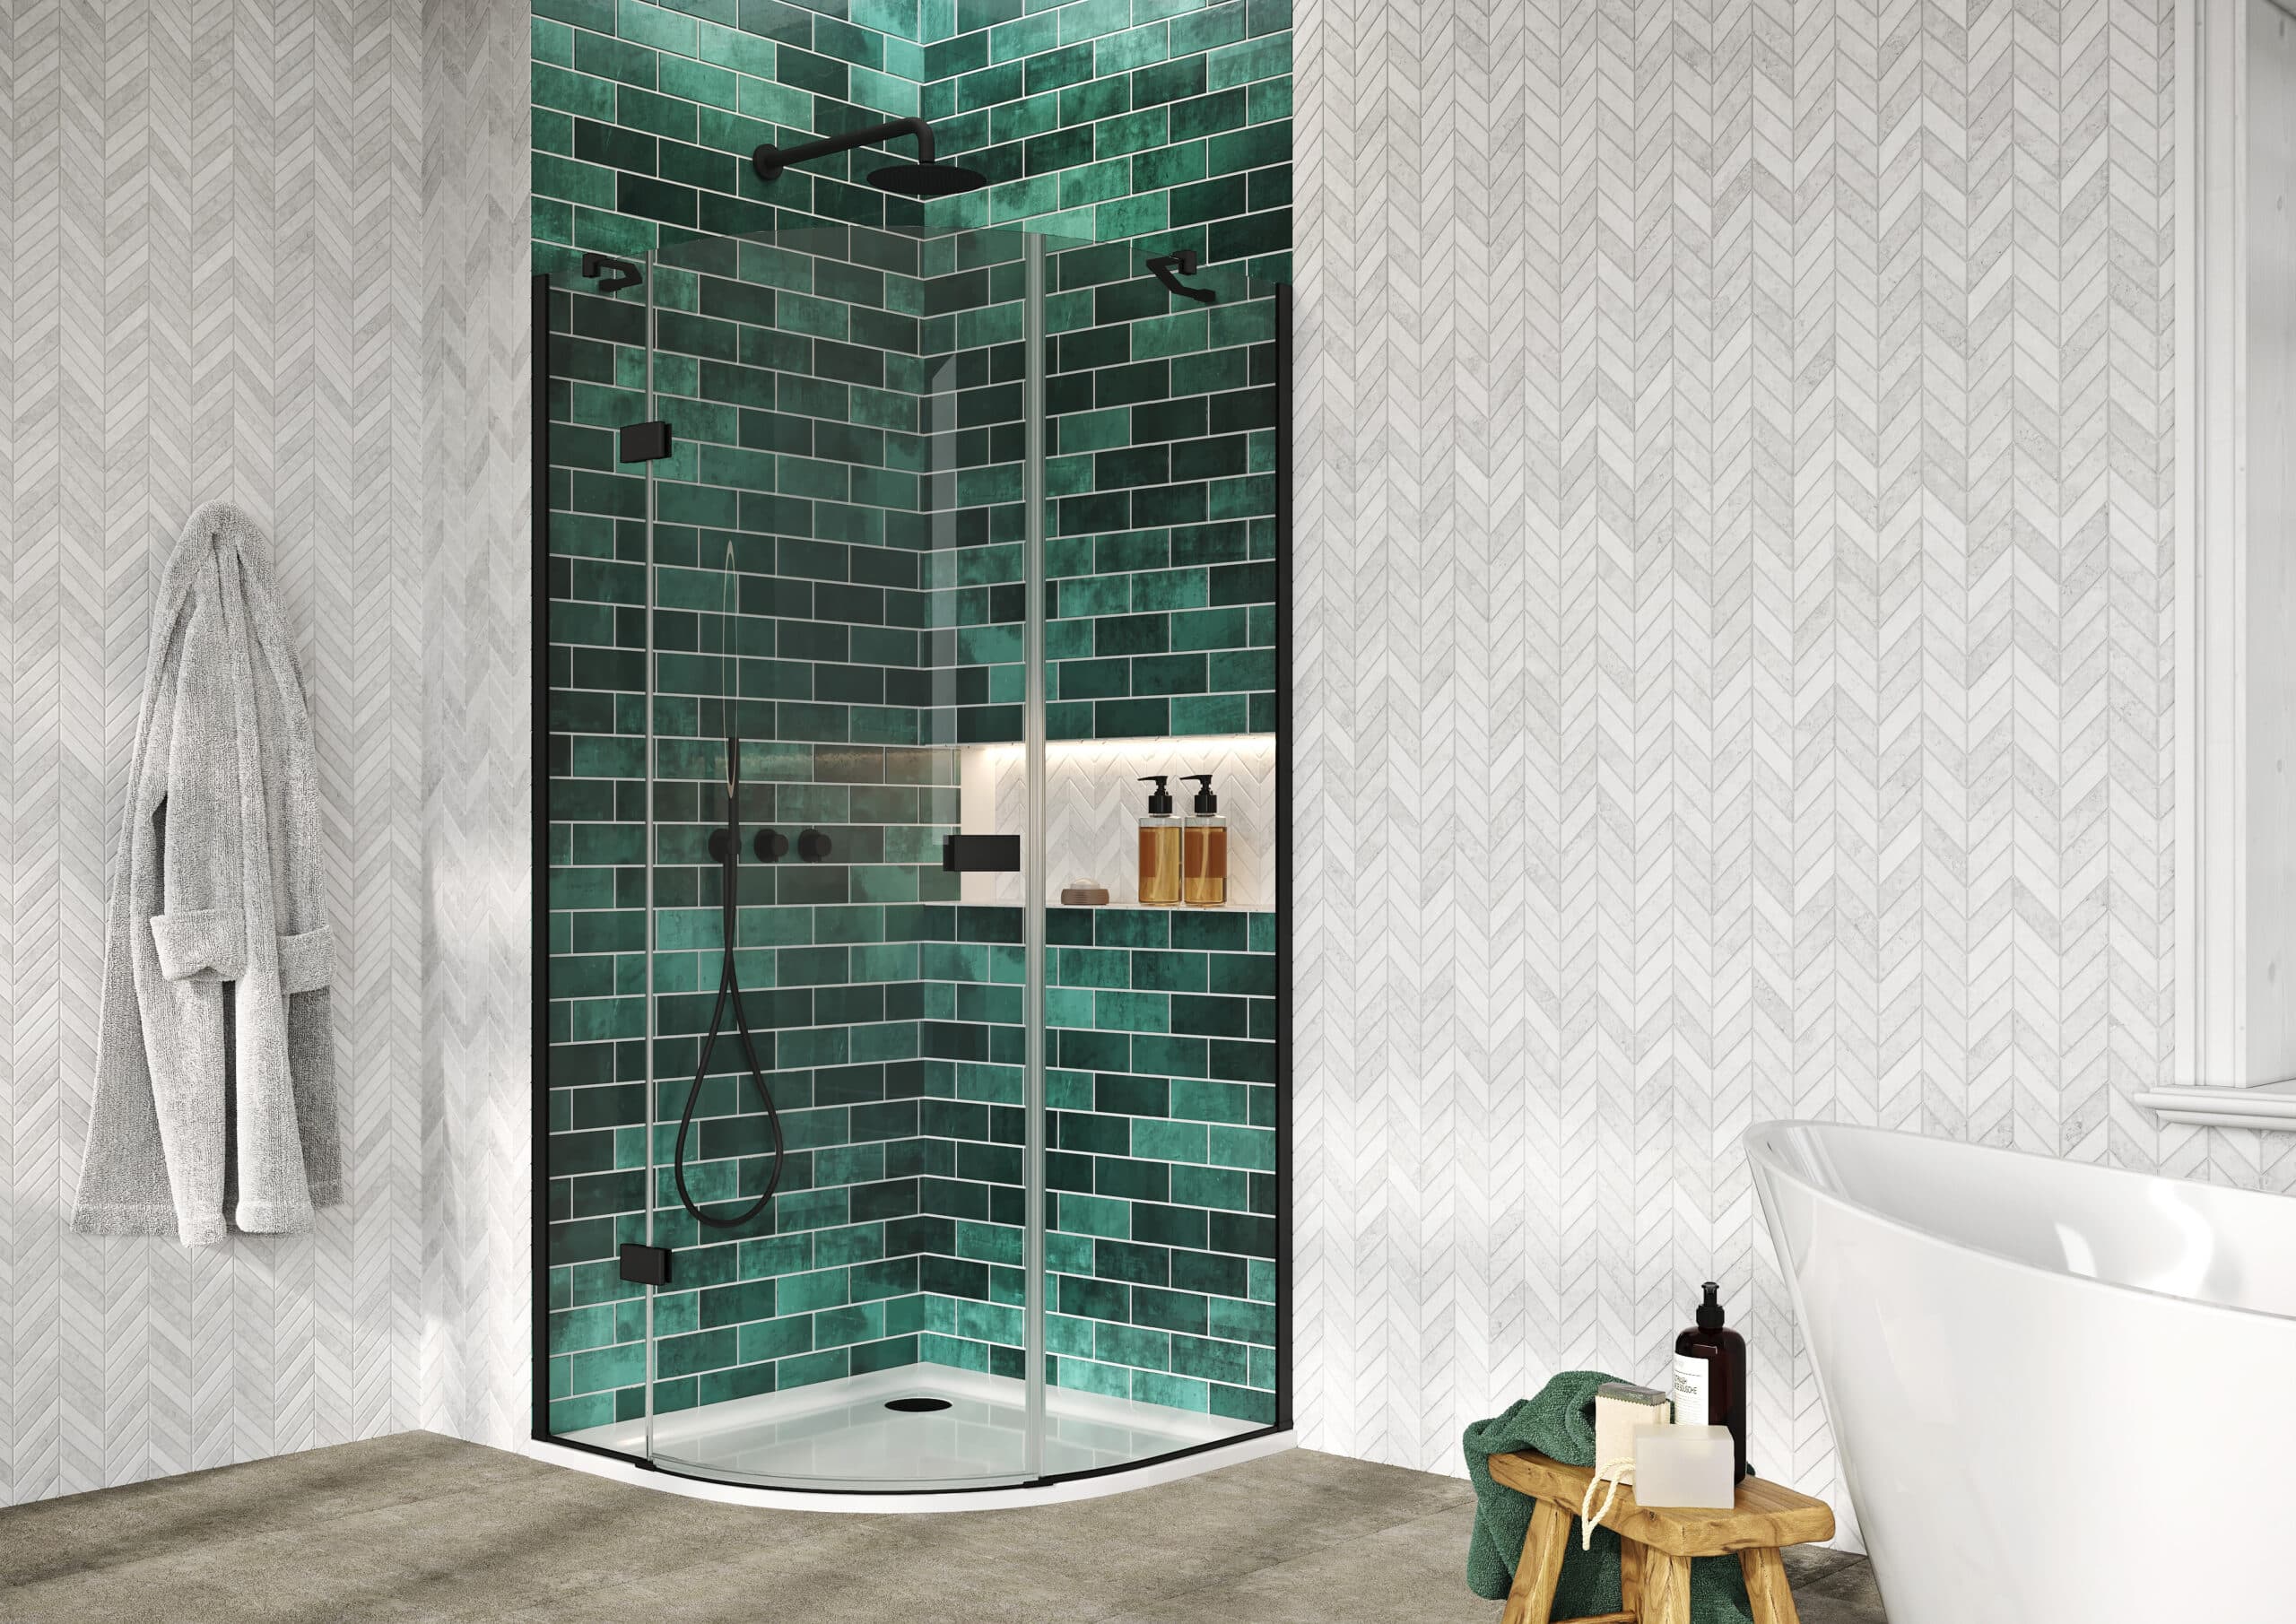
A quadrant has a curved front and two straight sides meeting in a corner. An offset quadrant uses unequal side lengths. The curve is part of the product’s geometry, so width and depth alone do not describe everything the enclosure must follow.
Keep the exact tray code beside the enclosure code. Ask whether the manufacturer lists the combination as compatible. If retaining an existing tray, have it identified and measured by the installer. Do not assume a new door with the same nominal dimensions will sit in the correct position.
Make the orientation unambiguous
Draw the room corner from above, label the wall with the longer side and place the entrance on the sketch. Use it when discussing left-hand or right-hand variants. A supplier’s diagram is more reliable than an unlabelled verbal description of which side is left.
Add the door movement and route from the bathroom entrance. A curved enclosure may release space at one corner while putting the entry somewhere awkward. Consult the opening-space comparison if furniture is close to the front.
| Pairing check | Evidence to keep |
|---|---|
| Sides and curve | Dimensioned tray and enclosure drawings |
| Orientation | Supplier diagram marked against the room plan |
| Enclosure position | Approved fitted range and position on the tray |
| Entry and handles | Clear-entry and movement information |
| Waste position | Tray outlet checked against the drainage proposal |
Treat a retained tray as an unknown until checked
Photograph the visible shape and accessible identification labels without removing fitted parts. Record leaks, loose parts or damaged seals, but avoid diagnosing their cause from a photograph. A problem at an edge may involve more than the glass.
The installer should assess the tray, support and surrounding finishes before an enclosure-only order. New glass does not automatically repair defects in the base. Use the replacement assessment to record what is actually being retained.
Prepare a short comparison for the appointment
Make two rows: your preferred curved arrangement and one practical alternative. Record the matching codes, entrance location and unresolved site checks. Do not choose solely because a supplier photograph feels spacious; it has its own dimensions and camera angle.
Bring the marked plan to the Isleworth showroom. If a substitution is proposed, review the affected tray, enclosure and waste together. The existing tray-size guide remains useful for the starting footprint.
The pictured supplier example is Athena Hinged Quadrant 9×9. Use its exact specification when comparing options; the image does not confirm stock, showroom display availability or suitability for your room.
Sources & further reading
Prepared with AI assistance from the linked sources and Elegant Haven’s published service information. This guide helps you prepare decisions; product suitability and installation details need confirmation for your own room. It is not a record of a completed Elegant Haven installation or an expert sign-off.