Start with the view you need
List the tasks the mirror supports: a quick face check, shaving, skincare or shared use. Stand where those tasks normally happen and notice whether you lean forward, move sideways or need another viewing angle. A mirror that looks balanced from the doorway may not give the most useful view at the basin.
Ask each regular user to try the proposed position. Do not turn one person's comfortable sightline into the household standard. If someone uses the wash area from a seated position or has particular reach needs, include that actual position in the trial with the designer.
Try a paper outline before fixing a size
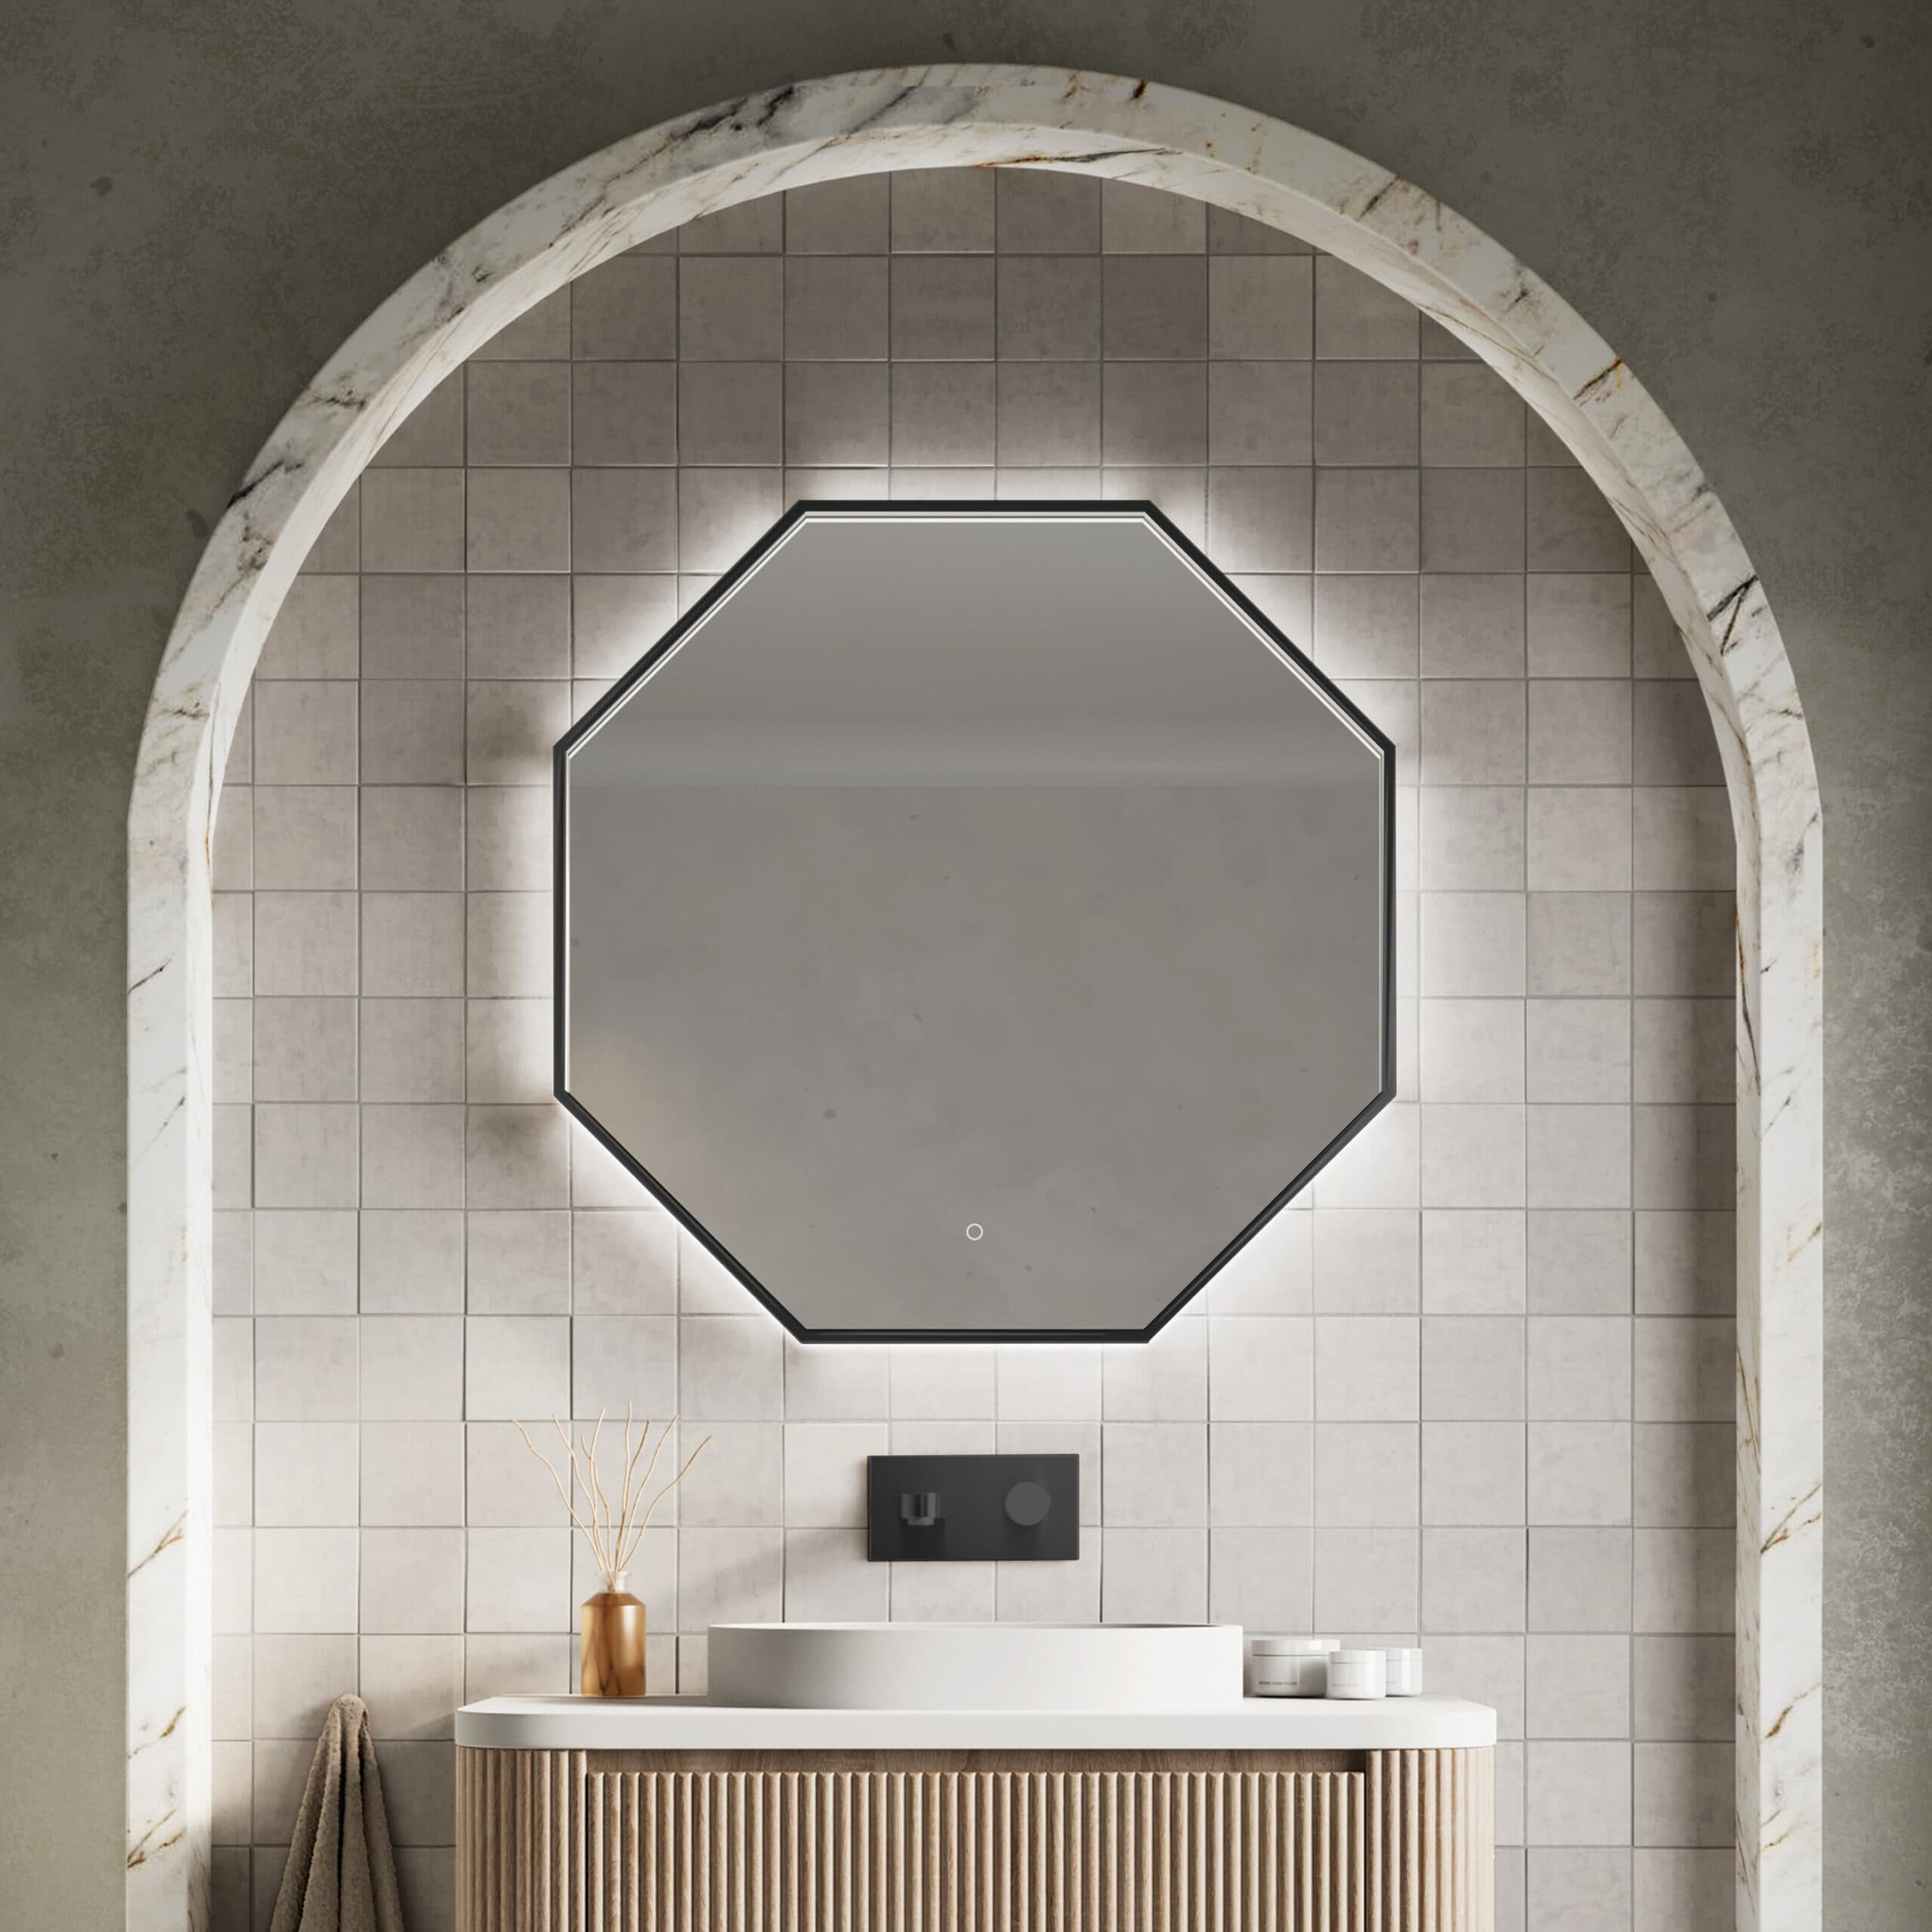
Mark the proposed mirror shape on paper and place it safely at the intended wall position using a method suitable for the surface. Use the exact outer dimensions, including the frame. A shaped mirror can have less reflective area at its corners than a rectangle with the same nominal width.
Check the top and bottom of the useful viewing area, then step back to assess the relationship with the basin. Try a second outline if the first looks attractive but clips an important view. Record the reason for the change so the decision remains about use as well as appearance.
Mirror's overall width and height
Useful reflective area within the frame
Normal standing or seated viewing position
Shortest and tallest users' sightlines
Wall lights and nearby obstructions
Access to controls and mirror edges
Coordinate the mirror with the whole wash area
Compare the position of any wall lights with the outline and ask the designer to assess their effect on the face. An illuminated border is a feature to demonstrate, not proof that no other lighting is needed. The illuminated-mirror checklist helps you choose controls and functions separately.
If the mirror is also a cupboard, apply the cabinet depth and door-swing check. The visible outline alone does not show its projection or where an opened door will move.
Bring the tested outline and your observations
Write the preferred outer size and why it worked, for example 'both users can see comfortably from their normal position' or 'the wider shape gives a shared view'. Keep any lighting or electrical questions separate for the appropriate installer.
Take photographs of the paper trial and the proposed product reference to your showroom appointment. Ask whether a comparable mirror can be viewed and which dimensions or control positions differ from the exact model you may order.
The supplier illustration comes from the Passa Octagonal Mirror Matte Black 800×800 listing. Confirm the exact specification, stock and available showroom examples before choosing; the image is not an installation approval.
Sources & further reading
Prepared with AI assistance from the linked sources and Elegant Haven’s published service information. This guide helps you prepare decisions; product suitability and installation details need confirmation for your own room. It is not a record of a completed Elegant Haven installation or an expert sign-off.