Map where water can travel
Draw the shower footprint and screen from above. Add the fixed head, handset, controls and the place a person is likely to stand. Mark the opening and the route towards towels, furniture and the room door. This makes the possible splash path easier to discuss.
Do not draw only a neat vertical line below the head. People move, turn and use the handset in different directions. The sketch is a conversation aid, not a calculation that certifies the room will stay dry.
Compare screen coverage with access
Extending a panel may cover more of the shower area but leave less space to enter. Moving the opening can change both access and the path towards a basin or towel rail. Compare two arrangements with dimensions on the same plan.
A return panel or hinged deflector is another option to discuss, but it must suit the manufacturer’s system. Check its movement and whether it complicates cleaning. The framed/frameless comparison covers assembly details.
| On the plan | Question to resolve |
|---|---|
| Fixed head | Where does the user stand relative to the opening? |
| Handset | Which directions will it normally be used? |
| Screen and return | What is covered and what remains open? |
| Entrance | Can the intended user enter and turn comfortably? |
| Adjacent room | Which surfaces and fittings could receive water? |
Ask about the complete water-management system
An open glass arrangement does not define the waterproofing or drainage construction. Ask the installer to explain the proposed floor, walls, tray or wet-room system as a whole. The walk-in versus wet-room guide separates those terms.
Discuss cleaning and drying access to the open side too. If a proposal depends on carefully directing the handset away from an exposed opening every time, make that operating assumption explicit and decide whether it suits the household.
Bring an annotated splash-path sketch
Use different marks for fixed products, moving parts and possible water paths. List two priorities, such as a generous entrance and keeping a nearby cabinet away from spray, so the designer understands the tradeoff.
Bring it to the showroom appointment, together with the rainfall-head shortlist. Ask for the exact screen configuration to be reviewed against the room before ordering. Do not infer screen dimensions from a supplier illustration.
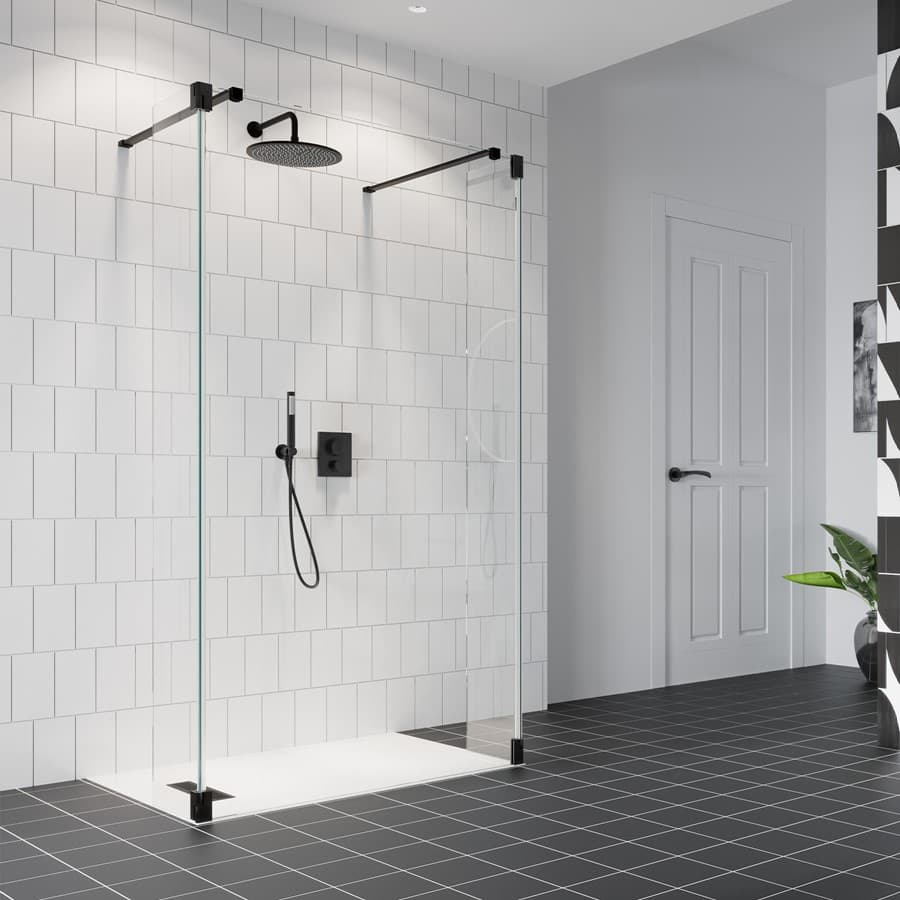
The pictured supplier example is Gallery 10 Walk Through with Hinged Deflectors. Use its exact specification when comparing options; the image does not confirm stock, showroom display availability or suitability for your room.
For showering over a bath, use the separate bath-screen rim and access checklist; a walk-in panel comparison does not resolve the bath connection.
Sources & further reading
Prepared with AI assistance from the linked sources and Elegant Haven’s published service information. This guide helps you prepare decisions; product suitability and installation details need confirmation for your own room. It is not a record of a completed Elegant Haven installation or an expert sign-off.